


30
Map
608 SILVERSTONE COURT


About This Property
Payment Calculator
Your Estimated Monthly Payment
Cap Rate Calculator
What does this mean?
Based on our analysis, the cap rate of this property is 1.25%. A negative cap rate indicates that the property might not be feasible as an income-producing asset. The median cap rate for a near zip code 11238 is 4.23%.
How much can I actually make?
Actual monthly rental income may vary between $4,760 and $7,140 depending on unit-specific characteristics. You can change the amount using the slider to further explore.
How is cap rate calculated?
Cap Rate = Net Operating Income (NOI) / Property Asset Value.
When calculating the cap rate, we assume 100% occupancy. Leverage (mortgage) is not considered.
Cap Rate provided by RealtyHop and RentHop, learn more about cap rate here.
Price History
| Date / Event | Date | Event | Price |
|---|---|---|---|
| Aug 13, 2025 | Sold | ||
| Sold | |||
| Jul 17, 2025 | In contract | - | |
| In contract | |||
| Jul 10, 2025 | Listed by RE/MAX Realty Centre, Inc. | $950,000 | |
| Listed by RE/MAX Realty Centre, Inc. | |||
   | |||
|
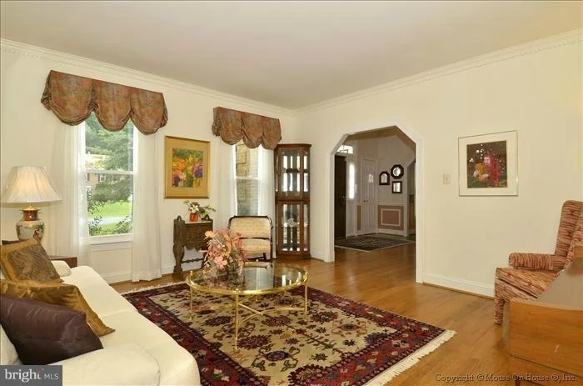
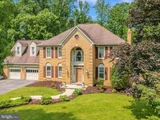
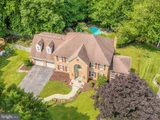
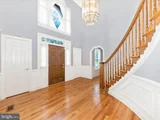
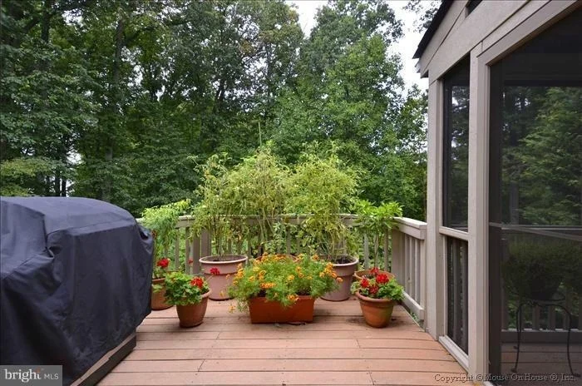
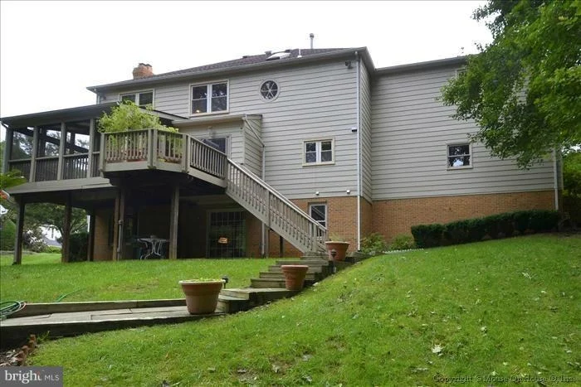
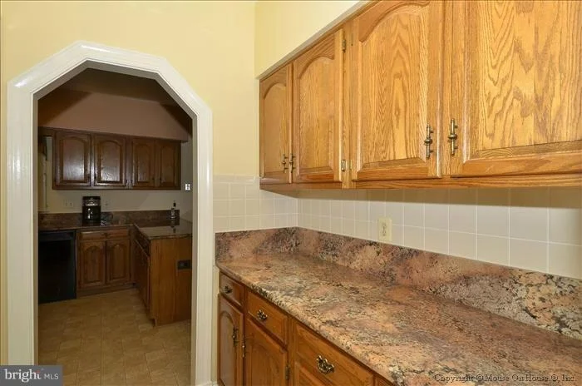
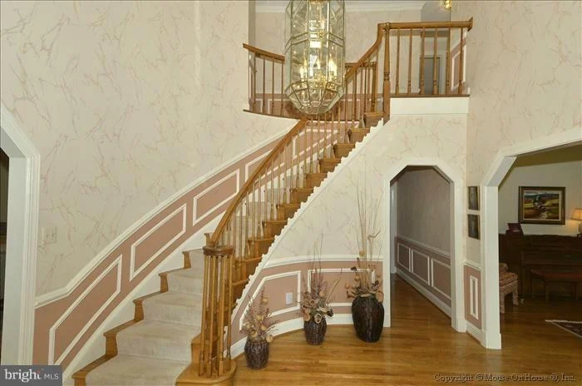
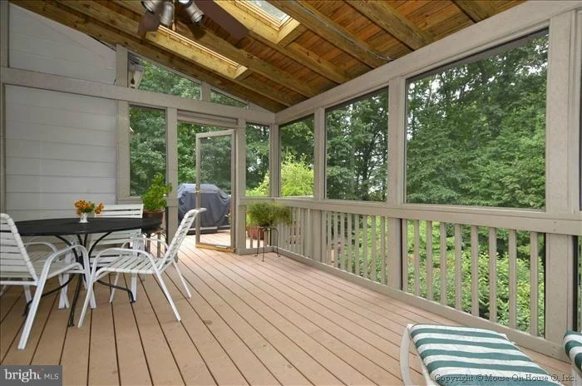
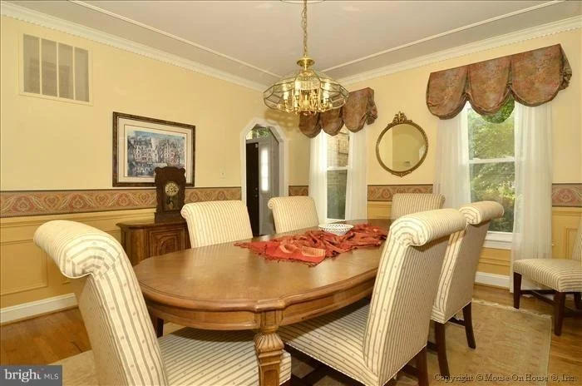
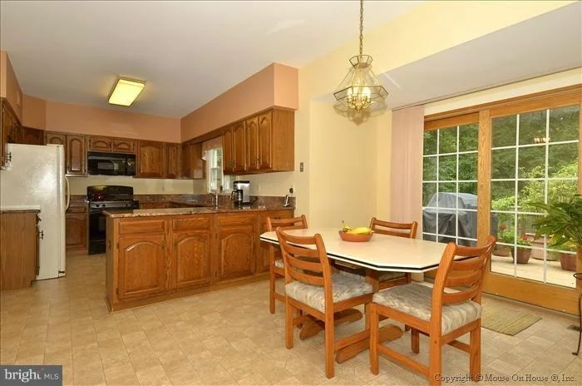
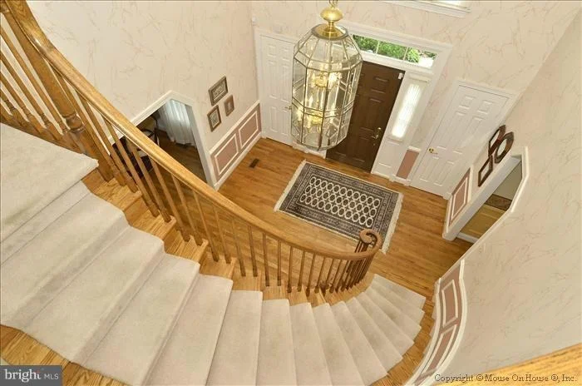
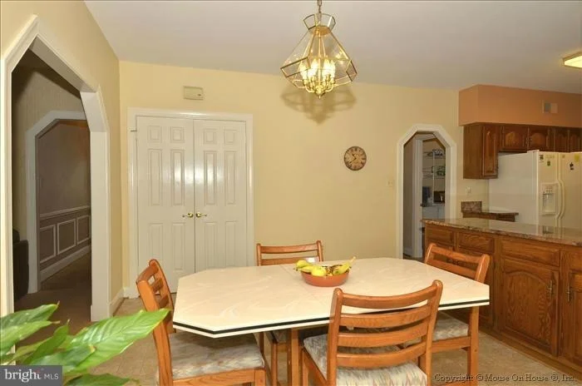
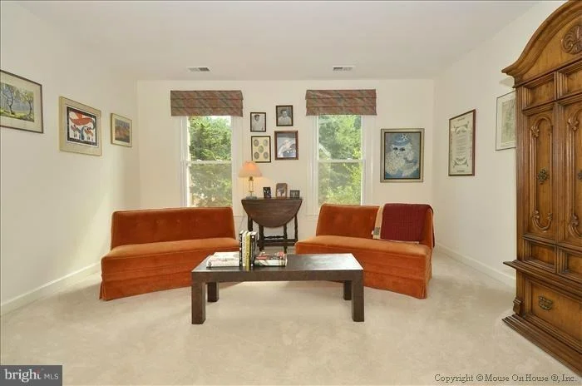
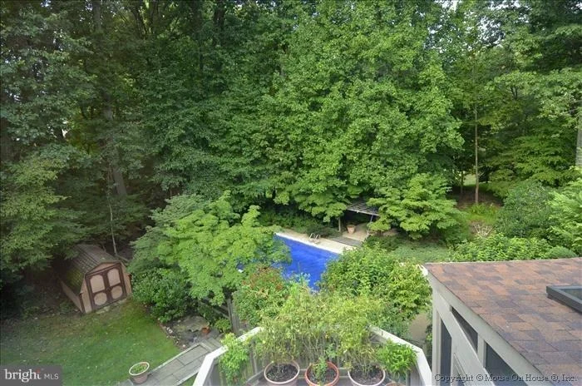
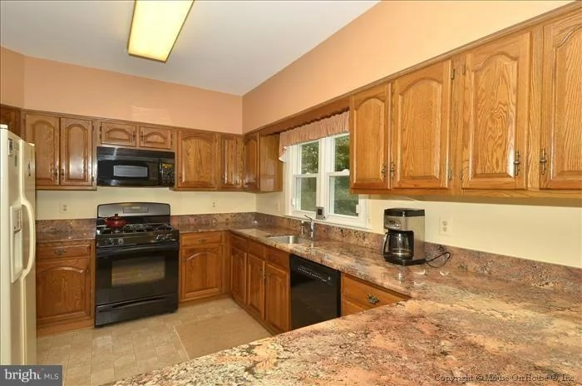
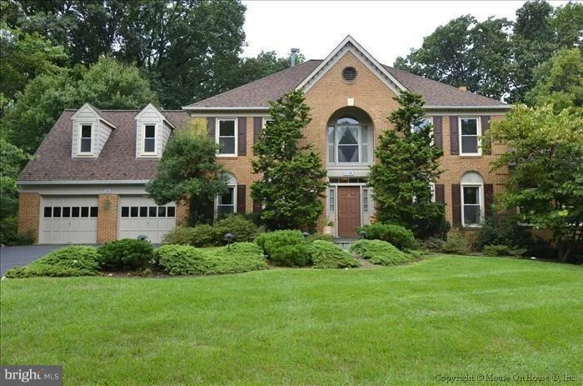
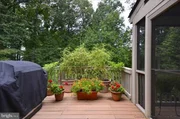
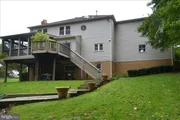
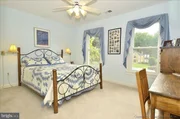
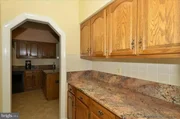
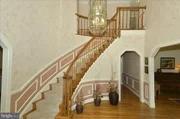
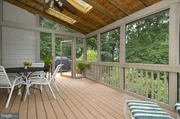
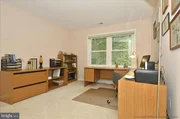
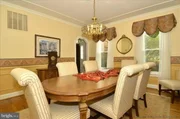
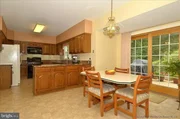
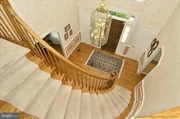
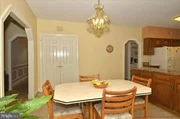
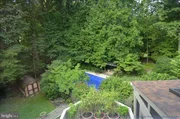
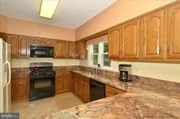
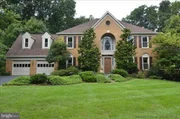
This stunning brick-front Colonial is perfectly situated on a quiet cul-de-sac, offering both luxury and tranquility. Boasting 5 spacious bedrooms and 3.5 bathrooms, this home features a thoughtfully designed floor plan ideal for both everyday living and entertaining! The main level greets you with a 2 story foyer and elegantly curved staircase. The kitchen was just updated and include brand new cabinets, brand new gas stove and microwave, plus a newer fridge and dishwasher. Enjoy the view of the gorgeous pool from the kitchen sink window! Newly installed hardwoods carry from the kitchen into the butler's pantry, eat in kitchen area, and the large family room. The eat in kitchen walks out to a wonderful deck that has an open area for grilling and stairs to get down to the pool, as well as a big screened porch perfect for relaxing or entertaining! That's not all! The main level of course has a spacious formal dining and living room, with access to the library/office from the formal living room.
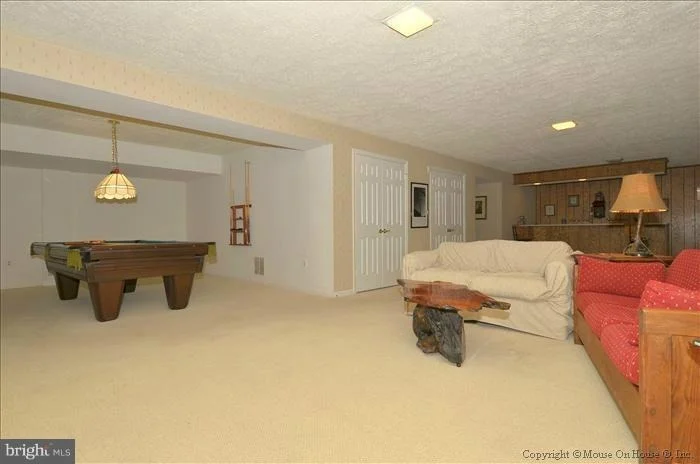
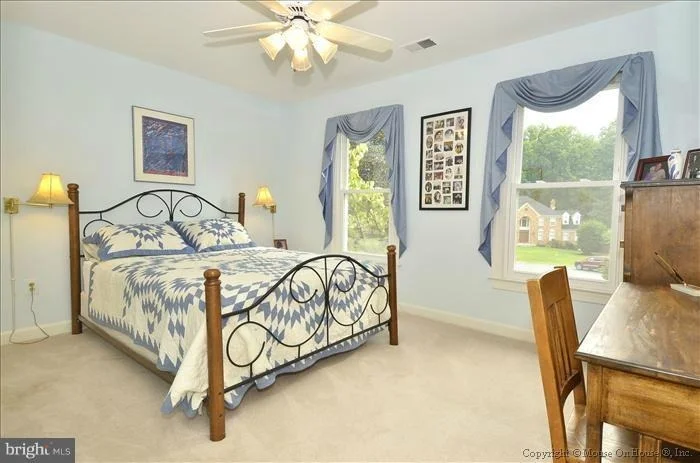
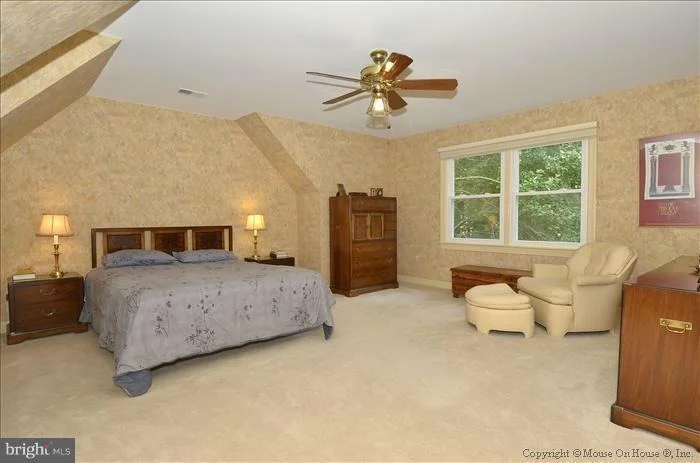
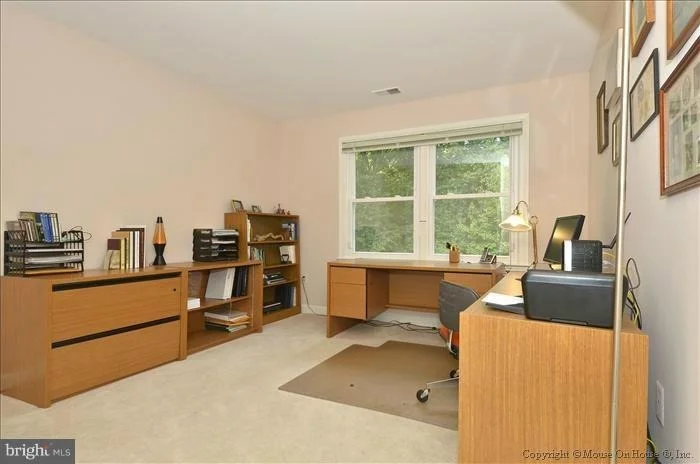
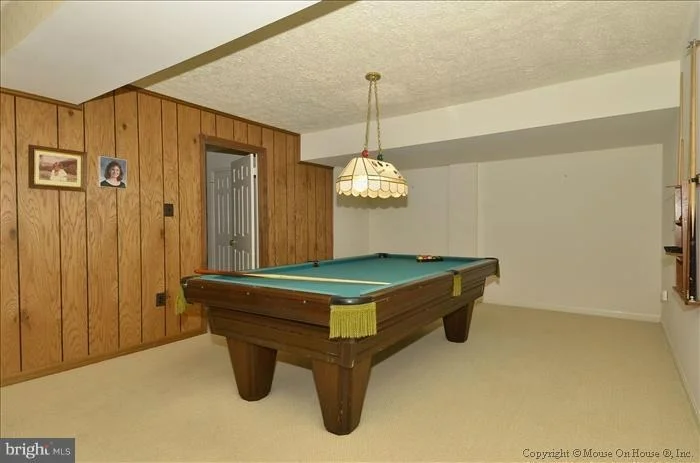
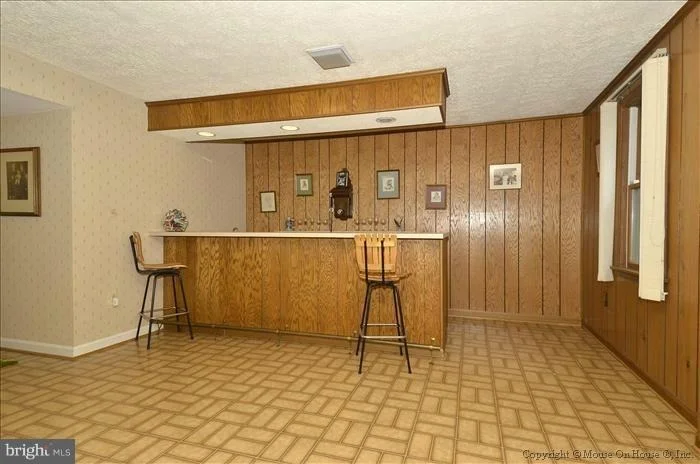
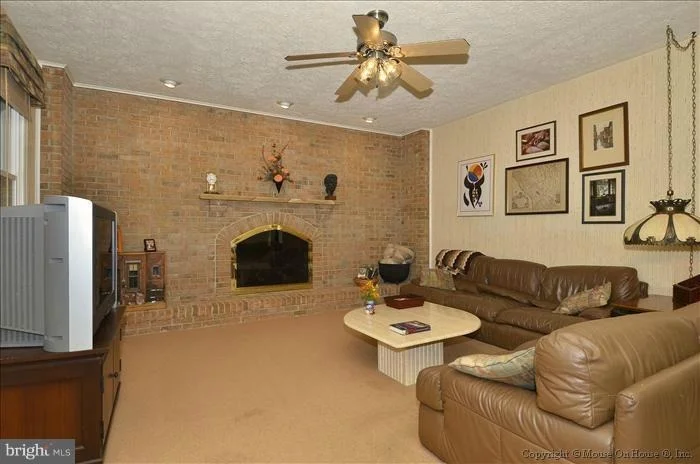
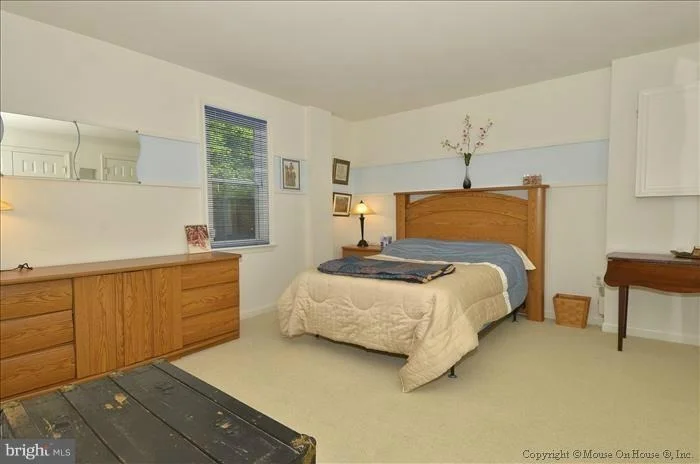
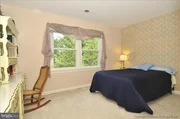
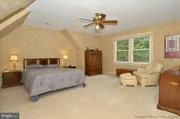
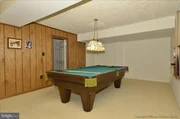
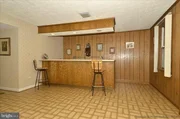
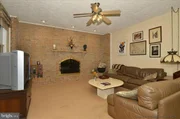
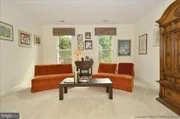
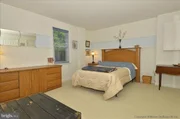
The upper level includes the expansive primary bedroom with walk-in closets, sitting room and a brand new remodeled en-suite bath! Featuring three more comfortable bedrooms and a second spacious full bathroom. The lower level is fully finished, featuring a large game room with a wood-burning fireplace, entertainment bar, a 5th spacious bedroom, and a full bath.
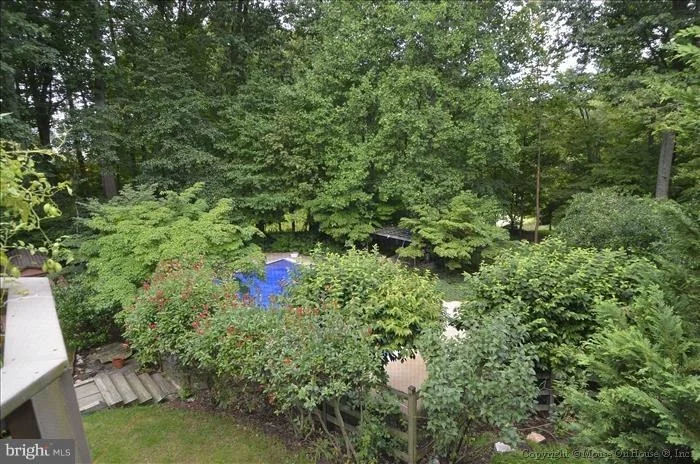
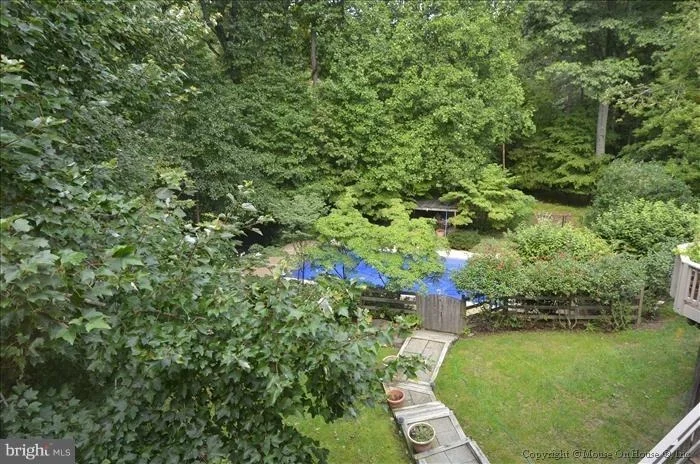
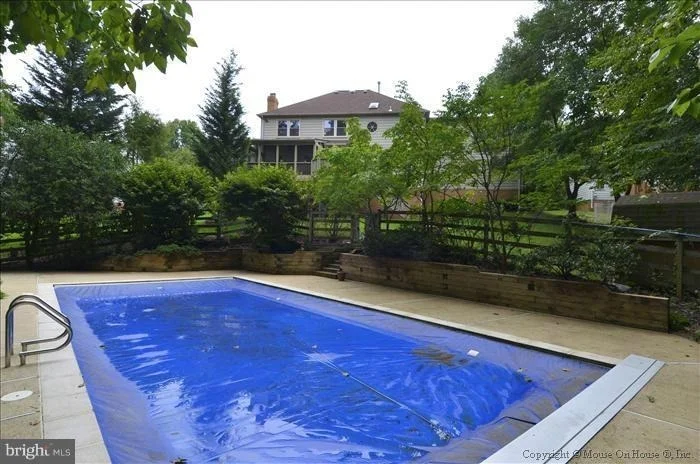
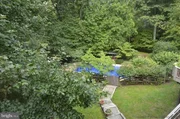
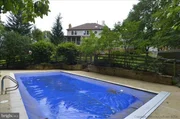
Outside, the professionally landscaped lot surrounds a private in-ground pool, offering the perfect setting for outdoor relaxation and entertainment. Backing to preserved wooded land, enjoy the serenity of a park like setting, in your private oasis. The two-car attached garage provides ample parking and storage.
With 3,724 square feet of living space, this home is meticulously maintained and tastefully decorated, showcasing an ideal combination of luxury, comfort, and functionality. This is the perfect place to call home!
| |||
| Jan 20, 2012 | Sold | ||
| Sold | |||
| Sep 8, 2011 | Listed by RE/MAX Realty Group | $699,999 | |
| Listed by RE/MAX Realty Group | |||
Property Highlights
Building Info
Comparables
Status
Price/ft²
Listed On
Sold On
About Colesville
Similar Homes for Sale
Currently no similar homes aroundNearby Rentals
$5,500 /mo
- 5 Beds
- 3 Baths
- 3,829 ft²
$2,900 /mo
- 2 Beds
- 2 Baths
- 1,008 ft²

RE/MAX Realty Group
Last Updated: 9 hours ago
Data Source: Bright MLS , MLS# 1004583096






 Your Privacy Choices
Phone: 425-283-2930
Address: 335 Madison Avenue, New York, NY 10017