Check Availability
Greeley 80634
608 Riverside Ct
$1,350,000
● House - For Sale

608 Riverside Ct

Greeley, CO 80634
bedrooms
5 Beds
bathrooms
2 Baths
square feet
5,700 Ft²
$7,034
Est. Monthly
$35
HOA / Fees

About This Property

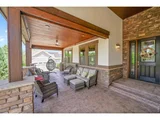
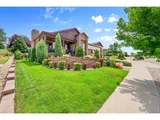
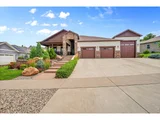
Experience True Custom Living in This Exceptional Ranch Home. Step into a one-of-a-kind residence, thoughtfully crafted to showcase the artistry of a true custom build. Every detail reflects quality and character, from the rich Alder wood found throughout-cabinetry, doors, trim, and flooring-to the high-end finishes that define timeless elegance. This spacious home offers five generously sized bedrooms, each with its own sitting area and walk-in closet; four feature private en-suite baths for ultimate comfort. The main-floor primary suite is a serene retreat, complete with an electric fireplace and a spa-inspired bathroom designed for relaxation. Enjoy seamless indoor-outdoor living with a welcoming covered front porch and an expansive back patio-perfect for entertaining or unwinding. The finished basement adds versatile space for recreation or gatherings. The heated 4-car garage and dedicated RV parking are a dream come true. Nestled near open space and scenic trails, this property does not dissapoint. Don't miss the chance to own a custom-built masterpiece that blends rustic elegance with modern convenience.
Unit Size
5,700 Ft²
Days on Market
-
Land Size
0.29 acres
Price per sqft
$237
Property Type
House
Property Taxes
$370
HOA Dues
$35
Year Built
2016

Listed By

Payment Calculator

Cap Rate Calculator

Last updated: 11 months ago (IRES MLS #1048984)

Price History

Date / Event Date Event Price
Oct 15, 2026 No longer available -
No longer available
Jul 10, 2026 Listed $1,199,000
Listed
Experience True Custom Living in This Exceptional Ranch Home. Step into a one-of-a-kind residence, thoughtfully crafted to showcase the artistry of a true custom build. Every detail reflects quality and character, from the rich Alder wood found throughout-cabinetry, doors, trim, and flooring-to the high-end finishes that define timeless elegance. This spacious home offers five generously sized bedrooms, each with its own sitting area and walk-in closet; four feature private en-suite baths for ultimate comfort. The main-floor primary suite is a serene retreat, complete with an electric fireplace and a spa-inspired bathroom designed for relaxation. Enjoy seamless indoor-outdoor living with a welcoming covered front porch and an expansive back patio-perfect for entertaining or unwinding. The finished basement adds versatile space for recreation or gatherings. The heated 4-car garage and dedicated RV parking are a dream come true. Nestled near open space and scenic trails, this property does not dissapoint. Don't miss the chance to own a custom-built masterpiece that blends rustic elegance with modern convenience.
Jul 3, 2026 No longer available -
No longer available
Apr 26, 2026 Price Decreased $1,199,000
↓ $151K (11.2%)
Price Decreased
Jan 5, 2026 Listed by Sears Real Estate $1,350,000
Listed by Sears Real Estate
Show More

Property Highlights

Garage
Air Conditioning
Fireplace
With View
Parking Details
Has Garage
Attached Garage
Parking Features: Garage Door Opener, RV Access/Parking, Heated Garage, Oversized, Tandem
Garage Spaces: 4
Interior Details
Full Bathrooms: 2
Interior Features: Central Vacuum, Pantry, Walk-In Closet(s), Wet Bar, Kitchen Island, Crown Molding, Separate Dining Room, Cathedral/Vaulted Ceilings, Stain/Natural Trim, 9ft+ Ceilings
Appliances: Double Oven, Dishwasher, Refrigerator, Bar Fridge, Microwave, Gas Range/Oven
Flooring Type: Wood Floors
Door Features: 6-Panel Doors
Laundry Features: Washer Hookup, Main Level
Has Fireplace
Fireplace Features: Electric
Basement: Full, Partially Finished
Exterior Details
Square Footage: 5700
Square Footage Source: $0
Property Condition: Not New, Previously Owned
Architectural Style: Ranch, Contemporary/Modern
Year Built: 2016
Building Area Total: 2936
Levels: One
Window Features: Window Coverings, Double Pane Windows
Construction Materials: Brick/Brick Veneer, Composition Siding
Patio and Porch Features: Patio
Lot Features: Cul-De-Sac, Curbs, Gutters, Sidewalks, Lawn Sprinkler System, Mineral Rights Excluded
Lot Size Area: 12694
Lot Size Units: Square Feet
Lot Size Acres: 0.29
Lot Size Square Feet: 12694
Water Source: City Water, City of Greeley
Financial Details
Tax Annual Amount: $4,437
Utilities Details
Cooling Type: Central Air, Ceiling Fan(s)
Heating Type: Forced Air
Sewer : City Sewer
Location Details
HOA/Condo/Coop Fee Includes: Trash, Utilities
HOA Fee: $425
HOA Fee Frequency: Annually

Building Info

Overview

    General

  • Year Built: 2016
  • Effective Year Built: 2016
  • Building Count: 1
  • Bedroom Count: 3
  • Bathroom Count: 3
  • Full Bathrooms: 3
  • Partial Bathrooms: 3
  • Bathroom Plumbing Fixtures: 15
  • Building Condition: 0
  • Building Quality: 0
  • Construction Type: 6
  • Building Style: 11
  • Exterior Walls Type: 23
  • Interior Walls Type: 3
  • Roof Shape Type: 0
  • Roof Cover Type: 3
  • Floor Count: 100
  • Living Units: 1
  • Floor Cover: 0
  • Basement Type: 6
  • Basement Area: 2,936
  • Garage Type: 1
  • Garage Square Area: 1,389
  • Parking Space Count: 0
  • Patio Type: 0
  • Porch Type: 36
  • Pool Type: 0

    Dimensions

  • Lot Size Square Feet: 12,694
  • Total Building Area: 7,261
  • Gross Building Area: 7,261
  • Building Area: 2,936
  • Building Area Measurement: L

    Heating and Cooling

  • Air Conditioning: 1
  • Heating: 3
  • Heated Square Feet: 2,936
  • Heating Fuel Type: 0

    Utilities

  • Sewer System: 0
  • Water Service: 0

Building

  • Building Type: 0
  • Property Class: R
  • Subdivision: POUDRE RIVER RANCH 3RD FG
  • Land Acres: 0000000291
  • Standard Land Use Code: 1001
  • County Land Use Code: 1212
  • Legal Description 1: GR 3PRR L4 BLK17 POUDRE RIVER RANCH 3RD FG

Neighborhood

  • School District Name: Windsor School District RE-4
  • Census Tract: 001416

Geography

  • Account Number: R3794305
  • Parcel: R3794305
  • Block: 17
  • Lot: 4
  • Latitude: 40.4415
  • Longitude: -104.803

    Address

  • Full Address: 608 Riverside Ct
  • Address - House Number: 608
  • Address - Street Name: Riverside
  • Address - Suffix Type: Ct
  • State: CO
  • City Name: Greeley
  • Carrier Code: R006
  • 4-Digit Zip Code: 9334
  • Zip Code: 80634

Valuation

    Tax

  • Tax Year: 2023
  • Tax Amount: $403,646
  • Tax Rate Code Area: 0446

    Appraisal Valuation

  • Standard Deviation: 0.1373
  • Valuation Date: Apr 03, 2024
  • Confidence Score: 84
  • Final Value: 776,149
  • High Value: 882,774
  • Low Value: 669,524

    Market Valuation

  • Market Total Value: $817,926
  • Market Land Value: $126,000
  • Market Improvement Value: $691,926

    Assessments Valuation

  • Assessed Year: 2023
  • Assessed Total Value: $54,800
  • Assessed Land Value: $8,440
  • Assessed Improvements Value: $46,360

    Sales

  • Current Sale Contract Date: Dec 30, 2021
  • Current Sale Recording Date: Jan 05, 2022
  • Current Sale Price:
  • Current Sale Document Type: 71
  • Current Sale Input Document Number: 4791642
  • Previous Sale Recording Date: May 03, 2021
  • Previous Sale Contract Date: Apr 29, 2021
  • Previous Sale Amount: $865,000
  • Previous Sale Document Type: 71
Data used for valuation calculations is provided by RealtyHop, and other third party sources

Comparables

Unit
Status
Type
Beds
Baths
ft²
Price/ft²
Asking Price
Listed On
Closing Price
Sold On
HOA + Taxes

About Greeley


Similar Homes for Sale

Currently no similar homes around

Nearby Rentals


Frequently Asked Questions

When was property at 608 Riverside Court built and last sold?
The property at 608 Riverside Court was built in 2016 and last sold on Dec 30, 2021 for $859,900.
How much is this home worth?
The estimated value of the home located at 608 Riverside Court is $1,372,808.
What are some comparable homes to 608 Riverside Court?
There are currently no comparable homes to 608 Riverside Court.