See Home Value
$910,000
● House - Off Market

608 Patty Dr

Evergreen, CO 80439
bedrooms
2 Beds
bathrooms
0 Bath
square feet
2,157 Ft²
$4,549
Est. Monthly

About This Property

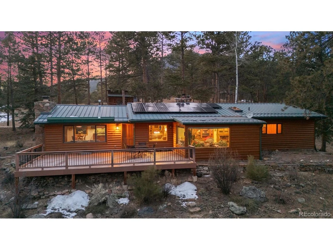
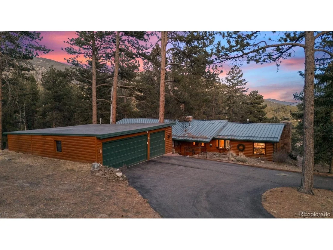
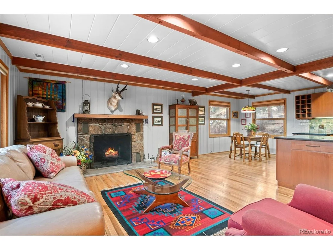
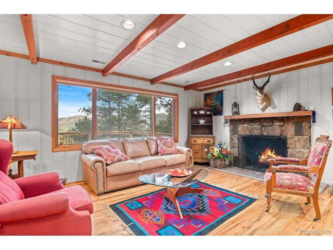
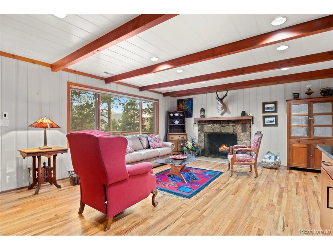
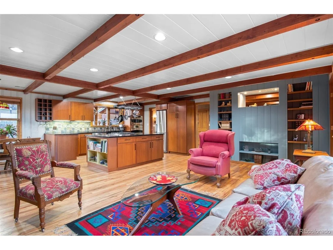
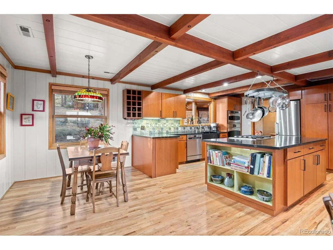
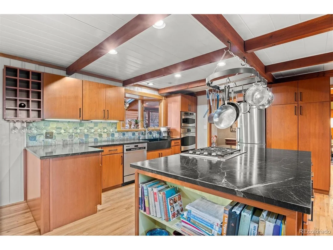
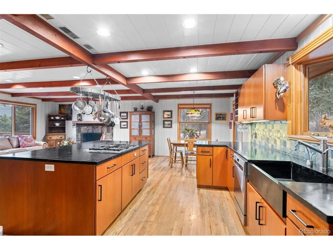
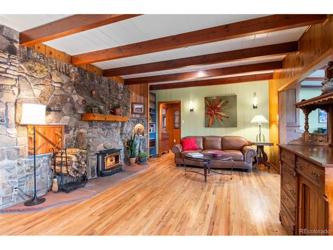
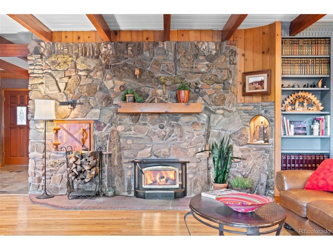
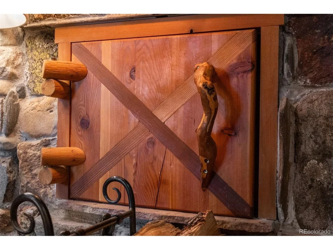
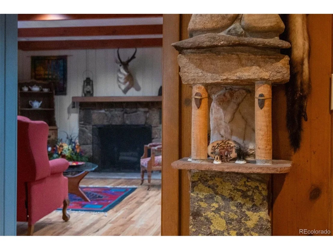
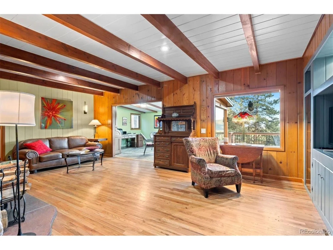
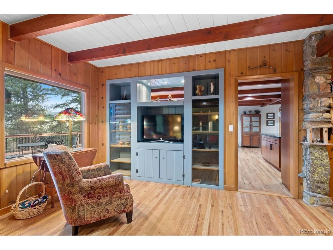
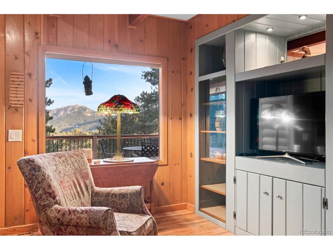
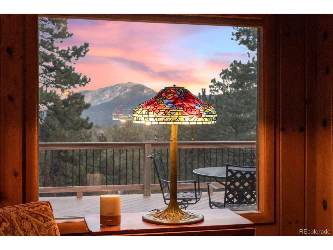
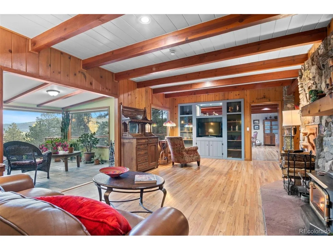
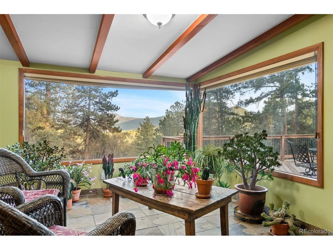
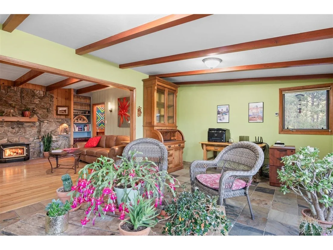
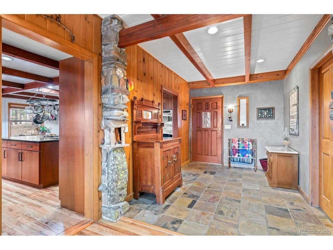
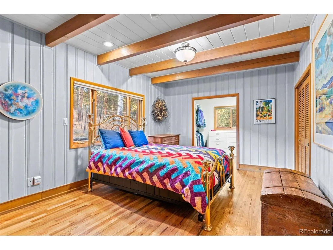
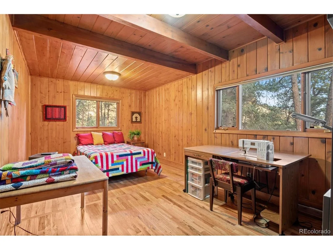
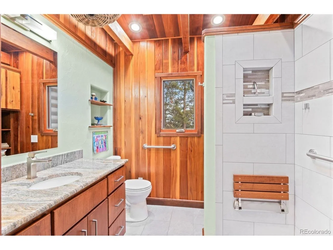
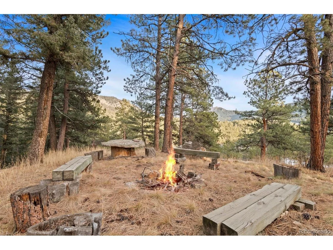
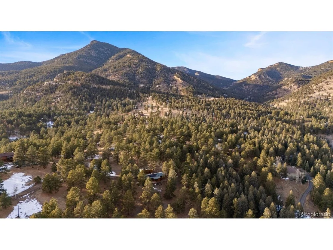
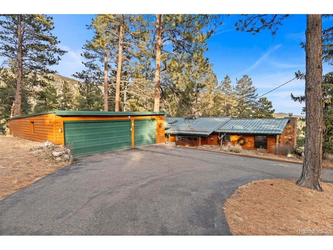
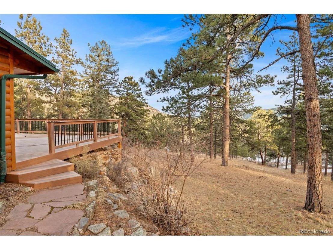
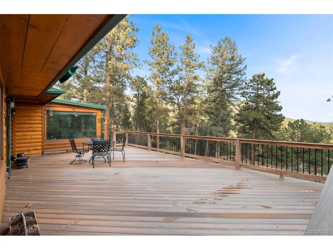
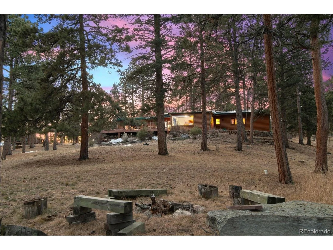
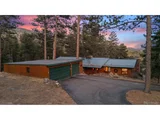
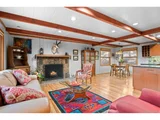
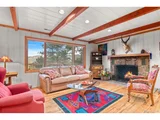
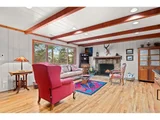
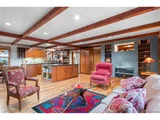
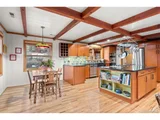
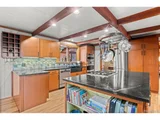
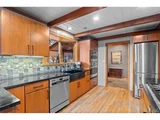
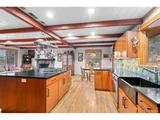
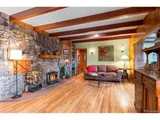
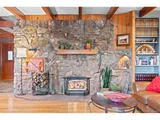
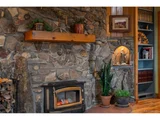
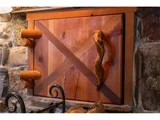
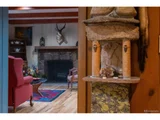
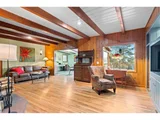
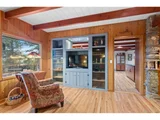
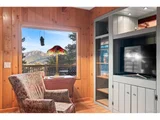
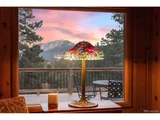
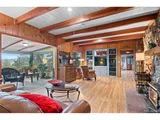
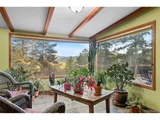
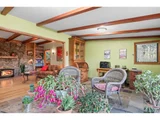
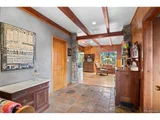
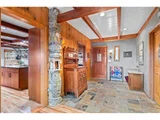
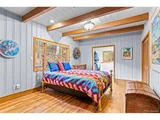
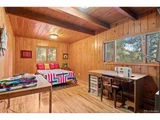
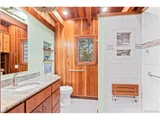
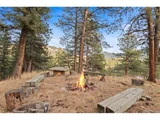
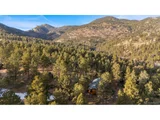
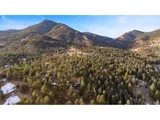
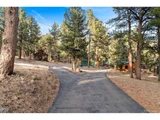
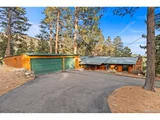
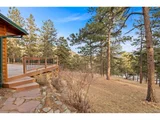
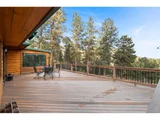
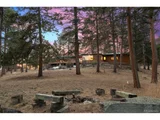
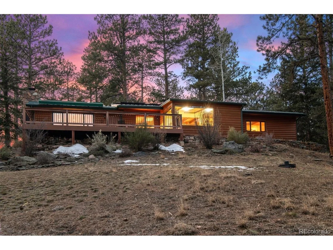
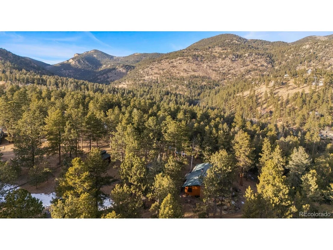
Echos of the past...historic warmth, while being updated. Off of Upper Bear Creek Road in the Circle K Subdivision, this property is   positioned on 4.2 gentle acres with extensive tree mitigation and abundant perennial gardens, planted by a master gardener. Rolling mountain views to the East are off of the large deck. Ease of Main floor living with Open floor plan and direct access to the deck and the outdoors. Details of the fireplace in the den will give you pause, as it is a passionate work of art with exquisite Rockwork, nooks, and a built-in custom pine door. The Den flows into the Garden room/office and where the sun warms the space and keeps the plants happy and treat you to the east  mountain views.  The Living Room, dining and kitchen are integrated and open concept. The kitchen has been updated with Soapstone Counter tops, stain steel appliances and a large island. The Primary bedroom has its own updated bath and a large walk-in closet. The secondary bedroom is right next to the second updated bathroom. Springtime will reveal the  wonderful perennial gardens.
Unit Size
2,157 Ft²
Days on Market
-
Land Size
4.20 acres
Price per sqft
$406
Property Type
House
Property Taxes
$252
HOA Dues
-
Year Built
1962

Payment Calculator

Cap Rate Calculator

Last updated: 3 months ago (REcolorado MLS #IRE5450717)

Price History

Date / Event Date Event Price
Mar 3, 2025 Sold
Sold
Jan 13, 2025 In contract -
In contract
Jan 10, 2025 Listed by LIV Sotheby's International Realty $875,000
Listed by LIV Sotheby's International Realty
Echos of the past...historic warmth, while being updated. Off of Upper Bear Creek Road in the Circle K Subdivision, this property is positioned on 4.2 gentle acres with extensive tree mitigation and abundant perennial gardens, planted by a master gardener. Rolling mountain views to the East are off of the large deck. Ease of Main floor living with Open floor plan and direct access to the deck and the outdoors. Details of the fireplace in the den will give you pause, as it is a passionate work of art with exquisite Rockwork, nooks, and a built-in custom pine door. The Den flows into the Garden room/office and where the sun warms the space and keeps the plants happy and treat you to the east mountain views. The Living Room, dining and kitchen are integrated and open concept. The kitchen has been updated with Soapstone Counter tops, stain steel appliances and a large island. The Primary bedroom has its own updated bath and a large walk-in closet. The secondary bedroom is right next to the second updated bathroom. Springtime will reveal the wonderful perennial gardens.

Property Highlights

Fireplace
Garage

Building Info

Overview

    General

  • Year Built: 1962
  • Effective Year Built: 1962
  • Building Count: 1
  • Bedroom Count: 2
  • Bathroom Count: 3
  • Full Bathrooms: 2
  • Partial Bathrooms: 3
  • Building Condition: 6
  • Building Quality: 7
  • Construction Type: 0
  • Building Style: 1
  • Exterior Walls Type: 21
  • Interior Walls Type: 0
  • Roof Shape Type: 15
  • Roof Cover Type: 0
  • Floor Count: 100
  • Living Units: 1
  • Floor Cover: 9
  • Basement Type: 0
  • Basement Area: 0
  • Garage Type: 7
  • Garage Square Area: 600
  • Parking Space Count: 3
  • Patio Type: 79
  • Porch Type: 0
  • Pool Type: 0

    Dimensions

  • Lot Size Square Feet: 182,952
  • Total Building Area: 1,898
  • Gross Building Area: 1,898
  • Building Area: 1,898
  • Building Area Measurement: L

    Heating and Cooling

  • Fireplace Count: 1
  • Air Conditioning: 1
  • Heating: 4
  • Heated Square Feet: 1,898
  • Heating Fuel Type: 0

    Utilities

  • Sewer System: 5
  • Water Service: 6

Building

  • Building Type: 0
  • Property Class: R
  • Subdivision: CIRCLE K RANCH HOMESITES
  • Land Acres: 0000004200
  • Standard Land Use Code: 1001
  • County Land Use Code: 1212
  • Legal Description 1: SUBDIVISION: CIRCLE K RANCH HOMESITES LOT: 43 & IMP

Neighborhood

  • School District Name: Clear Creek School District RE-1
  • Census Tract: 014701

Zoning

  • Zoning: MR-1

Geography

  • Account Number: R014010
  • Parcel: R014010
  • Lot: 43
  • Municipality: COUNTY RE-1
  • Latitude: 39.6409
  • Longitude: -105.407

    Address

  • Full Address: 608 Patty Dr
  • Address - House Number: 608
  • Address - Street Name: Patty
  • Address - Suffix Type: Dr
  • State: CO
  • City Name: Evergreen
  • Carrier Code: R073
  • 4-Digit Zip Code: 4310
  • Zip Code: 80439

Valuation

    Tax

  • Total Area: 1,898
  • Tax Year: 2023
  • Tax Amount: $302,804
  • Tax Rate Code Area: 60

    Appraisal Valuation

  • Standard Deviation: 0.1669
  • Valuation Date: Feb 21, 2024
  • Confidence Score: 78
  • Final Value: 876,058
  • High Value: 1,022,310
  • Low Value: 729,806

    Market Valuation

  • Market Total Value: $683,150
  • Market Land Value: $135,210
  • Market Improvement Value: $547,940

    Assessments Valuation

  • Assessed Year: 2023
  • Assessed Total Value: $45,770
  • Assessed Land Value: $9,060
  • Assessed Improvements Value: $36,710
Data used for valuation calculations is provided by RealtyHop, and other third party sources

Comparables

Unit
Status
Type
Beds
Baths
ft²
Price/ft²
Asking Price
Listed On
Closing Price
Sold On
HOA + Taxes

About Upper Bear Creek


Similar Homes for Sale

Currently no similar homes around

Nearby Rentals


Frequently Asked Questions

When was property at 608 Patty Drive built and last sold?
The property at 608 Patty Drive was built in 1962 and last sold on Jan 1, 1970 for $0.
How much is this home worth?
The estimated value of the home located at 608 Patty Drive is $886,408.
What are some comparable homes to 608 Patty Drive?
There are currently no comparable homes to 608 Patty Drive.