


608 Isaiah Drive


About This Property
Payment Calculator
Your Estimated Monthly Payment
Cap Rate Calculator
What does this mean?
Based on our analysis, the cap rate of this property is 1.25%. A negative cap rate indicates that the property might not be feasible as an income-producing asset. The median cap rate for a near zip code 11238 is 4.23%.
How much can I actually make?
Actual monthly rental income may vary between $4,760 and $7,140 depending on unit-specific characteristics. You can change the amount using the slider to further explore.
How is cap rate calculated?
Cap Rate = Net Operating Income (NOI) / Property Asset Value.
When calculating the cap rate, we assume 100% occupancy. Leverage (mortgage) is not considered.
Cap Rate provided by RealtyHop and RentHop, learn more about cap rate here.
Price History
| Date / Event | Date | Event | Price |
|---|---|---|---|
| May 30, 2024 | Sold | ||
| Sold | |||
| Apr 1, 2024 | Listed by Mark Spain Real Estate | $575,000 | |
| Listed by Mark Spain Real Estate | |||
| | |||
|
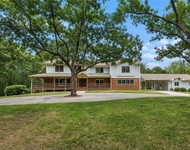
Come home to a Cape Cod Ranch home in the Eagle Ridge Subdivision. It has amenities and a prime location close to downtown Jefferson and the esteemed Jefferson city school system. Situated on a cul-de-sac within the Eagle Ridge Subdivision, offering large private lots and no HOA fees. Conveniently located near downtown Jefferson and the excellent Jefferson city school system. The home features a front porch, ideal for relaxation and enjoying the neighborhood ambiance. The expansive lot spans over 3 acres and includes a large saltwater pool with a depth of 10 feet. Upon entering, you're greeted by a spacious family room with a fireplace and soaring cathedral ceilings, adorned with architectural details. The kitchen, equipped with maple stain cabinets and new LVP flooring, boasts brand new stainless steel appliances. The main floor comprises two bedrooms and one full bathroom on one side, while the master suite occupies the opposite side. The master bedroom boasts a fireplace, while the master bathroom features a whirlpool tub, separate shower, two sinks, and a walk-in closet. Additionally, there's a laundry room on the main floor and a second laundry closet in the basement. The property includes two driveways leading to separate garages—an attached garage and a detached garage (24 x 30), both accessible from opposite sides of the house. The detached garage is newly painted and features cooling/heating systems, a full bathroom, and ample storage space for pool toys. The basement functions as a separate apartment with three entrances, offering privacy and convenience. It comprises two bedrooms, a full bathroom, a living room with a fireplace, a dining room, a full kitchen, a laundry closet, and a safe room. Enjoy the rear balcony overlooking the scenic landscape, perfect for observing wildlife, monitoring pool activities, and admiring stunning sunsets. The property includes brand new HVAC and furnace units, with the second furnace less than three years old. Priced competitively with some TLC needed, offering the opportunity for customization and personalization according to the buyer's preferences.
| |||
| Oct 8, 2015 | Sold | ||
| Sold | |||
| Dec 13, 2002 | Sold | ||
| Sold | |||
Property Highlights
Building Info
Comparables
Status
Price/ft²
Listed On
Sold On
About Jefferson
Similar Homes for Sale
Currently no similar homes aroundNearby Rentals

Last Updated: 3 years ago
Data Source: GAMLS, MLS# 10274473
Copyright 2026 GAMLS. All rights reserved.
The listing broker’s offer of compensation is made only to participants of the MLS where the listing is filed.
 Your Privacy Choices
Phone: 425-283-2930
Address: 335 Madison Avenue, New York, NY 10017