See Home Value
Fruit Cove 32259
608 FENWICK Lane
$675,000
● House - Off Market

608 FENWICK Lane

St Johns, FL 32259
bedrooms
5 Beds
bathrooms
5 Baths, 1 Half Bath
square feet
4,416 Ft²
$1,072,652
RealtyHop Estimate
53.46%
Since May 1, 2018
National-US
Primary Model

About This Property

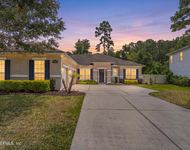
Located behind the gates of prestigious Magnolia Preserve, situated on a cul-de-sac, this 5 bed 4.5 bath stunning estate home has it all. From the moment you walk through the door and look out to the pool area which is surrounded by lush landscaping and an incredible outdoor living space you feel as if you are on vacation. The large updated kitchen and sitting room with wet-bar open up directly to the outdoors which makes for an entertainer's dream home. The set-up of this home is perfect for all family types with the master downstairs along with an office & jack & jill bedrooms. Upstairs are two add'l bedrooms & bathroom plus a bonus room (w/bath).  No need for drawing straws...all secondary bedrooms are large! You will love the JCP amenities and proximity to A-rated schools!
Unit Size
4,416 Ft²
Days on Market
-
Land Size
-
Price per sqft
$158
Property Type
House
Property Taxes
-
HOA Dues
$514
Year Built
2005

Payment Calculator

Cap Rate Calculator

Last updated: 2 years ago (Real MLS #911731)

Price History

Date / Event Date Event Price
Apr 17, 2018 Sold
Sold
Dec 4, 2017 Listed by ROUND TABLE REALTY $699,000
Listed by ROUND TABLE REALTY
Aug 6, 2012 Sold
Sold
Apr 12, 2012 Listed by ROUND TABLE REALTY $599,900
Listed by ROUND TABLE REALTY
Jul 14, 2009 Listed by WATSON REALTY CORP $664,500
Listed by WATSON REALTY CORP
NORTH FLORIDA CUSTOM 5 BEDROOMS PLUS LOFT, BONUS/MEDIA ROOM, & OFFICE!SCREENED HEATED POOL W/PAVERS & SPA, FENCED REAR YARD, PAVER DRIVEWAY, COURT YARD ENTRY GARAGE, STUCCO W/STONE EXTERIOR, LANDSCAPE LIGHTING,PRESERVE LOT & CUL-DE-SAC STREET. WOOD FLOORS THROUGHOUT, 2 STORY ENTRY FOYER,FRENCH DOORS ON STUDY/OFFICE, CUSTOM MOLDINGS,UPGRADED LIGHTING,GRANITE WET BAR W/BEVERAGE REFRIGERATOR,
Show More

Property Highlights

Garage
Air Conditioning
Fireplace

Building Info

Overview

    General

  • Year Built: 2005
  • Effective Year Built: 2005
  • Building Count: 1
  • Bedroom Count: 5
  • Bathroom Count: 5
  • Full Bathrooms: 4
  • Partial Bathrooms: 5
  • Bathroom Plumbing Fixtures: 23
  • Building Condition: 0
  • Building Quality: 1
  • Construction Type: 17
  • Building Style: 17
  • Exterior Walls Type: 11
  • Interior Walls Type: 3
  • Roof Shape Type: 7
  • Roof Cover Type: 3
  • Floor Count: 150
  • Living Units: 1
  • Floor Cover: 9
  • Basement Type: 0
  • Basement Area: 0
  • Garage Type: 1
  • Garage Square Area: 730
  • Parking Space Count: 3
  • Patio Type: 73
  • Porch Type: 126
  • Pool Type: 8

    Dimensions

  • Lot Size Square Feet: 16,117
  • Total Building Area: 5,146
  • Gross Building Area: 5,146
  • Building Area: 4,416
  • Building Area Measurement: L

    Heating and Cooling

  • Fireplace Count: 1
  • Air Conditioning: 1
  • Heating: 4
  • Heated Square Feet: 4,416
  • Heating Fuel Type: 0

    Utilities

  • Sewer System: 0
  • Water Service: 0

Building

  • Building Type: 0
  • Property Class: R
  • Subdivision: PLANTATION ESTATES AT JULINGTON CREEK PL
  • Land Acres: 0000000370
  • Standard Land Use Code: 1001
  • County Land Use Code: 0100
  • State Land Use Code: 01
  • Legal Description 1: 50/76-84 PLANTATION ESTATES AT JULINGTON CREEK PLANTATION PARCEL 82 PHASE 1 LOT 96 OR4532/1151

Neighborhood

  • School District Name: St. Johns County School District
  • Census Tract: 020801

Zoning

  • Zoning: PUD

Geography

  • Assessors Map Reference: 9D
  • Subdivision Phase Number: 1
  • Parcel: 249013-0960
  • Lot: 96
  • Meridian: SEC 27 TWN 04S RNG 27E
  • Municipality: JULINGTON CREEK
  • Latitude: 30.1213
  • Longitude: -81.5895

    Address

  • Full Address: 608 Fenwick Ln
  • Address - House Number: 608
  • Address - Street Name: Fenwick
  • Address - Suffix Type: Ln
  • State: FL
  • City Name: Saint Johns
  • Carrier Code: R171
  • 4-Digit Zip Code: 6290
  • Zip Code: 32259

Valuation

    Tax

  • Total Area: 4,909
  • Tax Year: 2022
  • Tax Amount: $828,869
  • Tax Rate Code Area: 152

    Appraisal Valuation

  • Standard Deviation: 0.1621
  • Valuation Date: Dec 20, 2023
  • Confidence Score: 79
  • Final Value: 1,137,254
  • High Value: 1,321,613
  • Low Value: 952,896

    Market Valuation

  • Market Total Value: $800,887
  • Market Land Value: $179,200
  • Market Improvement Value: $621,687

    Assessments Valuation

  • Assessed Year: 2022
  • Assessed Total Value: $590,629

    Exemptions

  • Veteran Exemption: Yes
  • Homeowner Exemption: Yes

    Sales

  • Current Sale Contract Date: Apr 16, 2018
  • Current Sale Recording Date: Apr 17, 2018
  • Current Sale Price:
  • Current Sale Document Type: 71
  • Current Sale Input Document Number: 2018025654
  • Previous Sale Recording Date: Aug 06, 2012
  • Previous Sale Contract Date: Jul 25, 2012
  • Previous Sale Amount: $575,000
  • Previous Sale Document Type: 71
Data used for valuation calculations is provided by RealtyHop, and other third party sources

Comparables

Unit
Status
Type
Beds
Baths
ft²
Price/ft²
Asking Price
Listed On
Closing Price
Sold On
HOA + Taxes

About Fruit Cove


Similar Homes for Sale

Currently no similar homes around

Nearby Rentals

Unit for rent at 12770 Camellia Bay Drive W, Jacksonville, FL, 32223

$3,145 /mo

  • 4 Beds
  • 2 Baths
  • 2,201 ft²
12770 Camellia Bay Drive W, Jacksonville, FL, 32223 Listing by ELENIS CAMARGO
Unit for rent at 12647 Julington Oaks Drive, Jacksonville, FL, 32223

$3,100 /mo

  • 4 Beds
  • 2 Baths
  • 2,492 ft²
12647 Julington Oaks Drive, Jacksonville, FL, 32223 Listing by ARGEN MUSTAFA


Frequently Asked Questions

When was property at 608 Fenwick Lane built and last sold?
The property at 608 Fenwick Lane was built in 2005 and last sold on Apr 16, 2018 for $675,000.
How much is this home worth?
The estimated value of the home located at 608 Fenwick Lane is $700,411.
What are some comparable homes to 608 Fenwick Lane?
There are currently no comparable homes to 608 Fenwick Lane.