


608 Aspen Trace Lane


About This Property
Payment Calculator
Your Estimated Monthly Payment
Cap Rate Calculator
What does this mean?
Based on our analysis, the cap rate of this property is 1.25%. A negative cap rate indicates that the property might not be feasible as an income-producing asset. The median cap rate for a near zip code 11238 is 4.23%.
How much can I actually make?
Actual monthly rental income may vary between $4,760 and $7,140 depending on unit-specific characteristics. You can change the amount using the slider to further explore.
How is cap rate calculated?
Cap Rate = Net Operating Income (NOI) / Property Asset Value.
When calculating the cap rate, we assume 100% occupancy. Leverage (mortgage) is not considered.
Cap Rate provided by RealtyHop and RentHop, learn more about cap rate here.
Price History
| Date / Event | Date | Event | Price |
|---|---|---|---|
| Jul 20, 2021 | Sold | ||
| Sold | |||
| Jul 3, 2021 | Listed by RE/MAX Universal | $515,000 | |
| Listed by RE/MAX Universal | |||
| | |||
|
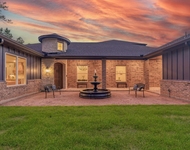
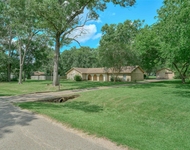
Gorgeous, Almost New 5/4/3 in Woodtrace is Move-In Ready!! This Brick/Stone/Stucco Home will WOW you in many ways! Primary and Secondary Bedrooms Down and Three Bedrooms, 2 Baths & Game Room up. Inviting Entry Foyer with an Adjoining Study and Elegant Dining Room and Spacious Two Story Family Room with Corner Gas Fireplace. The Gourmet Kitchen has Both a Breakfast Bar and Nook, Butler's Pantry & Upgraded S/S Appliances. Gorgeous Wood Look Ceramic Tile runs through all Main Areas and through Baths, Mud & Utility Rooms. Covered Rear Patio. Great Neighborhood Amenities and Situated in the Highly Acclaimed Tomball School District. Easy Access to SH 249 and The Grand Parkway from here!
| |||
| Dec 9, 2020 | Sold | ||
| Sold | |||
| Jul 24, 2020 | Listed by Re/Max Universal | $449,999 | |
| Listed by Re/Max Universal | |||
| | |||
|
NEW! Village Builders Wentworth Series ''Whitaker" Design, Brick/Stone/Stucco Elevation ''H'' in wonderful Woodtrace. This Fabulous home has 5 bedrooms, 4 baths, and 2 Car Garage w/ Large Storage Space, and a Gorgeous Entry Foyer with an adjoining Study & Elegant Dining Room that leads to the Spacious Family Room with Corner Fireplace. Nearby, is the Gourmet Island Kitchen with both a Breakfast Bar and Nook, Butler's Pantry, Grey Glazed White Cabinets & a Great Appliance Pkg! The Luxury Master Suite is found on the 1st Floor and has a Corner Tub, Separate Shower & Huge W/I Closet. A 2nd Bedroom and full bath are also on the 1st Floor. A Generous Game Room and 3 more bedrooms are located on the 2nd Floor. Beautiful Tile Flooring runs through all Main Areas and through Baths, Mud & Utility Rooms. Covered Rear Patio & MORE! This home is a Wi-Fi CERTIFIED smart home featuring home automation and connectivity!
| |||
Property Highlights
Comparables
Status
Price/ft²
Listed On
Sold On
About Montgomery
Similar Homes for Sale
Currently no similar homes aroundNearby Rentals


Last Updated: 5 months ago
Data Source: HAR , MLS# 87218758
 Your Privacy Choices
Phone: 425-283-2930
Address: 335 Madison Avenue, New York, NY 10017