by Global Lifestyle Properties

Check Availability
$598,000
● House - For Sale

6079 RED STAG DRIVE

PORT ORANGE, FL 32128
bedrooms
4 Beds
bathrooms
3 Baths
square feet
2,832 Ft²
$3,589
Est. Monthly
$41
HOA / Fees

About This Property

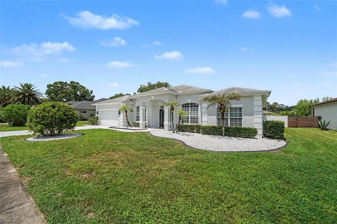
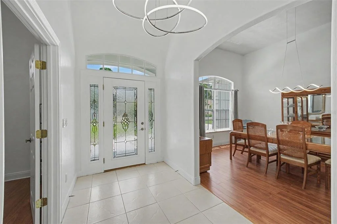
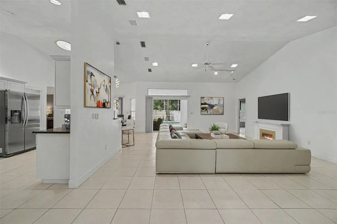
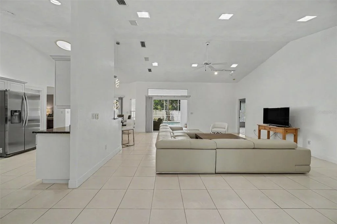
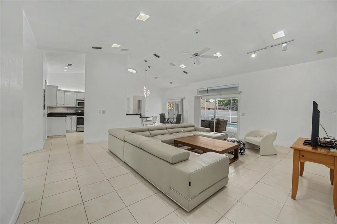
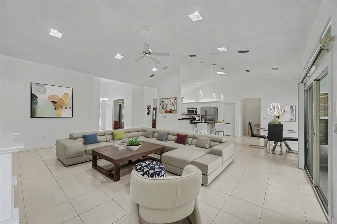
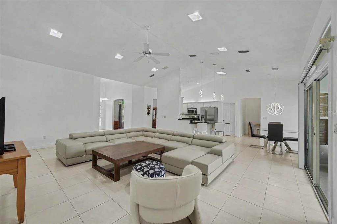
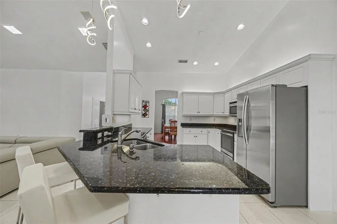
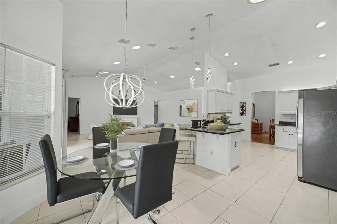
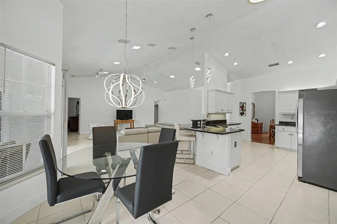
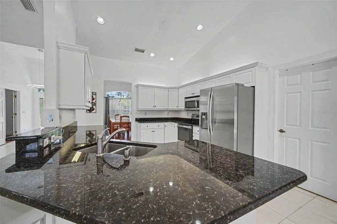
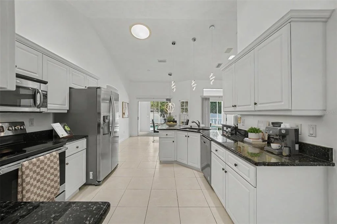
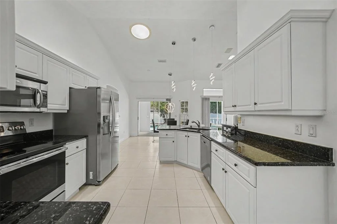
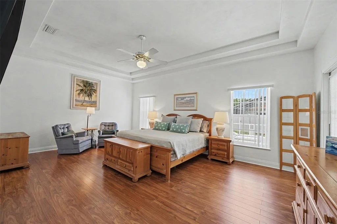
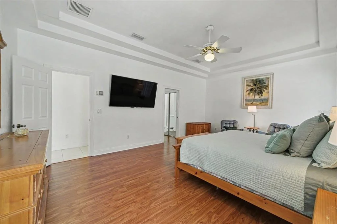
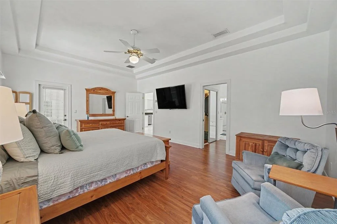
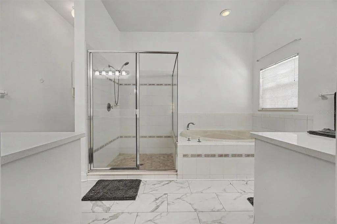
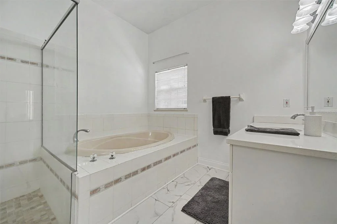
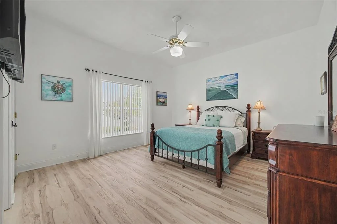
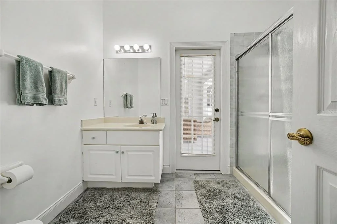
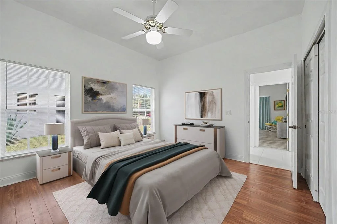
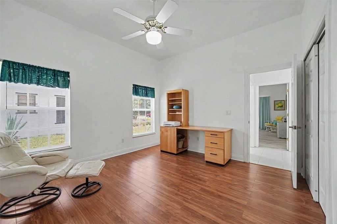
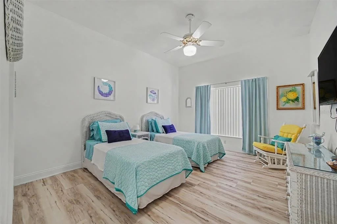
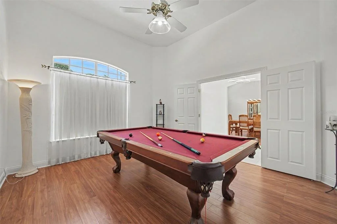
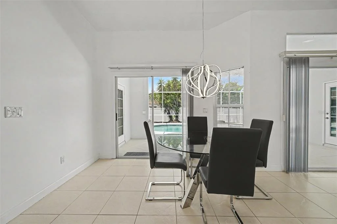
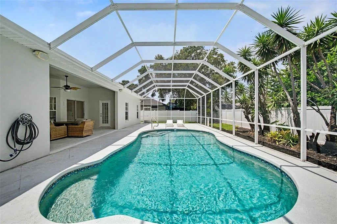
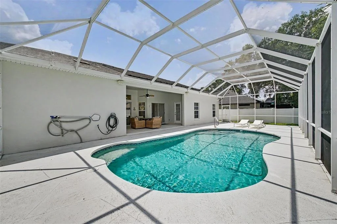
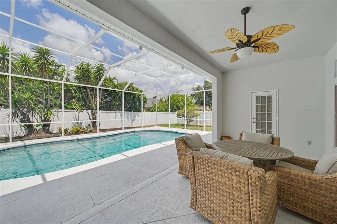
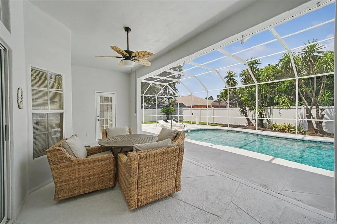
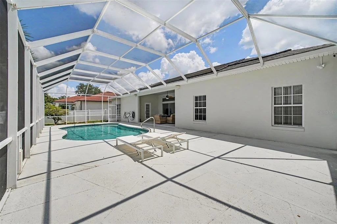
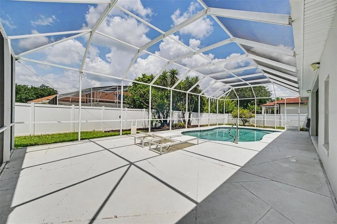
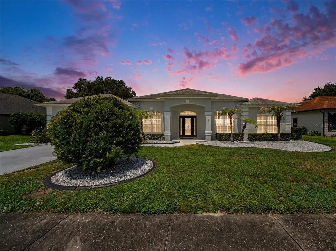
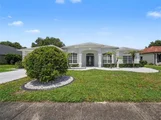
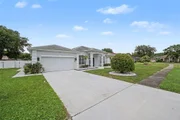
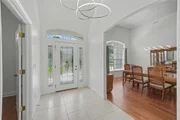
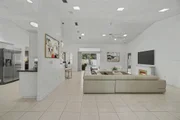
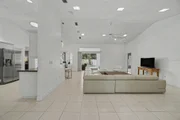
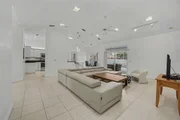
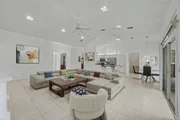
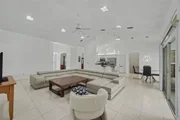
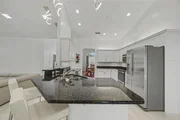
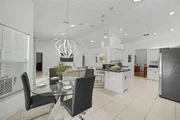
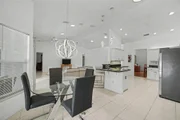
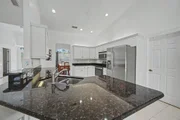
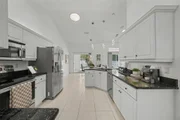
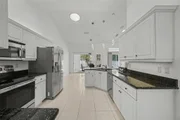
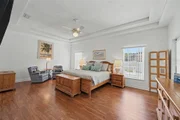
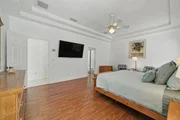
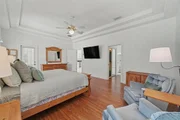
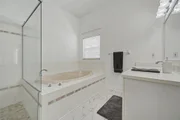
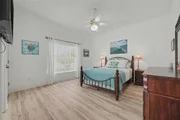
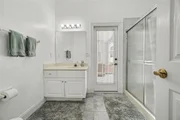
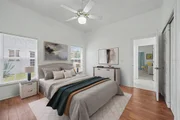
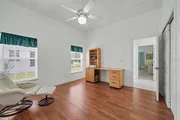
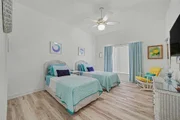
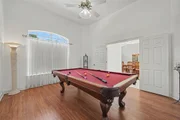
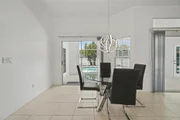
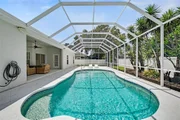
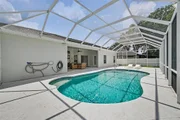
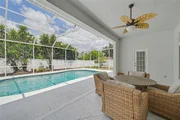
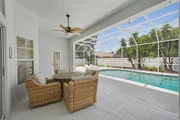
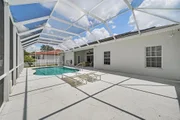
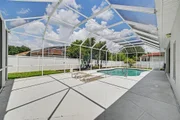
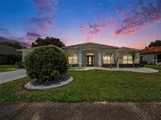
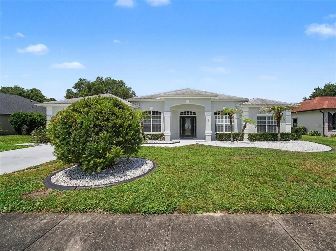
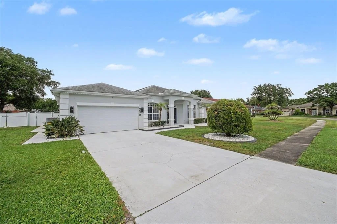
Virtually Staged. Beautifully maintained pool home offering 2,832 square feet of refined, versatile living space in one of Port Orange's desirable neighborhoods. Featuring four bedrooms, three full baths and a dedicated office that may easily function as a fifth bedroom, this spacious Johnson Group Oxford model offers exceptional flexibility to suit a variety of lifestyles. Inside, enjoy an inviting open-concept floor plan filled with natural light and enhanced by soaring vaulted ceilings. The formal dining room is positioned just off the foyer, while French doors lead to the expansive office/flex room, utilized as a game room with a pool table. Ideal as a home office, media room, playroom, hobby space or additional bedroom, this adaptable space enhances the home's livability. The desirable split-bedroom layout ensures privacy within the primary suite. The well-appointed kitchen is designed for everyday living and entertaining, featuring granite countertops, a breakfast bar, stainless steel appliances and abundant cabinetry and counter space. The expansive primary suite serves as a private retreat, complete with two walk-in closets, dual vanities and a relaxing garden tub. Three additional generously sized bedrooms provide ample accommodations for family and guests. One guest bedroom includes an ensuite bath that also functions conveniently as a pool bath. Enjoy low-maintenance living with tile and luxury vinyl plank flooring throughout; there is no carpet anywhere in the home. Outside, enjoy a private backyard oasis featuring a 15-by-30-foot screened in-ground pool, ideal for year-round relaxation and entertaining. Beyond the screened enclosure, the fully fenced backyard offers additional green space well-suited for pets, play, gardening or outdoor recreation. Situated in one of Port Orange's most sought-after communities, this residence is zoned for Cypress Creek Elementary, Creekside Middle and Spruce Creek High School. Conveniently located near Interstate 95, premier shopping, dining, parks, medical facilities and area beaches.
Unit Size
2,832 Ft²
Days on Market
131 days
Land Size
0.23 acres
Price per sqft
$211
Property Type
House
Property Taxes
$611
HOA Dues
$41
Year Built
1993

Listed By

Payment Calculator

Cap Rate Calculator

Last updated: 4 months ago (Stellar MLS #O6418390)

Price History

Date / Event Date Event Price
Jul 10, 2026 Relisted $598,000
Relisted
Jun 30, 2026 In contract -
In contract
Jun 23, 2026 Listed by PREMIER SOTHEBYS INTL REALTY $598,000
Listed by PREMIER SOTHEBYS INTL REALTY
Jan 7, 2000 Sold
Sold
Aug 23, 1993 Sold
Sold

Property Highlights

Garage
Air Conditioning
Parking Details
Has Garage
Attached Garage
Parking Features: Garage Door Opener
Garage Spaces: 2
Interior Details
Full Bathrooms: 3
Interior Features: Cathedral Ceiling(s), Ceiling Fan(s), Coffered Ceiling(s), High Ceilings, Open Floorplan, Stone Counters, Tray Ceiling(s), Vaulted Ceiling(s), Walk-In Closet(s), Eating Space In Kitchen, Kitchen/Family Room Combo, Primary Bedroom Main Floor, Skylight(s), Solid Surface Counters, Split Bedroom, Thermostat, Window Treatments
Appliances: Cooktop, Dishwasher, Disposal, Dryer, Freezer, Microwave, Range, Refrigerator, Washer, Water Softener
Flooring Type: Ceramic Tile, Engineered Hardwood, Laminate
Door Features: Sliding Doors
Laundry Features: Inside, Laundry Room
Rooms: 11
Exterior Details
Square Footage: 2832
Square Footage Source: $0
Security Features: Closed Circuit Camera(s), Smoke Detector(s)
Property Condition: Completed
Architectural Style: Florida
Year Built: 1993
Builder Name: Johnson Group
Builder Model: Oxford
Building Area Total: 3588
Levels: One
Building Area Units: Square Feet
Window Features: Double Pane Windows
Construction Materials: Block, Concrete, Stucco
Patio and Porch Features: Covered, Patio, Screened
Pool Features: Gunite, In Ground, Screen Enclosure, Lighting, Outside Bath Access
Pool is Private
Lot Features: City Lot, Landscaped, Sidewalk
Lot Size Area: 9900
Lot Size Units: Square Feet
Lot Size Acres: 0.23
Lot Size Square Feet: 9900
Lot Size Dimensions: 90 x 110
Tax Lot: 22
Water Source: Public
Financial Details
Tax Annual Amount: $7,333
Lease Considered: Yes
Utilities Details
Cooling Type: Central Air
Heating Type: Central
Sewer : Public Sewer
Location Details
HOA Fee: $494
HOA Fee Frequency: Annually

Building Info

Overview

    General

  • Year Built: 1993
  • Effective Year Built: 1995
  • Building Count: 1
  • Bedroom Count: 4
  • Bathroom Count: 3
  • Full Bathrooms: 3
  • Partial Bathrooms: 3
  • Bathroom Plumbing Fixtures: 12
  • Building Condition: 0
  • Building Quality: 9
  • Construction Type: 12
  • Building Style: 0
  • Exterior Walls Type: 7
  • Interior Walls Type: 3
  • Roof Shape Type: 8
  • Roof Cover Type: 15
  • Floor Count: 100
  • Living Units: 1
  • Floor Cover: 9
  • Basement Type: 0
  • Basement Area: 0
  • Garage Type: 1
  • Garage Square Area: 484
  • Parking Space Count: 2
  • Patio Type: 5
  • Porch Type: 126
  • Pool Type: 8

    Dimensions

  • Lot Size Square Feet: 10,942
  • Total Building Area: 3,316
  • Gross Building Area: 3,316
  • Building Area: 2,832
  • Building Area Measurement: L

    Heating and Cooling

  • Air Conditioning: 1
  • Heating: 4
  • Heated Square Feet: 2,832
  • Heating Fuel Type: 2

    Utilities

  • Sewer System: 0
  • Water Service: 0

Building

  • Building Type: 0
  • Property Class: R
  • Subdivision: STERLING CHASE PUD PH I MB
  • Land Acres: 0000000251
  • Standard Land Use Code: 1001
  • County Land Use Code: 0100
  • State Land Use Code: 01
  • Legal Description 1: LOT 22 STERLING CHASE PUD PH I MB 44 PGS 87 & 88 PER OR 4511 PG 1950

Neighborhood

  • School District Name: Volusia County School District
  • Census Tract: 083210

Geography

  • Assessors Map Reference: E2-0033-29
  • Account Number: 5367789
  • Subdivision Tract Number: 02
  • Parcel: 6329-02-00-0220
  • Lot: 22
  • Meridian: SEC 29 TWN 16S RNG 33E
  • Municipality: PORT ORANGE
  • Latitude: 29.0803
  • Longitude: -81.0254

    Address

  • Full Address: 6079 Red Stag Dr
  • Address - House Number: 6079
  • Address - Street Name: Red Stag
  • Address - Suffix Type: Dr
  • State: FL
  • City Name: Port Orange
  • Carrier Code: R037
  • 4-Digit Zip Code: 6977
  • Zip Code: 32128

Valuation

    Tax

  • Tax Year: 2023
  • Tax Amount: $323,364
  • Tax Rate Code Area: 602

    Appraisal Valuation

  • Standard Deviation: 0.1862
  • Valuation Date: Feb 14, 2024
  • Confidence Score: 75
  • Final Value: 643,891
  • High Value: 763,824
  • Low Value: 523,958

    Market Valuation

  • Market Total Value: $457,552
  • Market Land Value: $70,000
  • Market Improvement Value: $387,552

    Assessments Valuation

  • Assessed Year: 2023
  • Assessed Total Value: $224,240

    Exemptions

  • Widow Exemption: Yes
  • Homeowner Exemption: Yes

    Sales

  • Current Sale Contract Date: Jan 05, 2000
  • Current Sale Recording Date: Jan 07, 2000
  • Current Sale Price:
  • Current Sale Document Type: 71
  • Previous Sale Recording Date: Aug 23, 1993
  • Previous Sale Contract Date: Aug 20, 1993
  • Previous Sale Amount: $144,100
  • Previous Sale Document Type: 71

    Financing

  • First Mortgage Financing Type: FIX
Data used for valuation calculations is provided by RealtyHop, and other third party sources

Comparables

Unit
Status
Type
Beds
Baths
ft²
Price/ft²
Asking Price
Listed On
Closing Price
Sold On
HOA + Taxes

About Sterling Chase


Similar Homes for Sale

Currently no similar homes around

Nearby Rentals

Unit for rent at 6309 Hanfield Drive, PORT ORANGE, FL, 32128

$2,275 /mo

  • 3 Beds
  • 2 Baths
  • 1,510 ft²
6309 Hanfield Drive, PORT ORANGE, FL, 32128 Listing by Jeremy Porter


Frequently Asked Questions

When was property at 6079 Red Stag Drive built and last sold?
The property at 6079 Red Stag Drive was built in 1993 and last sold on Jan 5, 2000 for $219,000.
How much is this home worth?
The estimated value of the home located at 6079 Red Stag Drive is $604,238.
What are some comparable homes to 6079 Red Stag Drive?
There are currently no comparable homes to 6079 Red Stag Drive.