See Home Value
Hoffman Estates 60192
6070 Delaney Drive #526
$310,000
● Townhouse - Off Market

6070 Delaney Drive #526

Hoffman Estates, IL 60192
bedrooms
3 Beds
bathrooms
3 Baths, 1 Half Bath
square feet
1,640 Ft²
$308,066
RealtyHop Estimate
-0.62%
Since Oct 1, 2023
National-US
Primary Model

About This Property

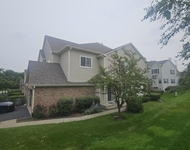
Beautiful end unit is walking distance to school and has 3 bedrooms, 2 full and 1 half bathrooms, 2 car garage and large un-finished basement. Walk into a bright two-story foyer, living room and dining room. Kitchen has white cabinets with hard wood floors that opens up to the family room. Large master suite with vaulted ceiling and luxury en-suite bathroom with separate shower, large soaking tub and walk-in closet.  2 additional bedrooms, full bath and laundry room all on the second floor. Full unfinished basement ready for new owners to finish as needed. New: Air Conditioner 2020, Refrigerator 2020. Being sold as-is.
Unit Size
1,640 Ft²
Days on Market
-
Land Size
-
Price per sqft
$189
Property Type
Townhouse
Property Taxes
$270
HOA Dues
$235
Year Built
-

Payment Calculator

Cap Rate Calculator

Last updated: 3 years ago (MRED MLS #11870341)

Price History

Date / Event Date Event Price
Sep 18, 2023 Sold
Sold
Sep 1, 2023 Listed by Baird & Warner Real Estate - Algonquin $310,000
Listed by Baird & Warner Real Estate - Algonquin

Property Highlights

Air Conditioning
Parking Details
Total Number of Parking: 2
Garage Spaces: 2
Garage Ownership: Owned
Garage On-Site: Yes
Garage Type: Attached
Interior Details
Bedrooms: 3
Bathrooms: 3
Half Bathrooms: 1
Full Bathrooms: 2
Interior Features: Vaulted/Cathedral Ceilings, Second Floor Laundry, Walk-In Closet(s), Some Carpeting, Some Wood Floors, Drapes/Blinds
Appliances: Range, Microwave, Dishwasher, Refrigerator, Washer, Dryer
Rooms: 7
Basement: Full
Basement Description: Unfinished
Exterior Details
Ownership: Fee Simple w/ HO Assn.
Exterior Building Type: Vinyl Siding, Brick
Age: 16-20 Years
Rebuilt(Y/N): No
Parcel Number: 06081110071266
Property Type: Residential
Year Built: 2007
Roof: Asphalt
No Disability Access
Special Conditions: List Broker Must Accompany
Exterior Features: Patio
Lot Features: Sidewalks, Streetlights
Lot Size Dimensions: 42X88
Water Source: Lake Michigan
Financial Details
Tax Year: 2021
Tax Annual Amount: $3,242
Tax Exemptions: Homeowner, Senior, Senior Freeze
Utilities Details
Cooling: Central Air
Heating: Natural Gas
Sewer : Public Sewer
Location Details
Township: Hanover
Corporate Limits: Hoffman Estates
Directions: Shoe Factory road west, right turn on Maureen Dr. right turn on Delaney dr. end unit
County or Parish: Cook
Elementary School District: 46
Elementary School: Lincoln Elementary School
Middle Or Junior School District: 46
Middle Or Junior School: Larsen Middle School
High School District: 46
High School: Elgin High School
Other Details
Association Fee Includes: Insurance, Exterior Maintenance, Snow Removal
Association Fee: $235
Association Fee Freq: Monthly
Holds Earnest Money: Yes
Some Photos Virtually Staged (Y/N): No

Comparables

Unit
Status
Type
Beds
Baths
ft²
Price/ft²
Asking Price
Listed On
Closing Price
Sold On
HOA + Taxes

Past Sales

Date Unit Beds Baths Sqft Price Closed Listed By
20230901 Unit 526
09/01/2023
526
3 Bed
3 Bath
1640 ft²
$310,000
bedrooms
3 Bed
bathrooms
3 Bath
square feet
1640 ft²
$310,000
09/18/2023
Eugene McGahan
Baird & Warner Real Estate - Algonquin

Building Info

6070 Delaney Drive 6070 Delaney Drive, Hoffman Estates, IL 60192
More about this Building
6070 Delaney Drive
Want to find out who owns 6070 Delaney Drive, Hoffman Estates, IL 60192? Get detailed property transactions here.

About Hoffman Estates


Similar Homes for Sale

Currently no similar homes around

Nearby Rentals

Unit for rent at 6085 Delaney Drive, Hoffman Estates, IL, 60192

$2,850 /mo

  • 3 Beds
  • 2 Baths
  • 1,740 ft²
6085 Delaney Drive, Hoffman Estates, IL, 60192 Listing by Ben Kastein
Unit for rent at 1373 Cimarron Court, Elgin, IL, 60120

$2,600 /mo

  • 3 Beds
  • 1 Bath
  • 1,343 ft²
1373 Cimarron Court, Elgin, IL, 60120 Listing by Karina Salinas
Unit for rent at 1324 Dancing Bear Lane, Elgin, IL, 60120

$2,700 /mo

  • 3 Beds
  • 2 Baths
  • 1,625 ft²
1324 Dancing Bear Lane, Elgin, IL, 60120 Listing by Sarah Ruzick