by Global Lifestyle Properties

Check Availability
$313,500
↓ $400 (0.1%)
● House - For Sale

6070 ASHLAND DRIVE

SPRING HILL, FL 34606
bedrooms
3 Beds
bathrooms
2 Baths
square feet
1,361 Ft²
$1,784
Est. Monthly

About This Property

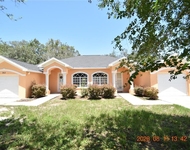
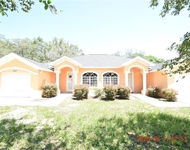
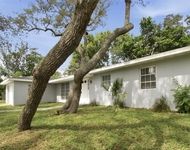
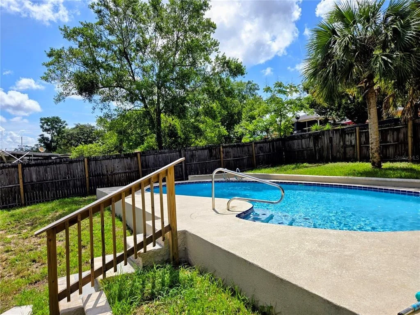
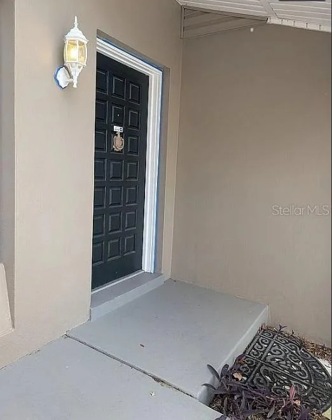
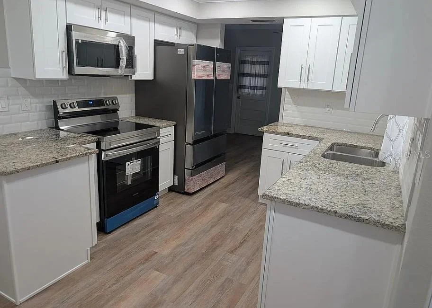
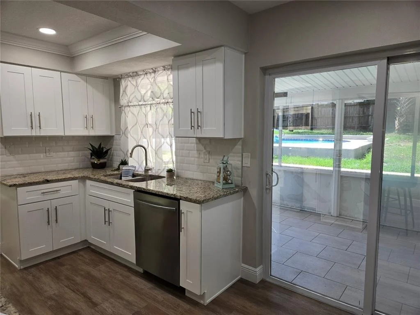
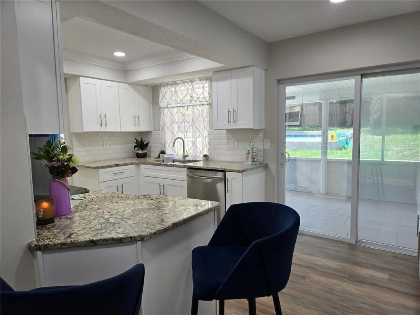
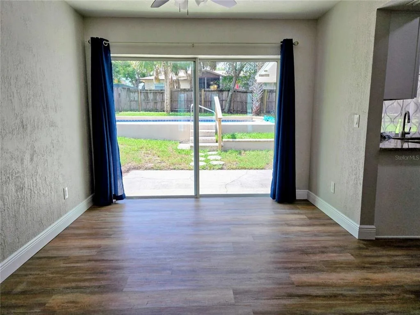
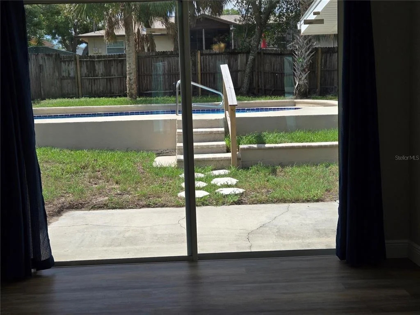
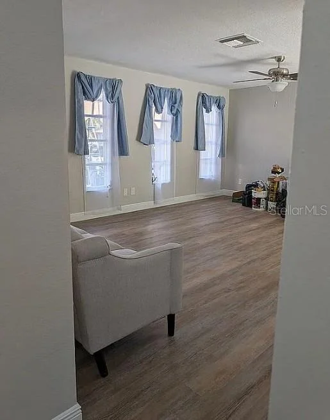
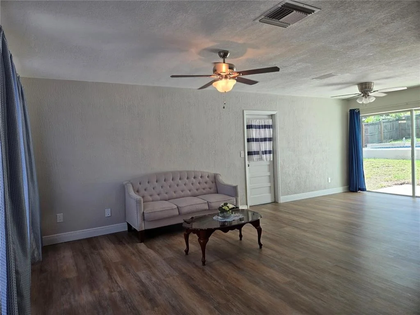
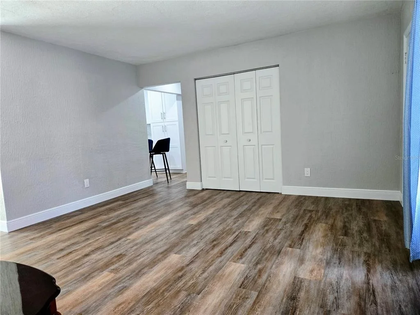
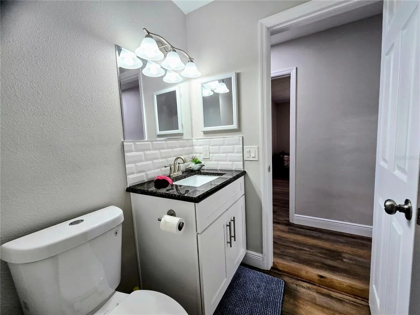
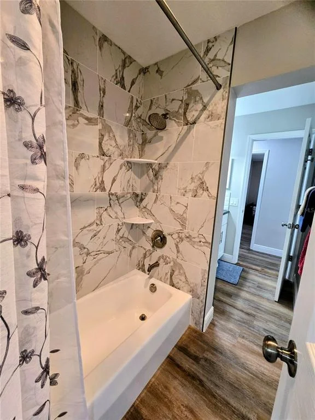
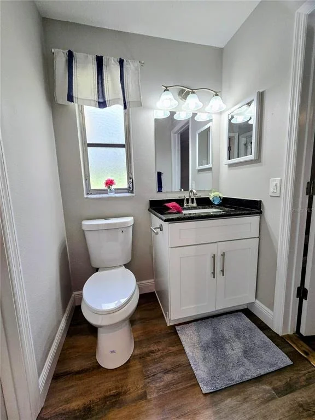
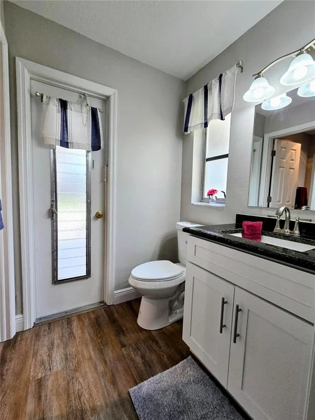
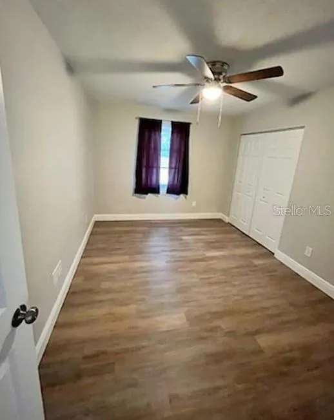
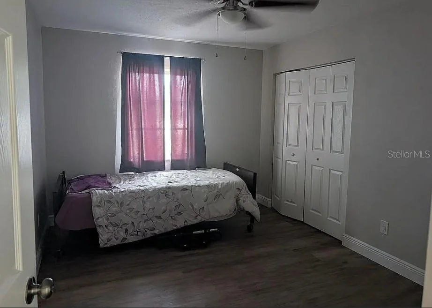
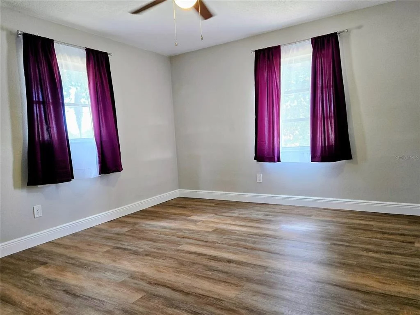
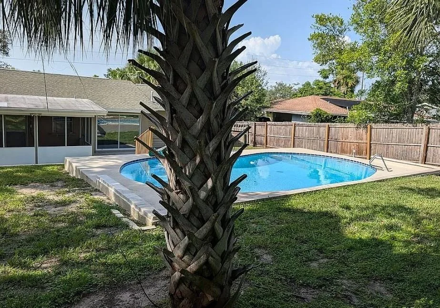
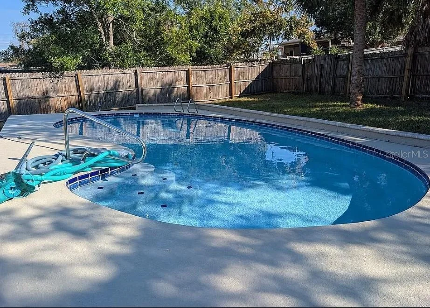
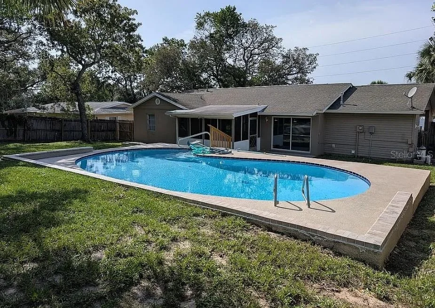
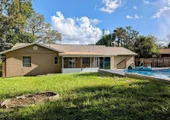
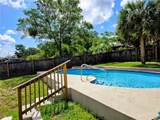
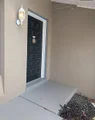
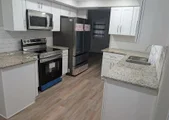
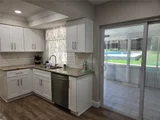
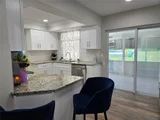
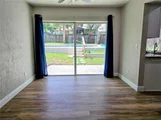
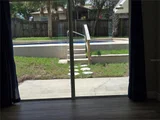
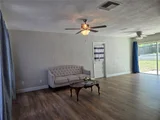
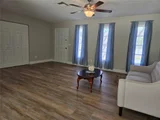
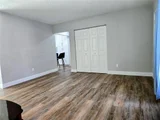
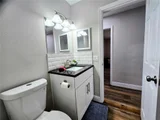
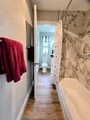
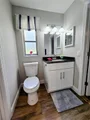
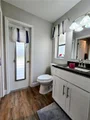
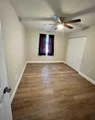
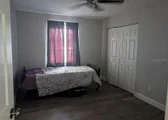
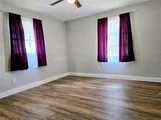
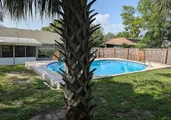
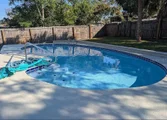
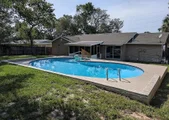
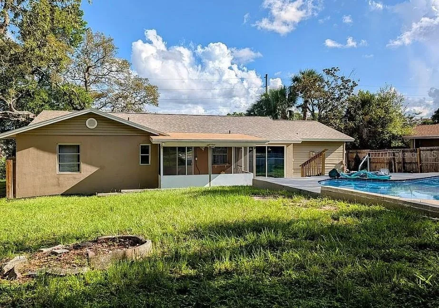
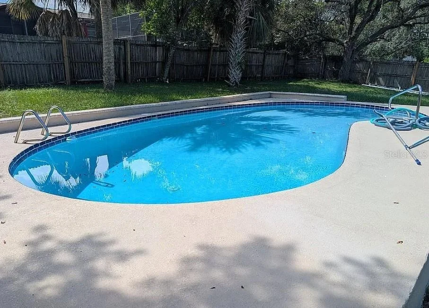
MOTIVATED SELLER with a Beautifully updated Pool Home, No HOA or Flood insurance here.  Conveniently located off US-19 and Spring hill Dr, in a Pet-Friendly community with its own Private Pool Back Yard Oasis. This Completely Renovated 2025-2026 is a well maintained 3 good size-bedrooms, 1-1/2-bath home features a covered carport with additional space for storage, front porch, and front patio courtyard entry area. Step inside to the lovely living room that looks out to the lanai built in Pool area, Luxury Vinyl Plank flooring throughout. The entire interior and exterior have been freshly repainted. All 3 large bedrooms have spacious closets for ample storage. The fully remodeled kitchen features soft-close shaker cabinets, granite countertops, new appliances, and recessed lighting. The dining area/breakfast nook is filled with natural light from the large 8 foot sliding door overlooking the patio and pool area offering a pleasant view. The screened in-enclosed lanai complete with sliding doors and a pass through window, provides a perfect year-round space. Step outside to the rear patio for outdoor enjoyment. Both baths updated with new vanities, recessed lighting, and comfort-height toilets. Major updates include New Roof, Upgraded Electric panel, interior/ exterior lighting Enjoy resort-style living with pools, schools, Golfing, restaurants, shopping and many amenities nearby. Parks, Beaches, Boating, Festivals, Concerts ETC. and activities and more! Close to Tampa Airport (40 minutes), Orlando (90 minutes) ALL SERIOUS CASH OFFERS WILL BE CONSIDERED!!
Unit Size
1,361 Ft²
Days on Market
156 days
Land Size
0.23 acres
Price per sqft
$230
Property Type
House
Property Taxes
$244
HOA Dues
-
Year Built
1972

Listed By

Susan Colby
Susan Colby
CHARLES RUTENBERG REALTY INC

Payment Calculator

Cap Rate Calculator

Last updated: 3 days ago (Stellar MLS #TB8511359)

Price History

Date / Event Date Event Price
Oct 22, 2026 Price Decreased $313,500
↓ $400 (0.1%)
Price Decreased
Sep 29, 2026 Price Decreased $313,900
↓ $1K (0.3%)
Price Decreased
Aug 18, 2026 Price Decreased $314,900
↓ $4K (1.3%)
Price Decreased
Jul 20, 2026 Price Decreased $318,900
↓ $3K (0.9%)
Price Decreased
Jul 9, 2026 Price Decreased $321,900
↓ $900 (0.3%)
Price Decreased
Show More

Property Highlights

Parking Available
Air Conditioning
Parking Details
Has Carport
Parking Features: Covered
Interior Details
Full Bathrooms: 2
Interior Features: Ceiling Fan(s), Stone Counters, Walk-In Closet(s)
Appliances: Dishwasher, Electric Water Heater, Microwave, Range, Refrigerator
Flooring Type: Vinyl
Laundry Features: Laundry Room
Rooms: 8
Exterior Details
Square Footage: 1361
Square Footage Source: $0
Year Built: 1972
Building Area Total: 1972
Levels: One
Building Area Units: Square Feet
Construction Materials: Block, Stucco
Pool Features: Gunite, In Ground
Pool is Private
Lot Size Area: 10000
Lot Size Units: Square Feet
Lot Size Acres: 0.23
Lot Size Square Feet: 10000
Lot Size Dimensions: 80 x 125
Tax Lot: 15
Water Source: Public
Financial Details
Tax Annual Amount: $2,932
Lease Considered: Yes
Utilities Details
Cooling Type: Central Air
Heating Type: Electric
Sewer : Septic Tank

Building Info

Overview

    General

  • Year Built: 1972
  • Effective Year Built: 1979
  • Building Count: 1
  • Total Rooms: 6
  • Bedroom Count: 3
  • Bathroom Count: 2
  • Full Bathrooms: 2
  • Partial Bathrooms: 2
  • Bathroom Plumbing Fixtures: 6
  • Building Condition: 6
  • Building Quality: 7
  • Construction Type: 4
  • Building Style: 0
  • Exterior Walls Type: 23
  • Interior Walls Type: 6
  • Roof Shape Type: 7
  • Roof Cover Type: 3
  • Floor Count: 100
  • Living Units: 1
  • Floor Cover: 16
  • Basement Type: 0
  • Basement Area: 0
  • Garage Type: 3
  • Garage Square Area: 336
  • Parking Space Count: 1
  • Patio Type: 12
  • Porch Type: 111
  • Pool Type: 8

    Dimensions

  • Lot Size Square Feet: 10,000
  • Lot Size Depth Feet: 1,250
  • Lot Size Frontage Feet: 800
  • Total Building Area: 1,952
  • Gross Building Area: 1,952
  • Building Area: 1,361
  • Building Area Measurement: L

    Heating and Cooling

  • Air Conditioning: 13
  • Heating: 24
  • Heated Square Feet: 1,361
  • Heating Fuel Type: 0

    Utilities

  • Sewer System: 0
  • Water Service: 0

Building

  • Building Type: 0
  • Property Class: R
  • Subdivision: SPRING HILL UN 1
  • Land Acres: 0000000230
  • Standard Land Use Code: 1001
  • County Land Use Code: 01
  • State Land Use Code: 01
  • Legal Description 1: SPRING HILL UNIT 1 BLK 27 LOT 15 ORB 306 PG 574

Neighborhood

  • School District Name: Hernando County School District
  • School Tax School District: 1,36,48,99
  • Census Tract: 041401

Geography

  • Assessors Map Reference: MAP: 18A
  • Account Number: 00209982
  • Parcel: R32-323-17-5010-0027-0150
  • Block: 27
  • Lot: 15
  • Meridian: SEC 32 TWN 23S RNG 17E
  • Municipality: HILLSBOROUGH BASIN EMS
  • Latitude: 28.4545
  • Longitude: -82.6204

    Address

  • Full Address: 6070 Ashland Dr
  • Address - House Number: 6070
  • Address - Street Name: Ashland
  • Address - Suffix Type: Dr
  • State: FL
  • City Name: Spring Hill
  • Carrier Code: C030
  • 4-Digit Zip Code: 4609
  • Zip Code: 34606

Valuation

    Tax

  • Tax Year: 2022
  • Tax Amount: $252,776
  • Tax Rate Code Area: CW-ES

    Appraisal Valuation

  • Standard Deviation: 0.1839
  • Valuation Date: Jan 03, 2024
  • Confidence Score: 75
  • Final Value: 257,582
  • High Value: 304,974
  • Low Value: 210,191

    Market Valuation

  • Market Total Value: $173,800
  • Market Land Value: $40,000
  • Market Improvement Value: $133,800

    Assessments Valuation

  • Assessed Year: 2023
  • Assessed Total Value: $119,899

    Sales

  • Current Sale Contract Date: Jun 12, 2012
  • Current Sale Recording Date: Jun 19, 2012
  • Current Sale Price:
  • Current Sale Document Type: 71
  • Current Sale Input Document Number: 2012034514
Data used for valuation calculations is provided by RealtyHop, and other third party sources

Comparables

Unit
Status
Type
Beds
Baths
ft²
Price/ft²
Asking Price
Listed On
Closing Price
Sold On
HOA + Taxes

About Spring Hill


Similar Homes for Sale

Currently no similar homes around

Nearby Rentals

Unit for rent at 7413 Canterbury Street, SPRING HILL, FL, 34606

$1,895 /mo

  • 2 Beds
  • 2 Baths
  • 1,076 ft²
7413 Canterbury Street #7413, SPRING HILL, FL, 34606 Listing by David Lowrey
Unit for rent at 7411 Canterbury Street, SPRING HILL, FL, 34606

$1,895 /mo

  • 2 Beds
  • 2 Baths
  • 1,076 ft²
7411 Canterbury Street, SPRING HILL, FL, 34606 Listing by David Lowrey
Unit for rent at 7219 Cascade Street, SPRING HILL, FL, 34606

$1,885 /mo

  • 4 Beds
  • 2 Baths
  • 1,550 ft²
7219 Cascade Street, SPRING HILL, FL, 34606 Listing by Yevgeniy Davidzon


Frequently Asked Questions

When was property at 6070 Ashland Drive built and last sold?
The property at 6070 Ashland Drive was built in 1972 and last sold on Jun 12, 2012 for $46,000.
How much is this home worth?
The estimated value of the home located at 6070 Ashland Drive is $314,044.
What are some comparable homes to 6070 Ashland Drive?
There are currently no comparable homes to 6070 Ashland Drive.