Check Availability
Itasca 60143
607 Willow Street
$799,900
● House - In Contract

607 Willow Street

Itasca, IL 60143
bedrooms
3 Beds
bathrooms
2 Baths
square feet
2,659 Ft²
$4,902
Est. Monthly

About This Property

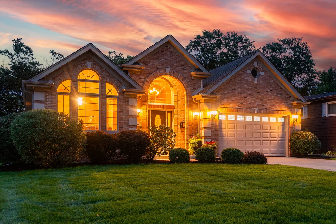
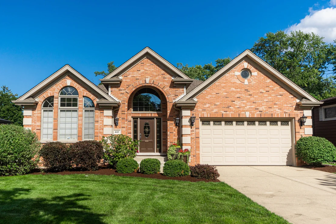
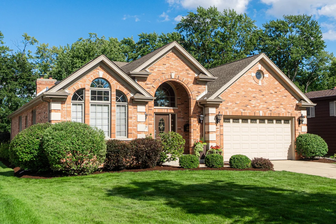
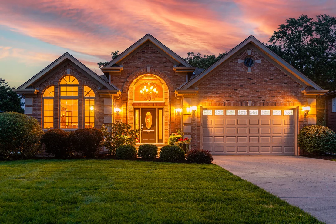
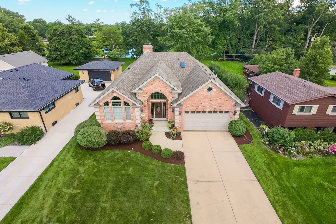
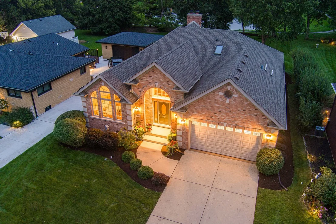
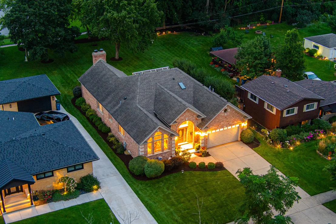
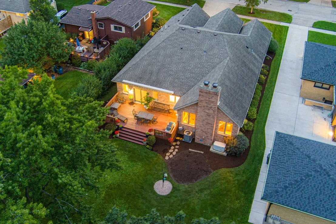
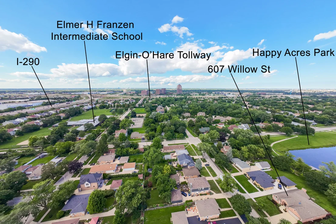
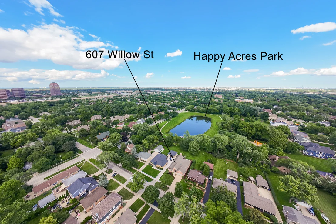
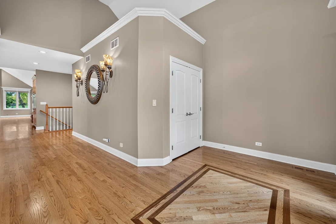
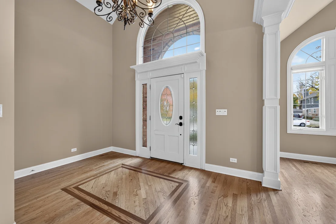
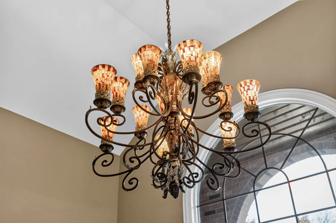
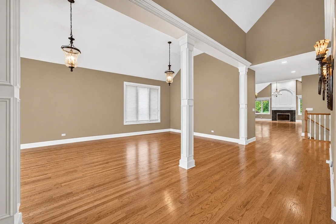
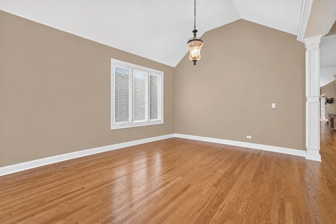
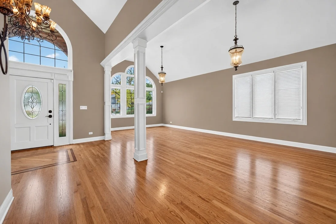
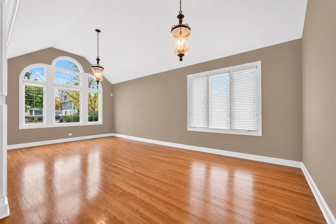
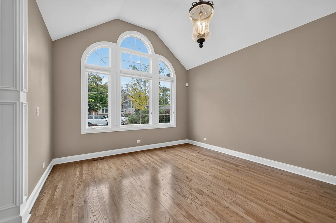
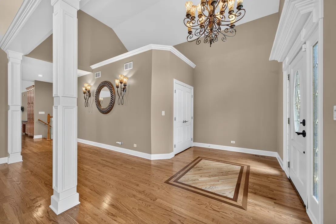
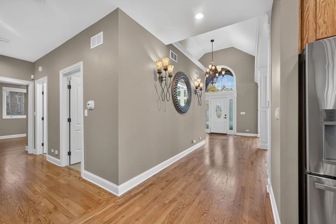
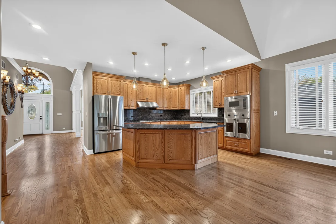
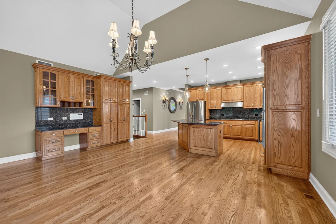
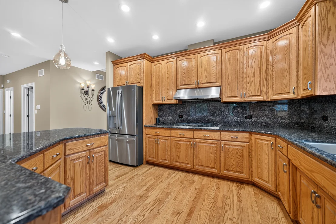
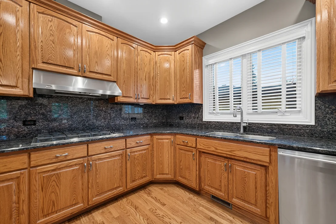
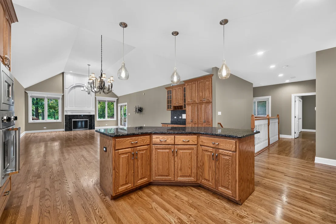
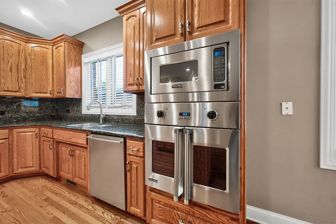
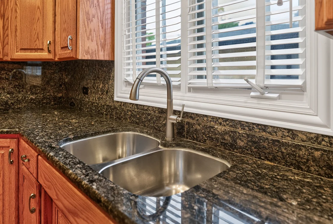
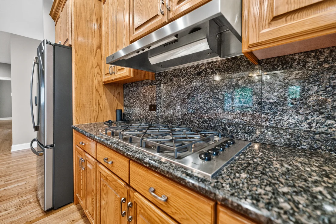
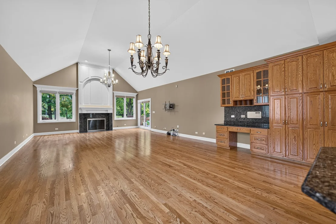
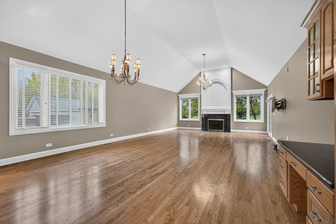
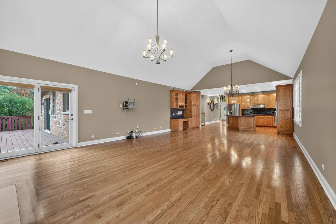
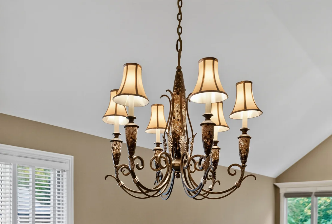
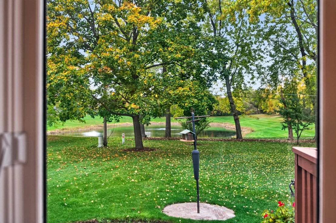
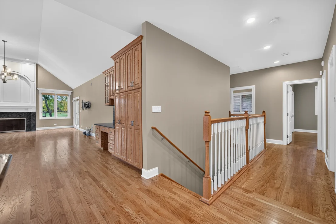
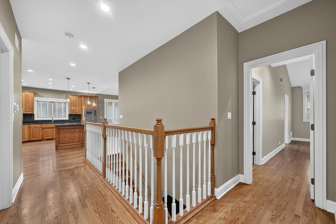
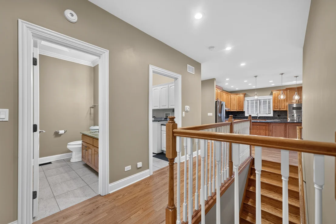
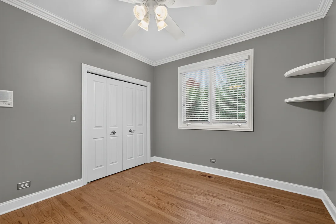
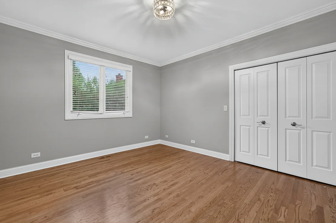
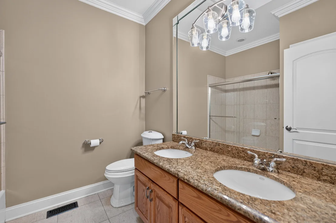
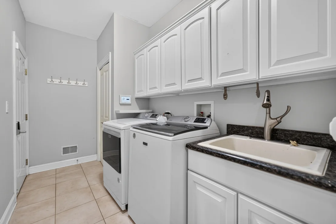
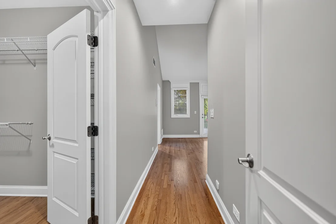
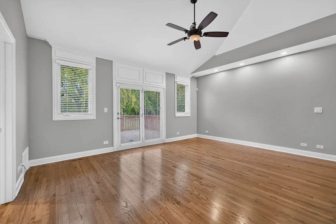
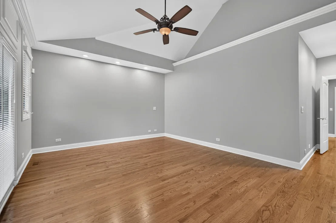
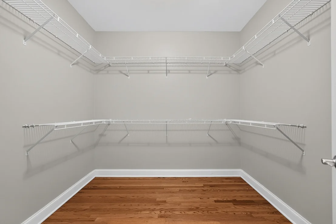
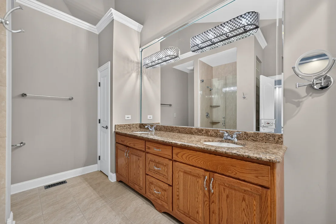
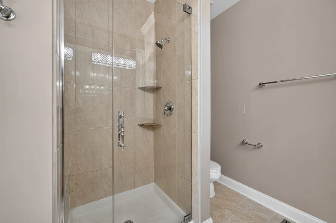
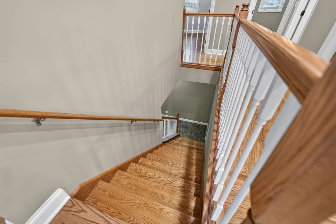
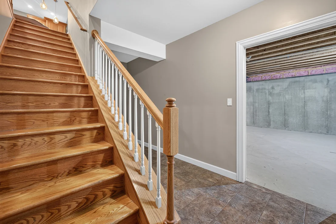
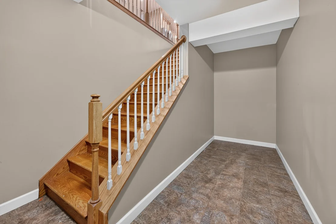
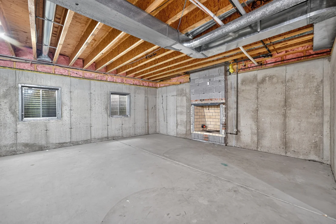
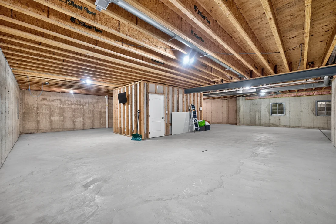
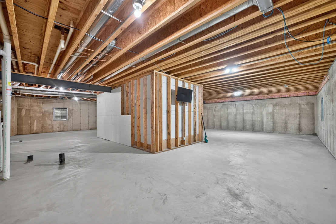
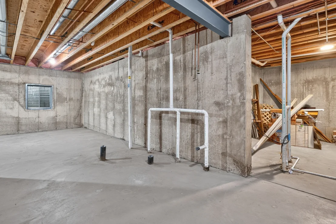
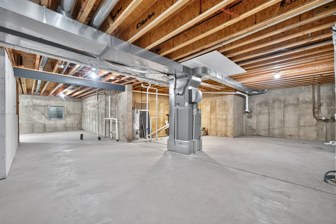
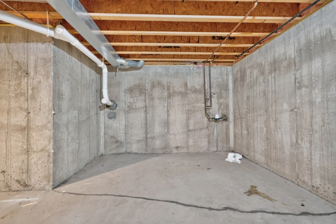
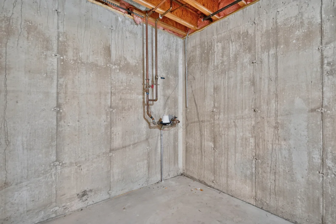
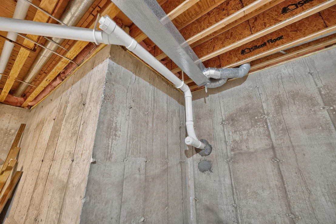
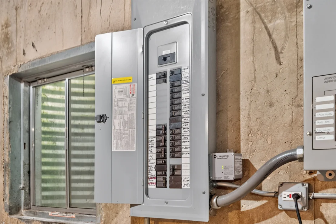
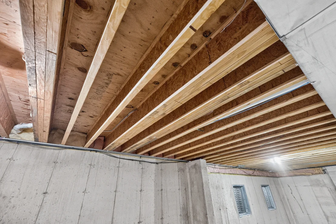
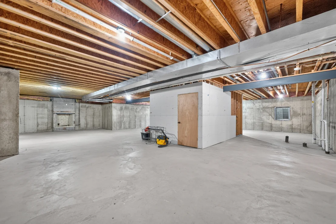
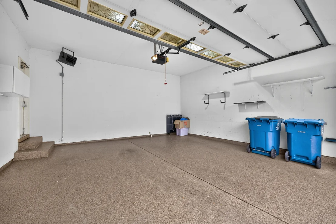
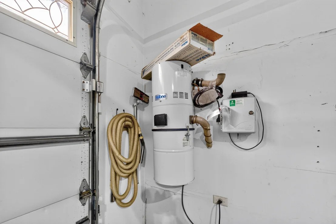
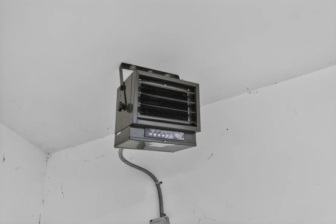
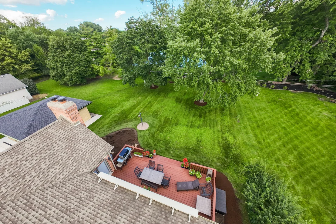
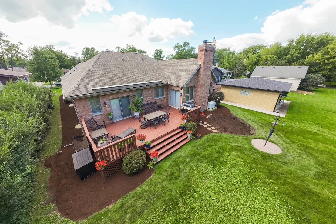
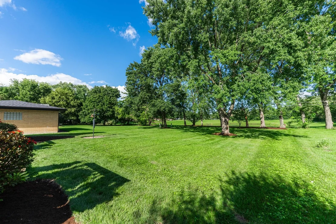
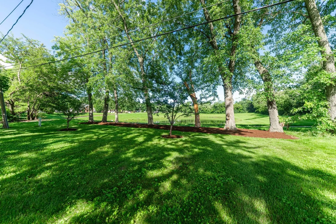
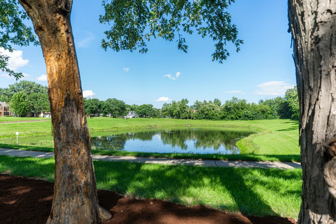
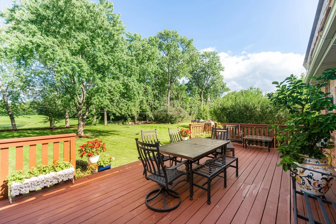
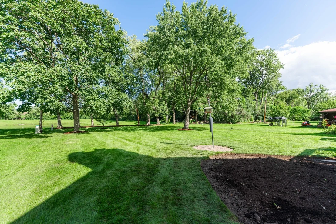
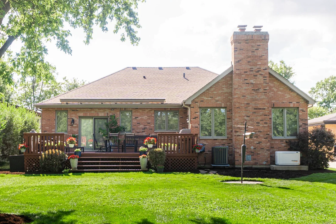
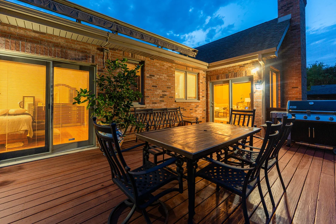
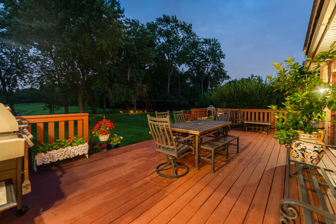
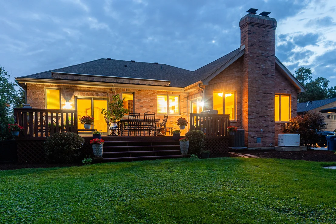
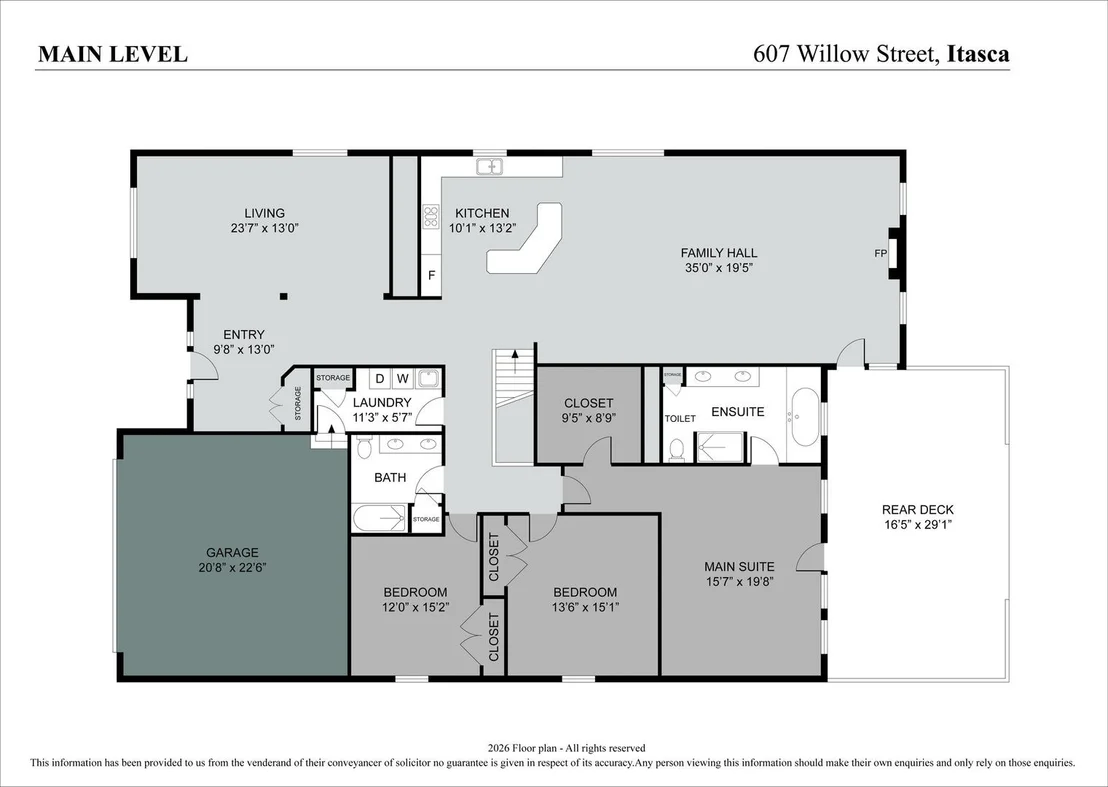
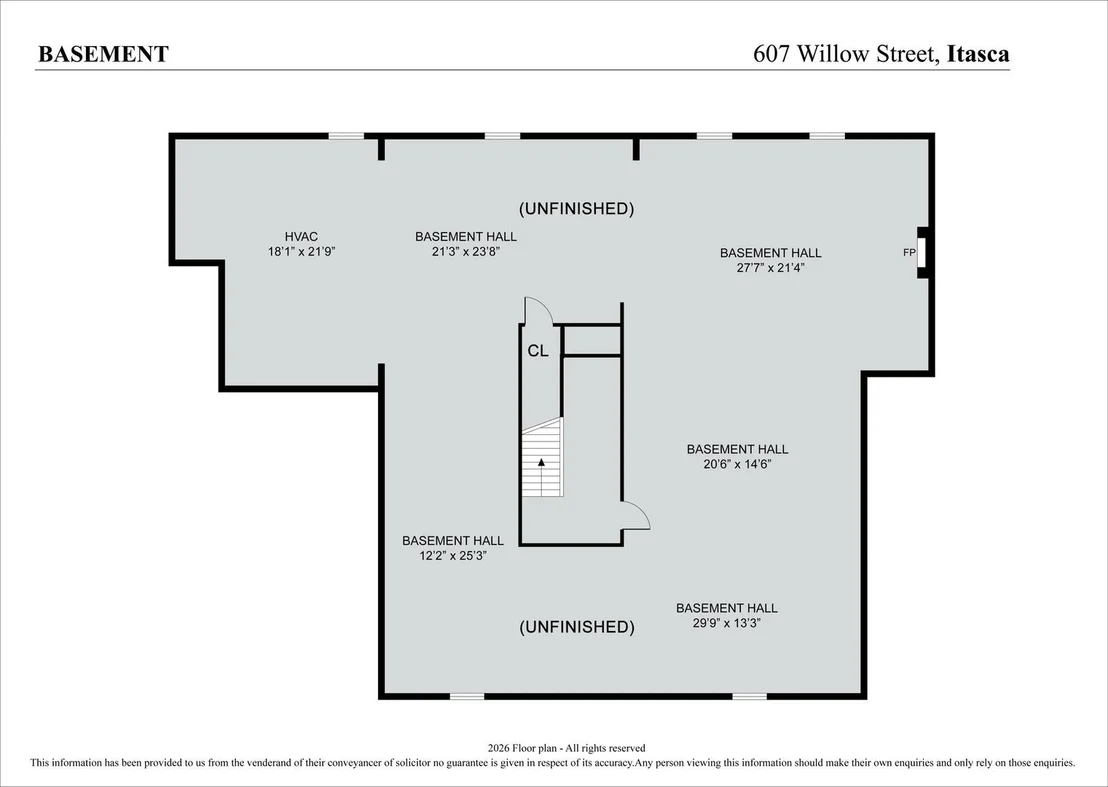
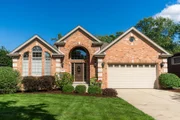
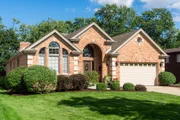
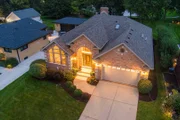
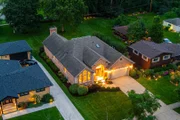
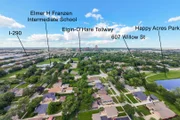
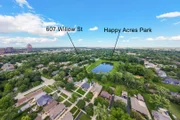
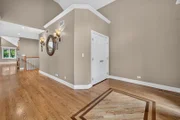
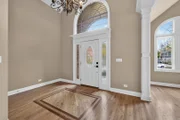
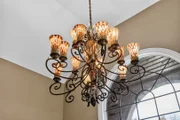
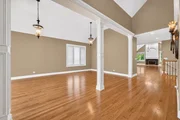
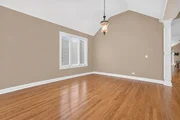
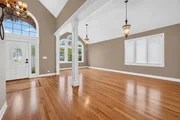
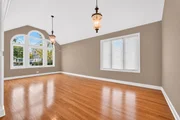
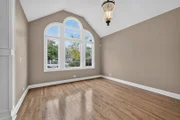
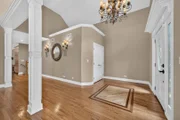
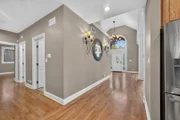
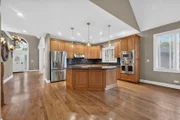
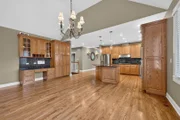
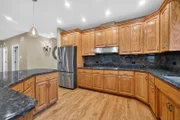
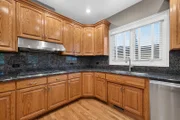
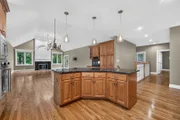
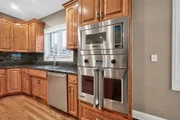
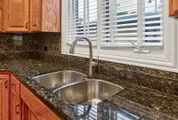
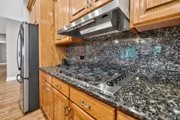
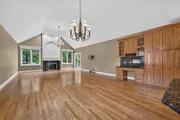
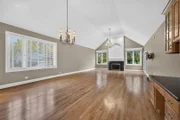
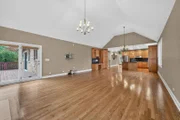
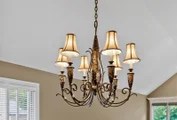
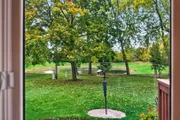
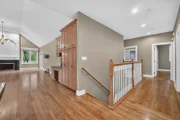
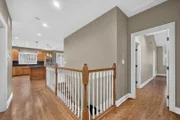
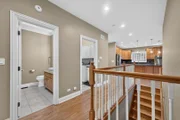
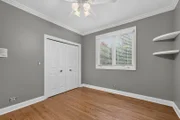
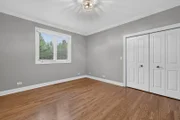
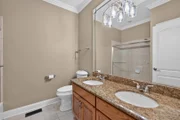
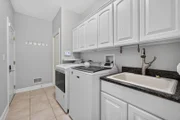
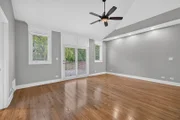
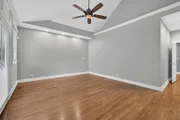
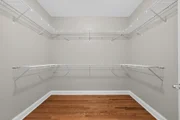
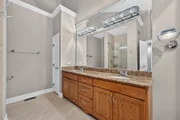
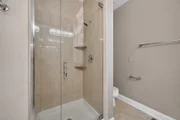
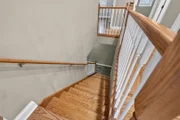
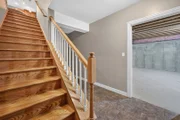
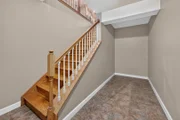
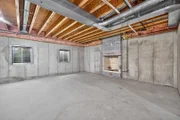
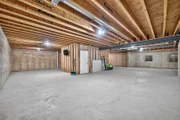
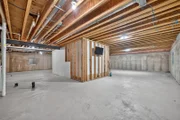
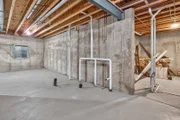
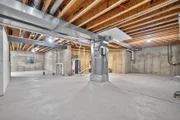
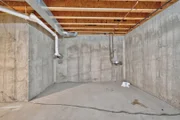
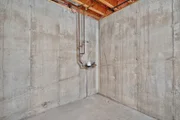
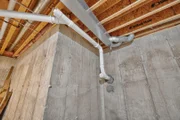
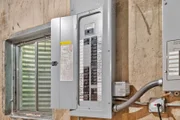
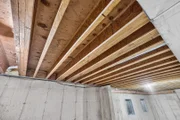
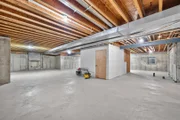
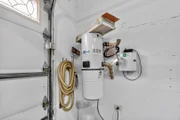
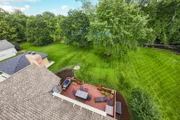
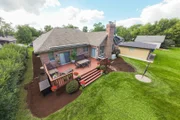
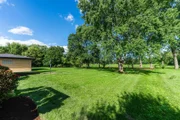
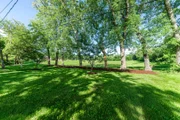
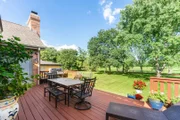
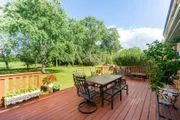
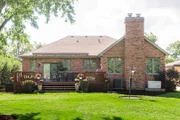
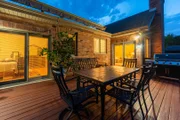
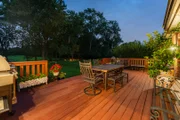
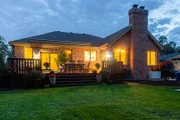
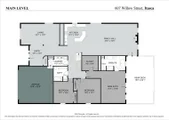
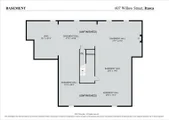
Solid custom brick / decorative limestone ranch in Desirable Itasca has a spacious open floor plan! Completely updated three bedroom, two bathroom ranch home with huge full unfinished basement, real hardwood floors throughout with custom inlays, 16' feet ceilings in main living spaces, solid panel doors with tons of decorative details and trim/crown moldings, spectacular views of pond of rear yard with a walking trail, close to schools, shopping, and parks. This home has tons of unique features and updates in each room of the home and is a rare find! The home opens to the foyer with a Palladian window, 16' foot ceilings with a custom chandelier and matching decorative wall sconces, can lighting thru-out. The 16' foot ceilings continue as you enter the living room and sitting area with decorative chandeliers, professionally painted interior, large picturesque windows that offer tons of natural light. The open concept kitchen, dining room, and family room are perfect for entertaining. Open wall with custom railings / oak stairs welcomes you as you step down to the basement. The updated kitchen features all newer high-end Stainless Steel appliances, roll out shelves in pantry, granite countertops and backsplash, custom handmade 42 inch raised panel oak cabinetry, and a 14' feet island with additional storage and room for seating. The family room offers vaulted ceilings, floor to ceiling gas and wood burning fireplace / custom wood trim work and a granite hearth, water views and access to the exterior deck. The sprawling master bedroom has vaulted ceilings with tall shelf overlay, walk in closet ( 9 x 9 feet) with built in shelving, access to the deck, and attached master bathroom. This bathroom has so much to offer, including, a whirlpool tub, separate shower with rainfall shower head, granite countertop with double sinks and custom details. The first floor laundry room features Maytag (2024) washer and dryer, built in shelving, sink with granite countertops with access to the garage. The 25' x 13' foot back deck features an electric retractable awning to provides shade when desired, it opens to the vast outdoor green space with views of the Happy Acres Pond. The huge basement offers additional storage, TGI floor joints every 12" on center with real plywood sub-floor, masonry gas fireplace, full bathroom rough with separate ejector sump pit, along with updated equipment to provide additional amenities. (see list below) Featured Equipment: Sump Pump with battery backup (Trusty Warns) and alarm system, Maytag Washer and Dryer (2024), Central Vacuum, Central Alarm System with video surveillance, Aprilaire Humidifier,  Intermatic Panel Guard Surge Protector, Lawn Sprinkler System, SunSetter Retractable Awning for Back Deck, 200 Amp Circuit Panel, Gas Generac Generator sitting on a  concrete pad,  Garage Heater, Honeywell Smart Thermostat, Ice and Water Shield under architectural asphalt shingles, Fireplace Exterior Clean Out, Radon System, Hardwired Fire Alarm on first floor and Basement. This home sits on a very special lot not found in Itasca. Enjoy the beautiful sunrises from your bedroom as you wake up each morning. A very special home, make your appointments to see it today!

Unit Size
2,659 Ft²
Days on Market
-
Land Size
0.30 acres
Price per sqft
$301
Property Type
House
Property Taxes
$974
HOA Dues
-
Year Built
2000

Listed By

Payment Calculator

Cap Rate Calculator

Property Highlights

Garage
Fireplace
Air Conditioning
With View
Parking Details
Has Garage
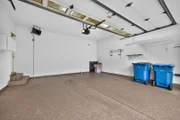
Parking Features: Concrete, Garage Door Opener, Heated Garage, Garage, Attached, Yes
Garage Spaces: 2
Interior Details
Full Bathrooms: 2
Interior Features: Vaulted Ceiling(s), Built-in Features, Walk-In Closet(s), Open Floorplan, 1st Floor Bedroom, 1st Floor Full Bath, Dining Combo
Appliances: Double Oven, Microwave, Dishwasher, Refrigerator, Washer, Dryer, Disposal, Stainless Steel Appliance(s), Oven, Gas Cooktop, Gas Oven, Range Hood, Humidifier
Flooring Type: Hardwood
Door Features: French Doors, Panel Door(s), 6 Panel Door(s), Sliding Glass Door(s)
Laundry Features: Main Level, Gas Dryer Hookup, In Unit, Sink
Rooms: 8
Has Fireplace
Fireplace Features: Wood Burning, Gas Log, Gas Starter, Masonry, More than one
Fireplaces: 2
Basement: Unfinished, Bath/Stubbed, Concrete, Storage Space, Daylight, Full, Egress Window, Roughed-In Fireplace
Exterior Details
Square Footage: 2659
Square Footage Source: $0
Year Built: 2000
Waterfront Features: Pond
Waterbody Name: HAPPY ACRES POND
Window Features: Screens, Skylight(s), Drapes, Blinds, Double Pane Windows, Insulated Windows, Palladian Windows
Construction Materials: Brick
Patio and Porch Features: Deck
Lot Features: Landscaped, Mature Trees, Backs to Public GRND, Backs to Open Grnd
Lot Size Area: 13068
Lot Size Units: Square Feet
Lot Size Acres: 0.3
Lot Size Square Feet: 13068
Lot Size Dimensions: 13068
Water Source: Lake Michigan
Financial Details
Tax Annual Amount: $11,690
Utilities Details
Cooling Type: Central Air
Heating Type: Natural Gas, Forced Air
Sewer : Public Sewer, Storm Sewer
Location Details
HOA/Condo/Coop Fee Includes: None

Building Info

Overview

    General

  • Year Built: 2000
  • Effective Year Built: 2000
  • Building Count: 1
  • Total Rooms: 10
  • Bedroom Count: 3
  • Bathroom Count: 3
  • Full Bathrooms: 2
  • Partial Bathrooms: 3
  • Building Condition: 0
  • Building Quality: 0
  • Construction Type: 2
  • Building Style: 11
  • Exterior Walls Type: 2
  • Interior Walls Type: 0
  • Roof Shape Type: 0
  • Roof Cover Type: 0
  • Floor Count: 100
  • Living Units: 1
  • Floor Cover: 0
  • Basement Type: 9
  • Basement Area: 2,659
  • Garage Type: 1
  • Garage Square Area: 440
  • Parking Space Count: 2
  • Patio Type: 59
  • Porch Type: 102
  • Pool Type: 0

    Dimensions

  • Lot Size Square Feet: 13,068
  • Lot Size Depth Feet: 198
  • Lot Size Frontage Feet: 65
  • Total Building Area: 5,758
  • Gross Building Area: 5,758
  • Building Area: 2,659
  • Building Area Measurement: L

    Heating and Cooling

  • Fireplace Count: 1
  • Air Conditioning: 1
  • Heating: 24
  • Heated Square Feet: 2,659
  • Heating Fuel Type: 0

    Utilities

  • Sewer System: 1
  • Water Service: 2

Building

  • Building Type: 0
  • Property Class: R
  • Subdivision: HAROLD SARGENTS RESUB
  • Land Acres: 0000000300
  • Standard Land Use Code: 1001
  • County Land Use Code: R
  • Legal Description 1: HAROLD SARGENTS RESUB

Neighborhood

  • School District Name: Itasca School District 10
  • School Tax School District: ITASCA
  • Census Tract: 840201

Zoning

  • Zoning: R

Geography

  • Assessors Map Reference: 2914-B5
  • Parcel: 03-08-100-005
  • Lot: 5
  • Municipality: ADDISON
  • Latitude: 41.9769
  • Longitude: -88.0176

    Address

  • Full Address: 607 Willow St
  • Address - House Number: 607
  • Address - Street Name: Willow
  • Address - Suffix Type: St
  • State: IL
  • City Name: Itasca
  • Carrier Code: C001
  • 4-Digit Zip Code: 1668
  • Zip Code: 60143

Valuation

    Tax

  • Tax Year: 2022
  • Tax Amount: $1,060,782
  • Tax Rate Code Area: 3087

    Appraisal Valuation

  • Standard Deviation: 0.1688
  • Valuation Date: Jan 10, 2024
  • Confidence Score: 78
  • Final Value: 607,914
  • High Value: 710,563
  • Low Value: 505,266

    Market Valuation

  • Market Total Value: $463,800
  • Market Land Value: $160,530
  • Market Improvement Value: $303,270

    Assessments Valuation

  • Assessed Year: 2022
  • Assessed Total Value: $154,600
  • Assessed Land Value: $53,510
  • Assessed Improvements Value: $101,090

    Sales

  • Current Sale Contract Date: May 16, 2008
  • Current Sale Recording Date: May 22, 2008
  • Current Sale Price:
  • Current Sale Document Type: 71
  • Current Sale Input Document Number: R2008-084638
  • Previous Sale Recording Date: Jun 07, 2001
  • Previous Sale Contract Date: May 22, 2001
  • Previous Sale Amount: $463,500
  • Previous Sale Document Type: 20
Data used for valuation calculations is provided by RealtyHop, and other third party sources

Comparables

Unit
Status
Type
Beds
Baths
ft²
Price/ft²
Asking Price
Listed On
Closing Price
Sold On
HOA + Taxes

About Itasca


Similar Homes for Sale

Currently no similar homes around

Nearby Rentals

Unit for rent at 410 Schiller Street, Itasca, IL, 60143

$1,925 /mo

  • 1 Bed
  • 1 Bath
410 Schiller Street #305, Itasca, IL, 60143 Listing by Julie Presta
Unit for rent at 347 Dalewood Avenue, Wood Dale, IL, 60191

$1,595 /mo

  • 2 Beds
  • 1 Bath
  • 998 ft²
347 Dalewood Avenue #5, Wood Dale, IL, 60191 Listing by Gail Manion
Unit for rent at 126 Bay Drive, Itasca, IL, 60143

$3,400 /mo

  • 3 Beds
  • 2 Baths
  • 1,650 ft²
126 Bay Drive #126, Itasca, IL, 60143 Listing by Eric Ingles


Frequently Asked Questions

When was property at 607 Willow Street built and last sold?
The property at 607 Willow Street was built in 2000 and last sold on May 16, 2008 for $590,000.
How much is this home worth?
The estimated value of the home located at 607 Willow Street is $805,733.
What are some comparable homes to 607 Willow Street?
There are currently no comparable homes to 607 Willow Street.