


607 Tanglewood Lane


About This Property
Payment Calculator
Your Estimated Monthly Payment
Cap Rate Calculator
What does this mean?
Based on our analysis, the cap rate of this property is 1.25%. A negative cap rate indicates that the property might not be feasible as an income-producing asset. The median cap rate for a near zip code 11238 is 4.23%.
How much can I actually make?
Actual monthly rental income may vary between $4,760 and $7,140 depending on unit-specific characteristics. You can change the amount using the slider to further explore.
How is cap rate calculated?
Cap Rate = Net Operating Income (NOI) / Property Asset Value.
When calculating the cap rate, we assume 100% occupancy. Leverage (mortgage) is not considered.
Cap Rate provided by RealtyHop and RentHop, learn more about cap rate here.
Price History
| Date / Event | Date | Event | Price |
|---|---|---|---|
| Jul 26, 2024 | Sold | ||
| Sold | |||
| Jul 4, 2024 | In contract | - | |
| In contract | |||
| Jun 27, 2024 | Temporarily off market | - | |
| Temporarily off market | |||
| Jun 26, 2024 | Listed by Redfin Corporation | $549,900 | |
| Listed by Redfin Corporation | |||
| | |||
|
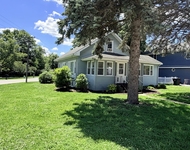
Welcome to this beautifully updated split-level home nestled in the heart of Frankfort, within the prestigious Lincoln-Way school district. As you approach, the lush front yard and elegant stone driveway create a charming first impression, leading you to the welcoming front entry. Step inside to an open concept floor plan complemented by beautifully refinished hardwood flooring. The inviting sitting room features large windows that flood the space with natural light, creating a warm and airy ambiance. Adjacent to the living room is the formal dining room, adorned with an upgraded chandelier, perfect for hosting memorable meals. The fully renovated chef's kitchen is a culinary dream, boasting quartz countertops, custom ceiling-high cabinetry, new appliances, and direct access to the beautiful back patio. This space is ideal for both everyday cooking and entertaining guests. At the end of the day, retreat to the elegant primary suite, a true sanctuary with a gas fireplace, skylights, and a stunning ensuite bathroom featuring a soaker tub, separate shower, and a walk-in closet. The upper level offers three additional spacious bedrooms and a full bath, providing ample room for family and guests. The lower level living room is perfect for cozy gatherings, featuring another timeless fireplace and an updated full bath. The finished basement offers even more living space, including a rec room, ample storage, and a laundry room. This home has been meticulously maintained, with a new roof installed in 2022, a new water heater in 2023, and new furnace in 2024. Outside, you'll find a newly installed multi-level stone patio with built-in accent lighting and a fire pit, overlooking the private and fenced yard-a perfect oasis for relaxation and entertainment. Conveniently located near shopping, dining, schools, and parks, this home offers everything you need and more. A preferred lender offers a reduced interest rate for this listing. Schedule a showing today and experience all this stunning property has to offer!
| |||
| May 30, 2024 | Listed by Redfin Corporation | $549,900 | |
| Listed by Redfin Corporation | |||
| | |||
|
MULTIPLE OFFERS RECEIVED - BEST AND HIGHEST DUE BY NOON ON MONDAY 6/3. Welcome to this beautifully updated split-level home nestled in the heart of Frankfort, within the prestigious Lincoln-Way school district. As you approach, the lush front yard and elegant stone driveway create a charming first impression, leading you to the welcoming front entry. Step inside to an open concept floor plan complemented by beautifully refinished hardwood flooring. The inviting sitting room features large windows that flood the space with natural light, creating a warm and airy ambiance. Adjacent to the living room is the formal dining room, adorned with an upgraded chandelier, perfect for hosting memorable meals. The fully renovated chef's kitchen is a culinary dream, boasting quartz countertops, custom ceiling-high cabinetry, new appliances, and direct access to the beautiful back patio. This space is ideal for both everyday cooking and entertaining guests. At the end of the day, retreat to the elegant primary suite, a true sanctuary with a gas fireplace, skylights, and a stunning ensuite bathroom featuring a soaker tub, separate shower, and a walk-in closet. The upper level offers three additional spacious bedrooms and a full bath, providing ample room for family and guests. The lower level living room is perfect for cozy gatherings, featuring another timeless fireplace and an updated full bath. The finished basement offers even more living space, including a rec room, ample storage, and a laundry room. This home has been meticulously maintained, with a new roof installed in 2022, a new water heater in 2023, and new furnace in 2024. Outside, you'll find a newly installed multi-level stone patio with built-in accent lighting and a fire pit, overlooking the private and fenced yard-a perfect oasis for relaxation and entertainment. Conveniently located near shopping, dining, schools, and parks, this home offers everything you need and more. A preferred lender offers a reduced interest rate for this listing. Schedule a showing today and experience all this stunning property has to offer!
| |||

Property Highlights
Building Info
Comparables
Status
Price/ft²
Listed On
Sold On
About Frankfort
Similar Homes for Sale
Currently no similar homes aroundNearby Rentals

Last Updated: 3 years ago
Data Source: MRED, MLS# 11108544
 Your Privacy Choices
Phone: 425-283-2930
Address: 335 Madison Avenue, New York, NY 10017