About This Property
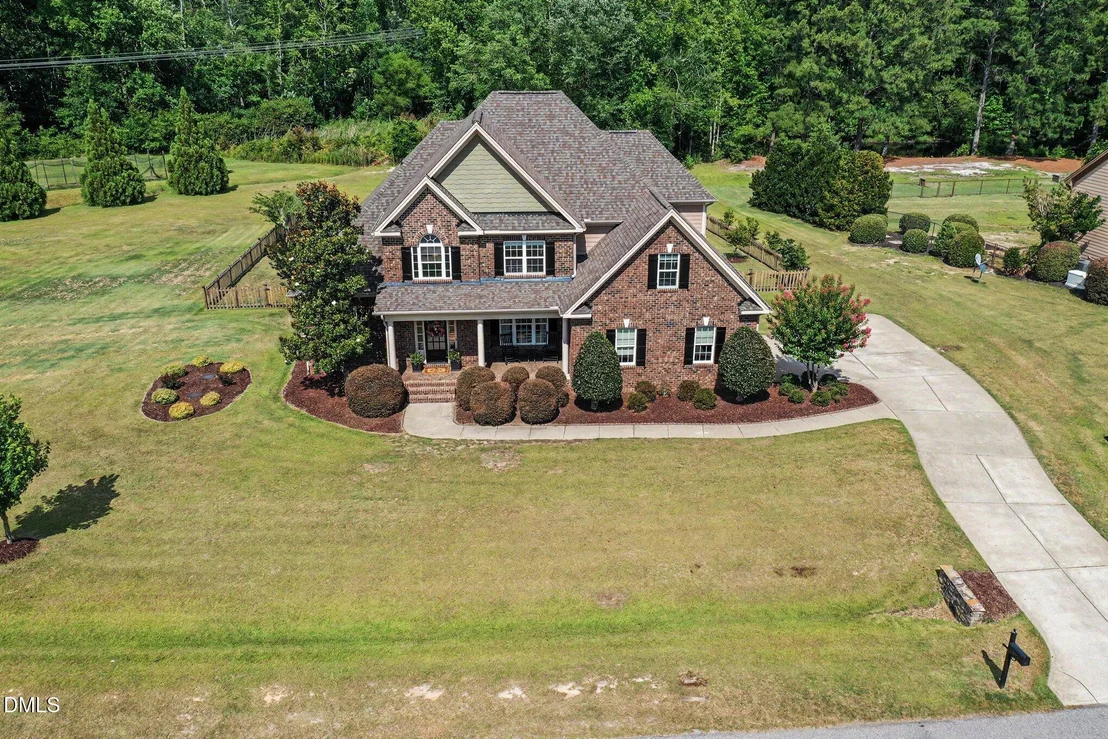
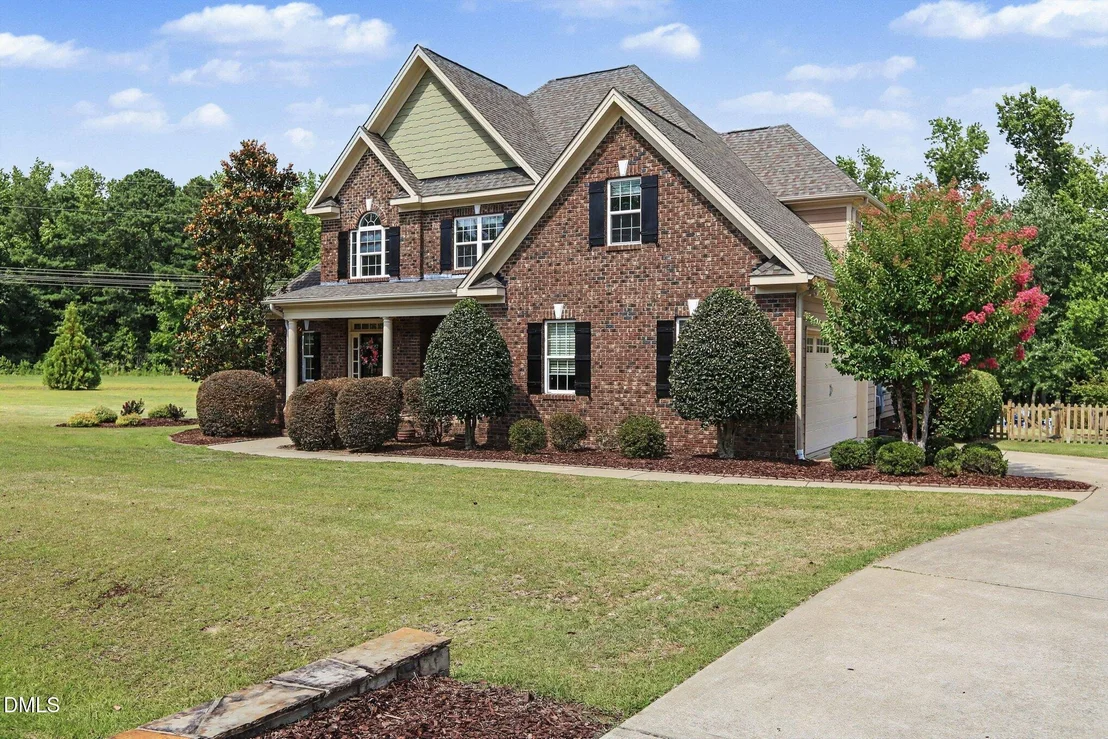
Welcome home to this beautifully maintained, turnkey, custom
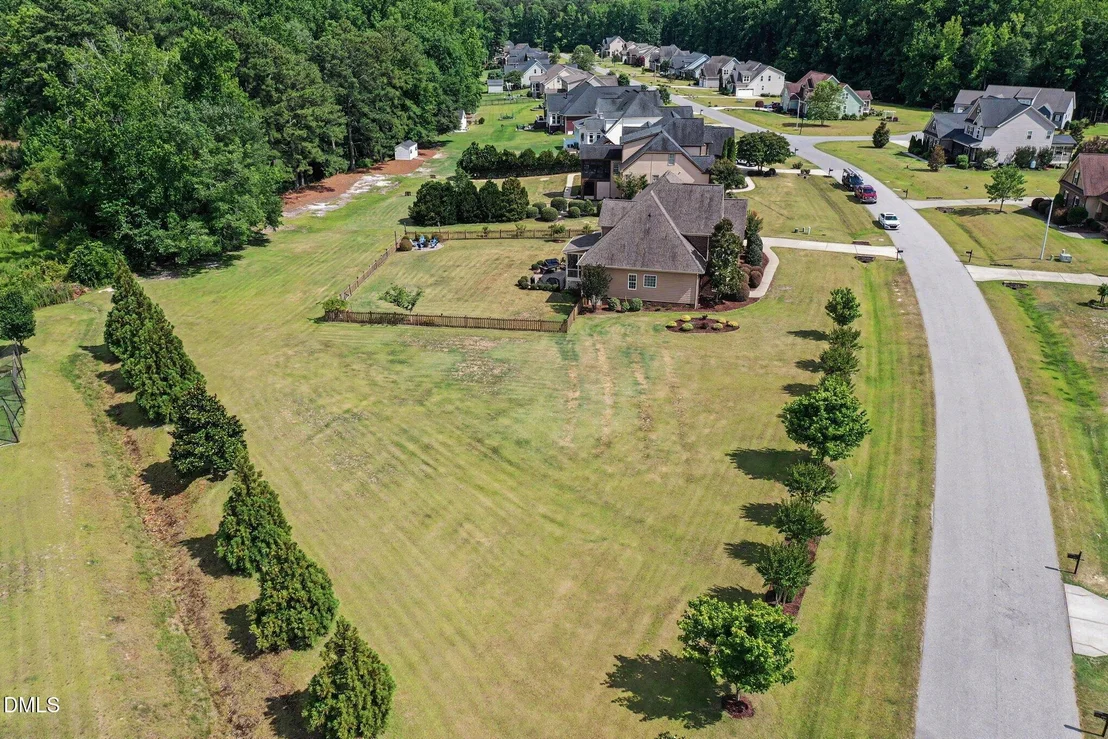
residence situated on a huge, pristine 2.03-acre homesite in the
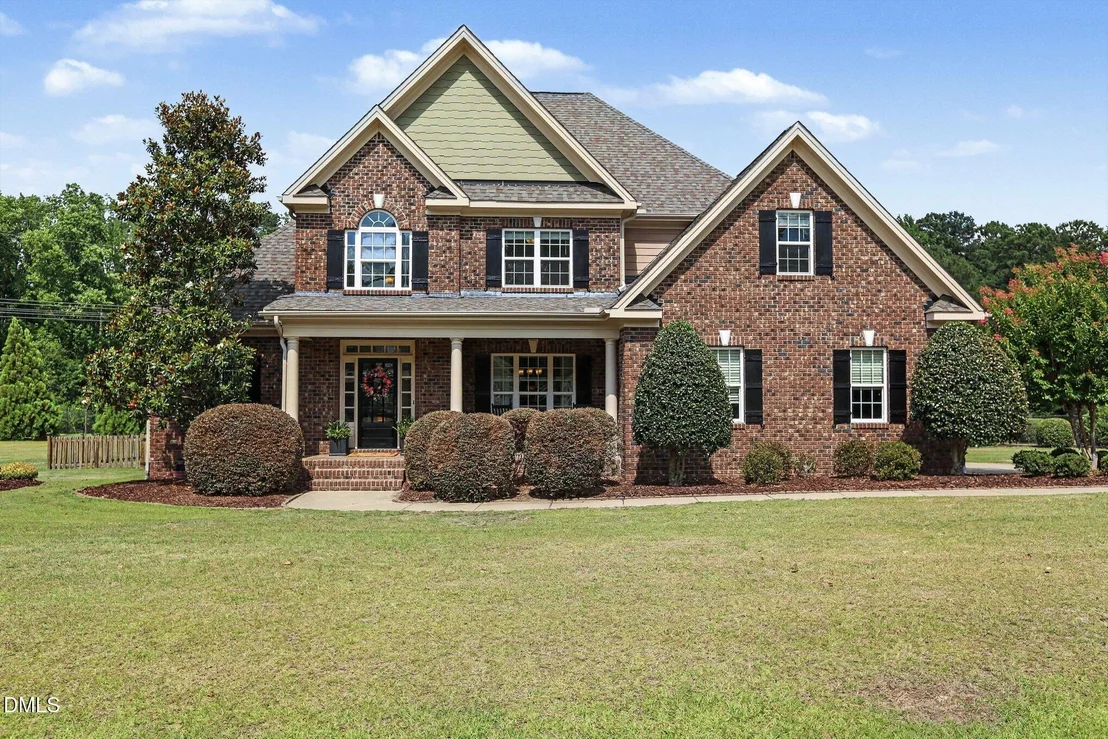
sought after neighborhood of Fleming Fields. The impressive curb
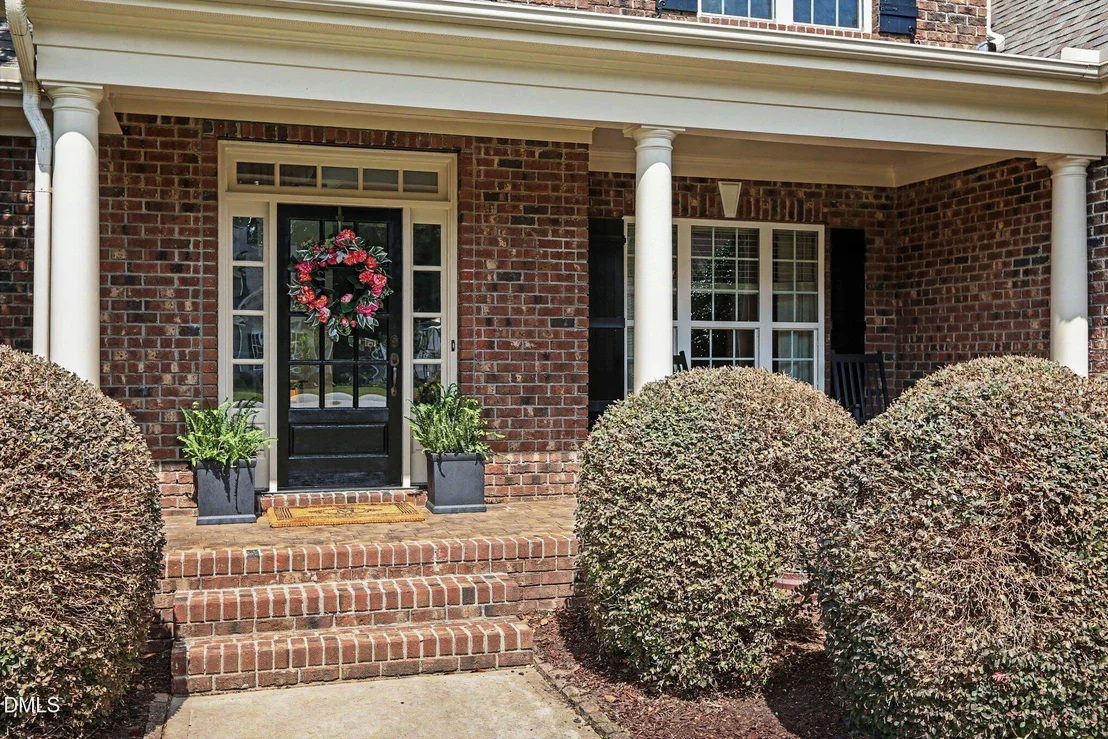
appeal begins with massive road frontage, a stone-accented rocking
chair front porch featuring stamped concrete flooring, wrought iron
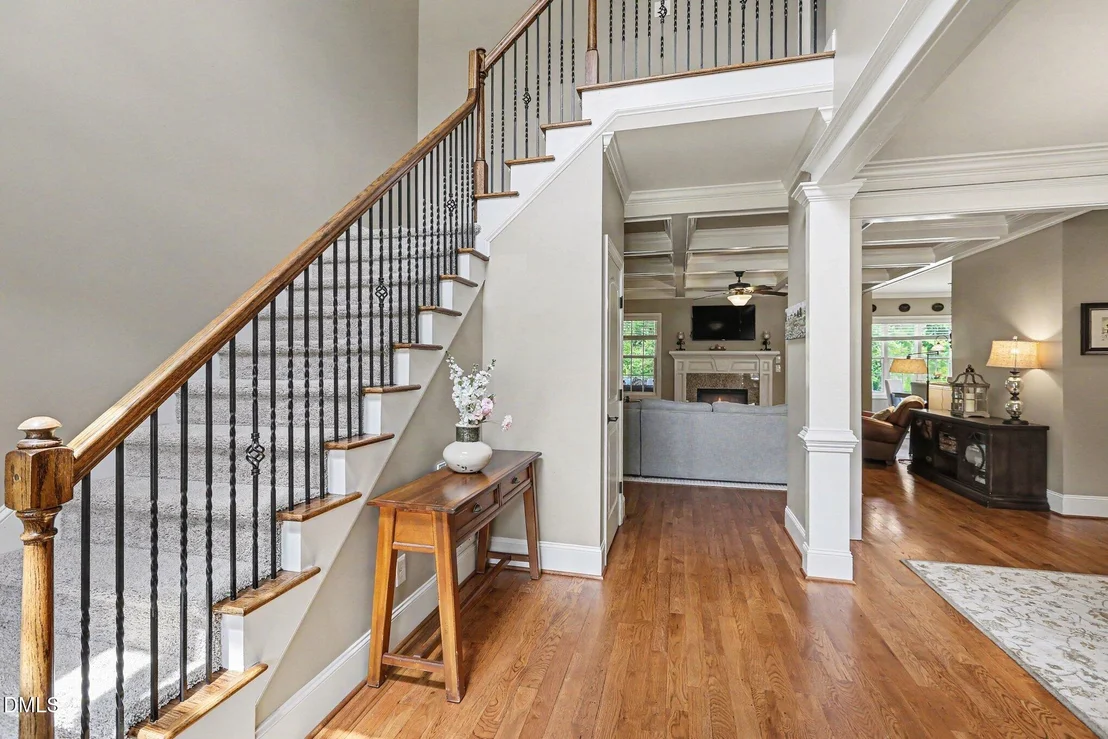
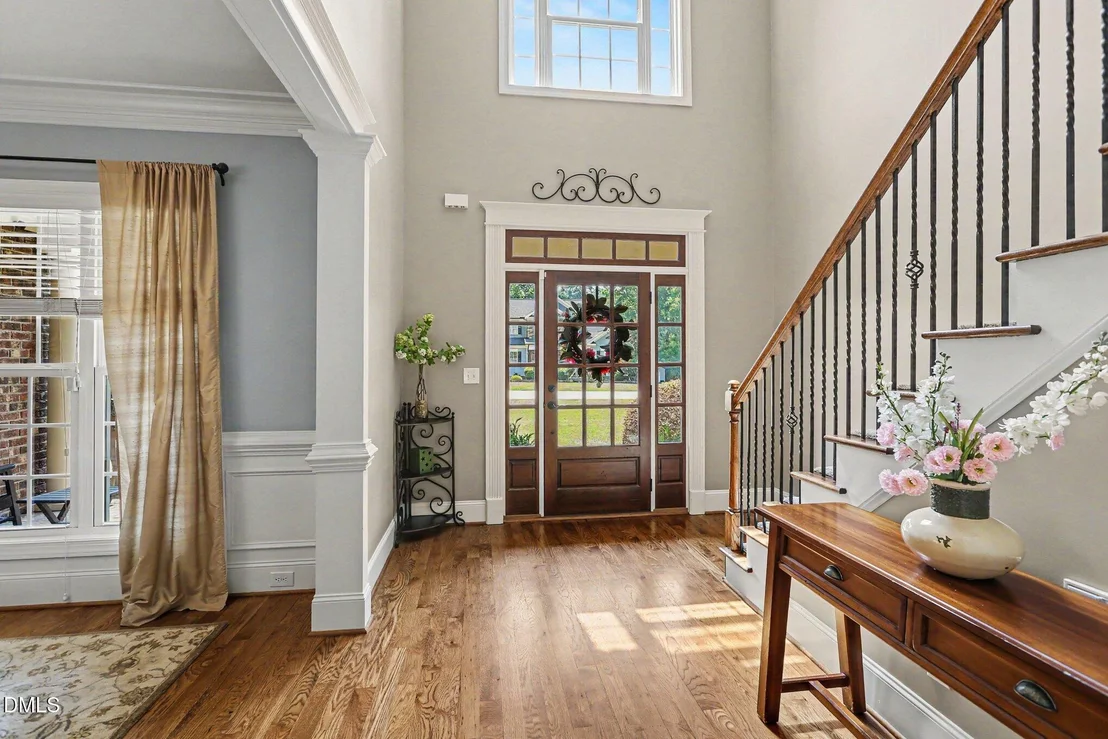
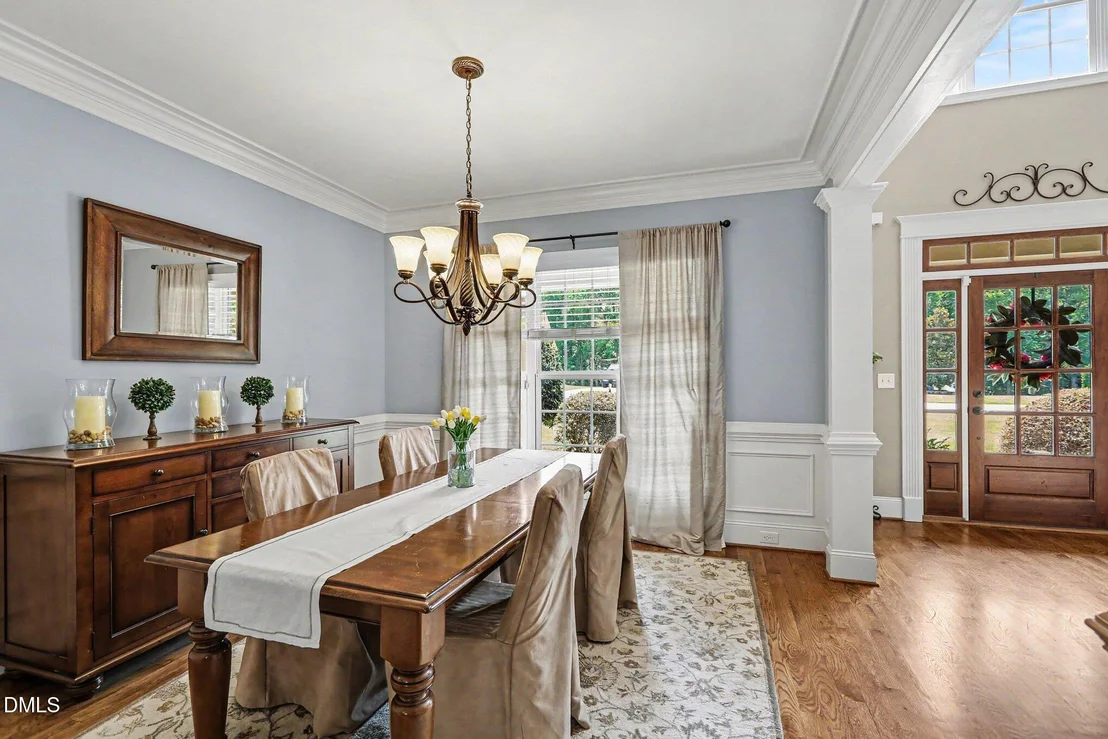
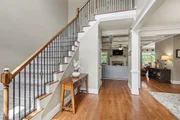
railings and colonial shutters. Enter into a grand two-story foyer
highlighted by a transom window and Palladian window over the front
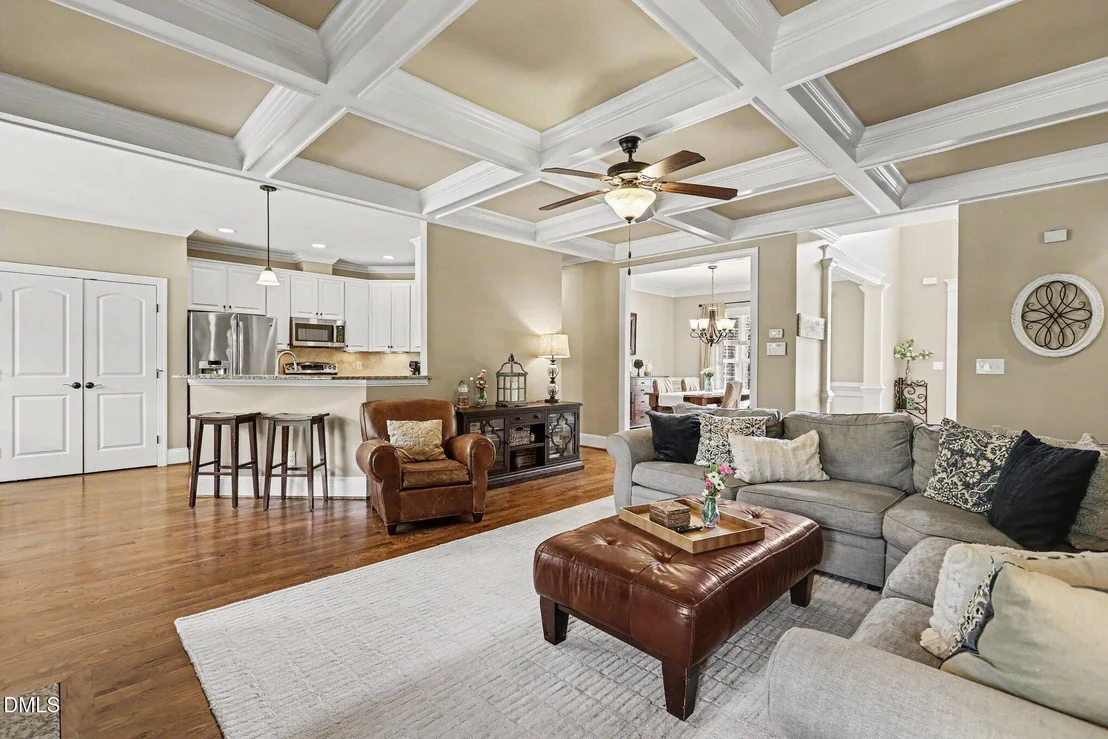
door. Step inside to an open, bright floor plan showcasing
hardwood floors throughout the main living areas, and extensive
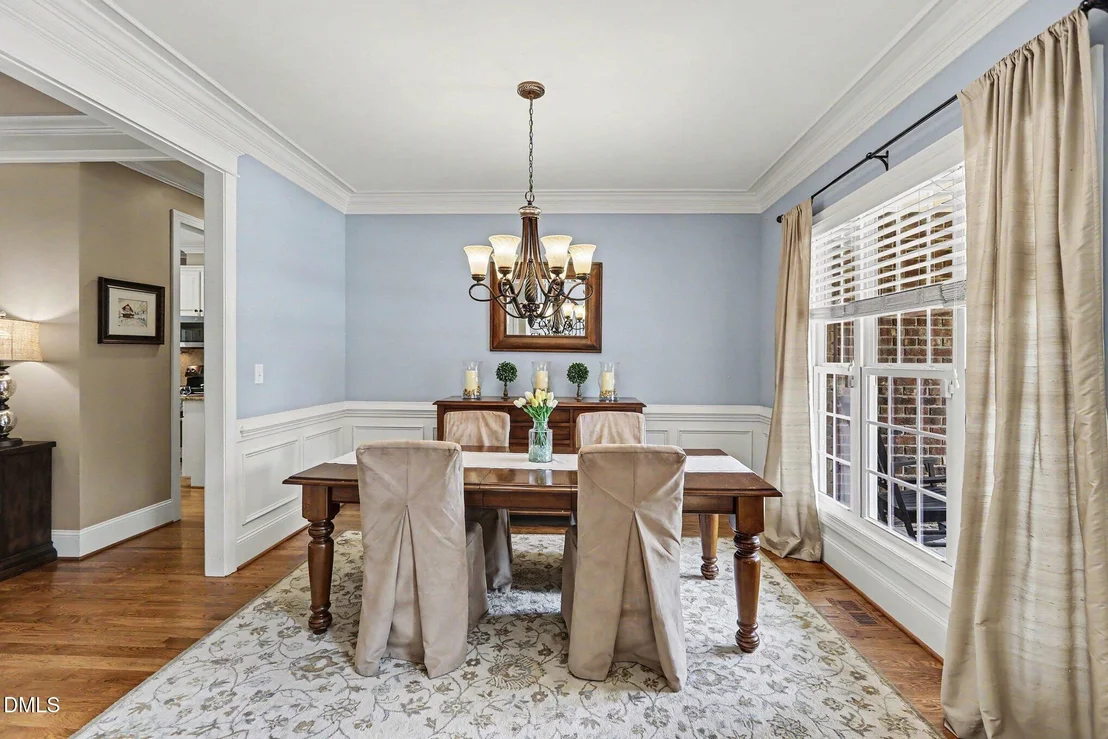
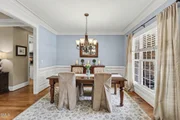
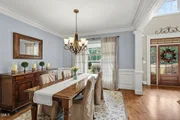
custom trim including crown molding, chair rail, picture framing,
and 7-inch baseboards. The formal dining room offers elegant
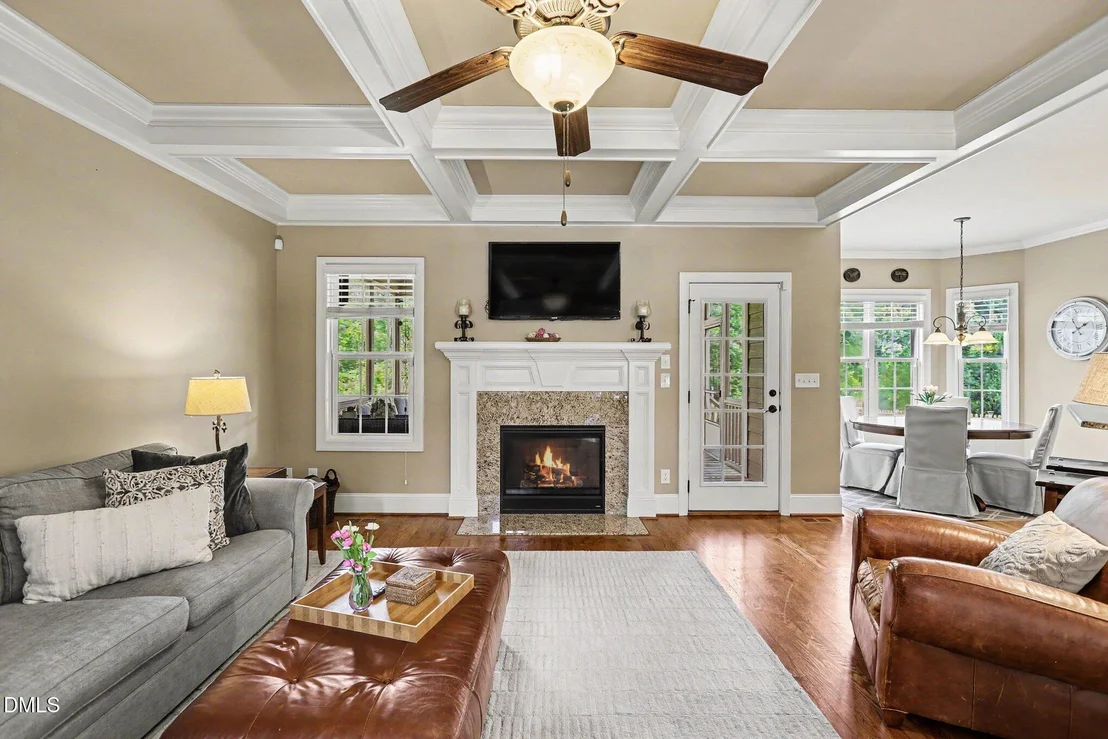
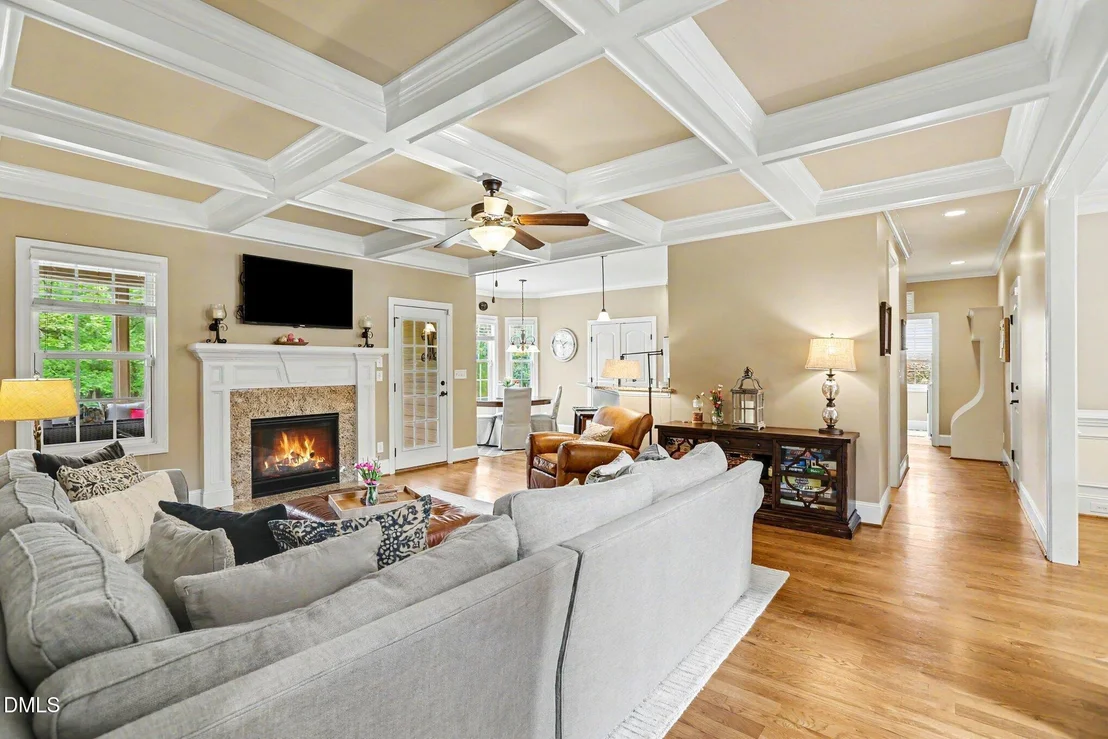
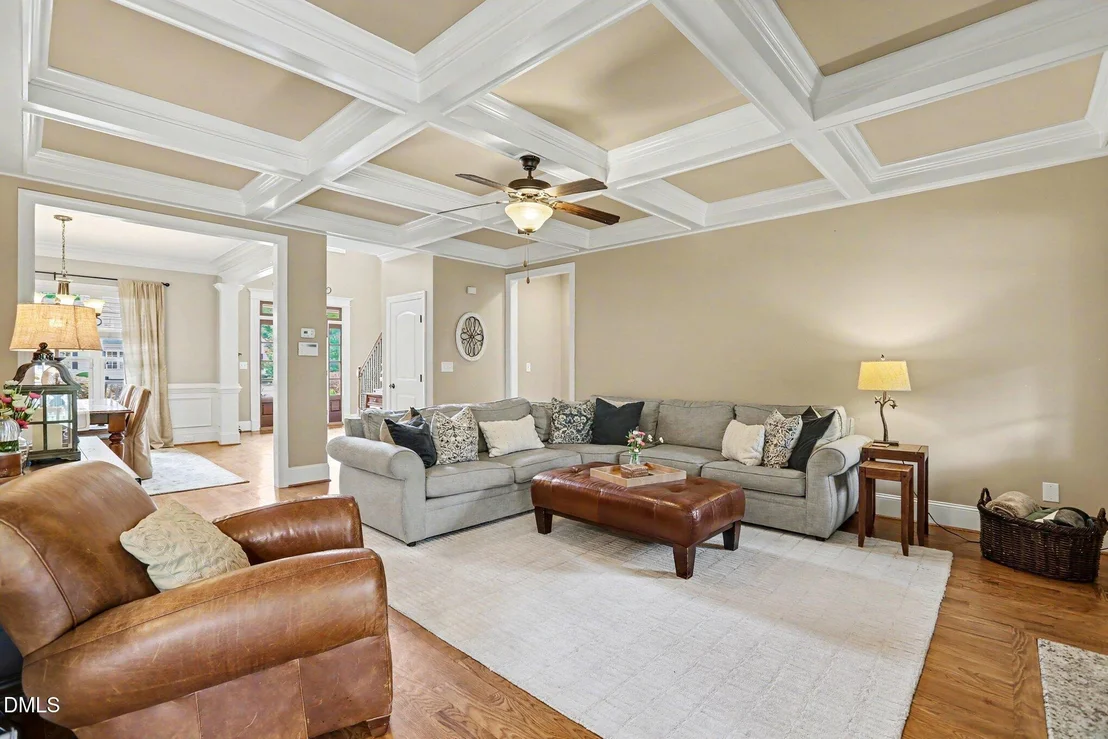
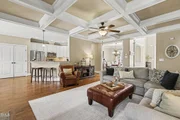
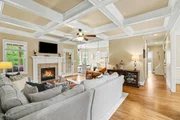
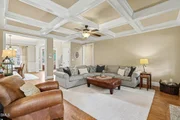
architectural details, while the spacious family room features a
stunning coffered ceiling, marble fireplace surround with oversized
mantel, ceiling fan, and direct access to the screened porch. The
open floor plan concept is an entertainers delight. The
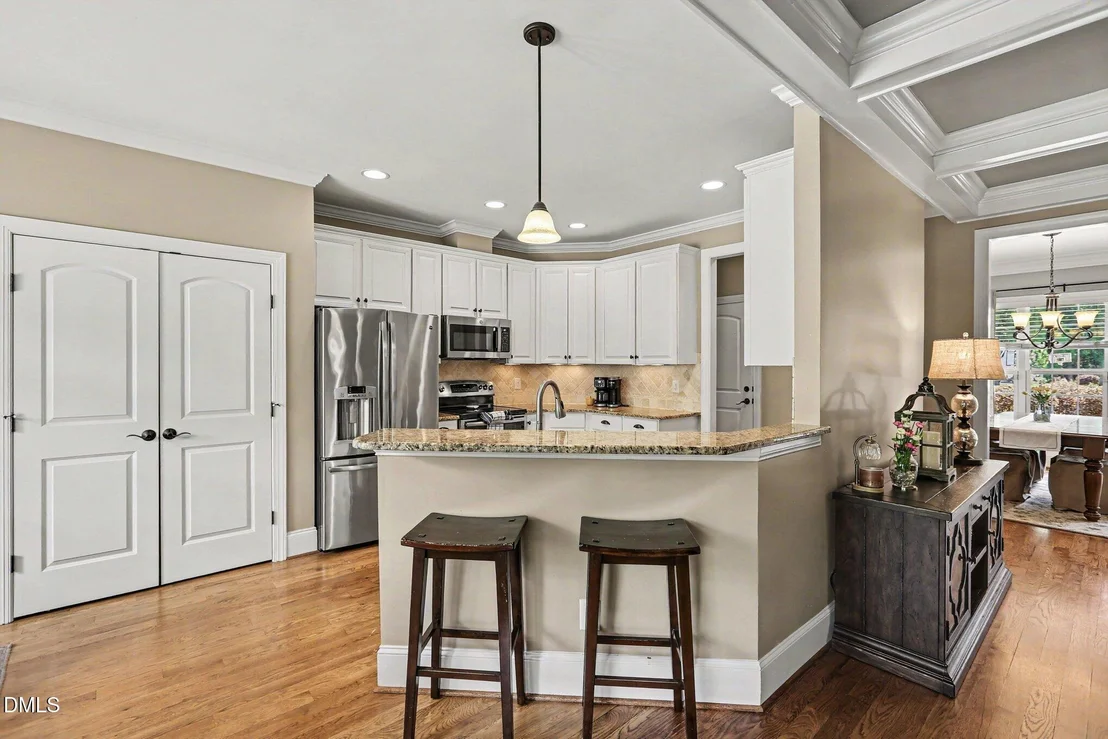
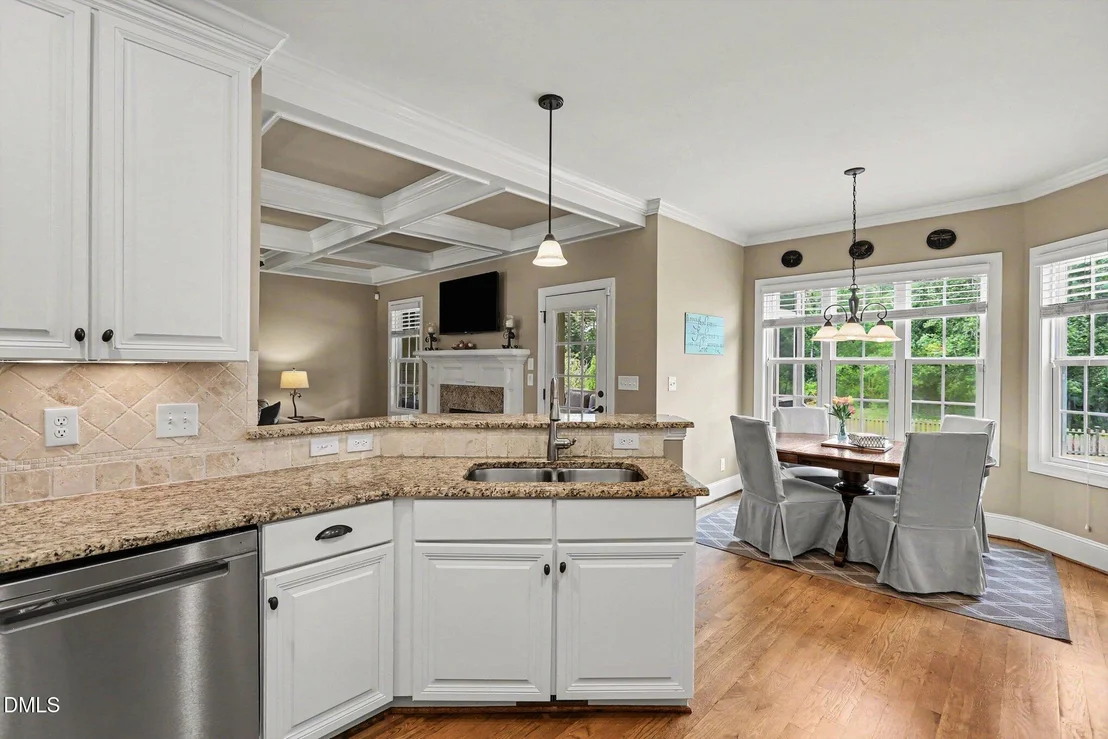
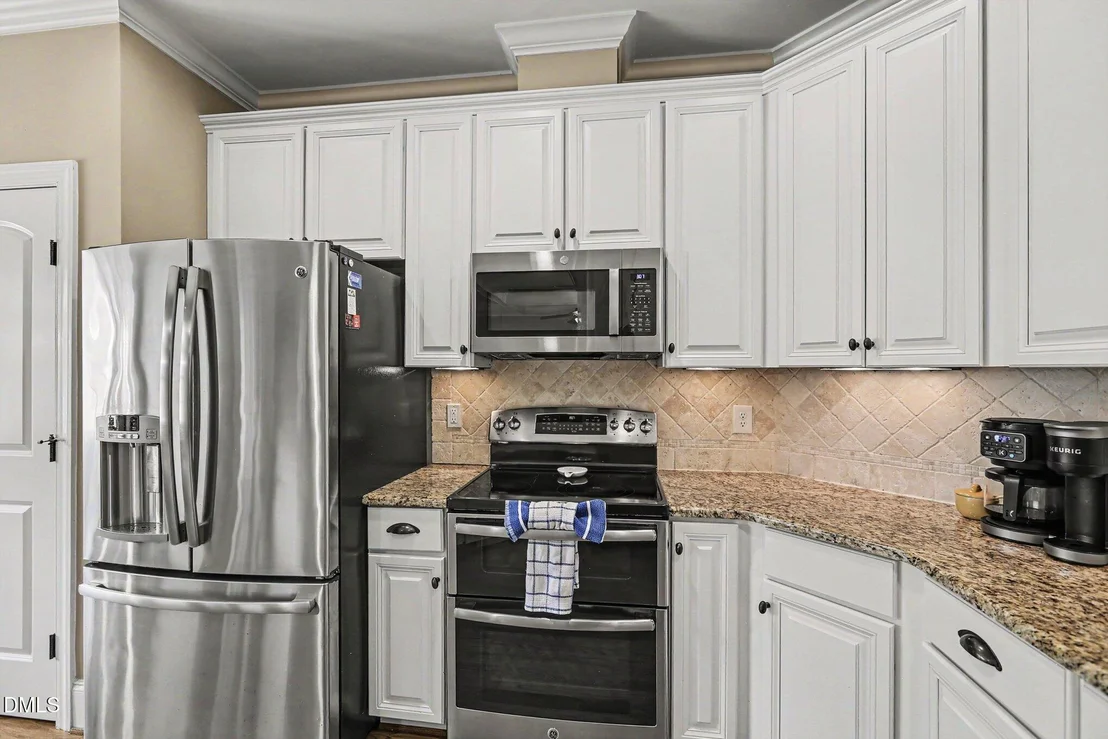
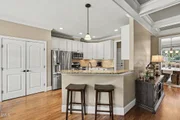
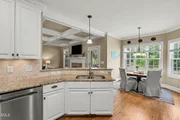
gourmet kitchen is designed for both functionality and
entertaining, offering 42-inch white cabinetry, granite
countertops, tile backsplash, under cabinet lighting, recessed
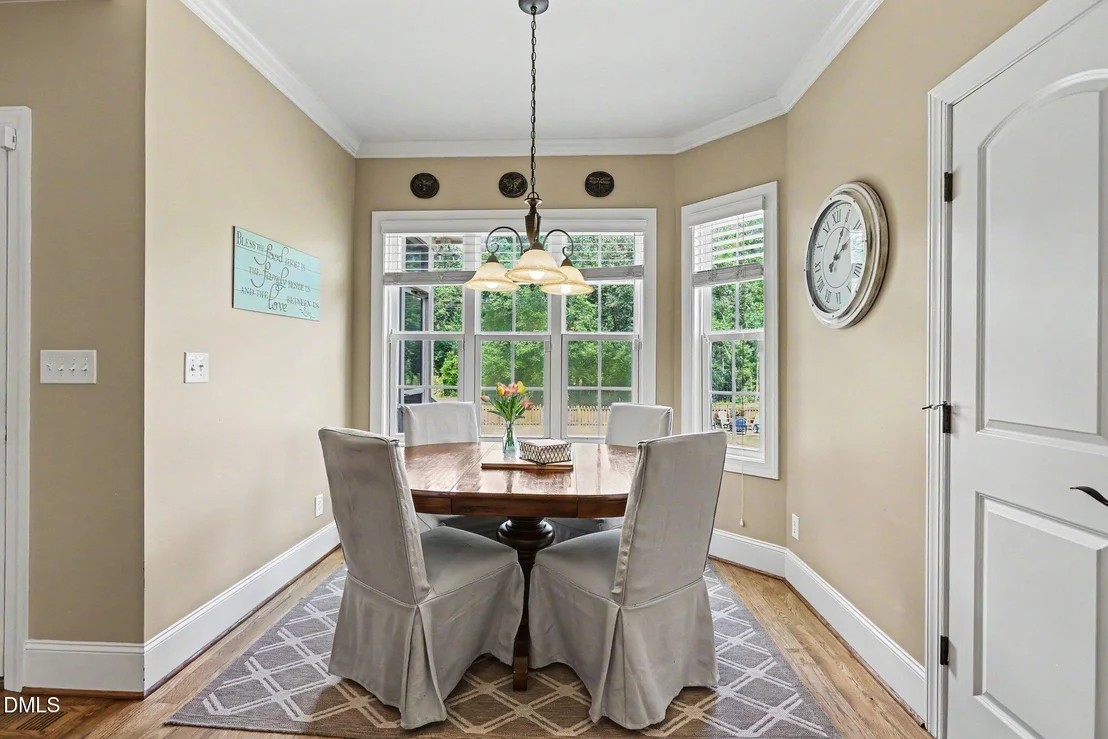
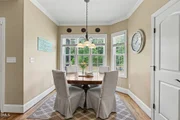
lighting, oversized pantry, and a bright breakfast nook overlooking
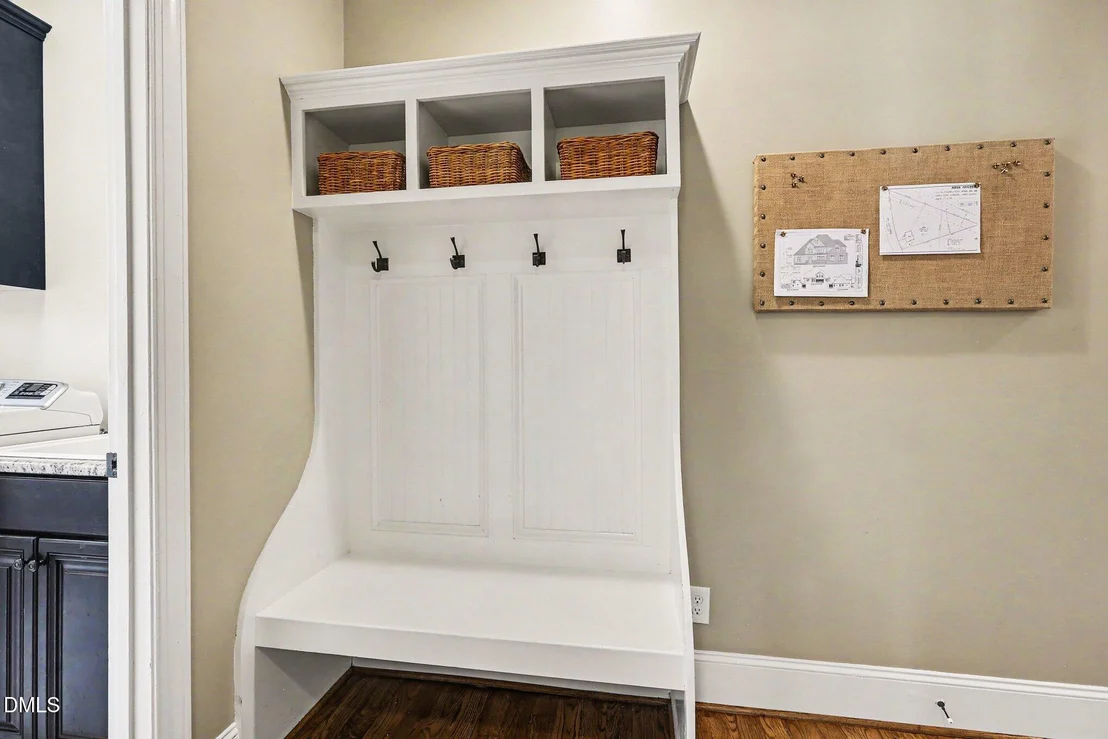
the backyard. Additional first-floor features include a
convenient locker-style drop zone near garage entry, a
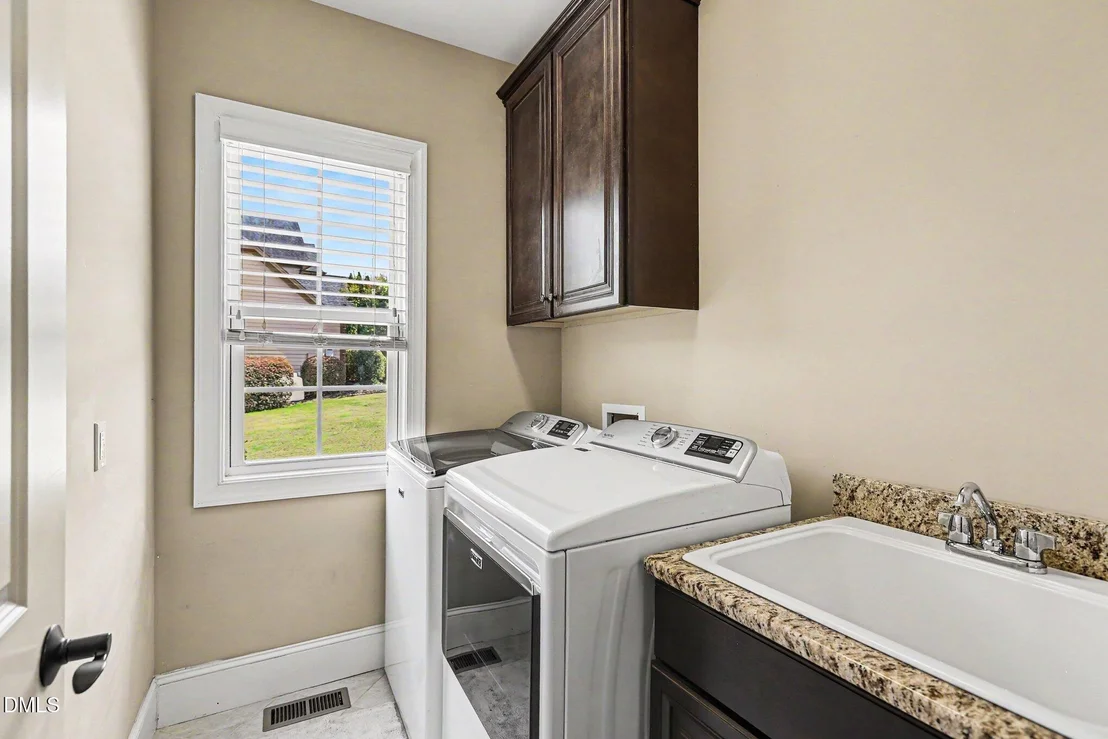
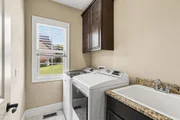
laundry room with tile flooring, utility sink, overhead cabinetry,
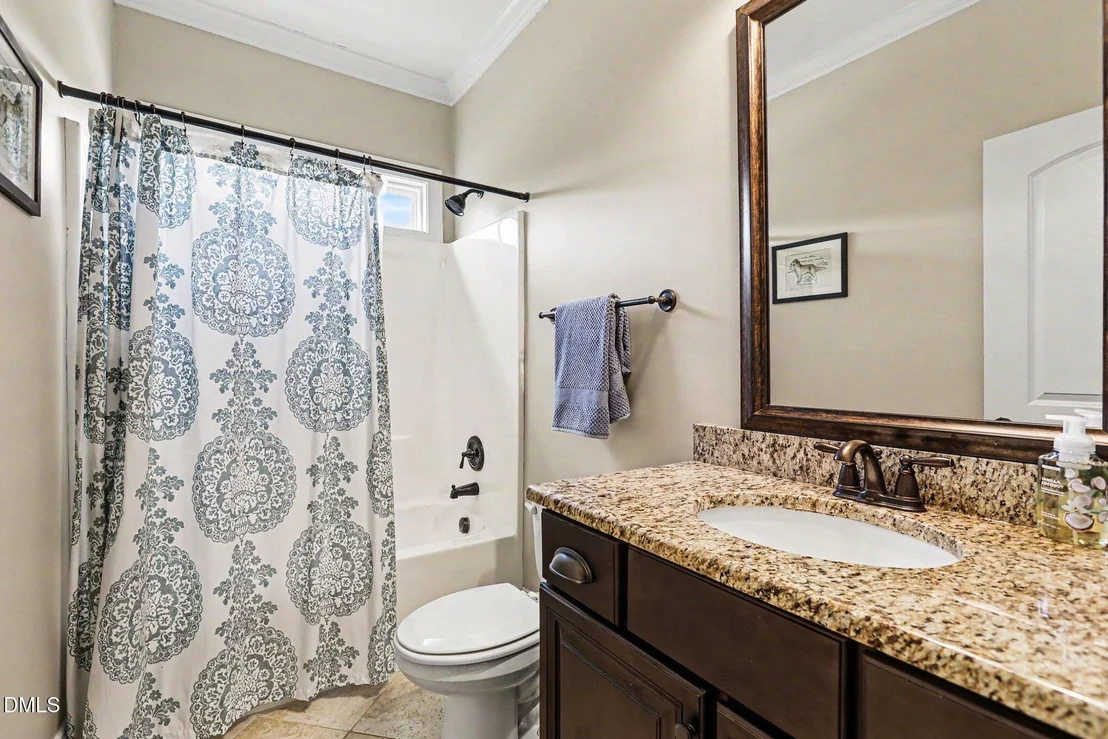
and washer and dryer that convey. A full bath with tile flooring
and granite countertops is conveniently located adjacent to the
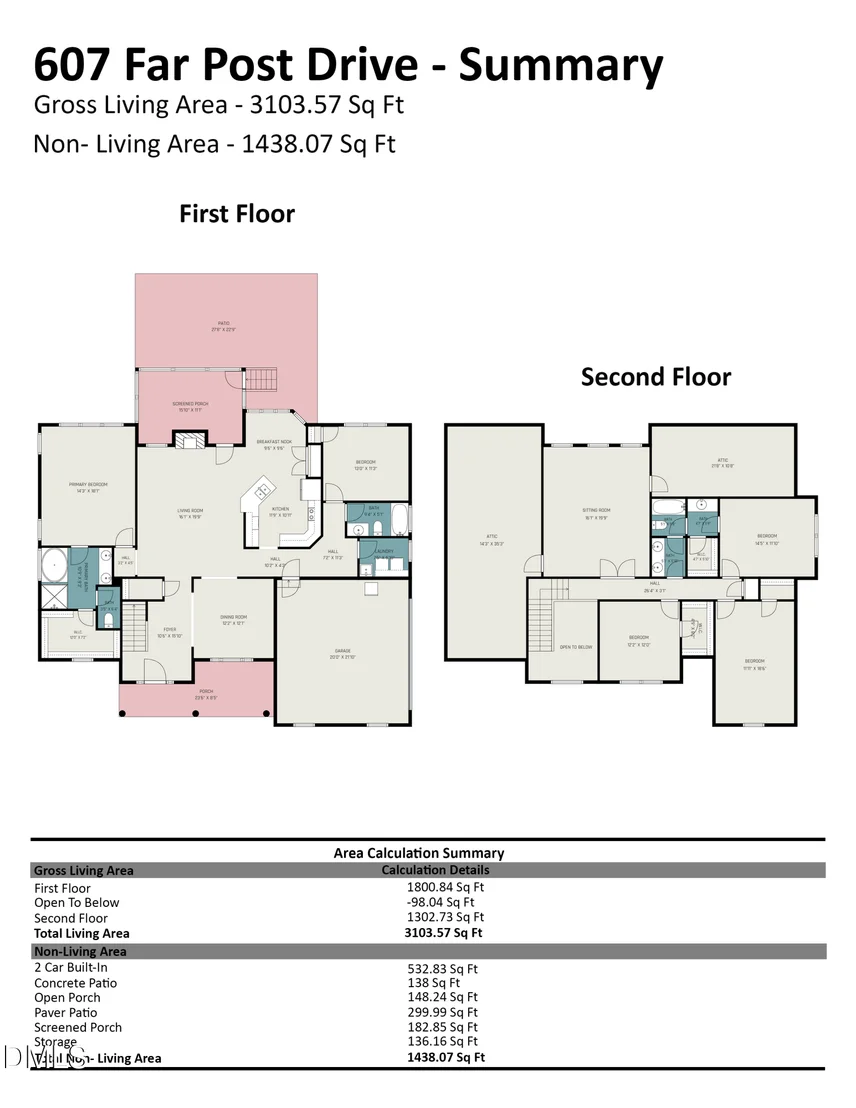
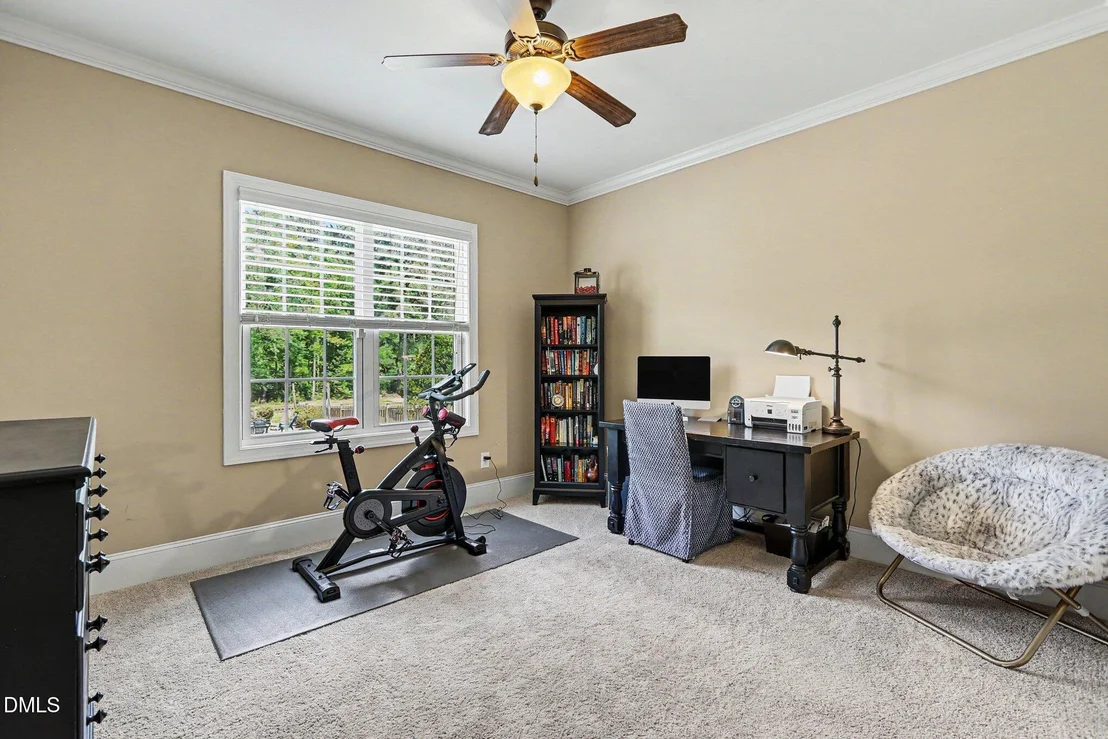
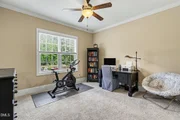
versatile multi-generational suite/office/craft/workout room,
complete with crown molding, ceiling fan, and new carpeting.
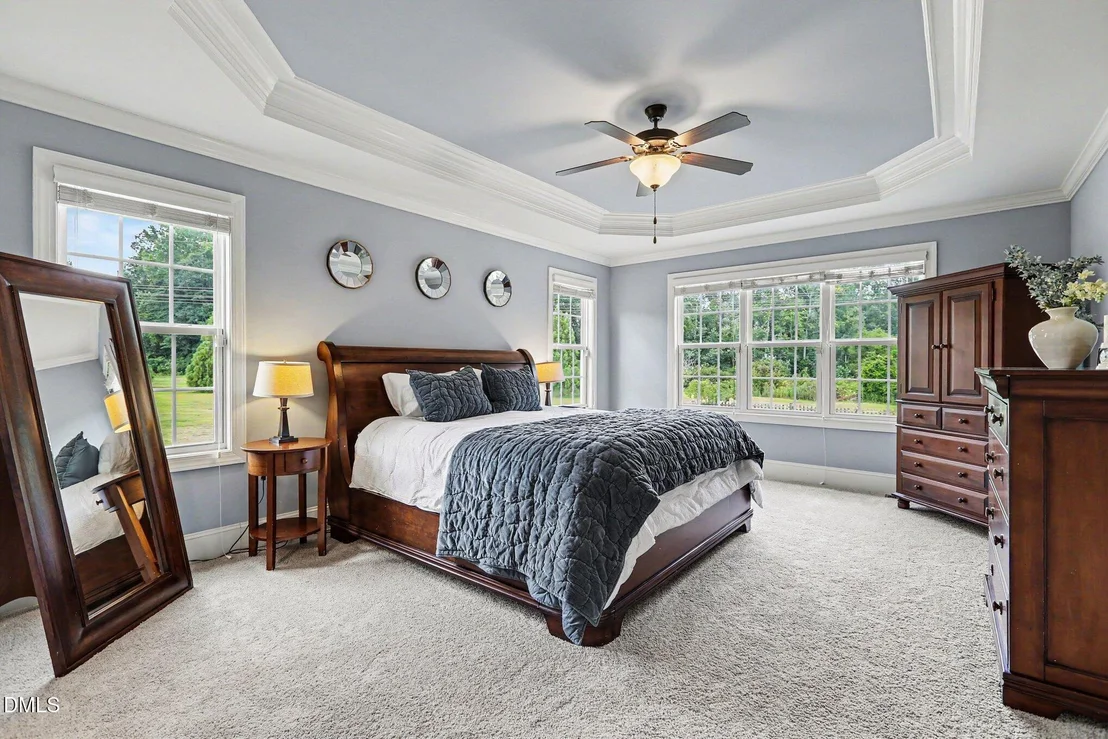
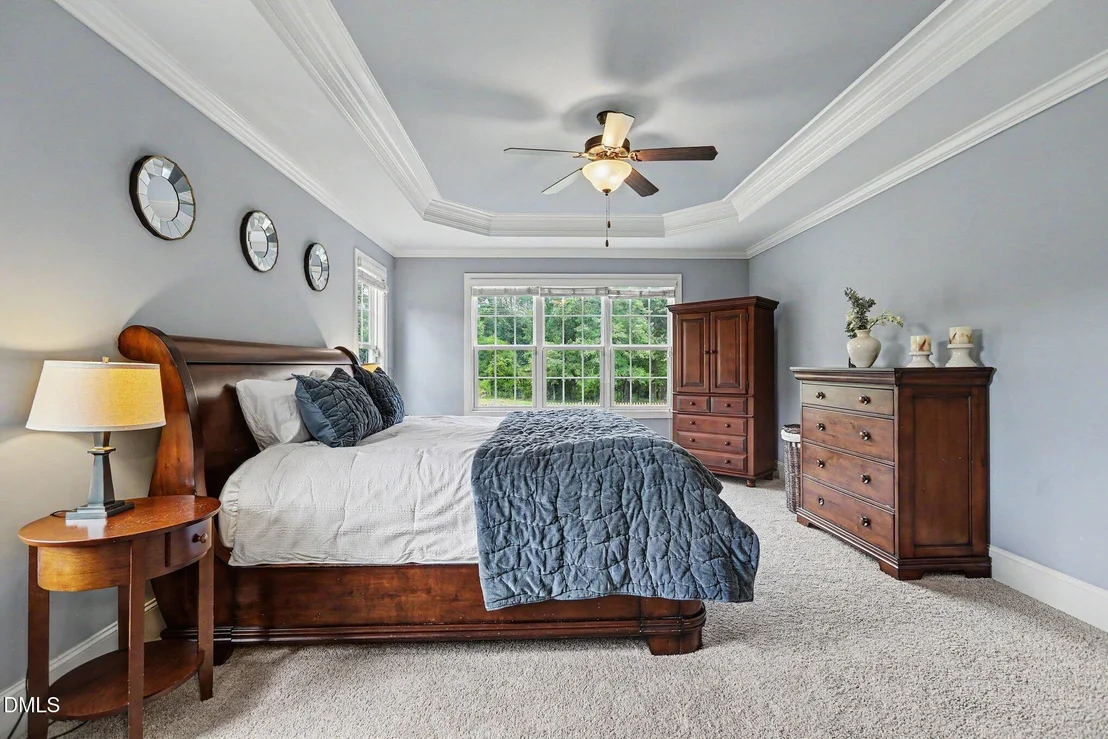
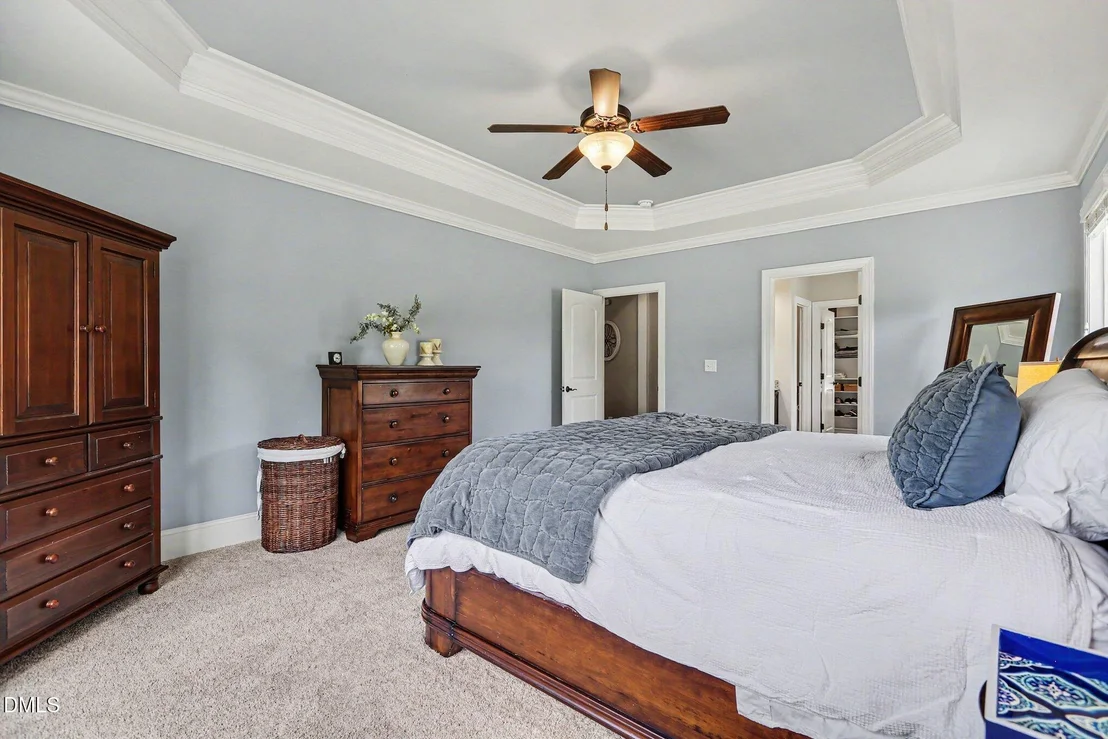
The first-floor primary suite is a true retreat featuring a
tray ceiling, recessed crown molding, traditional crown molding,
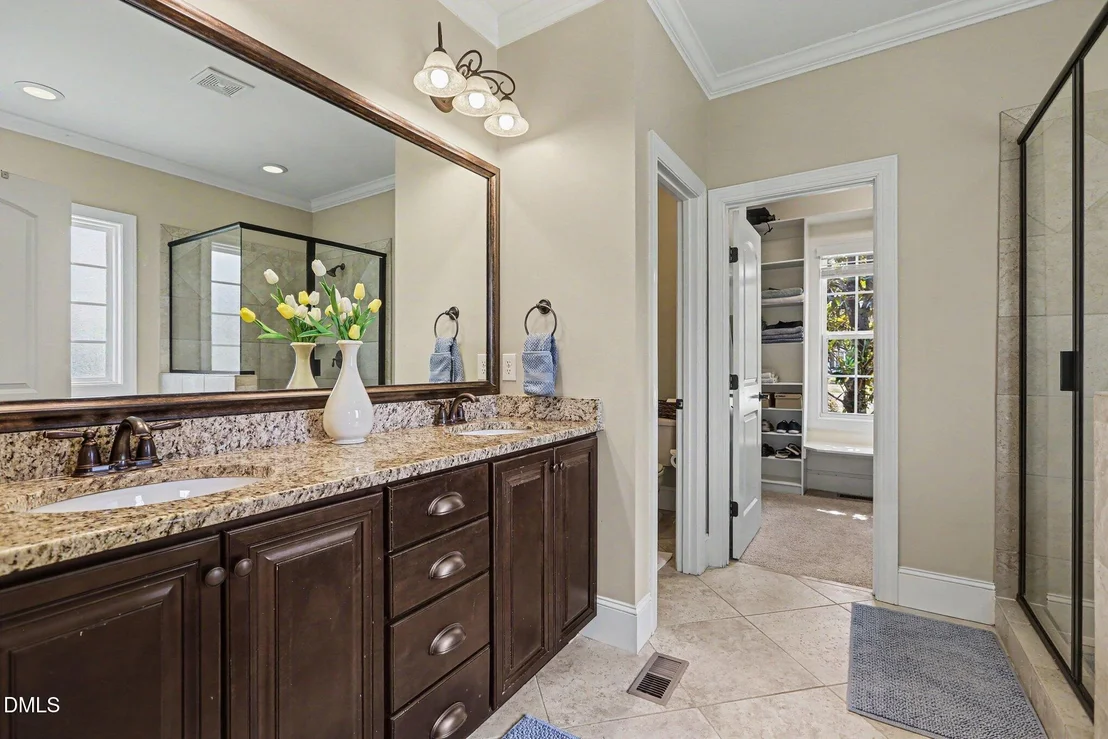
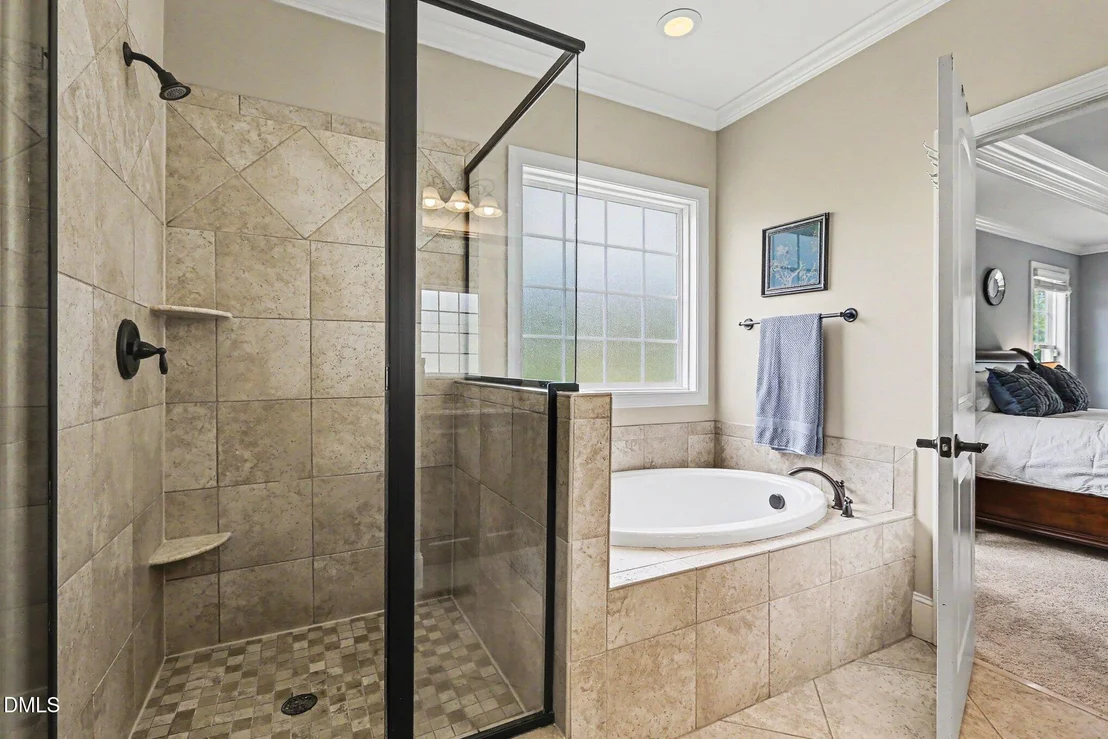
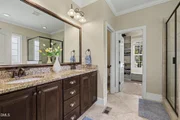
ceiling fan, and brand-new carpet. The luxurious primary bath
offers tile flooring, dual granite vanities, tiled shower, soaking
tub, recessed lighting, water closet, and an expansive walk-in
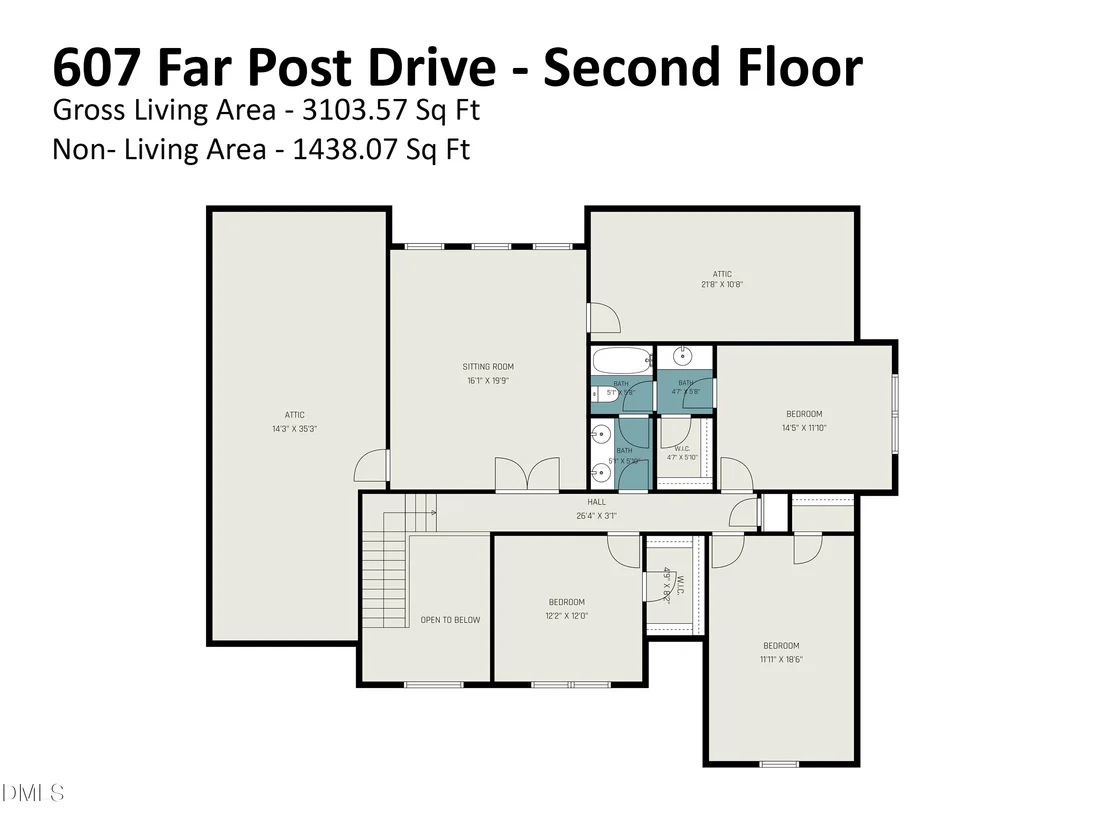
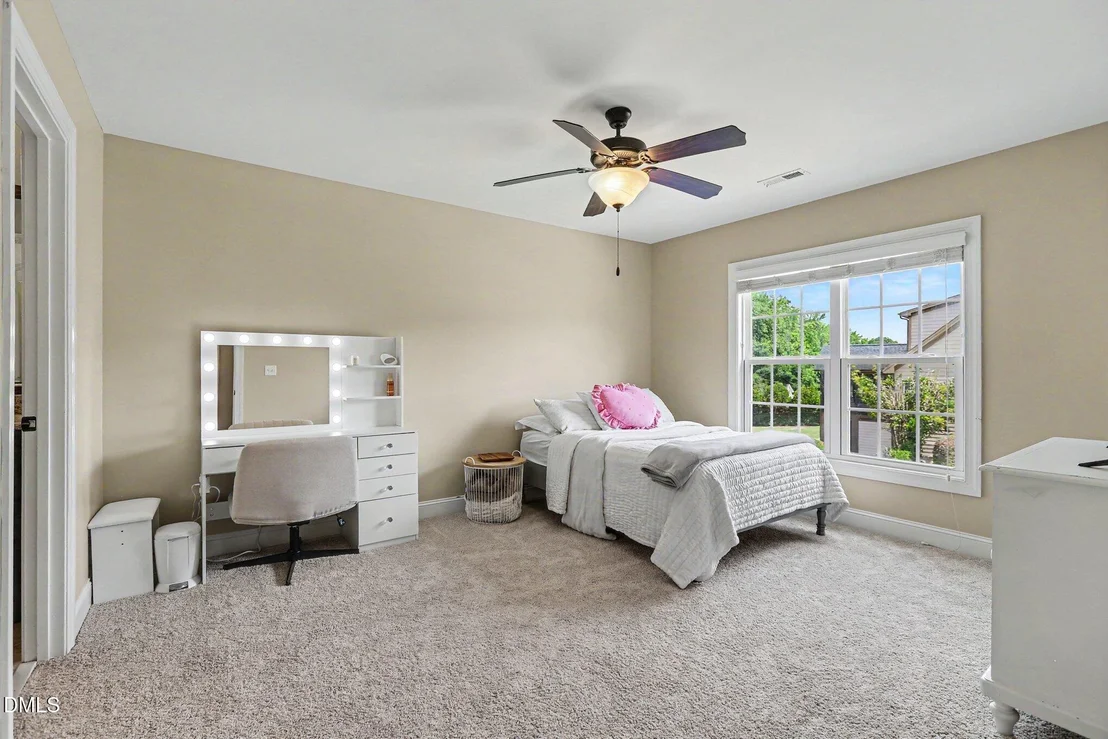
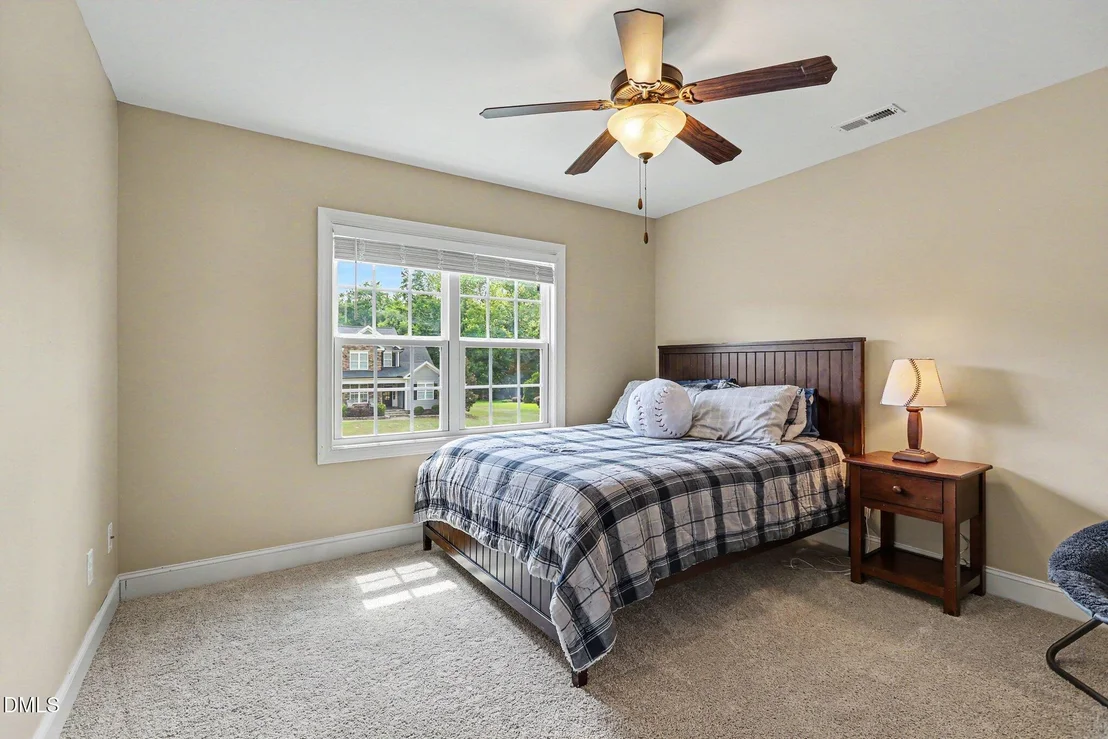
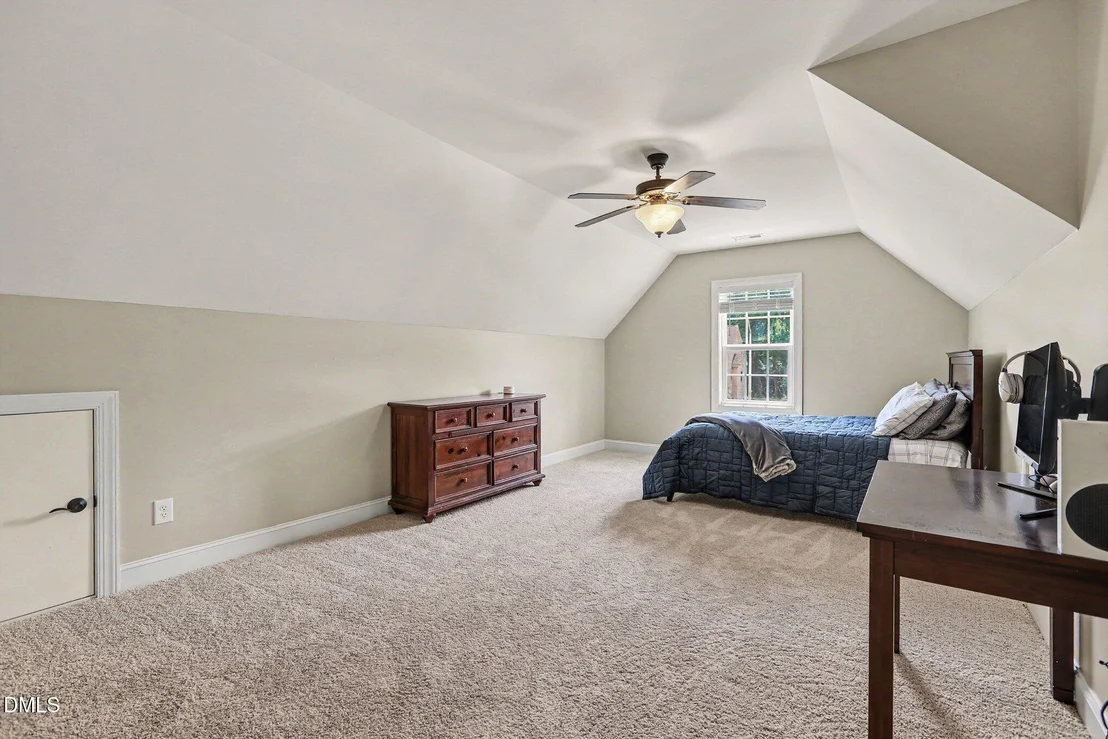
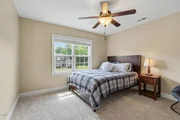
closet with custom wooden shelving. Upstairs you'll find
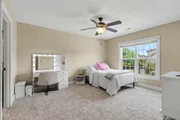
three generously sized secondary bedrooms (2 with walk in closets),
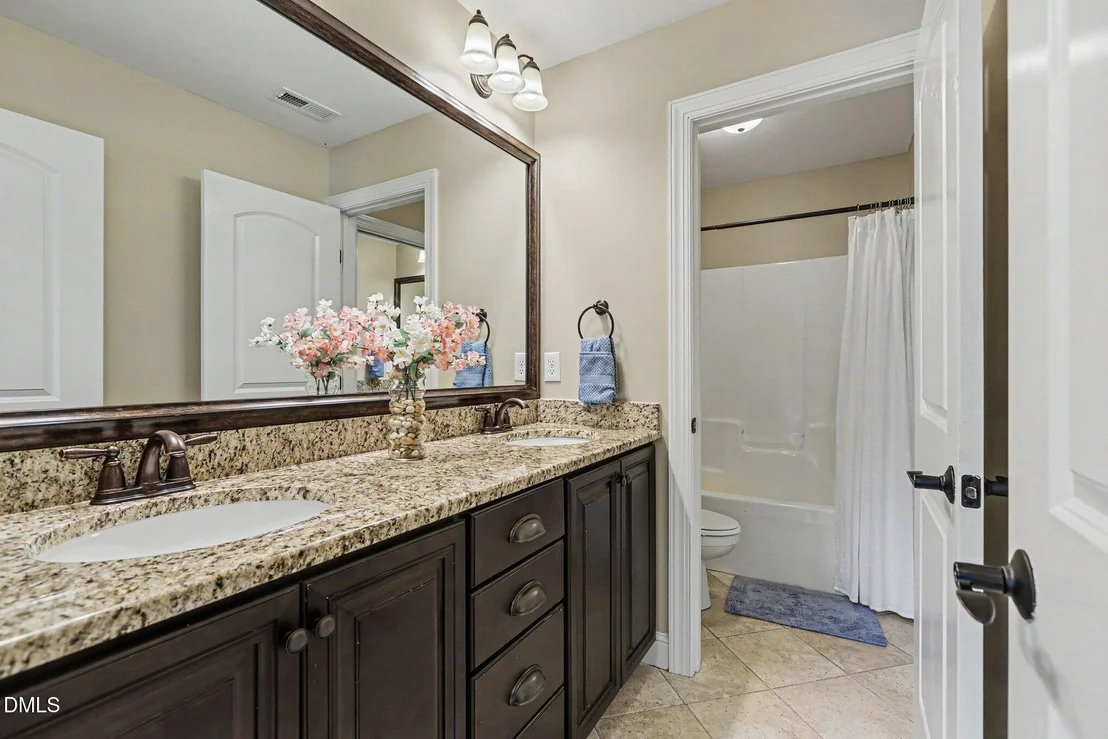
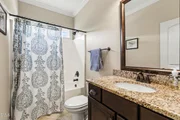
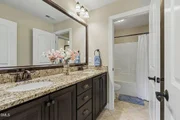
each with ceiling fans and new carpet, along with a Jack-and-Jill
bath featuring three sinks, tile flooring, and granite countertops.
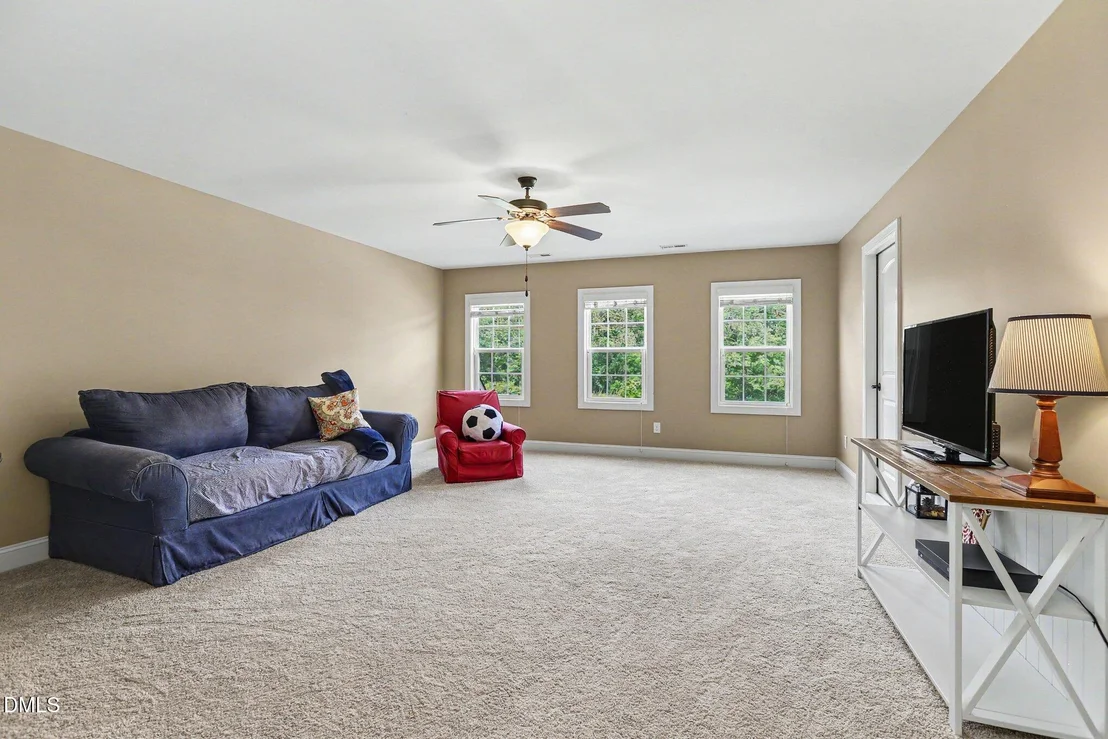
The large bonus room provides additional living space and is
complemented by two huge separate walk-in unfinished storage
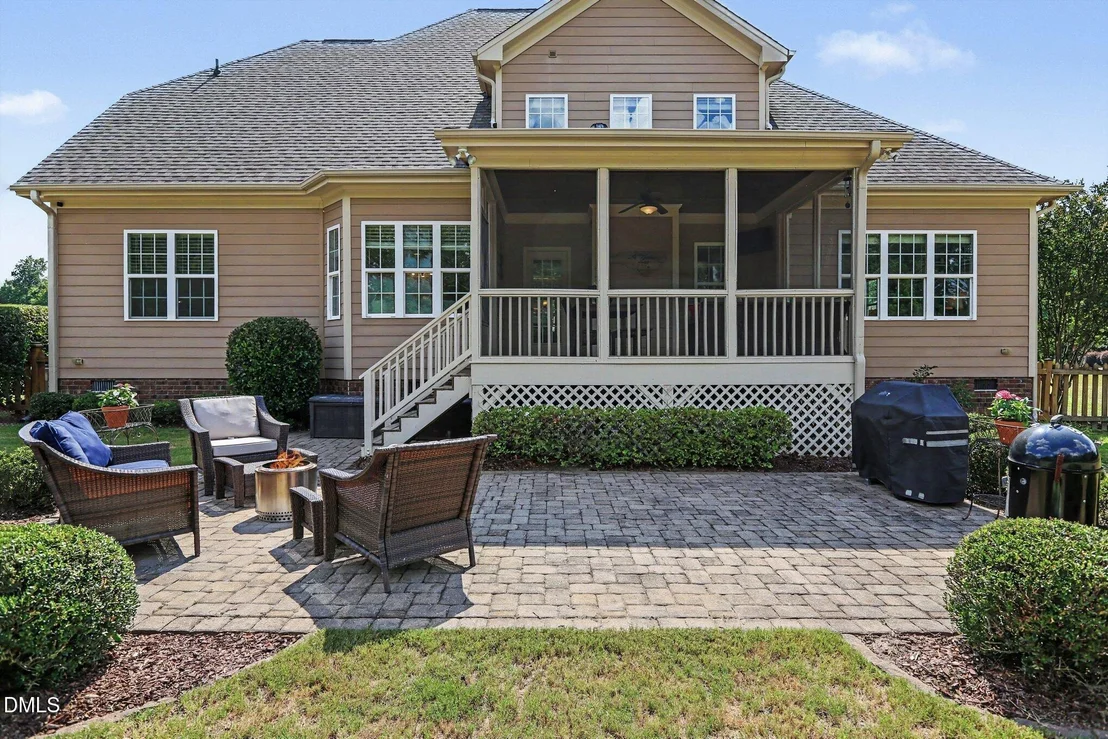
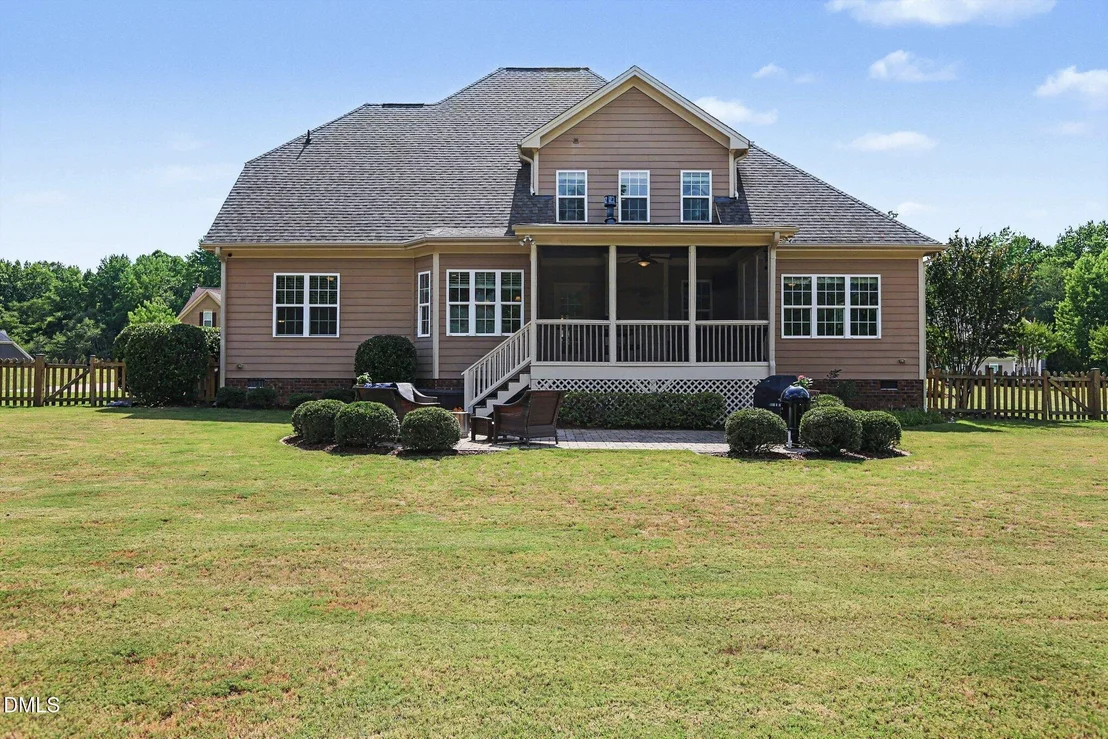
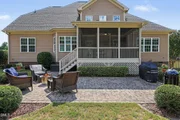
areas totaling 740 square feet of storage space. Outdoor
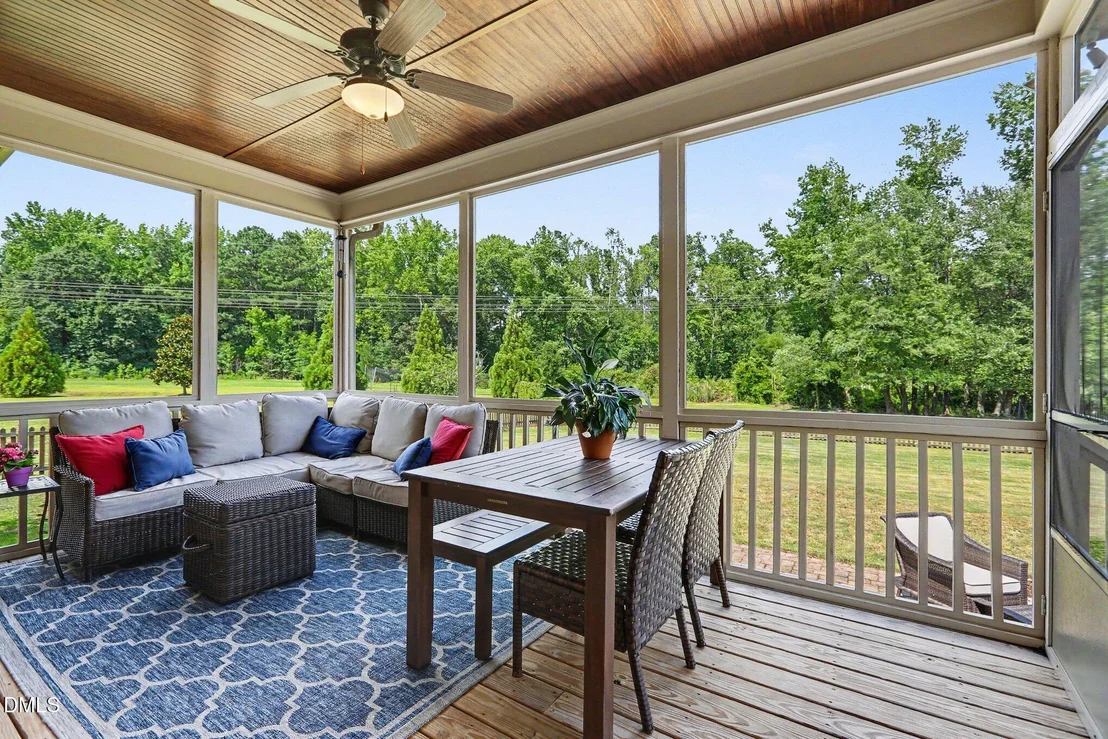
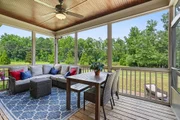
living is exceptional with a screened porch featuring a natural
wood-stained clapboard ceiling and ceiling fan, plus a paver patio
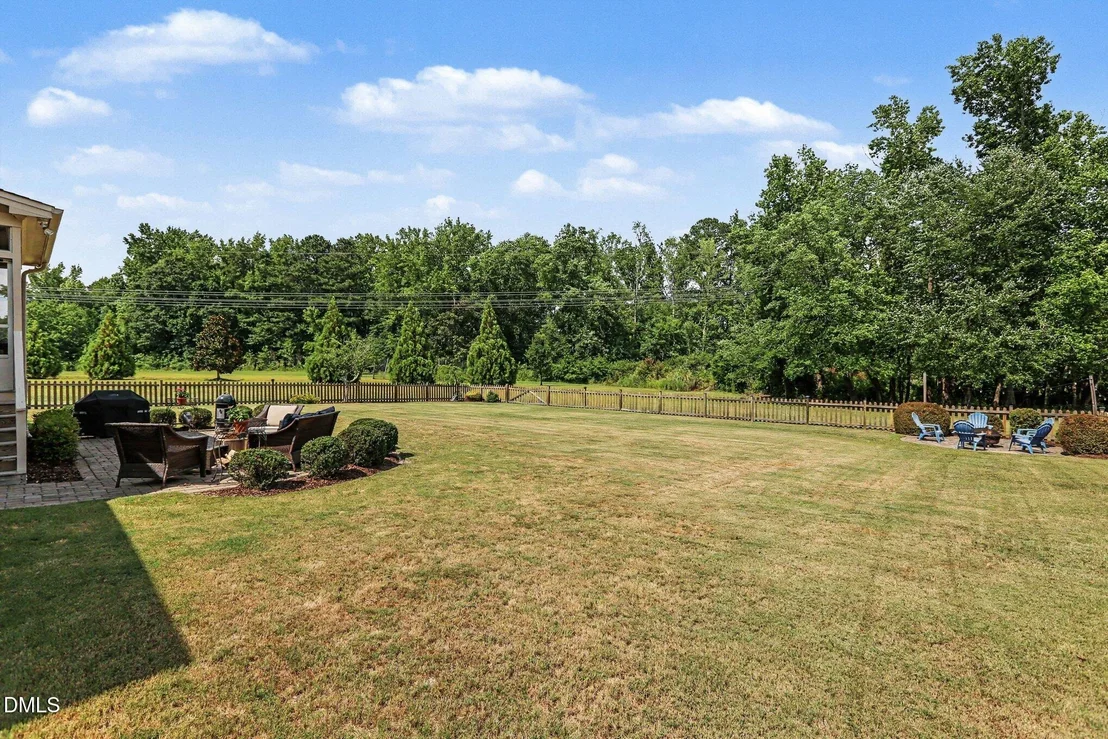
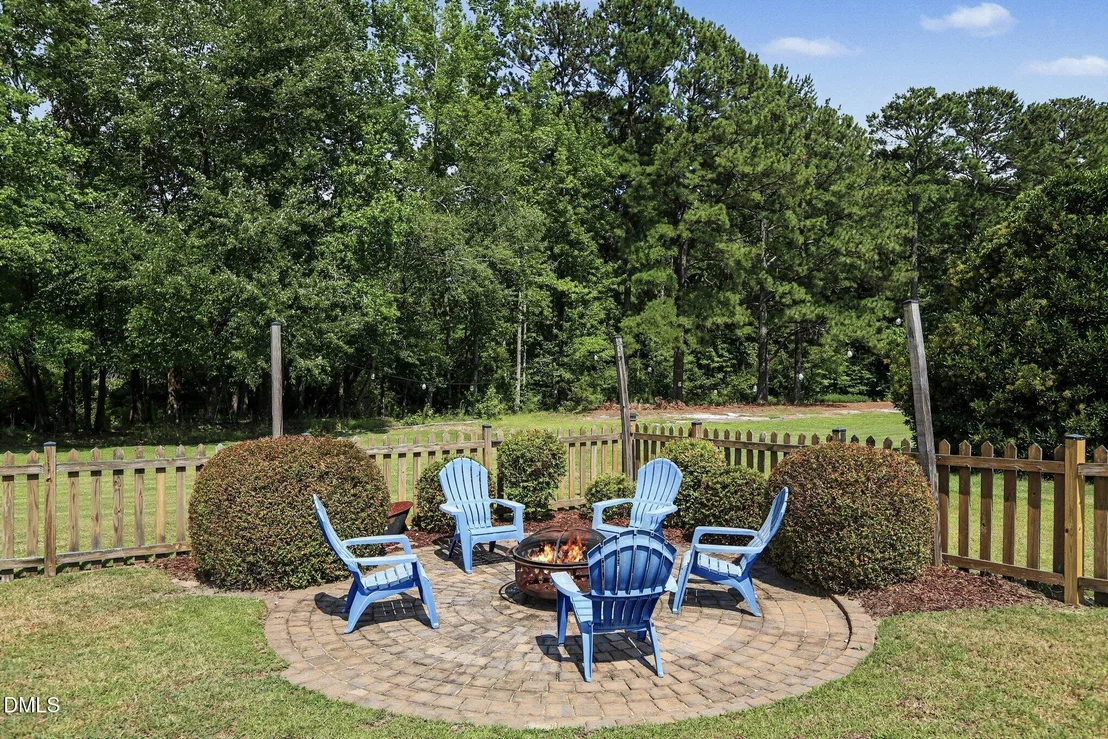
perfect for grilling and entertaining. The picket fenced backyard
includes a fire pit area with electric service, expansive side and
rear yards, professional landscaping, and a natural area at the
back of the property bordering a pond-ideal for relaxing or casting
a fishing line. Electrical easement on far left side of
property. Additional highlights include a new roof installed in
2017, propane gas line already installed for gas logs, and true
turnkey condition throughout. Conveniently located near downtown
Fuquay-Varina with easy access to Raleigh and surrounding areas.
This well-maintained home offers the perfect combination of space,
comfort, and quality craftsmanship. Don't hesitate and miss out,
schedule your appointment today - You'll be happy you did!



































 Your Privacy Choices
Phone: 425-283-2930
Address: 335 Madison Avenue, New York, NY 10017