


44
Map
6069 Long Branch Dr


About This Property
Payment Calculator
Your Estimated Monthly Payment
Cap Rate Calculator
What does this mean?
Based on our analysis, the cap rate of this property is 1.25%. A negative cap rate indicates that the property might not be feasible as an income-producing asset. The median cap rate for a near zip code 11238 is 4.23%.
How much can I actually make?
Actual monthly rental income may vary between $4,760 and $7,140 depending on unit-specific characteristics. You can change the amount using the slider to further explore.
How is cap rate calculated?
Cap Rate = Net Operating Income (NOI) / Property Asset Value.
When calculating the cap rate, we assume 100% occupancy. Leverage (mortgage) is not considered.
Cap Rate provided by RealtyHop and RentHop, learn more about cap rate here.
Price History
| Date / Event | Date | Event | Price |
|---|---|---|---|
| Jan 17, 2025 | Sold | ||
| Sold | |||
| Dec 19, 2024 | In contract | - | |
| In contract | |||
| Dec 2, 2024 | Price Decreased |
$775,000
↓ $23K
(2.9%) | |
| Price Decreased | |||
| Oct 6, 2024 | Price Increased |
$798,000
↑ $23K
(3%) | |
| Price Increased | |||
| Sep 20, 2024 | Listed by Redfin Corporation | $775,000 | |
| Listed by Redfin Corporation | |||
| | |||
|
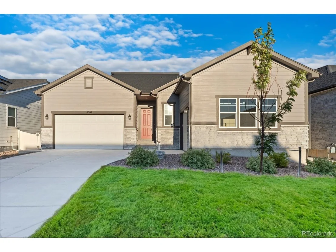
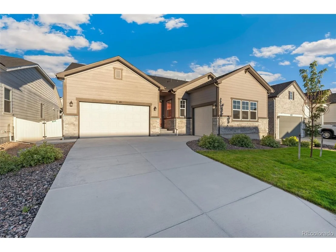
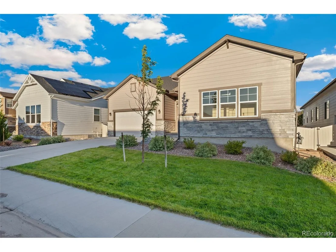
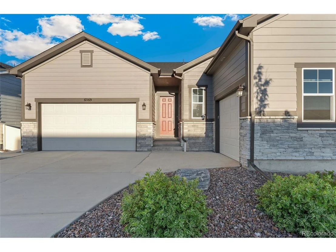
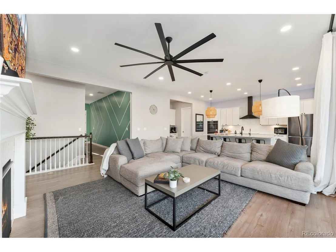
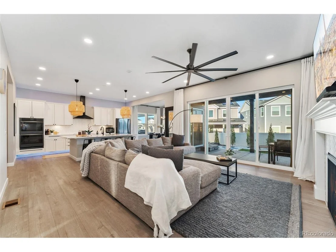
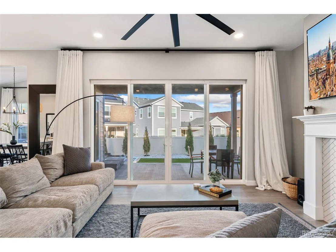
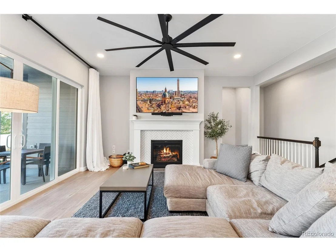
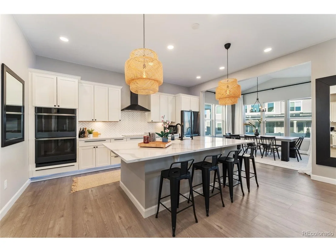
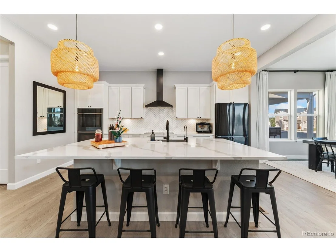
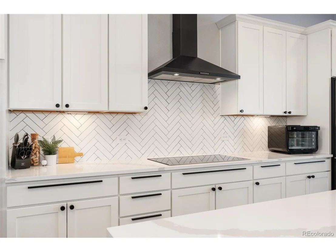
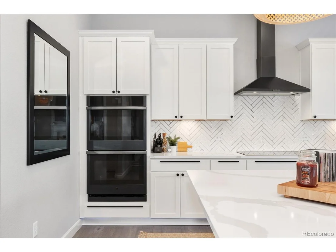
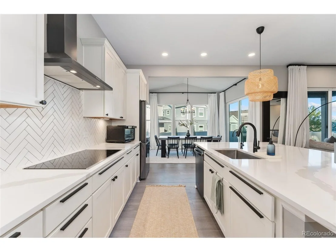
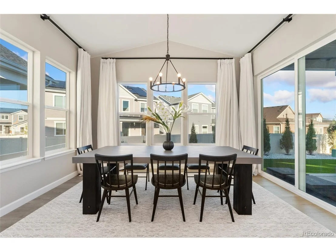
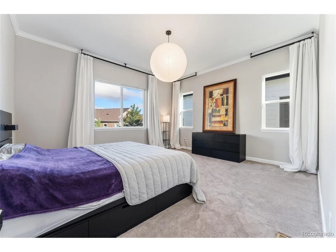
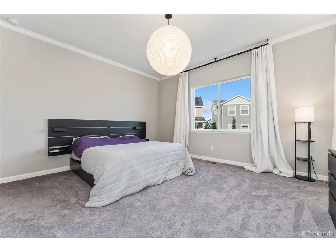
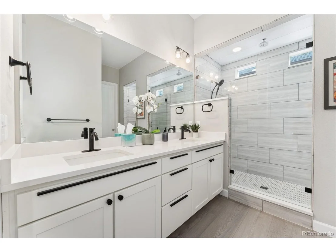
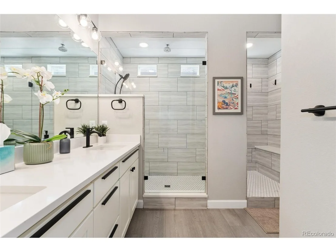
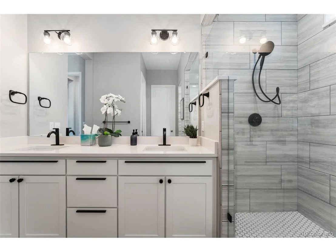
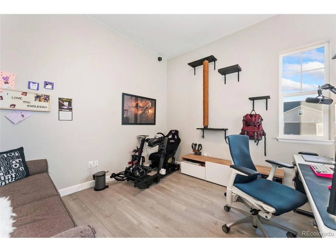
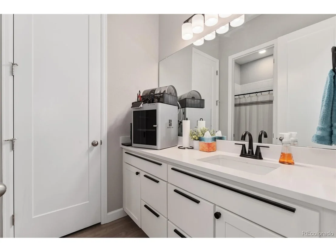
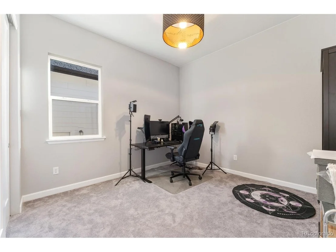
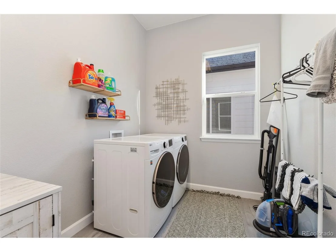
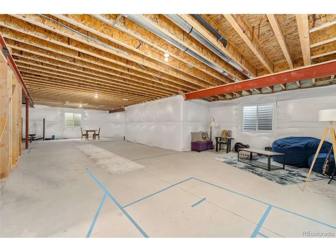
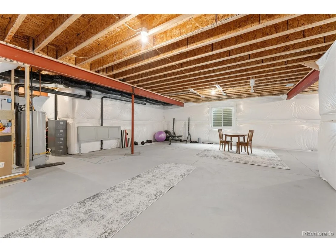
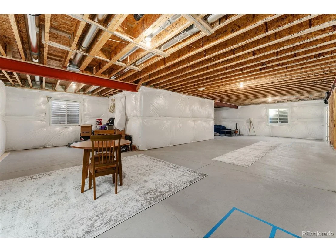
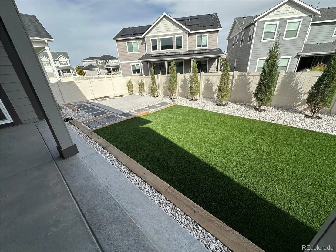
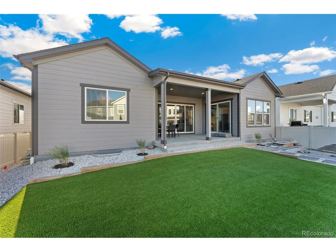
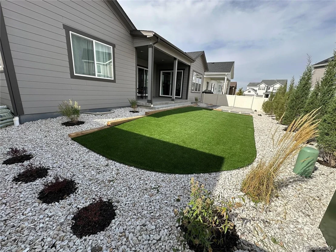
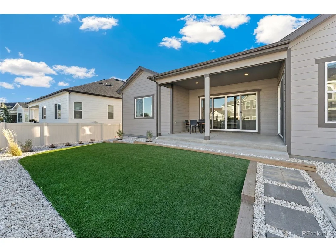
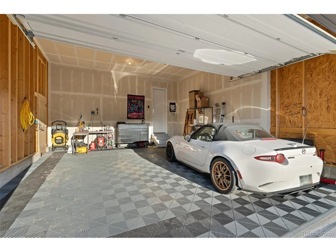
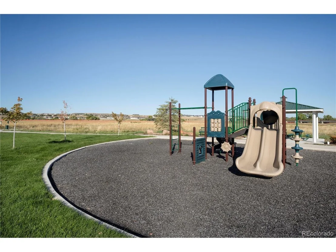
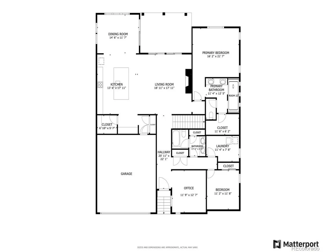
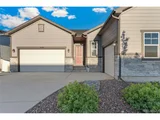
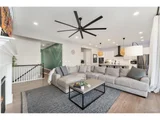
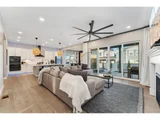
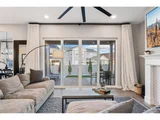
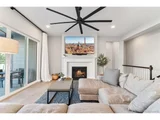
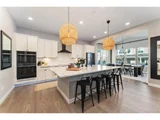
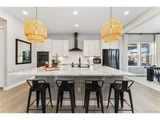
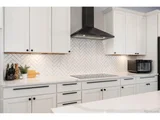
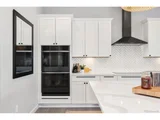
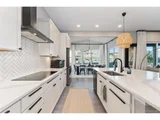
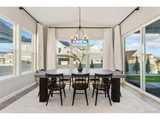
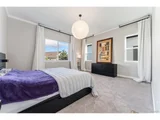
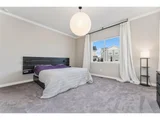
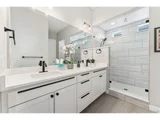
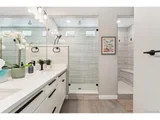
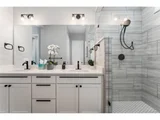
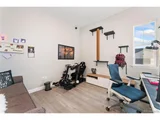
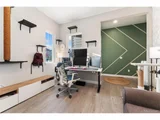
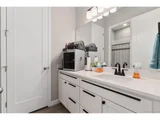
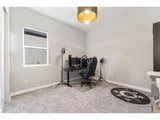
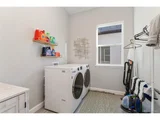
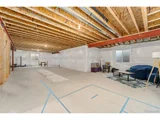
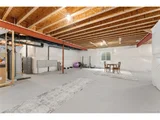
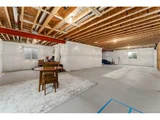
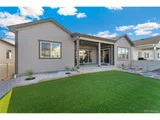
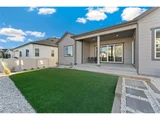
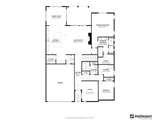
This stunning ranch is located in the sought-after Stone Creek Ranch community in Parker. The neighborhood is known for its respectful and cooperative atmosphere and peaceful surroundings, including no road noise. The home boasts fantastic curb appeal, and inside, the bright, open floor plan feels immediately welcoming. The spacious living and dining areas seamlessly connect to a gorgeous kitchen, all unified by wide plank LVP floors. A cozy fireplace with a beautiful herringbone tile surround and large mantle serves as a focal point in the living room. Double sliders from both the living and dining areas lead out to a covered patio, perfect for indoor/outdoor living. The kitchen is a chef's dream with quartz countertops, double ovens, a large walk-in pantry, a center eat-in island and gas line for the range. A butler's pantry offers extra storage and counter space. The two bedrooms are thoughtfully positioned on opposite sides of the home for added privacy. The primary suite is a luxurious retreat with a spa-like walk-in shower. The home also includes a dedicated office and an unfinished basement with potential for customization. Private backyard with anti-microbial artificial turf that's great for pets. Tech-savvy buyers will love that the house is wired for data, terminating in the basement at a 2.5Gb switch. A new 7.4kW solar system, with 18 Silfab panels and an Enphase Envoy IQ7+ controller, reduces energy costs. Other updates include a heat pump providing heating and cooling, a whole-home humidifier, LED recessed lighting, and a whole-home water & softening system. The property is wired for security and features a hydraulic mantel mount above the fireplace for TVs up to 104 inches. Outside, a new concrete path leads to the main garage service door and backyard. Located near a greenbelt with preserved wild areas, this home offers direct access to scenic trails and stunning sunset views. This move-in-ready gem is perfect home in a prime location.
| |||

Property Highlights
Building Info
Comparables
Status
Price/ft²
Listed On
Sold On
About The Pinery
Similar Homes for Sale
Currently no similar homes aroundNearby Rentals

Last Updated: 4 months ago
Data Source: REcolorado MLS, MLS# IRE1570270























 Your Privacy Choices
Phone: 425-283-2930
Address: 335 Madison Avenue, New York, NY 10017