



6068 Manderlay Drive


About This Property
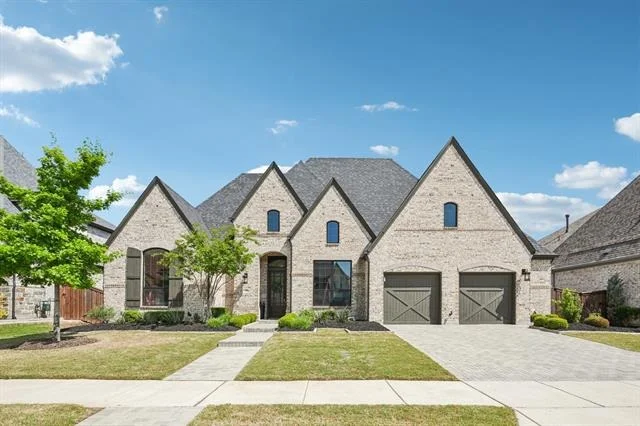
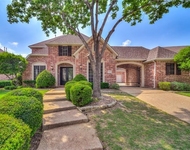
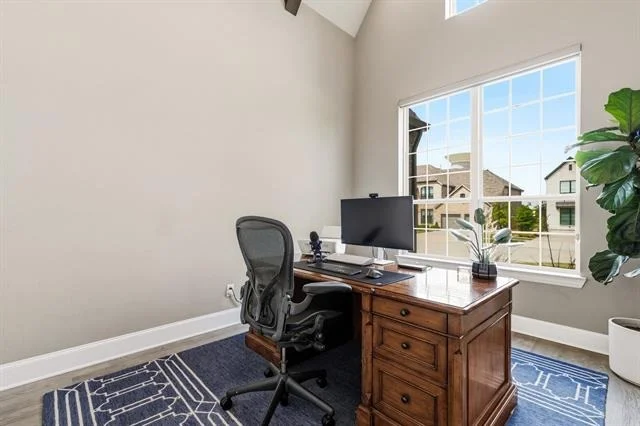
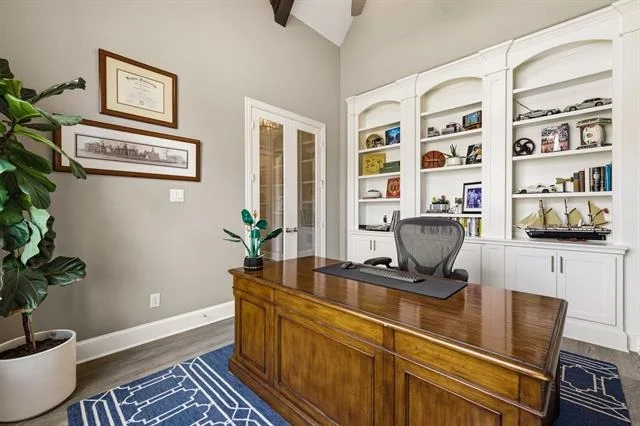
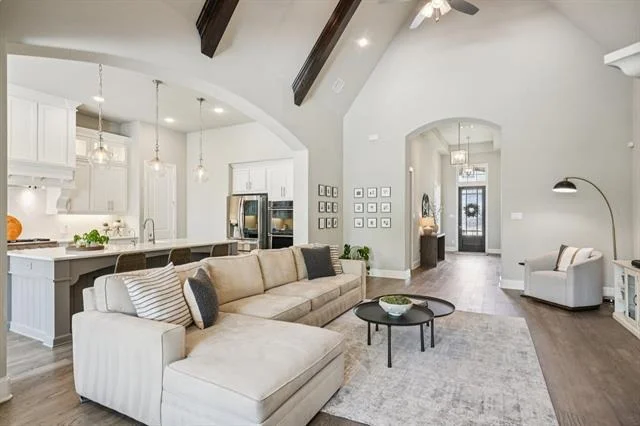
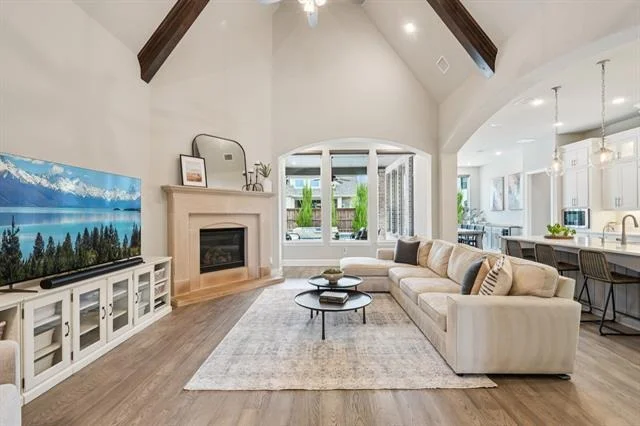
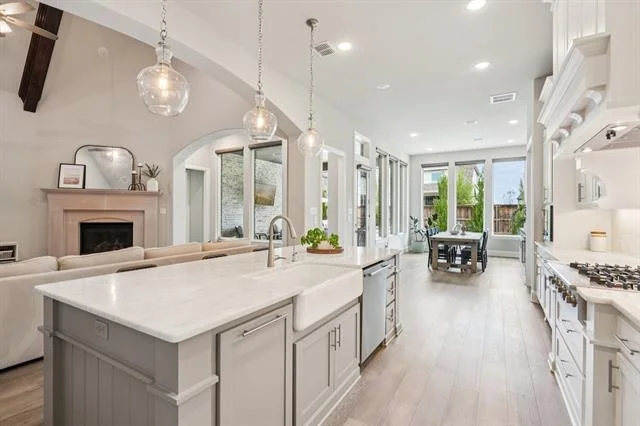
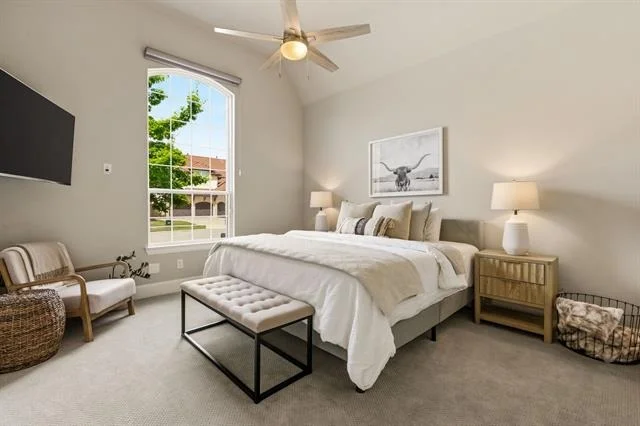
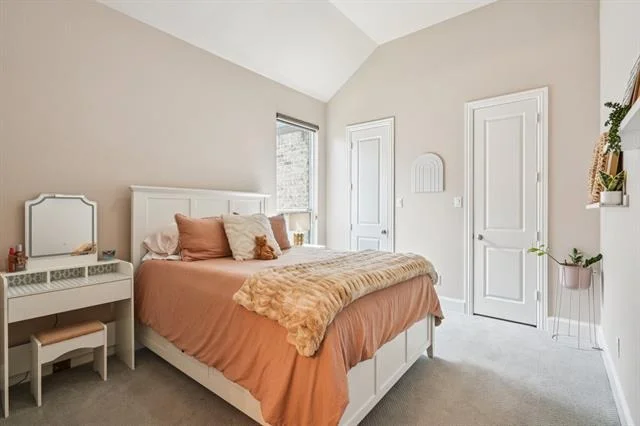
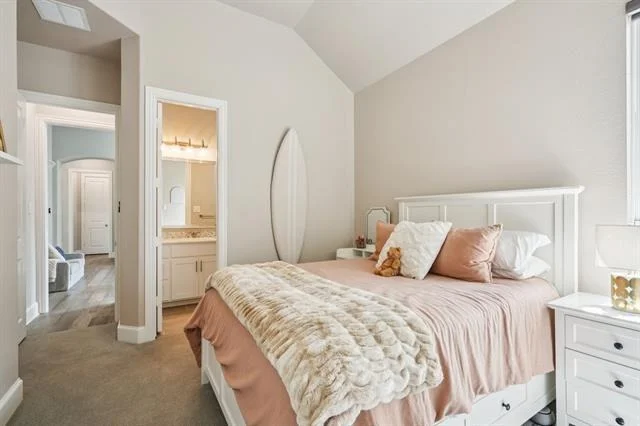
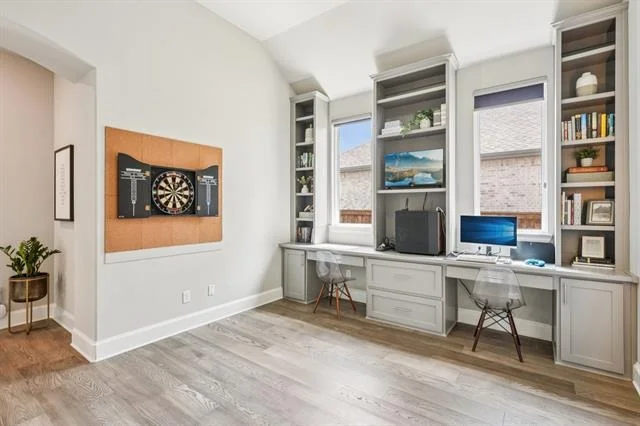
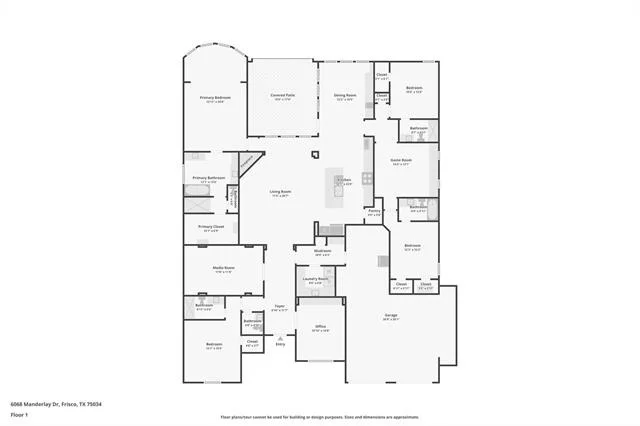
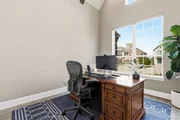
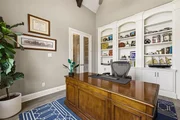
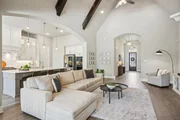
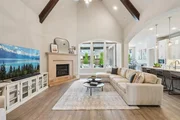
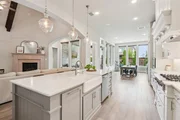
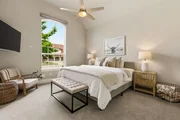
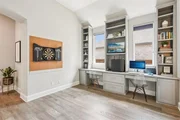
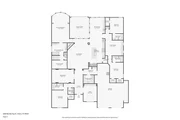
Offering 4 spacious bedrooms, each with its own en suite bath, the layout is both functional and refined. A private study with wood beams and soaring ceilings creates a striking first impression, while the expansive living room is anchored by dramatic 19-foot ceilings, exposed beams, and seamless flow into the kitchen and dining spaces.
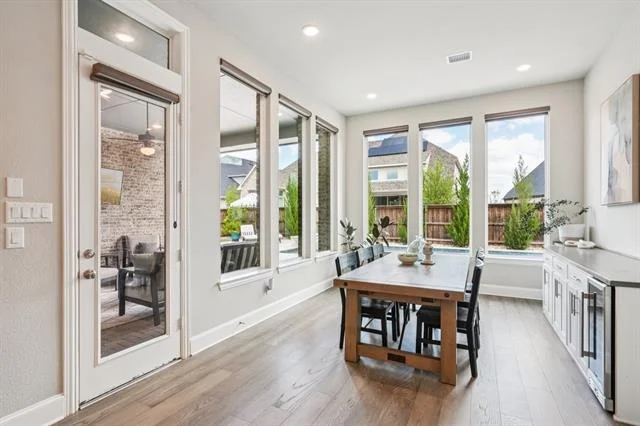
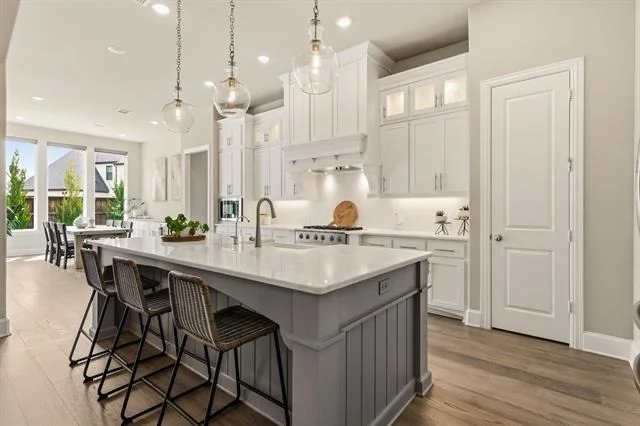
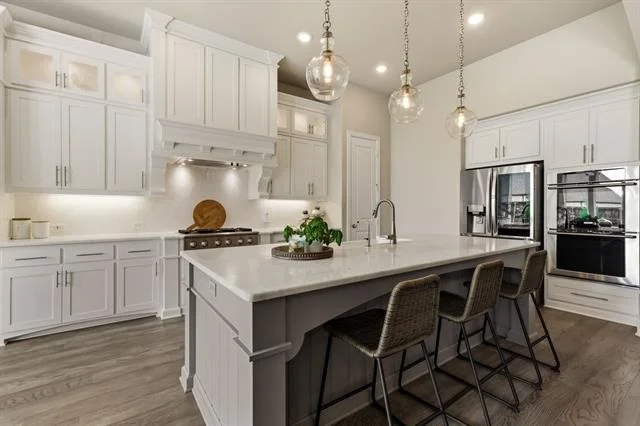
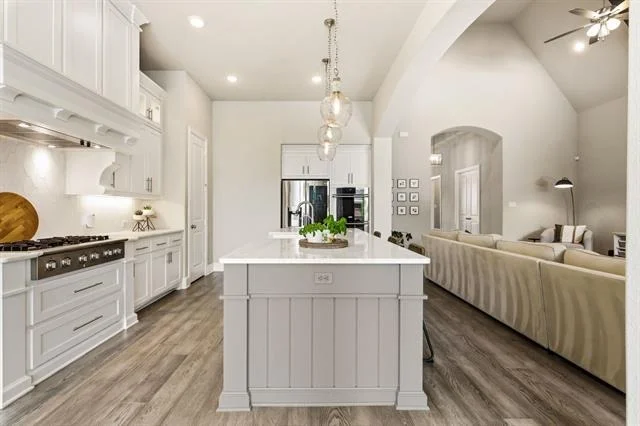
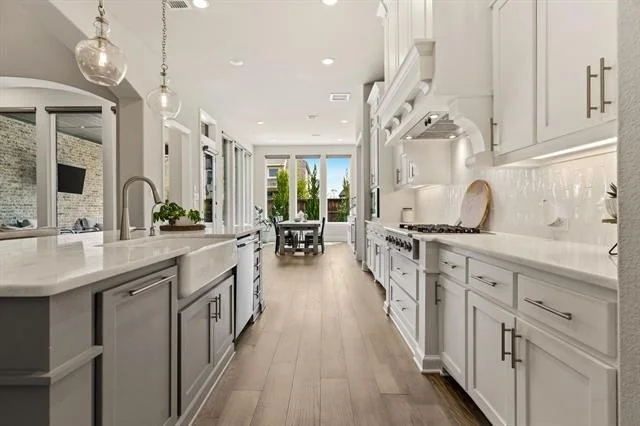
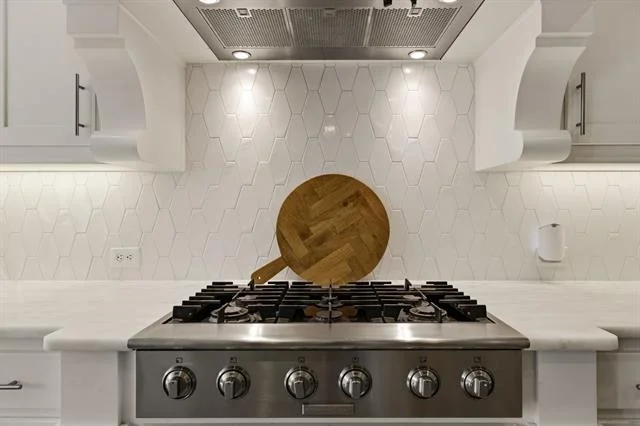
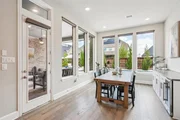
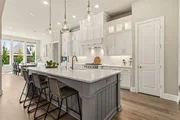
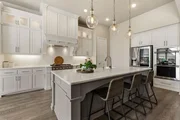
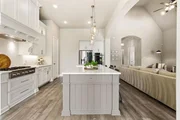
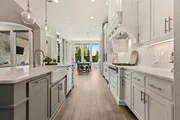
Designed for both everyday living and entertaining, the kitchen features custom-painted Shaker cabinetry, Quartzite countertops, farmhouse sink, built-in refrigerator, 6-burner gas cooktop, double ovens, and an oversized island ideal for gathering. The dining area is surrounded by windows and enhanced with built-ins, filling the space with natural light and creating a warm, inviting atmosphere.
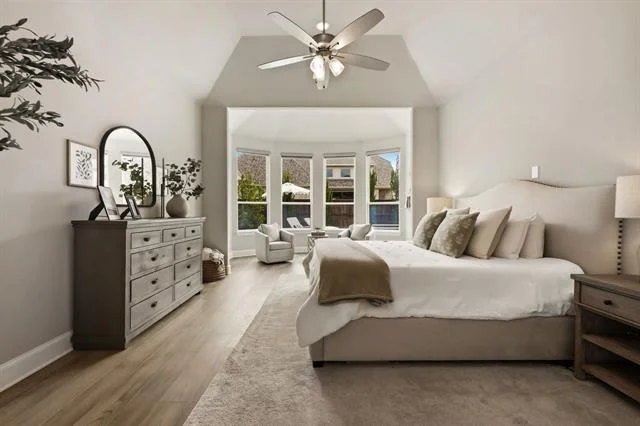
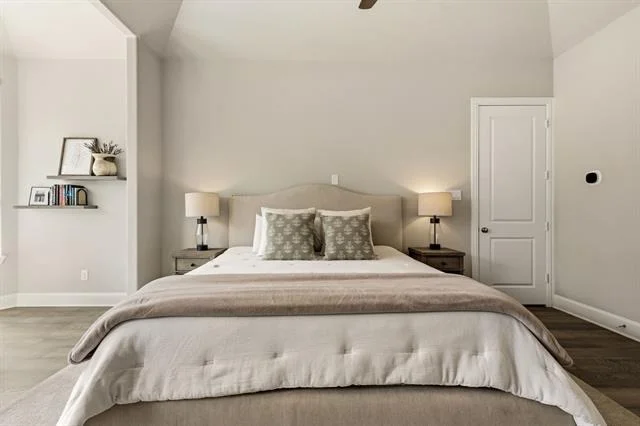
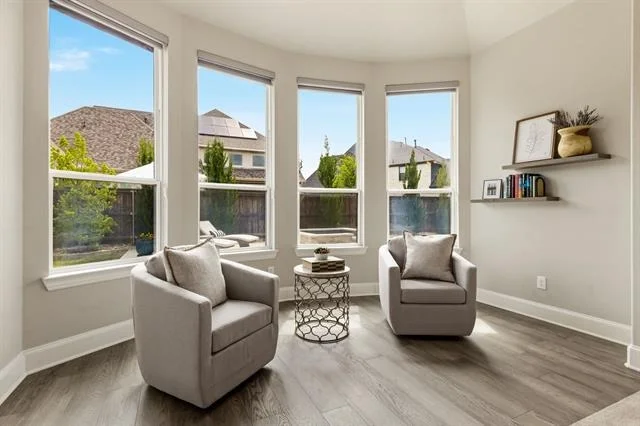
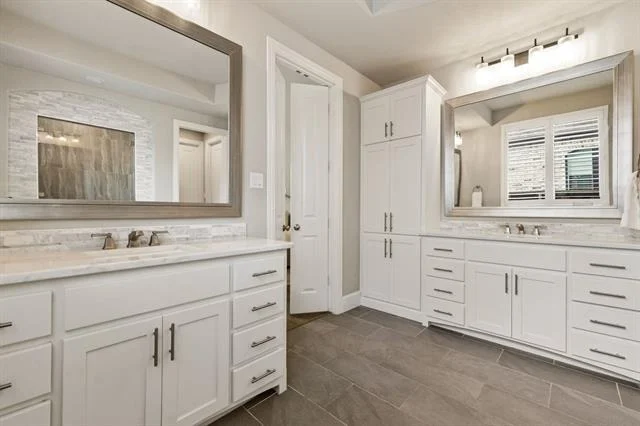
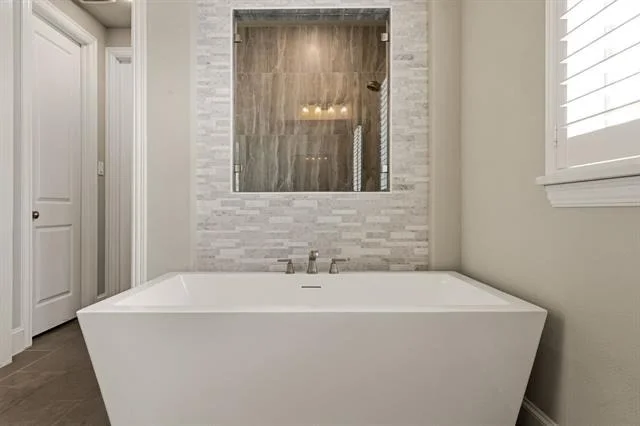
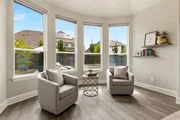
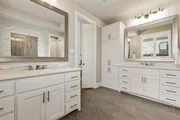
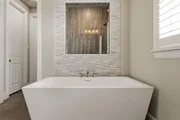
The primary suite offers a true retreat with a bay window sitting area, dual vanities, freestanding soaking tub, oversized walk-in shower, and a generous walk-in closet. A flexible bonus space provides options for a kids' study area, lounge, or playroom, while a dedicated media room adds another layer of functionality for entertaining and everyday living.
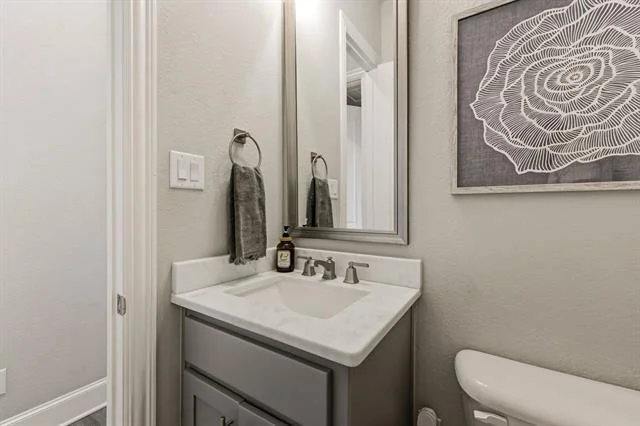
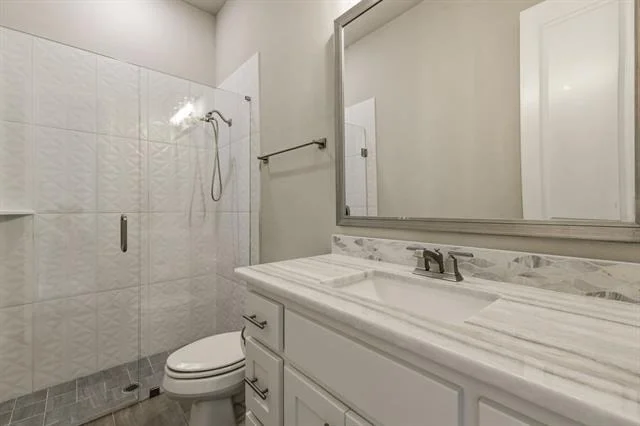
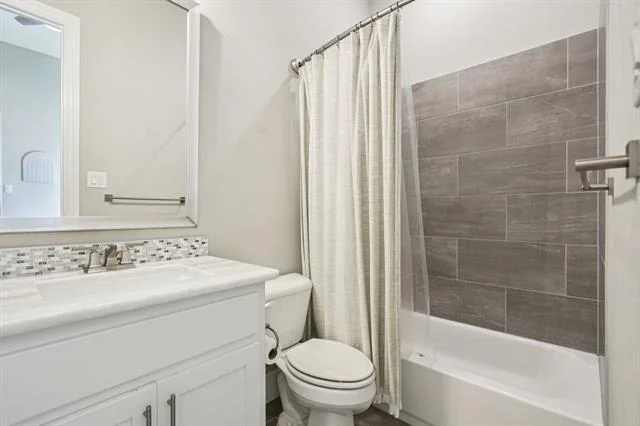
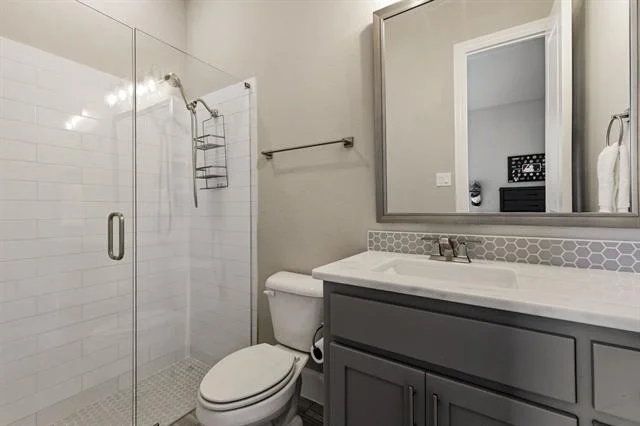
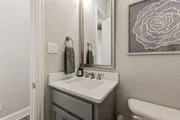
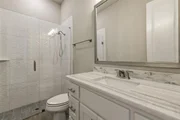
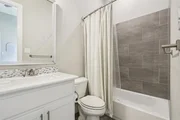
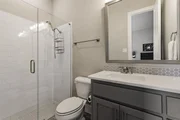
All bathrooms are upgraded with Quartzite surfaces, and three secondary suites feature walk-in showers.
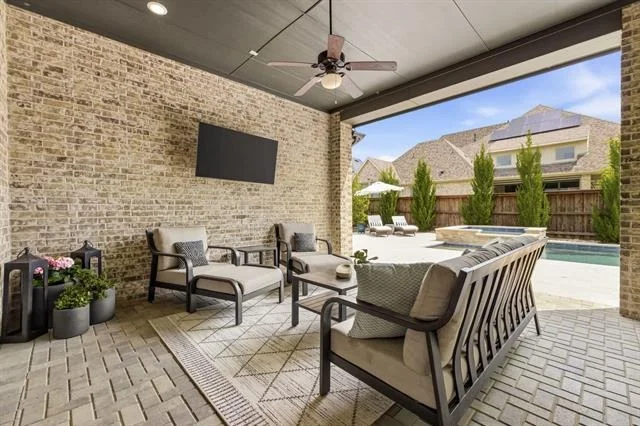
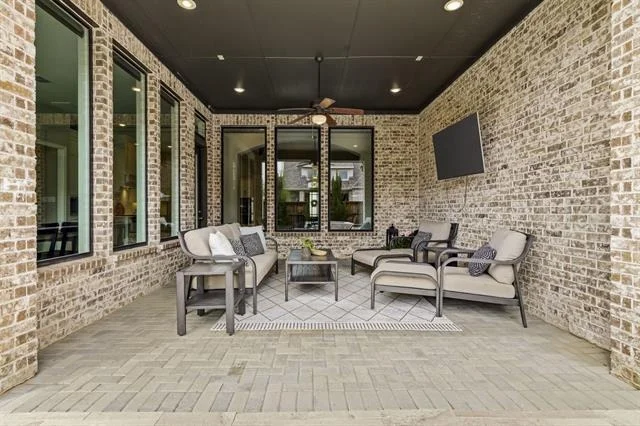
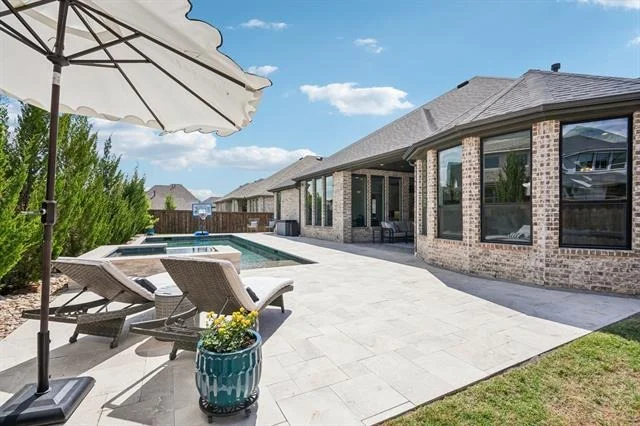
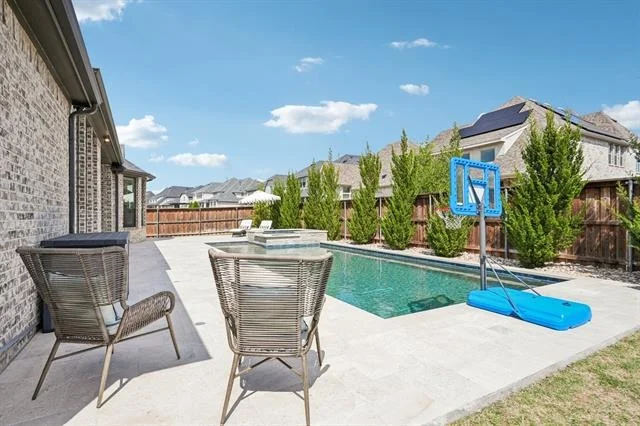
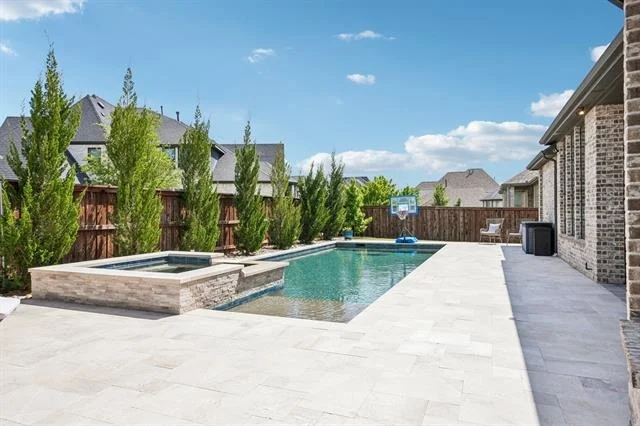
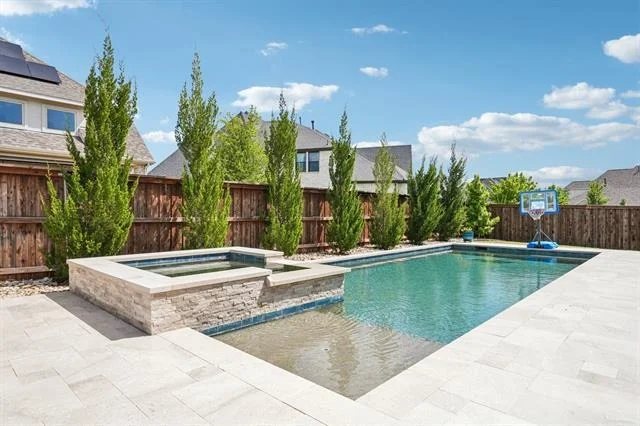
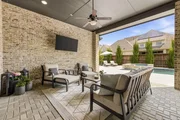
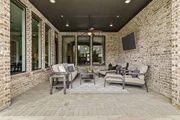
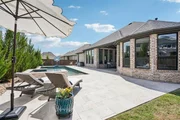
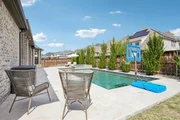
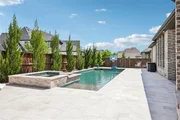
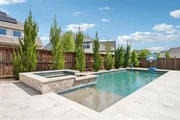
Step outside to a beautifully designed backyard with a new pool and spa by Riverbend Pools, finished in travertine. The covered patio includes a gas line for grilling, creating an ideal outdoor living space.
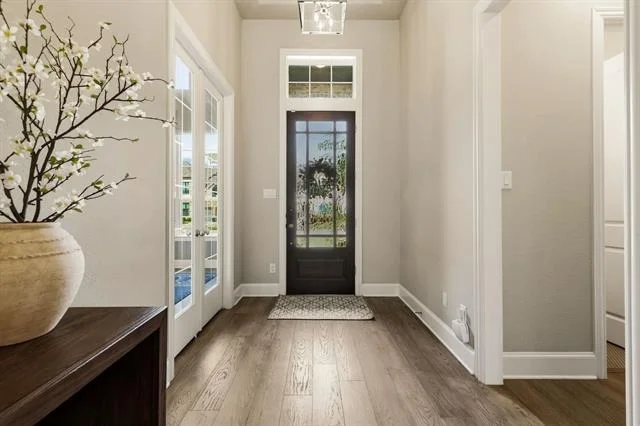
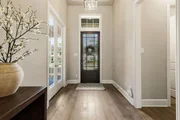
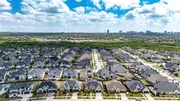
An oversized 3+ car garage includes a water softener system and ceiling-mounted storage that conveys. Additional upgrades include wood flooring, designer lighting, and curated finishes throughout. Move-in ready and ideally located close to everything Frisco has to offer.
Payment Calculator
Your Estimated Monthly Payment
Cap Rate Calculator
What does this mean?
Based on our analysis, the cap rate of this property is 1.25%. A negative cap rate indicates that the property might not be feasible as an income-producing asset. The median cap rate for a near zip code 11238 is 4.23%.
How much can I actually make?
Actual monthly rental income may vary between $4,760 and $7,140 depending on unit-specific characteristics. You can change the amount using the slider to further explore.
How is cap rate calculated?
Cap Rate = Net Operating Income (NOI) / Property Asset Value.
When calculating the cap rate, we assume 100% occupancy. Leverage (mortgage) is not considered.
Cap Rate provided by RealtyHop and RentHop, learn more about cap rate here.
Price History
| Date / Event | Date | Event | Price |
|---|---|---|---|
| Jun 17, 2026 | Sold | ||
| Sold | |||
| Jun 4, 2026 | In contract | - | |
| In contract | |||
| Apr 15, 2026 | Listed by Compass RE Texas, LLC | $1,450,000 | |
| Listed by Compass RE Texas, LLC | |||
| Apr 18, 2022 | Sold | ||
| Sold | |||
| Mar 9, 2022 | Listed by Redfin Corporation | $1,197,900 | |
| Listed by Redfin Corporation | |||
| | |||
|
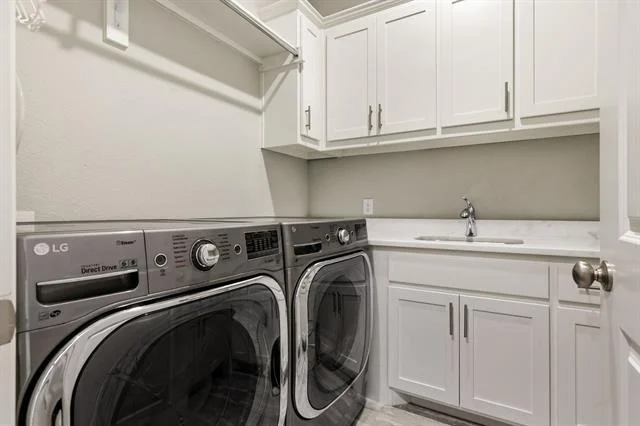
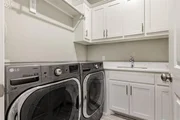
Back on the market! Buyer terminated for personal reasons. No inspection was done. One of a kind Highland 1 story! Study w wood beams. 19-foot ceilings in living room with wood beams, open to chefs kitchen with custom painted Shaker cabinets, Quartzite tops, farm sink, 6 burner gas cooktop, double ovens and oversized island. Appliances New(2021) LG Smart InstaView fridge with CraftIce, LG Smart Washer and Dryer. All en-suite bedrooms, 3 with stand-in showers. All upgraded Baths and Quartzite tops. Media room for entertaining. Primary suite has bay window sitting area, freestanding tub and Quartzite tops. Huge covered patio with gas line for grill, wired for speakers and TV overlooking pool size yard. Upgrades galore including extensive wood floors, tiles, carpet and much more. This one won't last! 10 Mins from Legacy Business District, Granite Park Boardwalk, Galaxy Grandscape and upcoming PGA Headquarters. Walkable distance from BF Philipps Community park and adjacent Dog park.
| |||

Property Highlights
Building Info
Comparables
Status
Price/ft²
Listed On
Sold On
About Frisco
Similar Homes for Sale
Currently no similar homes aroundNearby Rentals

Last Updated: 4 months ago
Data Source: NTREIS MLS, MLS# 21238308
Details provided by NTREIS and may not match the public record










 Your Privacy Choices
Phone: 425-283-2930
Address: 335 Madison Avenue, New York, NY 10017