Check Availability
Long Beach 90803 SEADIP
6068 Avenida De Castillo
$1,298,000
↓ $52K (3.9%)
● House - For Sale

6068 Avenida De Castillo

Long Beach, CA 90803
bedrooms
3 Beds
bathrooms
3 Baths
square feet
2,649 Ft²
$7,121
Est. Monthly
$747
HOA / Fees

About This Property

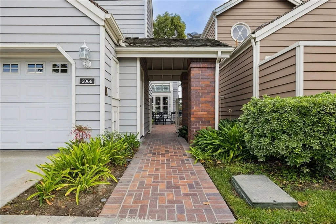
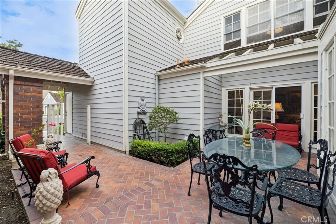
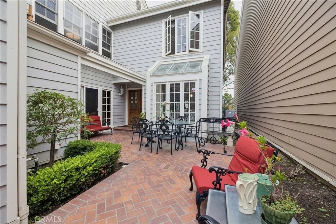
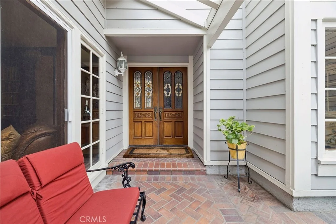
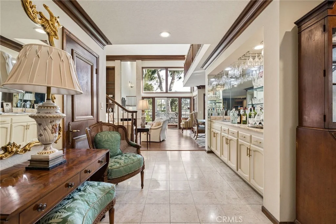
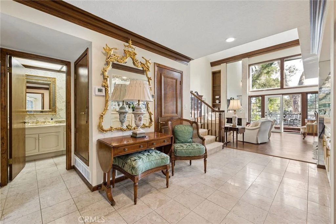
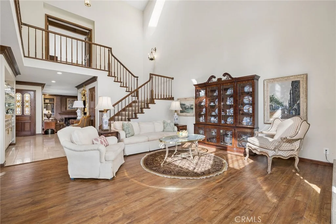
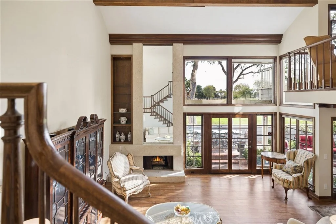
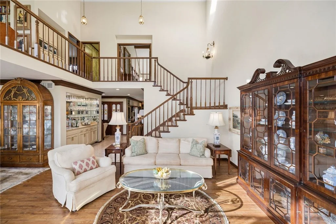
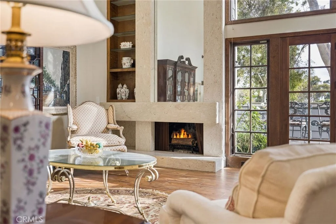
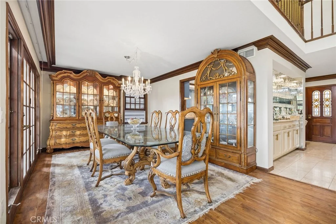
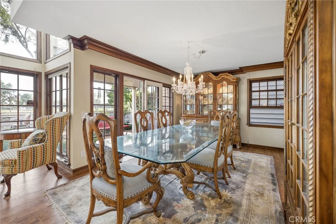
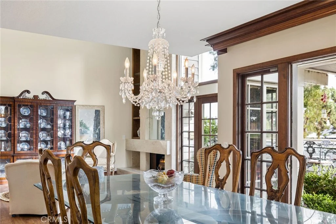
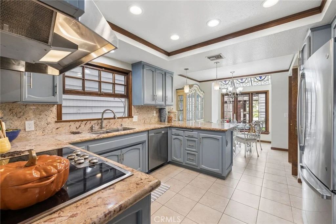
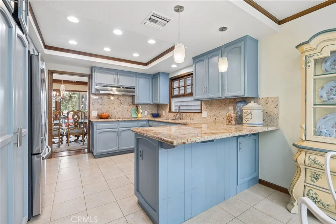
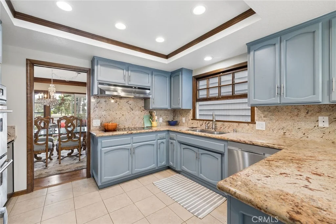
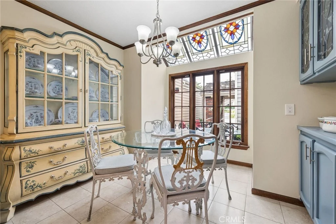
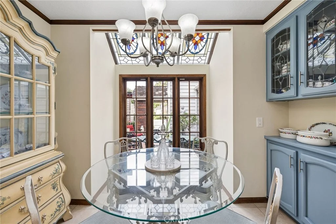
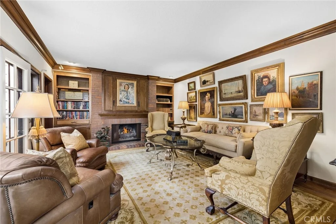
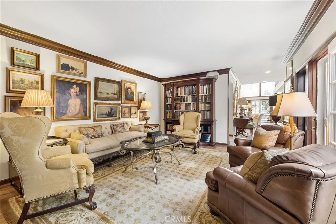
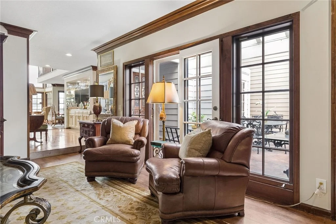
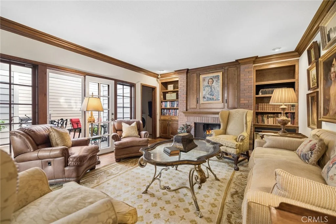
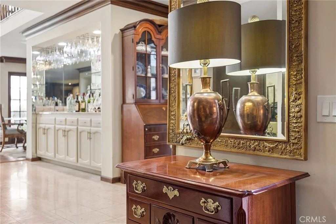
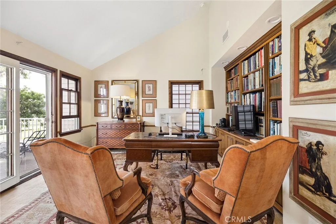
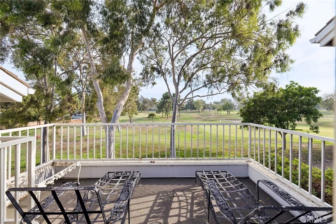
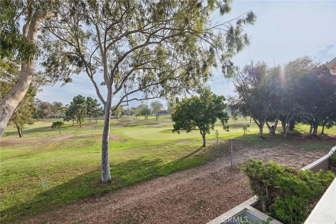
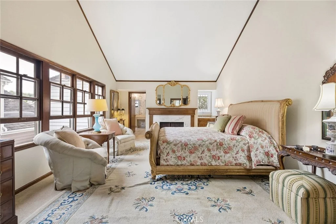
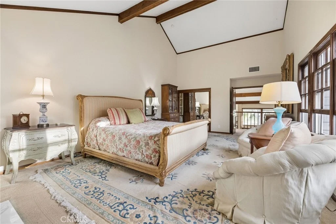
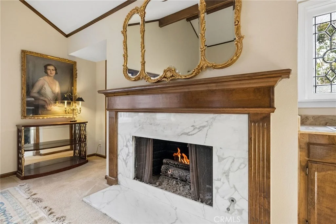
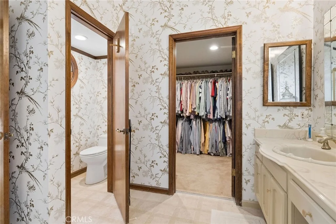
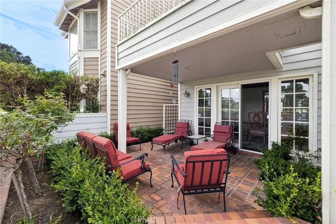
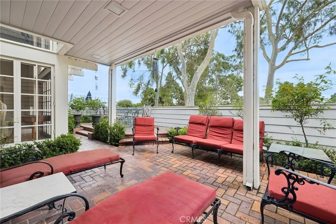
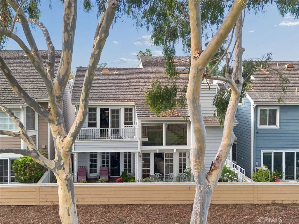
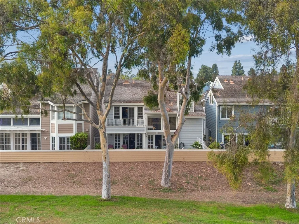
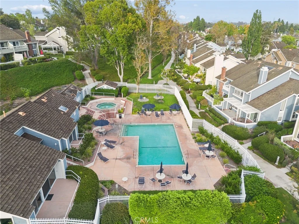
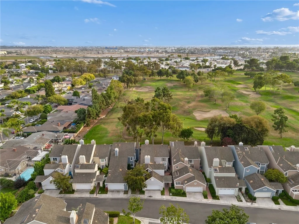
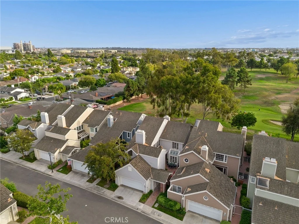
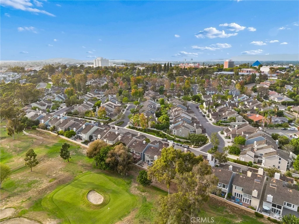
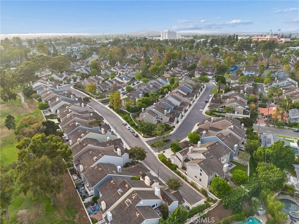
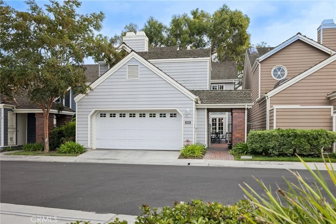
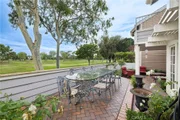
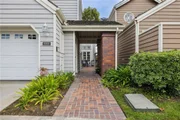
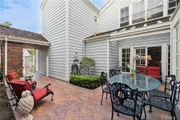
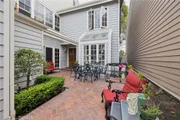
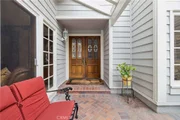
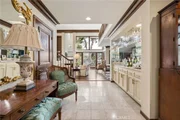
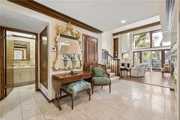
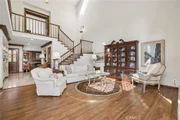
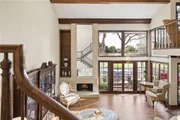
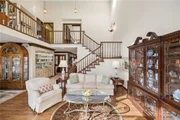
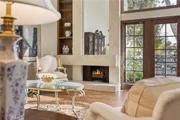
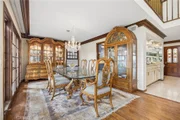
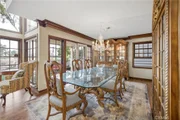
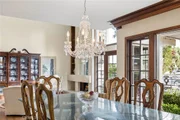
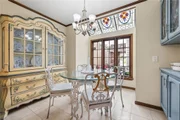
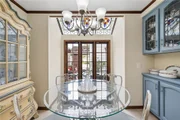
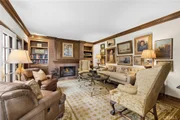
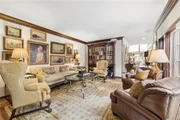
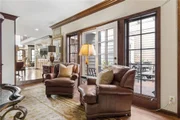
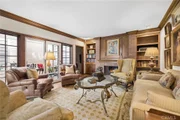
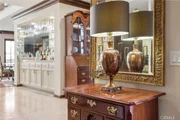
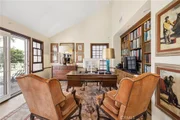
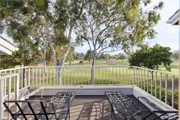
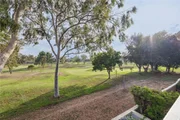
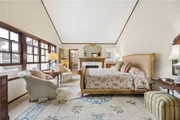
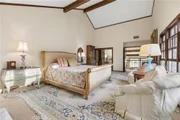
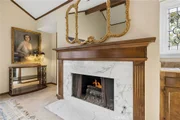
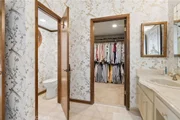
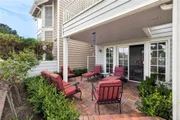
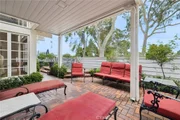
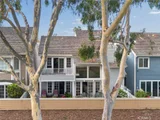
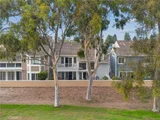
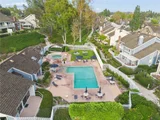
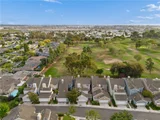
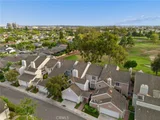
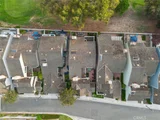
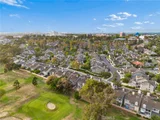
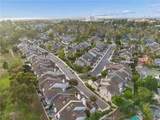
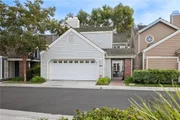
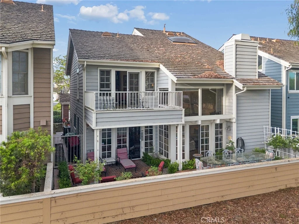
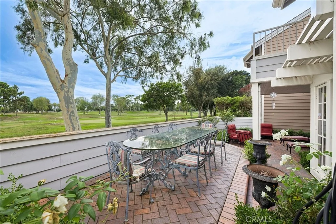
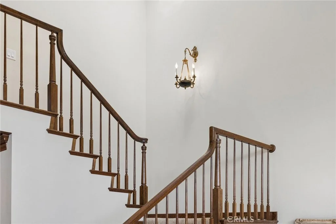
Enjoy golf course views, generous living spaces, and timeless architectural character at 6068 Avenida De Castillo in Long Beach's desirable Bixby Village community. Offering nearly 2,700 square feet, this residence is the community's second-largest model, with an inviting floor plan designed for comfortable everyday living and effortless entertaining. Soaring ceilings, a fireplace, and a dramatic wall of windows create a bright and welcoming living room overlooking the golf course. The dining room shares the scenic backdrop, while two sets of French doors connect the interior to a spacious rear patio with multiple seating areas-an ideal setting for outdoor dining or relaxing with the view. A centrally located wet bar serves the living room, dining room, and cozy den, where wood beams, crown molding, and a custom built-in bookcase add warmth and distinctive charm. The exceptionally spacious primary suite offers its own fireplace, abundant natural light, and views into the private front courtyard. Its expansive en-suite bathroom features dual vanities with generous counter space, a large soaking tub, and a separate walk-in shower. A substantial walk-in closet and an additional wall closet provide ample storage. Beautifully maintained grounds and two community pools with ample lounging areas enhance the Bixby Village lifestyle. Conveniently located near the 405 and 605 freeways, the VA Hospital, and Cal State Long Beach, the home also offers easy access to shopping, dining, and coastal attractions at 2ND & PCH, Marina Pacifica, and Belmont Shore's lively Second Street. A memorable combination of space, character, and golf course living in one of Long Beach's sought-after communities.
Unit Size
2,649 Ft²
Days on Market
21 days
Land Size
0.08 acres
Price per sqft
$490
Property Type
House
Property Taxes
-
HOA Dues
$747
Year Built
1983

Listed By

Dale Jervis
Dale Jervis
Century 21 Jervis & Associates

Payment Calculator

Cap Rate Calculator

Last updated: 3 days ago (CRMLS #DW26212297)

Price History

Date / Event Date Event Price
Oct 15, 2026 Price Decreased $1,298,000
↓ $52K (3.9%)
Price Decreased
Sep 28, 2026 Listed by Century 21 Jervis & Associates $1,349,999
Listed by Century 21 Jervis & Associates
Aug 5, 2025 Listed $1,469,000
Listed
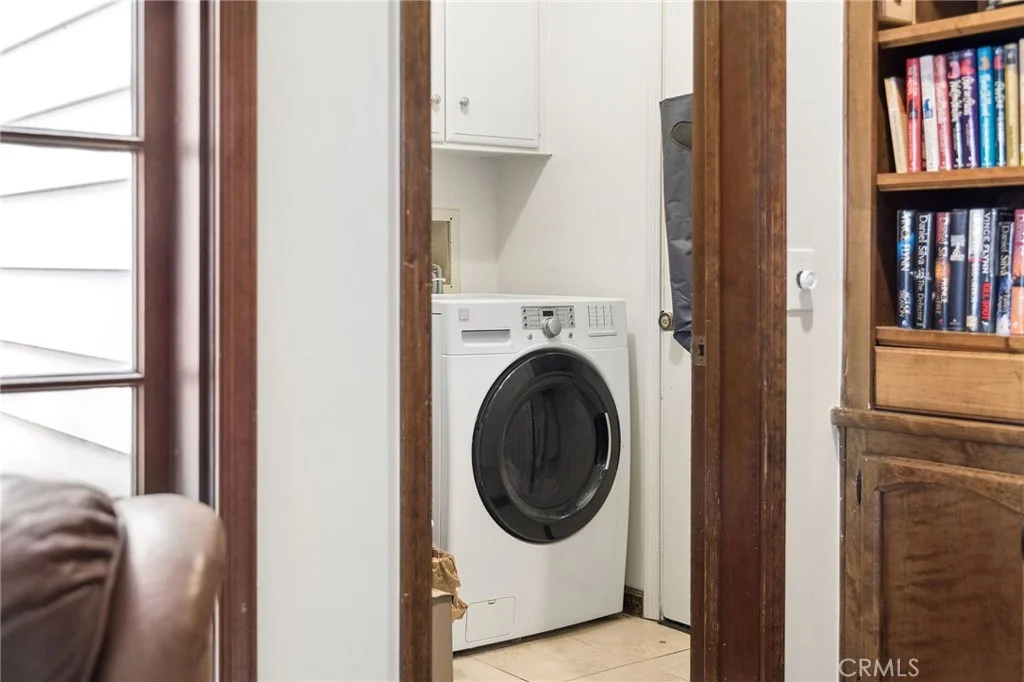
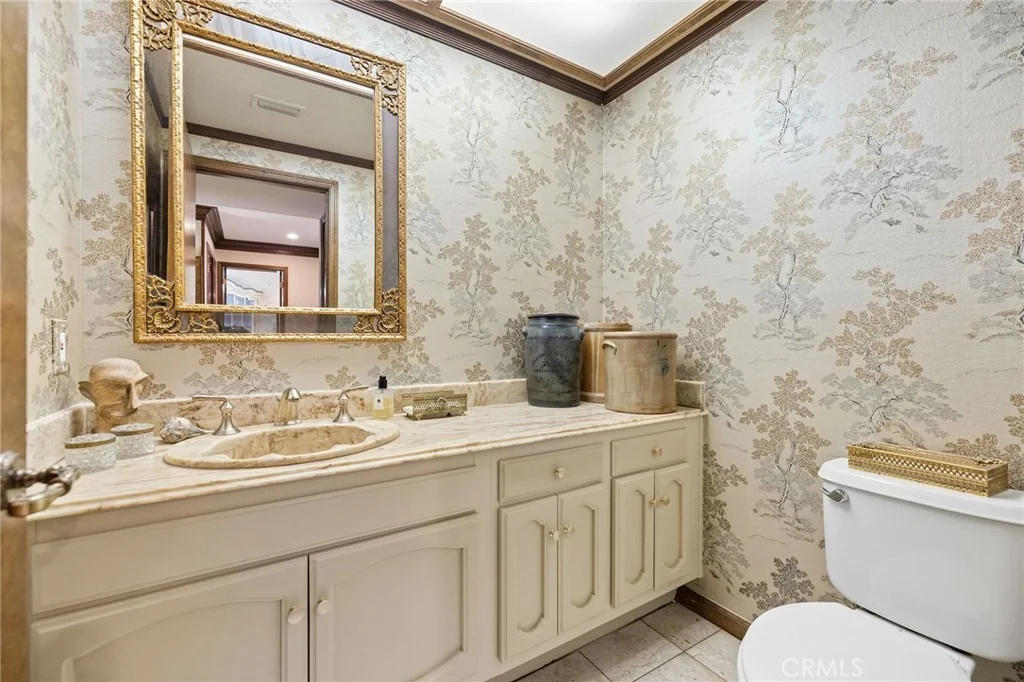
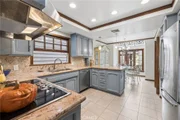
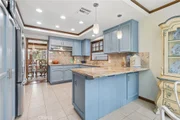
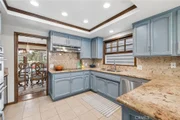
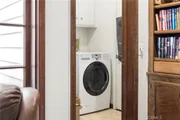
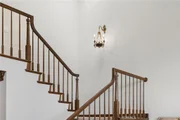
RARE GOLF COURSE VIEW | Bixby Village, Long Beach Elegant and spacious 3* bed, 2.5 bath detached patio home (approx. 2,649 sq ft) in one of Long Beach’s most desirable communities. One of only 9 exclusive Westfield plans with direct views of the Bixby Village Executive Golf Course—offering the lowest price per sq ft in the area! This timeless home features a formal entry, full wet bar, soaring ceilings, and a grand living room with fireplace and French doors overlooking the greenway. Formal dining updated powder room, and new luxury vinyl wood-style flooring throughout. Bright kitchen with granite counters, stainless appliances, and designer finishes opens to a charming, bricked courtyard. Original wood beams, crown moldings, and custom bookcases add warmth and character. Upstairs includes 2 ensuite bedrooms plus a large loft/office with private deck and golf course views—potential for a *3rd bedroom. Primary suite includes spacious bath with separate tub, shower, and ample closets. Enjoy a second fireplace in the cozy family room, private patios, attached 2-car garage, and indoor laundry. Community includes 2 pools/spas and a remodeled clubhouse. Just minutes to 2nd Street, Belmont Shore, Naples, 2nd & PCH, award-winning schools, and major freeways. Loft can be easily converted to a 3rd bedroom (as done in other models).
Oct 7, 2021 No longer available -
No longer available
Sep 11, 2021 In contract -
In contract
Show More

Property Highlights

Garage
Air Conditioning
Fireplace
Parking Details
Has Garage
Attached Garage
Parking Features: Garage
Garage Spaces: 2
Interior Details
Full Bathrooms: 3
Interior Features: Beamed Ceilings, Built-in Features, Ceiling Fan(s), Crown Molding, Cathedral Ceiling(s), High Ceilings, Open Floorplan, Recessed Lighting, Bar, Entrance Foyer, Walk-In Closet(s), Balcony, BreakfastArea, SeparateFormalDiningRoom, Intercom, TwoStoryCeilings, Unfurnished, WoodProductWalls, AllBedroomsUp, Loft, PrimarySuite
Appliances: Built-In Range, Dishwasher
Flooring Type: Carpet, Tile
Laundry Features: Gas Dryer Hookup, Inside, Laundry Room
Has Fireplace
Fireplace Features: Den, Family Room, Bedroom
Exterior Details
Square Footage: 2649
Square Footage Source: $0
Property Condition: Updated/Remodeled, Turnkey
Year Built Source: Assessor
Year Built: 1983
Levels: Two
Patio and Porch Features: Brick
Pool Features: In Ground, Association
Lot Features: Close to Clubhouse, Landscaped, On Golf Course, Near Public Transit
Lot Size Area: 3285
Lot Size Units: Square Feet
Lot Size Acres: 0.0754
Lot Size Square Feet: 3285
Tax Lot: 17
Water Source: Private
Utilities Details
Cooling Type: Central Air
Heating Type: Central
Sewer : Private Sewer
Location Details
HOA/Condo/Coop Amenities: Clubhouse, Maintenance Grounds, Meeting Room, Pool, Spa/Hot Tub
HOA Fee: $747
HOA Fee Frequency: Monthly

Building Info

Overview

    General

  • Year Built: 1983
  • Effective Year Built: 1983
  • Building Count: 1
  • Bedroom Count: 2
  • Bathroom Count: 3
  • Full Bathrooms: 3
  • Partial Bathrooms: 3
  • Building Condition: 0
  • Building Quality: 1
  • Construction Type: 17
  • Building Style: 0
  • Exterior Walls Type: 0
  • Interior Walls Type: 0
  • Roof Shape Type: 0
  • Roof Cover Type: 0
  • Living Units: 1
  • Floor Cover: 0
  • Basement Type: 0
  • Basement Area: 0
  • Garage Type: 0
  • Parking Space Count: 0
  • Patio Type: 0
  • Porch Type: 0
  • Pool Type: 0

    Dimensions

  • Lot Size Square Feet: 3,233
  • Total Building Area: 2,649
  • Building Area: 2,649
  • Building Area Measurement: L

    Heating and Cooling

  • Air Conditioning: 1
  • Heating: 3
  • Heated Square Feet: 2,649
  • Heating Fuel Type: 0

    Utilities

  • Sewer System: 0
  • Water Service: 0

Building

  • Building Type: 0
  • Property Class: R
  • Subdivision: 35910
  • Land Acres: 0000000074
  • Standard Land Use Code: 1009
  • County Land Use Code: 010D
  • Legal Description 1: TR=35910 POR OF LOTS17 AND 18

Neighborhood

  • School District Name: Long Beach Unified School District
  • Census Tract: 577602

Zoning

  • Zoning: LBPD1

Geography

  • Assessors Map Reference: 76-D5
  • Subdivision Tract Number: 35910
  • Parcel: 7237-025-018
  • Lot: 17,18
  • Municipality: SOUTH /LB/LOS ALTOS
  • Latitude: 33.7714
  • Longitude: -118.112

    Address

  • Full Address: 6068 Avenida De Castillo
  • Address - House Number: 6068
  • Address - Street Name: Avenida De Castillo
  • State: CA
  • City Name: Long Beach
  • Carrier Code: C042
  • 4-Digit Zip Code: 2004
  • Zip Code: 90803

Valuation

    Tax

  • Tax Year: 2022
  • Tax Amount: $1,342,954
  • Tax Rate Code Area: 05-517

    Appraisal Valuation

  • Standard Deviation: 0.0678
  • Valuation Date: Apr 03, 2024
  • Confidence Score: 96
  • Final Value: 1,504,927
  • High Value: 1,607,041
  • Low Value: 1,402,812

    Assessments Valuation

  • Assessed Year: 2023
  • Assessed Total Value: $1,122,000
  • Assessed Land Value: $650,352
  • Assessed Improvements Value: $471,648

    Sales

  • Current Sale Contract Date: Sep 13, 2021
  • Current Sale Recording Date: Sep 24, 2021
  • Current Sale Price:
  • Current Sale Document Type: 36
  • Current Sale Input Document Number: 21-1460829
  • Previous Sale Recording Date: Mar 23, 2001
  • Previous Sale Contract Date: Feb 21, 2001
  • Previous Sale Amount: $595,000
  • Previous Sale Document Type: 36
Data used for valuation calculations is provided by RealtyHop, and other third party sources

Comparables

Unit
Status
Type
Beds
Baths
ft²
Price/ft²
Asking Price
Listed On
Closing Price
Sold On
HOA + Taxes

About SEADIP


Similar Homes for Sale

Currently no similar homes around

Nearby Rentals

Unit for rent at 178 Corona Avenue, LONG BEACH, CA, 90803

$4,100 /mo

  • 2 Beds
  • 1 Bath
  • 850 ft²
178 Corona Avenue, LONG BEACH, CA, 90803 Listing by Keegan Cin
Unit for rent at 89 Rivo Alto Canal, LONG BEACH, CA, 90803

$10,000 /mo

  • 5 Beds
  • 3 Baths
  • 2,531 ft²
89 Rivo Alto Canal, LONG BEACH, CA, 90803 Listing by Arbi Baghoomian
Unit for rent at 125 Nieto Avenue, LONG BEACH, CA, 90803

$3,200 /mo

  • 2 Beds
  • 1 Bath
  • 1,100 ft²
125 Nieto Avenue, LONG BEACH, CA, 90803 Listing by Stefanie Barela


Frequently Asked Questions

When was property at 6068 Avenida De Castillo built and last sold?
The property at 6068 Avenida De Castillo was built in 1983 and last sold on Sep 13, 2021 for $1,100,000.
How much is this home worth?
The estimated value of the home located at 6068 Avenida De Castillo is $1,330,528.
What are some comparable homes to 6068 Avenida De Castillo?
There are currently no comparable homes to 6068 Avenida De Castillo.