by Lee Lin

See Home Value
$235,000
● House - Off Market

6061 Veronica Drive

Ooltewah, TN 37363
bedrooms
3 Beds
bathrooms
2 Baths
square feet
1,429 Ft²
$263,260
RealtyHop Estimate
17.00%
Since Jul 1, 2021
National-US
Primary Model

About This Property

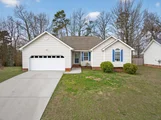
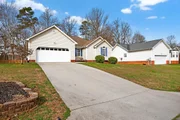
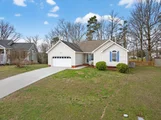
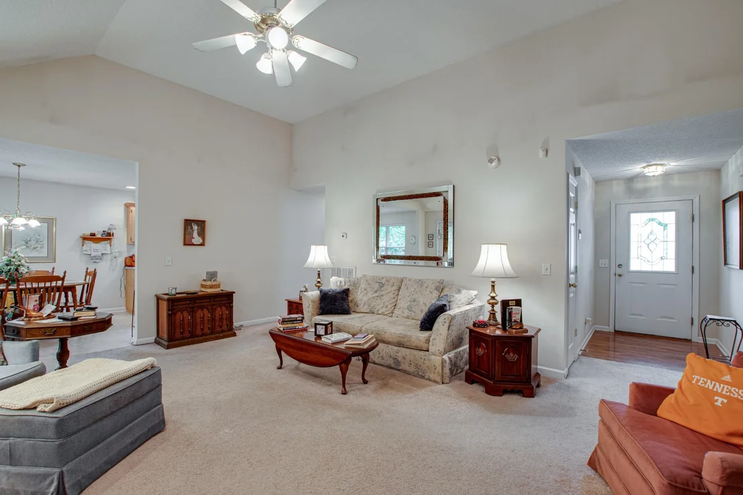
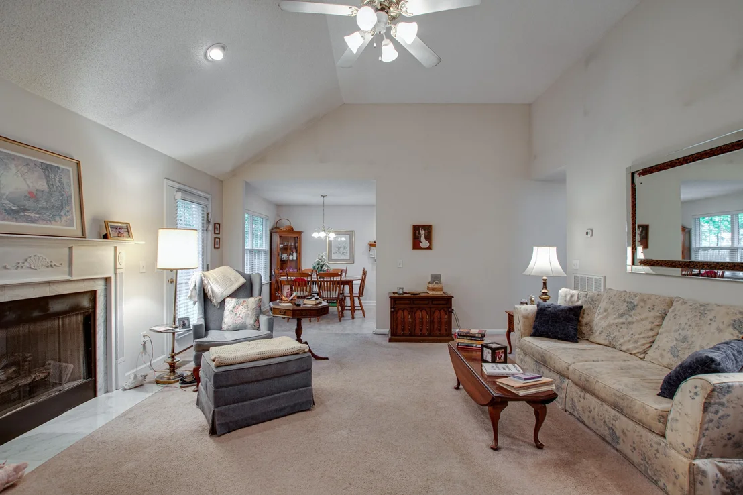
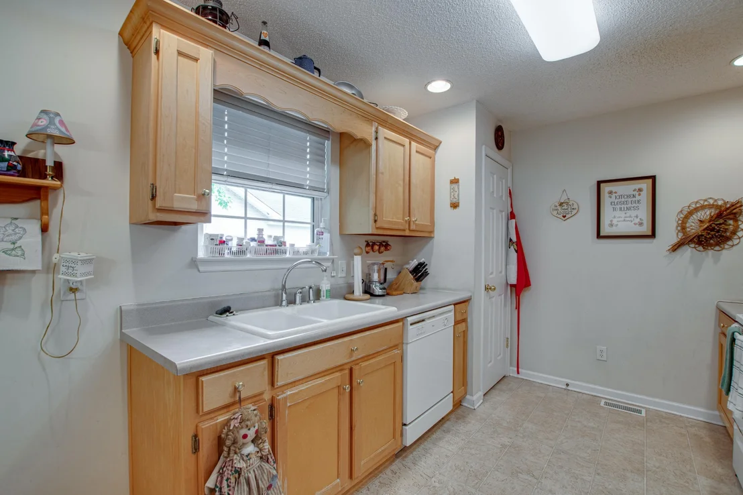
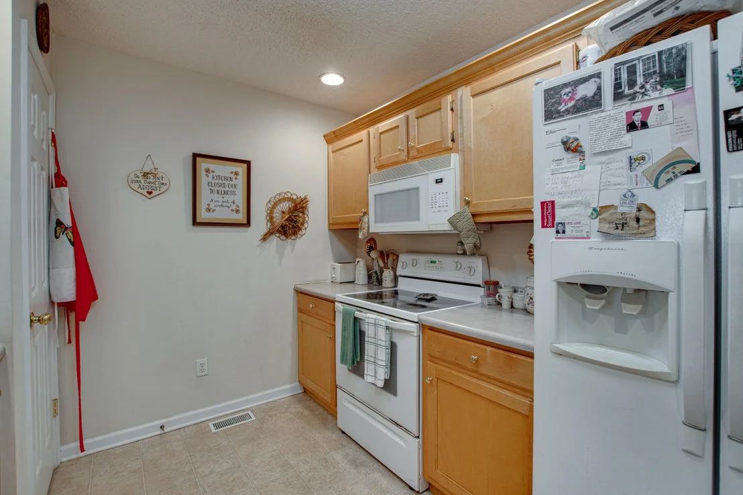
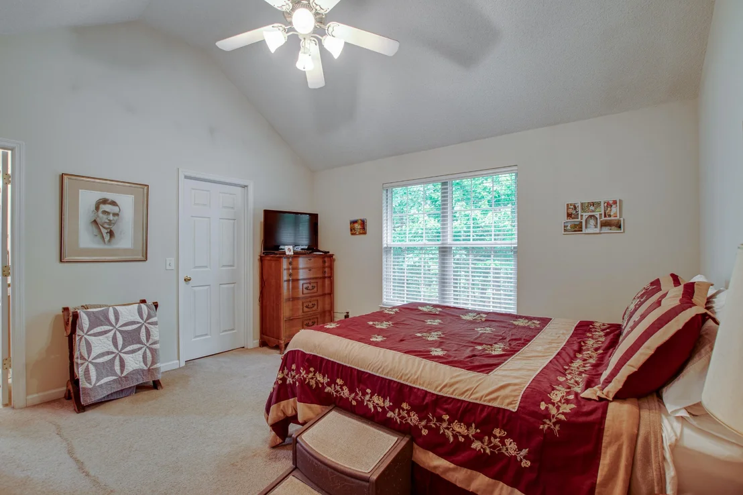
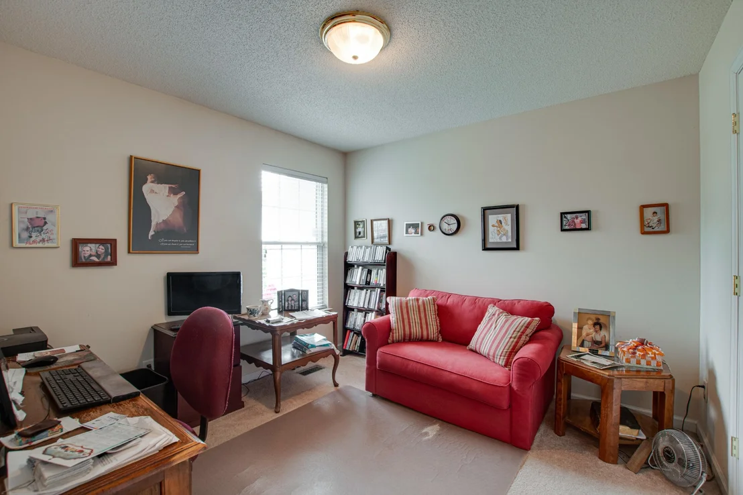
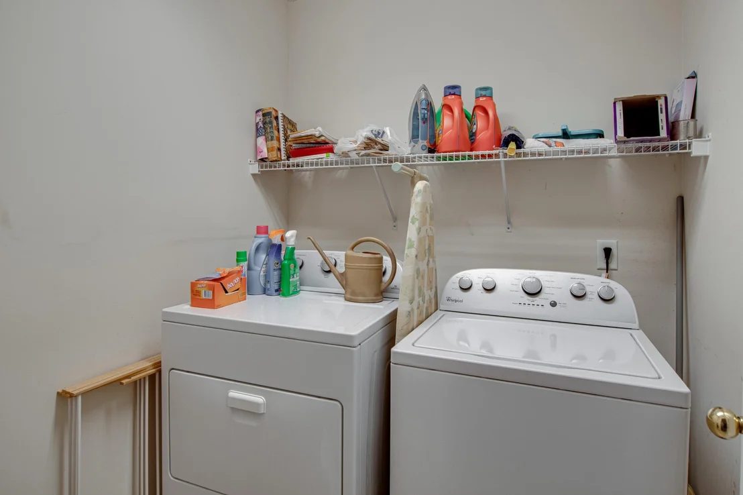
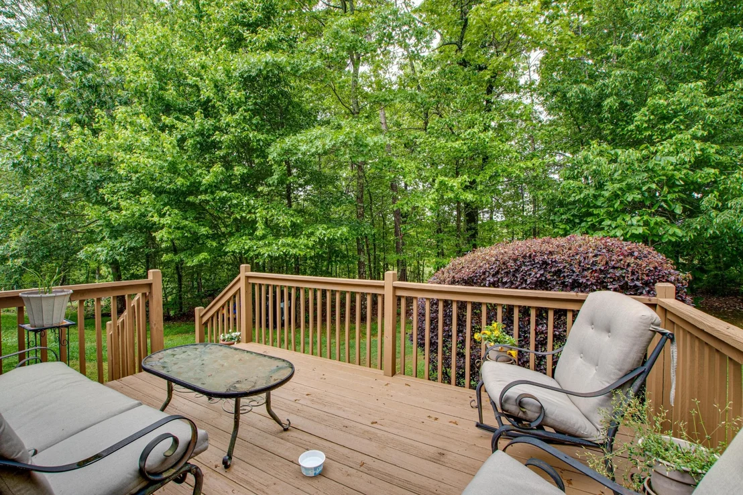
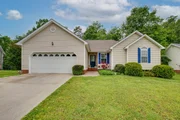
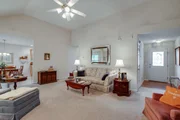
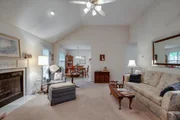
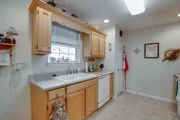
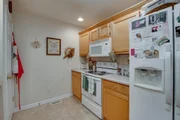
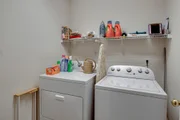
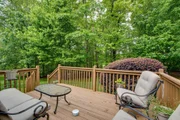
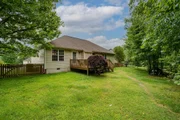
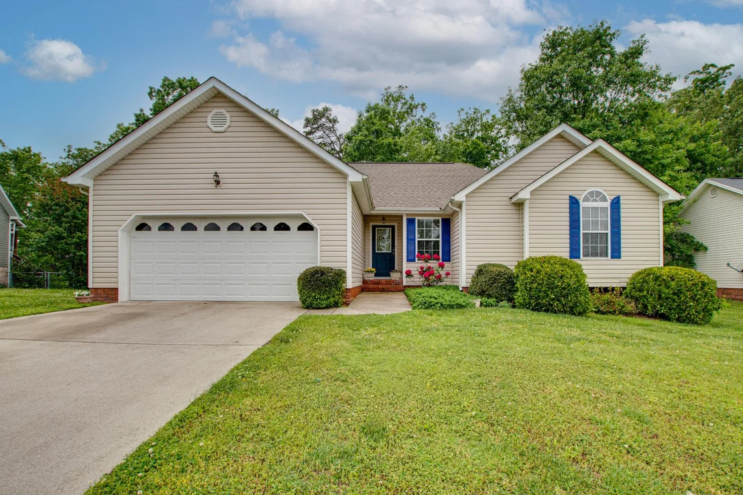
LOCATION, LOCATION, LOCATION Welcome Home! This gorgeous home has everything you need on 1 level and has been taken care of with LOVE and it shows! It is located in the highly sought after Hamilton on Hunter subdivision. This is a QUIET, Tight-Knit Community, Conveniently located to everything, Family - Friendly neighborhood with one of the best locations in Ooltewah. This home is conveniently located only 12 minutes from Cambridge Square where you will find all of your SHOPPING needs, RESTAURANTS, social ACTIVITIES, and more. Only 11 minutes to Publix and Walmart, and only 14 minutes to VW and Amazon Plants. As soon as you pull up you will notice the great CURB APPEAL and attention to detail in the amazing LANDSCAPING and beautiful FRONT COVERED PORCH. Upon entering the front door you are welcomed by a HARDWOOD foyer, an OPEN FLOOR PLAN living room with gas FIREPLACE, VAULTED ceilings, and tons of windows to let in NATURAL LIGHT. Straight back on the right is a spacious Kitchen with tons of cabinets and a Breakfast Nook Dining area. Opposite the Kitchen you will find the amazing spacious MASTER bedroom with ENSUITE that has a WALK-IN SHOWER. This home features a large laundry room convenient to the master. The home is 1 story living at its best and features a large 2 car garage with space for tools or a lawn mower. From the front door you can look straight back onto a large newly refinished back deck for GRILLING and an oversized backyard that is all FENCED. In the backyard you have lots of room for RELAXING and ENTERTAINING. This is a home that you must see in person! The pictures don't do it justice. At this price the home will not last long. Setup a private showing today!
Unit Size
1,429 Ft²
Days on Market
-
Land Size
0.04 acres
Price per sqft
$157
Property Type
House
Property Taxes
$94
HOA Dues
-
Year Built
2002

Payment Calculator

Cap Rate Calculator

Last updated: 2 months ago (Realtracs #RTC2631081)

Price History

Date / Event Date Event Price
May 1, 2026 Sold
Sold
Mar 9, 2026 Listed by EXP Realty LLC $340,000
Listed by EXP Realty LLC
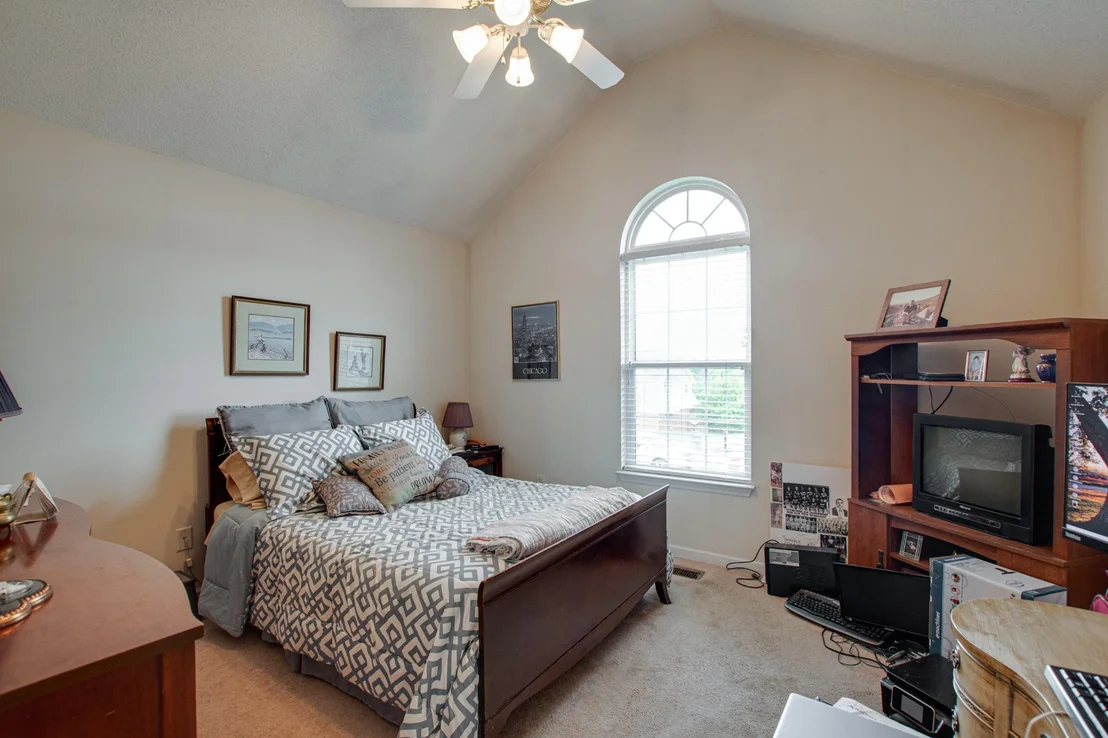
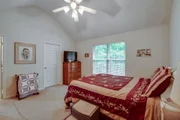
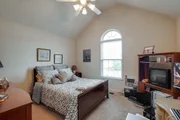
Welcome to 6061 Veronica Drive in Ooltewah, a beautifully updated single level home that blends modern style, comfort, and the relaxed lifestyle that makes this community one of the most desirable areas near Chattanooga. Step inside to soaring cathedral ceilings and a bright, open layout that immediately creates a sense of space. The main living area feels airy and inviting, making it ideal for both everyday living and entertaining guests. The thoughtfully designed floor plan features three spacious bedrooms, offering comfort and flexibility for modern living. The primary bedroom showcases vaulted ceilings that expand the feel of the space and create a relaxing retreat with a bright, open atmosphere. A guest bedroom also features vaulted ceilings, adding architectural character and enhancing the sense of light and volume throughout the home. Tasteful updates throughout the home create a clean, contemporary aesthetic while maintaining warmth and livability. In addition to interior updates the seller has taken extra steps to help ensure long-term, low-maintenance living, including having Crawlspace Doctor of Chattanooga encapsulate the crawlspace and added a dehumidifier, providing peace of mind and a healthy, well-protected foundation for years to come. The result is a space that feels polished, inviting, and truly move in ready. Outside, one of the property's most appealing features awaits. The generous lot offers space, privacy, and endless possibilities. Whether enjoying quiet evenings outdoors, hosting weekend gatherings, or simply appreciating the breathing room many buyers are searching for today, this yard provides the setting. Located in the heart of Ooltewah, the home offers convenient access to local dining, shopping, parks, and outdoor recreation, while remaining a short drive from Chattanooga's vibrant attractions. Buyers continue to be drawn to the area for its balance of suburban tranquility and easy city access. One level living.
Jun 18, 2021 Sold
Sold
May 11, 2021 Listed by eXp Realty $225,000
Listed by eXp Realty

Property Highlights

Garage
Parking Available
Air Conditioning
Fireplace

Building Info

Overview

    General

  • Year Built: 2002
  • Effective Year Built: 2002
  • Bedroom Count: 0
  • Bathroom Count: 2
  • Full Bathrooms: 2
  • Partial Bathrooms: 2
  • Building Condition: 0
  • Building Quality: 10
  • Construction Type: 0
  • Building Style: 11
  • Exterior Walls Type: 29
  • Interior Walls Type: 0
  • Roof Shape Type: 7
  • Roof Cover Type: 15
  • Floor Count: 100
  • Floor Cover: 0
  • Basement Type: 0
  • Basement Area: 0
  • Garage Type: 0
  • Parking Space Count: 0
  • Patio Type: 0
  • Porch Type: 0
  • Pool Type: 0

    Dimensions

  • Lot Size Square Feet: 43,560
  • Lot Size Depth Feet: 2,890
  • Lot Size Frontage Feet: 608
  • Total Building Area: 1,429
  • Building Area: 1,429
  • Building Area Measurement: L

    Heating and Cooling

  • Air Conditioning: 0
  • Heating: 3
  • Heated Square Feet: 1,429
  • Heating Fuel Type: 0

    Utilities

  • Sewer System: 5
  • Water Service: 6

Building

  • Building Type: 0
  • Property Class: R
  • Subdivision: HAMILTON ON HUNTER S
  • Land Acres: 0000001000
  • Standard Land Use Code: 1001
  • County Land Use Code: 111
  • Legal Description 1: LT 632 HAMILTON ON HUNTER PH 11 PB6 7 PG86 OUT OF 122-56 FOR 2002

Neighborhood

  • School District Name: Hamilton County School District
  • Census Tract: 011447

Geography

  • Assessors Map Reference: MB 67 PG 86
  • Account Number: 0000148288
  • District: 2
  • Parcel: 122B E 003
  • Lot: 632
  • Municipality: COUNTY SOUTH
  • Latitude: 35.1109
  • Longitude: -85.093

    Address

  • Full Address: 6061 Veronica Dr
  • Address - House Number: 6061
  • Address - Street Name: Veronica
  • Address - Suffix Type: Dr
  • State: TN
  • City Name: Ooltewah
  • Carrier Code: R012
  • 4-Digit Zip Code: 6449
  • Zip Code: 37363

Valuation

    Tax

  • Total Area: 1,801
  • Tax Year: 2023
  • Tax Amount: $118,358

    Appraisal Valuation

  • Standard Deviation: 0.2424
  • Valuation Date: Jan 31, 2024
  • Confidence Score: 66
  • Final Value: 340,348
  • High Value: 422,874
  • Low Value: 257,823

    Market Valuation

  • Market Total Value: $210,000
  • Market Land Value: $50,000
  • Market Improvement Value: $160,000

    Assessments Valuation

  • Assessed Year: 2023
  • Assessed Total Value: $52,500

    Sales

  • Current Sale Contract Date: Jun 18, 2021
  • Current Sale Recording Date: Jun 21, 2021
  • Current Sale Price:
  • Current Sale Document Type: 71
  • Current Sale Input Document Number: 2021062100292
  • Previous Sale Recording Date: Aug 30, 2002
  • Previous Sale Contract Date: Aug 28, 2002
  • Previous Sale Amount: $129,900
  • Previous Sale Document Type: 71
Data used for valuation calculations is provided by RealtyHop, and other third party sources

Comparables

Unit
Status
Type
Beds
Baths
ft²
Price/ft²
Asking Price
Listed On
Closing Price
Sold On
HOA + Taxes

About Ooltewah - Summit


Similar Homes for Sale

Currently no similar homes around

Nearby Rentals


Frequently Asked Questions

When was property at 6061 Veronica Drive built and last sold?
The property at 6061 Veronica Drive was built in 2002 and last sold on Jun 18, 2021 for $235,000.
How much is this home worth?
The estimated value of the home located at 6061 Veronica Drive is $334,075.
What are some comparable homes to 6061 Veronica Drive?
There are currently no comparable homes to 6061 Veronica Drive.