See Home Value
$425,000
● House - Off Market

606 Woodridge Trail

McHenry, IL 60050
bedrooms
3 Beds
bathrooms
3 Baths, 1 Half Bath
square feet
2,460 Ft²
$424,580
RealtyHop Estimate
2.31%
Since Aug 1, 2022
National-US
Primary Model

About This Property

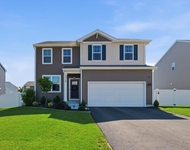
UPDATED throughout this gorgeous 2-story on .69 acres is located in the much sought-after neighborhood of Deerwood Estates. Boasting 2460+sf and has 3 bd/2.5 bath/loft/3 car garage/full bsmt. The beautiful Brazilian hardwood floor flows from the foyer into the dining room and kitchen. The Chef's dream kitchen boasts 42" custom cabinets, high-end s.s. appliances, large custom island, butler's pantry w/beverage fridge, pantry closet, and space for kitchen table. The family room features a gas start fireplace and overlooks the large yard. New carpet in family and living rooms. As you travel to the second level notice the newly updated staircase with decorative rod-iron & wood banister. On the second level, you will find engineered hardwood floor that flows through hall, loft, and master retreat. The master bedroom features vaulted ceiling, a walk-in custom closet, full master bath. The master bathroom has a custom dual vanity, bubble soaking tub, tiled shower, and new toilet.  The guest bathroom has been fully updated with attractive wainscoting, white vanity, new toilet and new floor. The two big bedrooms have new carpet. The full unfinished bsmt is ready for your finishing touches and has rough-in plumbing w/new grinder pump for the third bathroom. A deck overlooks the large professionally landscaped yard. The spacious 3-car garage is heated and has room for cars, toys, and a boat! This home has been freshly painted throughout. So much has been updated in this amazing home: new roof & siding, new water heater, updated AC and Furnace, new water filtration system, new water softener, new hardwood floors, new windows, and recently new kitchen. Nest thermostat, Ring doorbell, and Yale front door lock included. Relocating the laundry to the second level is possible and would be located in the master closet. Hurry and book your tour as this one won't last!
Unit Size
2,460 Ft²
Days on Market
-
Land Size
0.07 acres
Price per sqft
$169
Property Type
House
Property Taxes
$787
HOA Dues
$5
Year Built
1995

Payment Calculator

Cap Rate Calculator

Last updated: 3 years ago (MRED MLS #11437713)

Price History

Date / Event Date Event Price
May 23, 2024 Sold
Sold
Apr 17, 2024 Listed by Coldwell Banker Realty $469,000
Listed by Coldwell Banker Realty
MULTIPLE OFFERS RECEIVED. It's All About The Details! Over-The-Top In Finishes Combined With Timeless Architecture Accented With, Rich Brazilian Cherry Hardwood Floors, Neutral Decor & Open Flowing Floor Plan, An Entertainers Dream! The Welcoming Foyer Hosts 2 Closets, Striking Staircase That Opens To The Formal Living Room And Family Room With Focal Point Fireplace. Like To Cook? You Will Surely Appreciate The Tastefully Updated Kitchen With An Abundance Of Gorgeous Custom 42" Cabinetry, High End Stainless Steel Appliances, Granite Counters Accented With Eye-Catching Splash, Huge Center Island/Breakfast Bar With Stylish Pendulum Lighting & Closet Pantry. The Large Informal Eating Area Offers A Dry Bar & Custom Beverage Cooler. The Spacious Formal Dining Room Has Direct Access To The Sundrenched Kitchen. Slip Away To The Luxurious Primary Suite With Vaulted Ceilings, Great Sized Walk In Closet With Custom Organization System & Updated Spa Style Bath With Dual Sinks, Custom Cabinetry Accented With Granite Counters. Relax In The Air-Jet Tub & Oversized Walk-In Shower. 2 Additional Great Sized Bedrooms With Big Closets Share Additional Updated Bath With Wainscot Accent. Work From Home? You Will Surely Appreciate The Light & Bright 2nd Floor Loft That Could Also Be Easily Converted To An Additional Bedroom If Desired. Need More Space? This Home Offers A Full-Unfinished Basement With Bath Rough In With A Newer Grinder Pump. Outdoor Lovers Will Surely Appreciate The Beautiful Homesite Nestled Amongst Perennial Gardens, Entertainment Sized Composit Deck Overlooking The Huge Backyard. Oversized, Heated 3 Car Garage! So Much More To Appreciate Such As: Anderson Windows, Newer roof & Siding, Newer Hot Water Heater, Updated HVAC, Newer Water Filtration System, Newer Water Softener. Stones Throw To Shops, Restaurants, Downtown McHenry, Metra Train & Major Roads. Don't Miss It! Home-SWEET-Home!
Jul 26, 2022 Sold
Sold
Jun 23, 2022 Listed by Keller Williams Success Realty $415,000
Listed by Keller Williams Success Realty
Feb 22, 2021 Sold
Sold
Show More

Property Highlights

Garage
Air Conditioning
Fireplace

Building Info

Overview

    General

  • Year Built: 1995
  • Effective Year Built: 1995
  • Building Count: 1
  • Bedroom Count: 0
  • Bathroom Count: 5
  • Full Bathrooms: 2
  • Partial Bathrooms: 5
  • Bathroom Plumbing Fixtures: 16
  • Building Condition: 0
  • Building Quality: 0
  • Construction Type: 6
  • Building Style: 28
  • Exterior Walls Type: 23
  • Interior Walls Type: 0
  • Roof Shape Type: 0
  • Roof Cover Type: 0
  • Floor Count: 100
  • Living Units: 1
  • Floor Cover: 0
  • Basement Type: 2
  • Basement Area: 1,216
  • Garage Type: 7
  • Garage Square Area: 737
  • Parking Space Count: 3
  • Patio Type: 79
  • Porch Type: 36
  • Pool Type: 0

    Dimensions

  • Lot Size Square Feet: 30,056
  • Total Building Area: 3,676
  • Building Area: 2,460
  • Building Area Measurement: L

    Heating and Cooling

  • Fireplace Count: 1
  • Air Conditioning: 1
  • Heating: 3
  • Heated Square Feet: 2,460
  • Heating Fuel Type: 0

    Utilities

  • Sewer System: 0
  • Water Service: 0

Building

  • Building Type: 0
  • Property Class: R
  • Subdivision: DEERWOOD ESTATES
  • Land Acres: 0000000692
  • Standard Land Use Code: 1000
  • County Land Use Code: 0040
  • Legal Description 1: DOC 2022R0027236 LT 73 DEERWOOD ESTATES

Neighborhood

  • School District Name: McHenry Community High School District 156
  • Census Tract: 870501

Geography

  • Parcel: 09-31-276-007
  • Block: 276
  • Lot: 73
  • Municipality: MCHENRY TWP
  • Latitude: 42.3364
  • Longitude: -88.3402

    Address

  • Full Address: 606 Woodridge Trl
  • Address - House Number: 606
  • Address - Street Name: Woodridge
  • Address - Suffix Type: Trl
  • State: IL
  • City Name: Mchenry
  • Carrier Code: R014
  • 4-Digit Zip Code: 6532
  • Zip Code: 60050

Valuation

    Tax

  • Tax Year: 2022
  • Tax Amount: $988,668
  • Tax Rate Code Area: 09002

    Appraisal Valuation

  • Standard Deviation: 0.1962
  • Valuation Date: Jan 10, 2024
  • Confidence Score: 73
  • Final Value: 460,905
  • High Value: 551,342
  • Low Value: 370,468

    Market Valuation

  • Market Total Value: $330,231
  • Market Land Value: $62,178
  • Market Improvement Value: $268,053

    Assessments Valuation

  • Assessed Year: 2022
  • Assessed Total Value: $110,077
  • Assessed Land Value: $20,726
  • Assessed Improvements Value: $89,351

    Sales

  • Current Sale Contract Date: Jun 22, 2022
  • Current Sale Recording Date: Aug 02, 2022
  • Current Sale Price:
  • Current Sale Document Type: 71
  • Current Sale Input Document Number: 27236
  • Previous Sale Recording Date: Mar 15, 2021
  • Previous Sale Contract Date: Feb 15, 2021
  • Previous Sale Amount: $350,000
  • Previous Sale Document Type: 71
Data used for valuation calculations is provided by RealtyHop, and other third party sources

Comparables

Unit
Status
Type
Beds
Baths
ft²
Price/ft²
Asking Price
Listed On
Closing Price
Sold On
HOA + Taxes

About Deerwood Estates


Similar Homes for Sale

Currently no similar homes around

Nearby Rentals

Unit for rent at 2241 Sassafras Way, Wonder Lake, IL, 60097

$2,500 /mo

  • 3 Beds
  • 2 Baths
  • 1,758 ft²
2241 Sassafras Way #E, Wonder Lake, IL, 60097 Listing by Susan Yon Hanson
Unit for rent at 540 Legend Lane, McHenry, IL, 60050

$2,650 /mo

  • 3 Beds
  • 3 Baths
  • 2,054 ft²
540 Legend Lane, McHenry, IL, 60050 Listing by Brandy Schuldt
Unit for rent at 2018 Winterberry Trail, Wonder Lake, IL, 60097

$2,900 /mo

  • 3 Beds
  • 2 Baths
  • 2,155 ft²
2018 Winterberry Trail, Wonder Lake, IL, 60097 Listing by Maria Ruiz


Frequently Asked Questions

When was property at 606 Woodridge Trail built and last sold?
The property at 606 Woodridge Trail was built in 1995 and last sold on Jun 22, 2022 for $425,000.
How much is this home worth?
The estimated value of the home located at 606 Woodridge Trail is $473,690.
What are some comparable homes to 606 Woodridge Trail?
There are currently no comparable homes to 606 Woodridge Trail.