See Home Value
McHenry 60050 Boone Valley
606 Waters Edge Drive #A
$210,000
● House - Off Market

606 Waters Edge Drive #A

McHenry, IL 60050
bedrooms
2 Beds
bathrooms
2 Baths
square feet
1,152 Ft²
$1,324
Est. Monthly
$259
HOA / Fees
11.89%
Cap Rate

About This Property

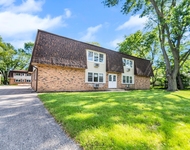
Maintenance Free condo living that feels like a single-family home! Welcome to 606 Waters Edge in McHenry - a spacious and inviting first-floor condo with its own private entrance, offering 2 bedrooms plus a versatile flex space (originally a 3rd bedroom) and 2 full baths. The open floor plan features a bright living and dining area with vaulted ceilings and sliding doors leading to a private deck overlooking Boone Creek, where you can relax, watch wildlife, fish, or simply take in the peaceful scenery. The eat-in kitchen offers plenty of room to gather, while the generous primary suite includes a walk-in closet and private bath. You'll also appreciate the convenience of full-size laundry in a dedicated mechanical room, plus a water softener. Enjoy both sunrise coffee on the front porch and sunset evenings on the deck, all surrounded by green space without the maintenance. Includes a 1-car attached shared garage with opener, an assigned exterior space, and private storage. Located just minutes from vibrant downtown McHenry, the Riverwalk, Miller Point, local dining, shops, and year-round entertainment, this home combines comfort, flexibility, and an unbeatable location. Available for a quick close and being sold as-is.
Unit Size
1,152 Ft²
Days on Market
-
Land Size
-
Price per sqft
$174
Property Type
House
Property Taxes
$83
HOA Dues
$259
Year Built
-

Payment Calculator

Cap Rate Calculator

Property Highlights

Garage
Parking Available
Air Conditioning
With View
Parking Details
Has Garage
Parking Features: Asphalt, Garage Door Opener, Attached, Assigned, Off Street, Garage, Yes, Garage Owned, Owned
Garage Spaces: 1
Interior Details
Full Bathrooms: 2
Interior Features: Vaulted Ceiling(s)
Appliances: Range, Microwave, Dishwasher, Refrigerator, Washer, Dryer
Laundry Features: In Unit, Laundry Closet
Rooms: 5
Basement: None
Exterior Details
Square Footage: 1152
Square Footage Source: $0
Year Built: 1978
Waterfront Features: Pond
Construction Materials: Vinyl Siding, Brick
Patio and Porch Features: Deck, Porch
Lot Features: Wetlands, Common Grounds, Nature Preserve Adjacent
Lot Size Dimensions: COMMON
Water Source: Public
Financial Details
Tax Annual Amount: $992
Utilities Details
Cooling Type: Central Air
Heating Type: Natural Gas, Forced Air
Sewer : Public Sewer
Location Details
HOA/Condo/Coop Fee Includes: Water, Insurance, Maintenance Grounds, Snow Removal, Exterior Maintenance
HOA Fee: $259
HOA Fee Frequency: Monthly

Comparables

Unit
Status
Type
Beds
Baths
ft²
Price/ft²
Asking Price
Listed On
Closing Price
Sold On
HOA + Taxes

Past Sales

Date Unit Beds Baths Sqft Price Closed Listed By
20260302 Unit A
03/02/2026
A
2 Bed
2 Bath
1152 ft²
$200,000
bedrooms
2 Bed
bathrooms
2 Bath
square feet
1152 ft²
$210,000 +5.00%
04/08/2026
Brandy Schuldt
Better Homes and Gardens Real Estate Star Homes
20231118 Unit 1C
11/18/2023
1C
2 Bed
2 Bath
1112 ft²
$197,500
bedrooms
2 Bed
bathrooms
2 Bath
square feet
1112 ft²
$197,500
12/08/2023
Marlene Castagna
Exit Realty 365
20210805 Unit 1B
08/05/2021
1B
3 Bed
2 Bath
1281 ft²
$169,900
bedrooms
3 Bed
bathrooms
2 Bath
square feet
1281 ft²
$169,000 -0.53%
01/05/2022
Christine Miller
Coldwell Banker Real Estate Group
20071230 Unit B
12/30/2007
B
3 Bed
2 Bath
1200 ft²
$134,900
bedrooms
3 Bed
bathrooms
2 Bath
square feet
1200 ft²
$132,000 -2.15%
06/23/2008
Anna Schweder
CENTURY 21 Roberts & Andrews

Building Info

606 Waters Edge Drive 606 Waters Edge Drive, Mchenry, IL 60050
More about this Building
606 Waters Edge Drive
Want to find out who owns 606 Waters Edge Drive, Mchenry, IL 60050? Get detailed property transactions here.

About Boone Valley


Similar Homes for Sale

Currently no similar homes around

Nearby Rentals

Unit for rent at 902 3rd Street, McHenry, IL, 60050

$1,600 /mo

  • 2 Beds
  • 1 Bath
  • 1,000 ft²
902 3rd Street #1, McHenry, IL, 60050 Listing by David Riano
Unit for rent at 2131 Sassafras Way, Wonder Lake, IL, 60097

$2,200 /mo

  • 2 Beds
  • 2 Baths
  • 1,579 ft²
2131 Sassafras Way #D, Wonder Lake, IL, 60097 Listing by Rose Pagonis
Unit for rent at 5420 Hillside Drive, McHenry, IL, 60050

$2,400 /mo

  • 2 Beds
  • 2 Baths
  • 1,127 ft²
5420 Hillside Drive, McHenry, IL, 60050 Listing by Jim Starwalt