See Home Value
$1,300,000 Last Listed Price
● House - Off Market

606 Pinehaven Drive

Houston, TX 77024
bedrooms
3 Beds
bathrooms
3 Baths
square feet
2,864 Ft²
$1,315,070
RealtyHop Estimate
1.16%
Since Jul 1, 2022
National-US
Primary Model

About This Property

This is a multi offer situation.  Send your highest and best by Monday 3/28/2022 by 5:00 p.m.  Be tucked away on a wooded lot (over 1/3 acre) while being close to major transportation arteries: The West Loop and I-10, and destinations like Memorial Park, The Houstonian, The Galleria and downtown.  Home has three bedrooms with a flex room previously used as a bedroom, 3 full bathrooms, new roof and pipes throughout, pool amongst mature trees, azaleas and Chinese magnolias.  Move in now, or build/remodel your dream home in this highly desirable neighborhood with security patrol in the award winning Spring Branch School District.  Open for estate sale this weekend all day Friday and Saturday.
Unit Size
2,864 Ft²
Days on Market
-
Land Size
0.37 acres
Price per sqft
$454
Property Type
House
Property Taxes
$2,035
HOA Dues
$84
Year Built
1953

Payment Calculator

Cap Rate Calculator

Last updated: 5 months ago (HAR #89862402)

Price History

Date / Event Date Event Price
Oct 23, 2025 Sold
Sold
Oct 18, 2025 In contract -
In contract
Oct 4, 2025 Temporarily off market -
Temporarily off market
Oct 3, 2025 Listed by Nan & Company Properties $5,199,000
Listed by Nan & Company Properties
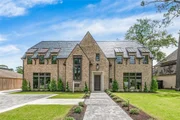
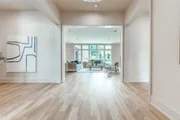
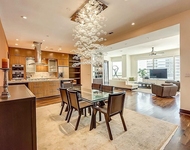
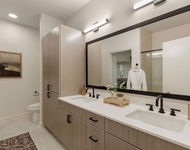
Welcome to an architectural masterpiece in the coveted Close-In Memorial that marries classic beauty with modern performance. Beneath a timeless slate roof, Pella wood-interior/vinyl-clad windows, custom moldings, and Restoration Hardware fixtures announce grandeur. An elevator-ready shaft, central vacuum, Control4 wiring, and perimeter cameras futureproof the residence. Hand-troweled Venetian plaster adds artisanal warmth, while the coffered-ceiling primary suite adjoins a bath wrapped floor-to-ceiling in marble with steam shower and dual bidets. A chef’s kitchen pairs bespoke cabinetry with Wolf and Subzero appliances, echoed outdoors beside a sparkling pool. Block-paneled dining, upstairs game room with wet bar, and a third-floor home gym with walk-in shower serve gatherings and wellness alike. Cast-stone fireplace surrounds blend grace with new-age design. More than a home, it's a timeless statement for those who refuse to compromise
Jul 11, 2025 Listed by Nan & Company Properties $5,299,000
Listed by Nan & Company Properties
Welcome to an architectural masterpiece in the coveted Close-In Memorial that marries classic beauty with modern performance. Beneath a timeless slate roof, Pella wood-interior/vinyl-clad windows, custom moldings, and Restoration Hardware fixtures announce grandeur. An elevator-ready shaft, central vacuum, Control4 wiring, and perimeter cameras future-proof the residence. Hand-troweled Venetian plaster adds artisanal warmth, while the coffered-ceiling primary suite adjoins a bath wrapped floor-to-ceiling in marble with steam shower and dual bidets. A chef’s kitchen pairs bespoke cabinetry with Wolf and Subzero appliances, echoed outdoors beside a sparkling pool. Block-paneled dining, upstairs game room with wet bar, and a third-floor home gym with walk-in shower serve gatherings and wellness alike. Cast-stone fireplace surrounds blend grace with new-age design. More than a home, it's a timeless statement for those who refuse to compromise
Show More

Property Highlights

Garage
Fireplace

Building Info

Overview

    General

  • Year Built: 1953
  • Effective Year Built: 1990
  • Building Count: 1
  • Total Rooms: 7
  • Bedroom Count: 3
  • Bathroom Count: 3
  • Full Bathrooms: 2
  • Partial Bathrooms: 3
  • Bathroom Plumbing Fixtures: 10
  • Building Condition: 6
  • Building Quality: 4
  • Construction Type: 6
  • Building Style: 1
  • Exterior Walls Type: 23
  • Interior Walls Type: 0
  • Roof Shape Type: 0
  • Roof Cover Type: 0
  • Floor Count: 100
  • Living Units: 1
  • Floor Cover: 0
  • Basement Type: 0
  • Basement Area: 0
  • Garage Type: 7
  • Garage Square Area: 504
  • Parking Space Count: 2
  • Patio Type: 20
  • Porch Type: 7
  • Pool Type: 8
  • Location Influence Type: 129

    Dimensions

  • Lot Size Square Feet: 15,965
  • Total Building Area: 2,864
  • Gross Building Area: 2,864
  • Building Area: 2,864
  • Building Area Measurement: L

    Heating and Cooling

  • Fireplace Count: 1
  • Air Conditioning: 1
  • Heating: 3
  • Heated Square Feet: 2,864
  • Heating Fuel Type: 3

    Utilities

  • Sewer System: 1
  • Water Service: 2

Building

  • Building Type: 0
  • Property Class: V
  • Subdivision: PINE WOOD ESTATES
  • Land Acres: 0000000367
  • Standard Land Use Code: 8000
  • County Land Use Code: 1001
  • State Land Use Code: A1
  • Legal Description 1: LT 2 BLK 3 PINE WOOD ESTATES

Neighborhood

  • School District Name: Spring Branch Independent School District
  • School Tax School District: SPRING BRANCH
  • Census Tract: 430101

Geography

  • Assessors Map Reference: 5158D
  • Account Number: 0772050030002
  • District: 061
  • Parcel: 077-205-003-0002
  • Block: 3
  • Lot: 2
  • Municipality: CITY OF HOUSTON
  • Latitude: 29.7781
  • Longitude: -95.4605

    Address

  • Full Address: 606 Pinehaven Dr
  • Address - House Number: 606
  • Address - Street Name: Pinehaven
  • Address - Suffix Type: Dr
  • State: TX
  • City Name: Houston
  • Carrier Code: C087
  • 4-Digit Zip Code: 3729
  • Zip Code: 77024

Valuation

    Tax

  • Total Area: 3,135
  • Tax Year: 2022
  • Tax Amount: $1,239,478
  • Tax Rate Code Area: 061

    Market Valuation

  • Market Total Value: $1,096,000
  • Market Land Value: $973,863
  • Market Improvement Value: $122,137

    Assessments Valuation

  • Assessed Year: 2022
  • Assessed Total Value: $1,096,000
  • Assessed Land Value: $973,863
  • Assessed Improvements Value: $122,137

    Sales

  • Current Sale Contract Date: Jun 10, 2022
  • Current Sale Recording Date: Jun 13, 2022
  • Current Sale Price:
  • Current Sale Document Type: 27
  • Current Sale Input Document Number: 306441
  • Previous Sale Recording Date: Apr 22, 1996
  • Previous Sale Contract Date: Apr 01, 1996
  • Previous Sale Amount: $231,300
  • Previous Sale Document Type: 71

    Previous Mortgages

  • Previous Mortgage Lender:
  • Previous Mortgage Transaction Date:
  • Previous Mortgage Loan Amount:
Data used for valuation calculations is provided by RealtyHop, and other third party sources

Comparables

Unit
Status
Type
Beds
Baths
ft²
Price/ft²
Asking Price
Listed On
Closing Price
Sold On
HOA + Taxes

About Westside


Similar Homes for Sale

Currently no similar homes around

Nearby Rentals

Unit for rent at 1600 Post Oak, Houston, TX, 77056

$8,000 /mo

  • 3 Beds
  • 3 Baths
  • 2,987 ft²
1600 Post Oak #1202, Houston, TX, 77056 Listing by Mariana Saldana
Unit for rent at 3001 W 11th Street, TX, 77008

$3,900 /mo

  • 2 Beds
  • 2 Baths
  • 1,255 ft²
3001 W 11th Street #575, TX, 77008 Listing by Elena Turcanu
Unit for rent at 1116 Mosaico Lane, Houston, TX, 77055

$7,750 /mo

  • 3 Beds
  • 3 Baths
  • 3,736 ft²
1116 Mosaico Lane, Houston, TX, 77055 Listing by Shayna Andrews


Frequently Asked Questions

When was property at 606 Pinehaven Drive built and last sold?
The property at 606 Pinehaven Drive was built in 1953 and last sold on Jun 10, 2022 for $3,258,500.
How much is this home worth?
The estimated value of the home located at 606 Pinehaven Drive is $5,250,990.
What are some comparable homes to 606 Pinehaven Drive?
There are currently no comparable homes to 606 Pinehaven Drive.