Check Availability
$599,990
● House - For Sale

606 Oakley Street

Houston, TX 77006
bedrooms
4 Beds
bathrooms
3 Baths, 1 Half Bath
square feet
2,530 Ft²
$3,855
Est. Monthly

About This Property

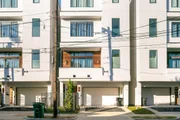
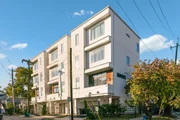
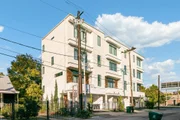
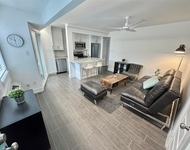
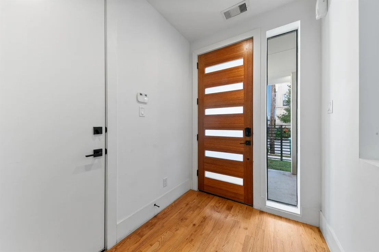
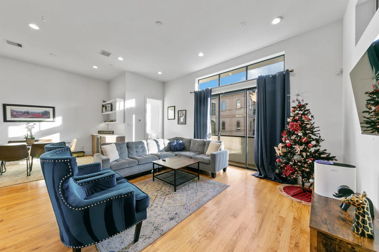
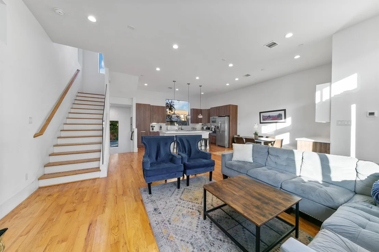
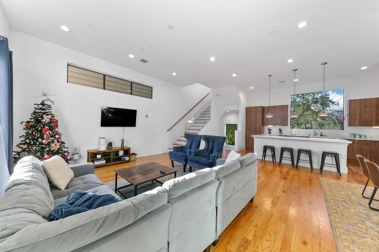
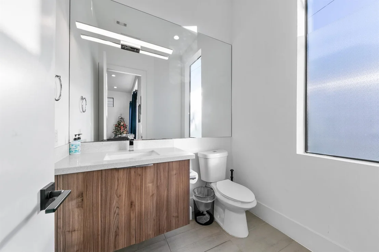
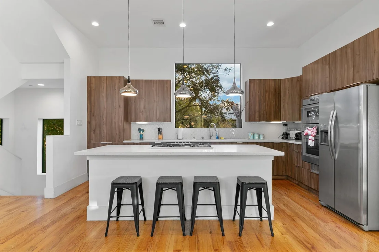
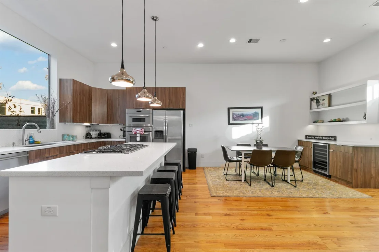
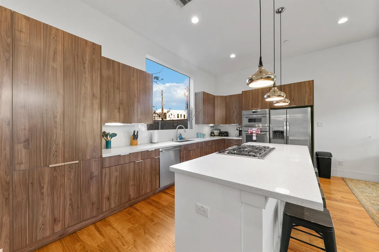
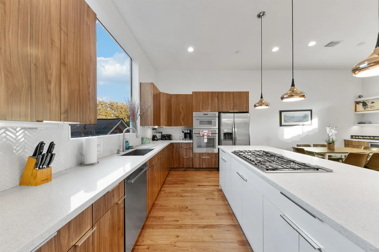
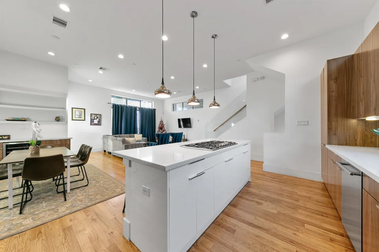
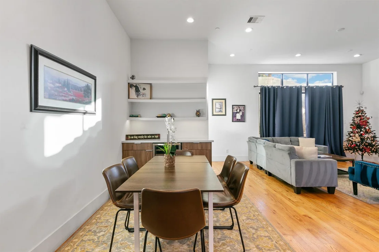
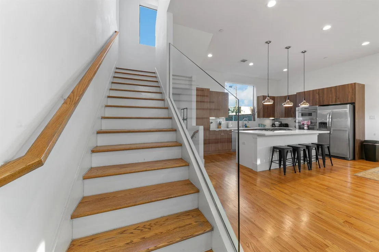
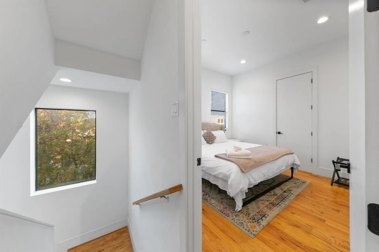
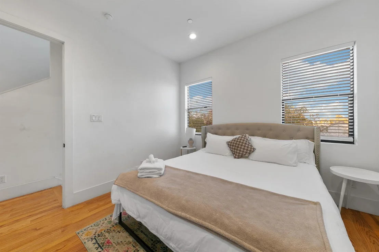
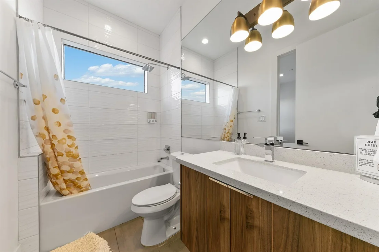
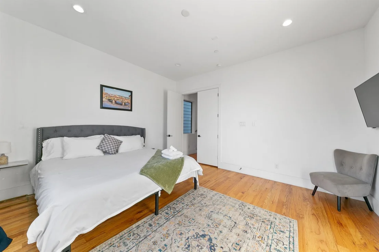
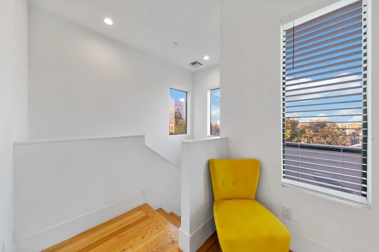
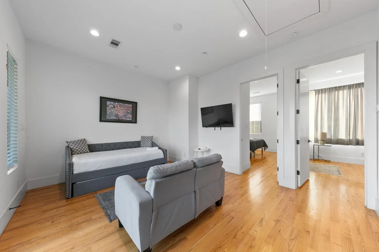
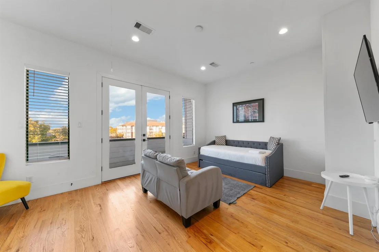
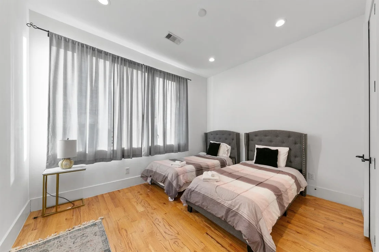
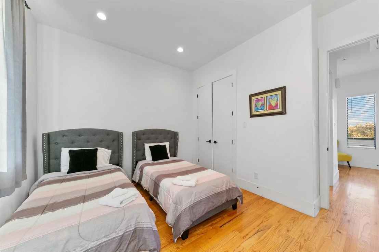
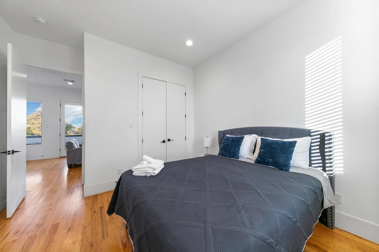
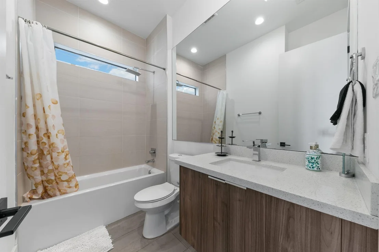
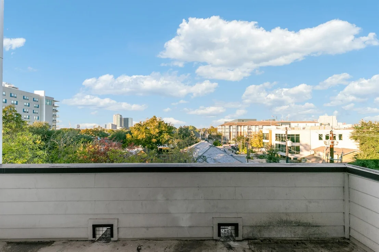
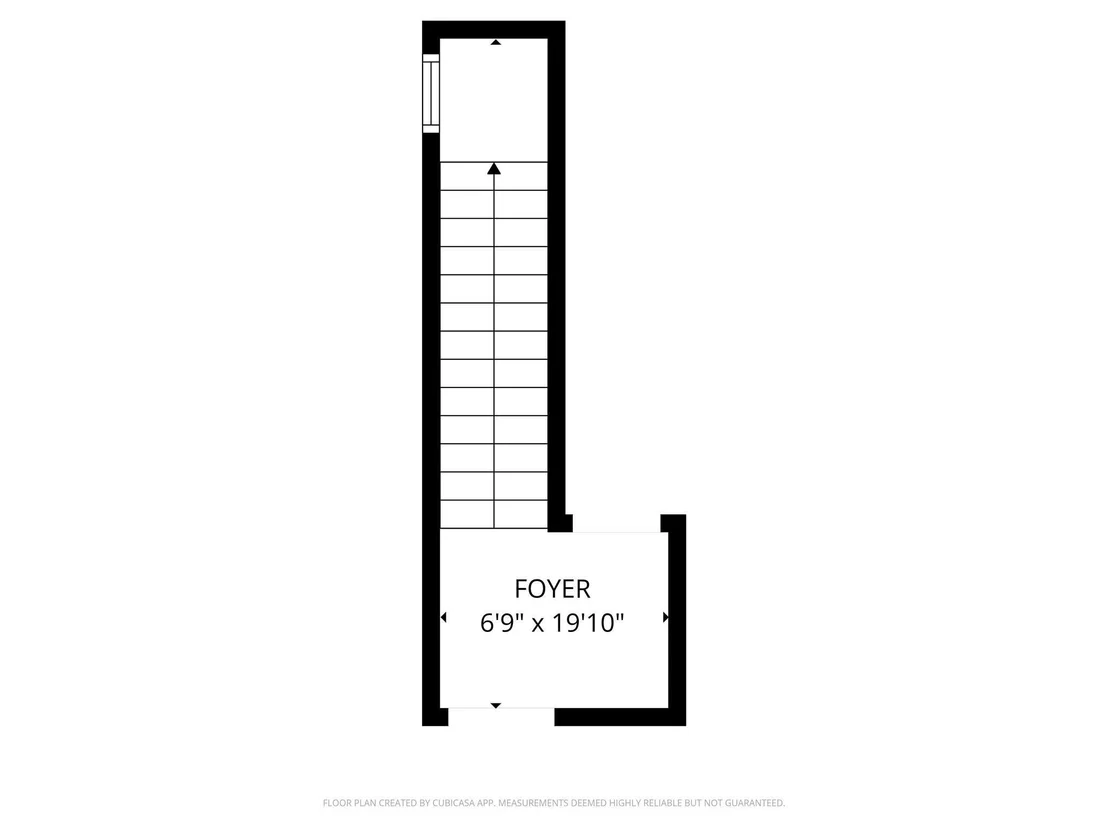
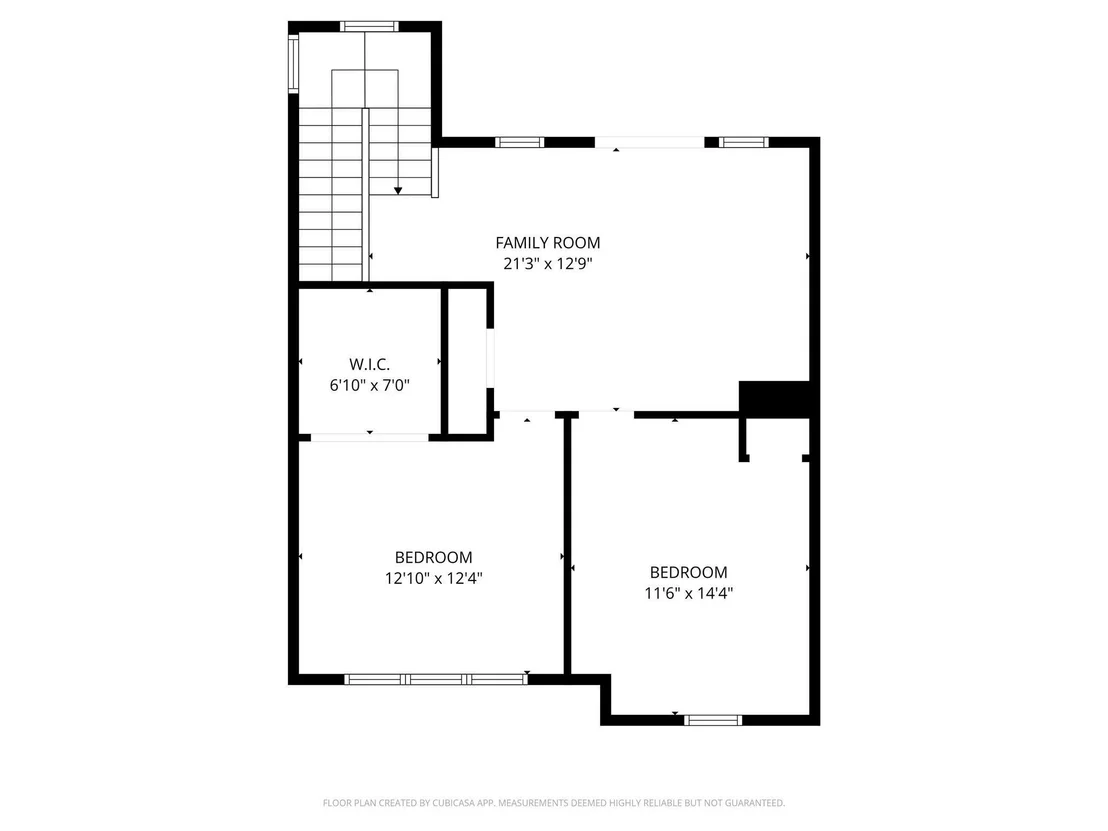
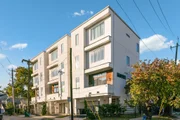
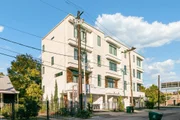
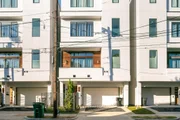
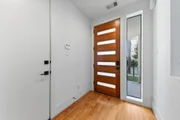
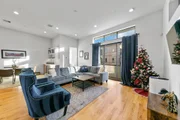
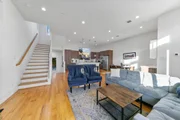
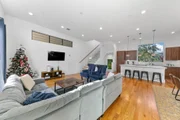
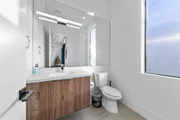
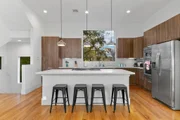
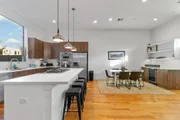
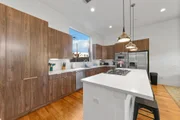
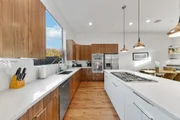
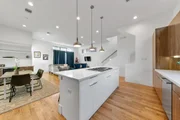
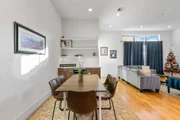
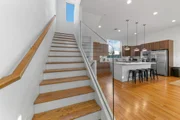
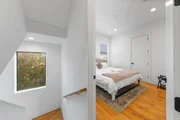
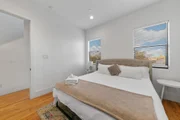
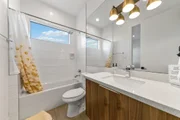
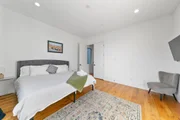
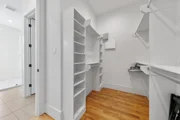
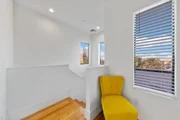
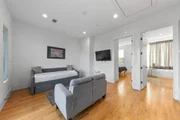
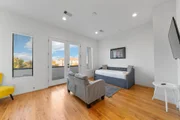
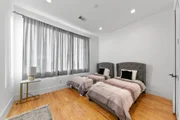
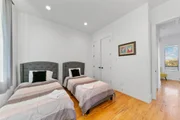
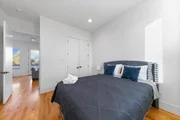
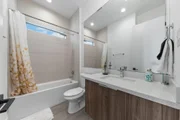
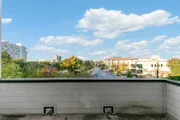
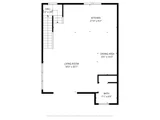
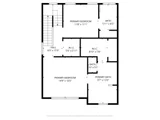
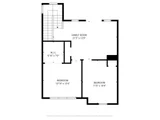
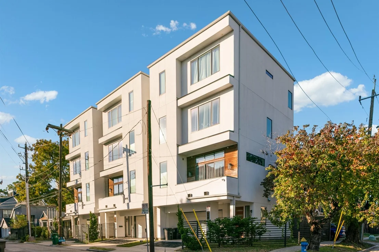
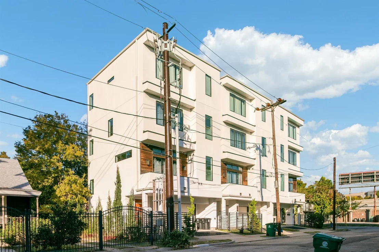
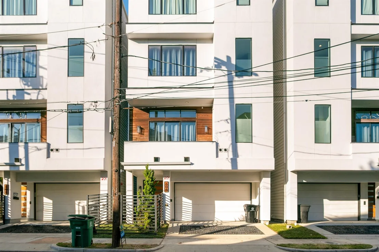
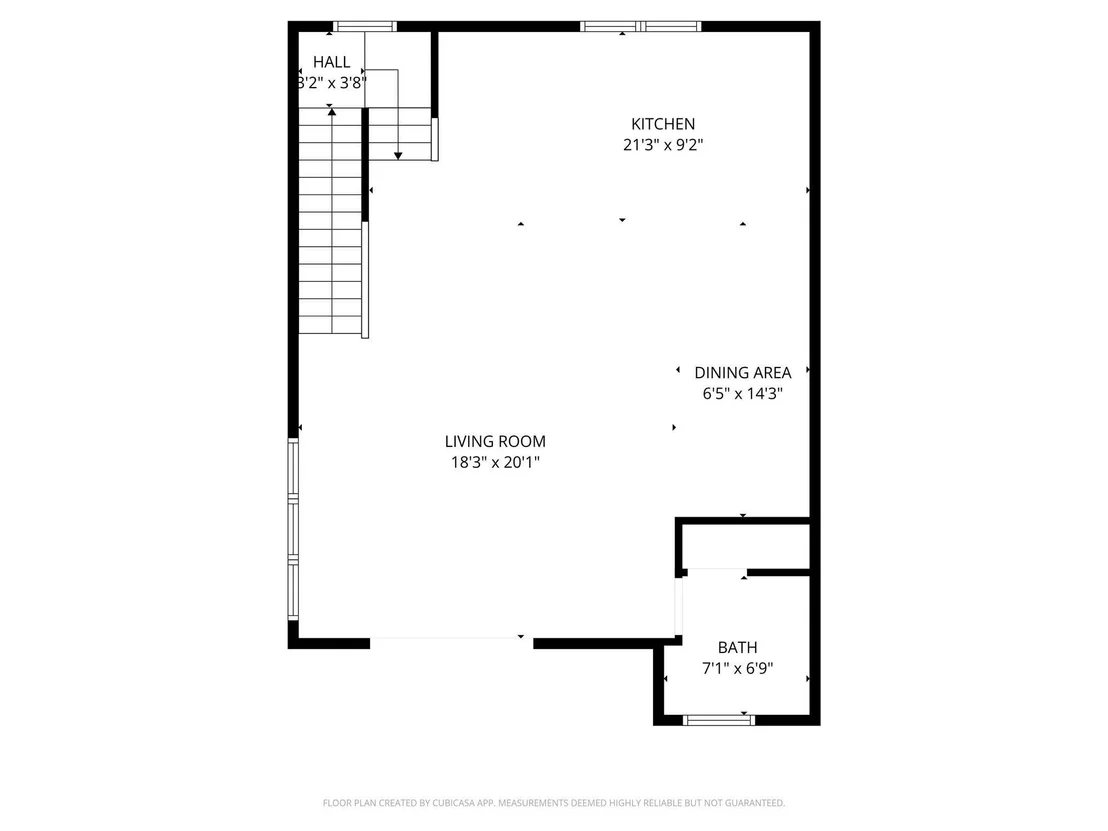
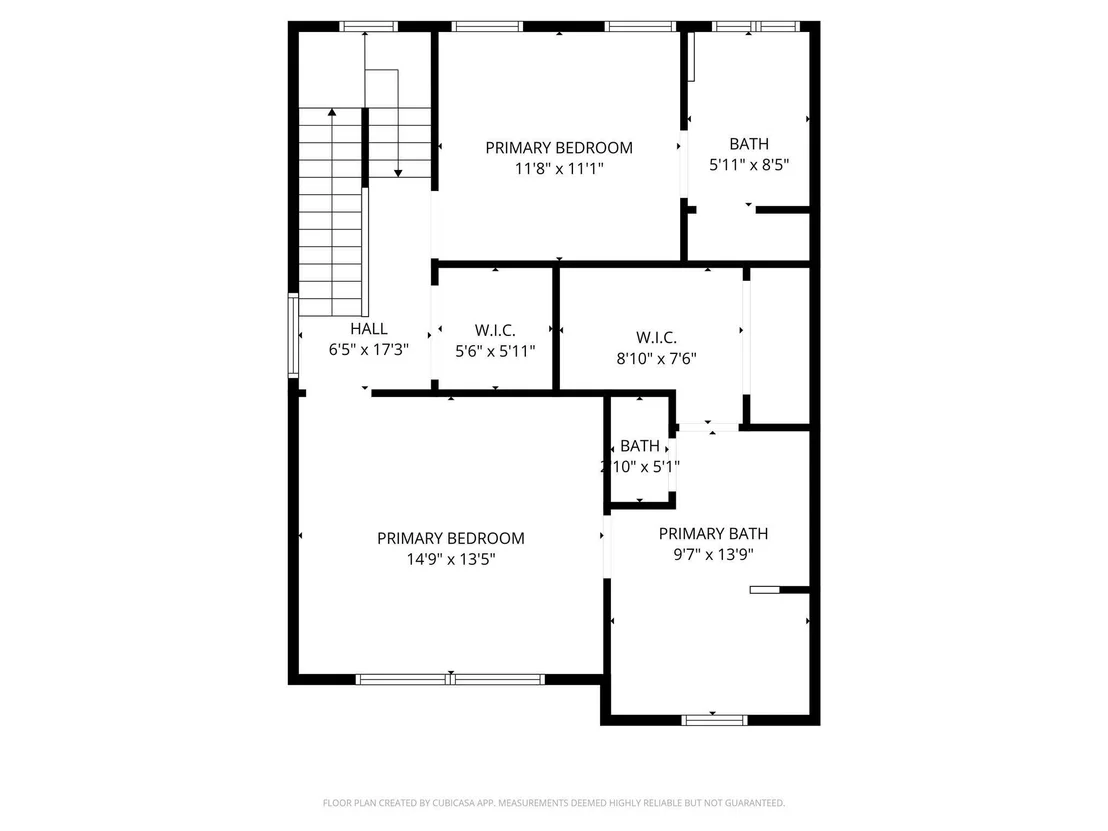
Sophisticated styling and striking city views define this 4 bedroom, 3.5 bathroom Montrose residence. Sunlit interiors, warm wood floors, and high ceilings create an inviting flow throughout the open second floor living area. The kitchen blends form and function with quartz countertops, custom cabinetry, and large island with a built in gas cooktop. Upper level bedrooms offer flexibility for guests, work, or a private retreat. Two generous balconies extend the living space outdoors and showcase beautiful skyline views. The property also provides strong short term rental potential for added income. Located in the heart of Montrose, you are minutes from top dining like Uchi, Clark's Oyster Bar, and El Tiempo TexMex, along with boutique shops, parks, and convenient access to Downtown, the Museum District, and the Medical Center. Three units are available and can be purchased individually or together as a package.Three units are available and can be purchased individually or as a package.
Unit Size
2,530 Ft²
Days on Market
-
Land Size
0.03 acres
Price per sqft
$237
Property Type
House
Property Taxes
$909
HOA Dues
-
Year Built
2017

Listed By

Joseph Ray Diosana
Keller Williams Memorial

Payment Calculator

Cap Rate Calculator

Last updated: 3 months ago (HAR #33267912)

Price History

Date / Event Date Event Price
Sep 2, 2026 Temporarily off market -
Temporarily off market
Sep 1, 2026 Listed by Keller Williams Memorial $599,990
Listed by Keller Williams Memorial
Dec 11, 2025 Listed by Keller Williams Memorial $630,000
Listed by Keller Williams Memorial
Sophisticated styling and striking city views define this 4 bedroom, 3.5 bathroom Montrose residence. Sunlit interiors, warm wood floors, and high ceilings create an inviting flow throughout the open second floor living area. The kitchen blends form and function with quartz countertops, custom cabinetry, and large island with a built in gas cooktop. Upper level bedrooms offer flexibility for guests, work, or a private retreat. Two generous balconies extend the living space outdoors and showcase beautiful skyline views. The property also provides strong short term rental potential for added income. Located in the heart of Montrose, you are minutes from top dining like Uchi, Clark’s Oyster Bar, and El Tiempo TexMex, along with boutique shops, parks, and convenient access to Downtown, the Museum District, and the Medical Center. Three units are available and can be purchased individually or together as a package.Three units are available and can be purchased individually or as a package.
Mar 13, 2020 Sold
Sold
Jan 15, 2020 Listed by eXp Realty, LLC $489,000
Listed by eXp Realty, LLC
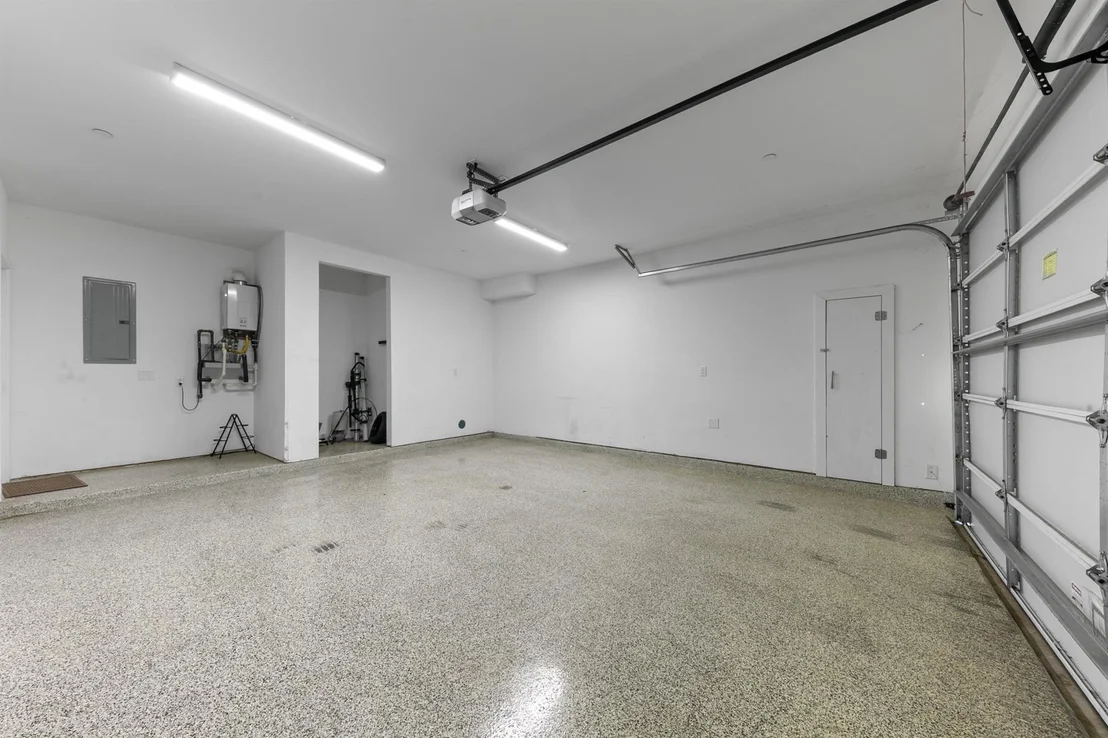
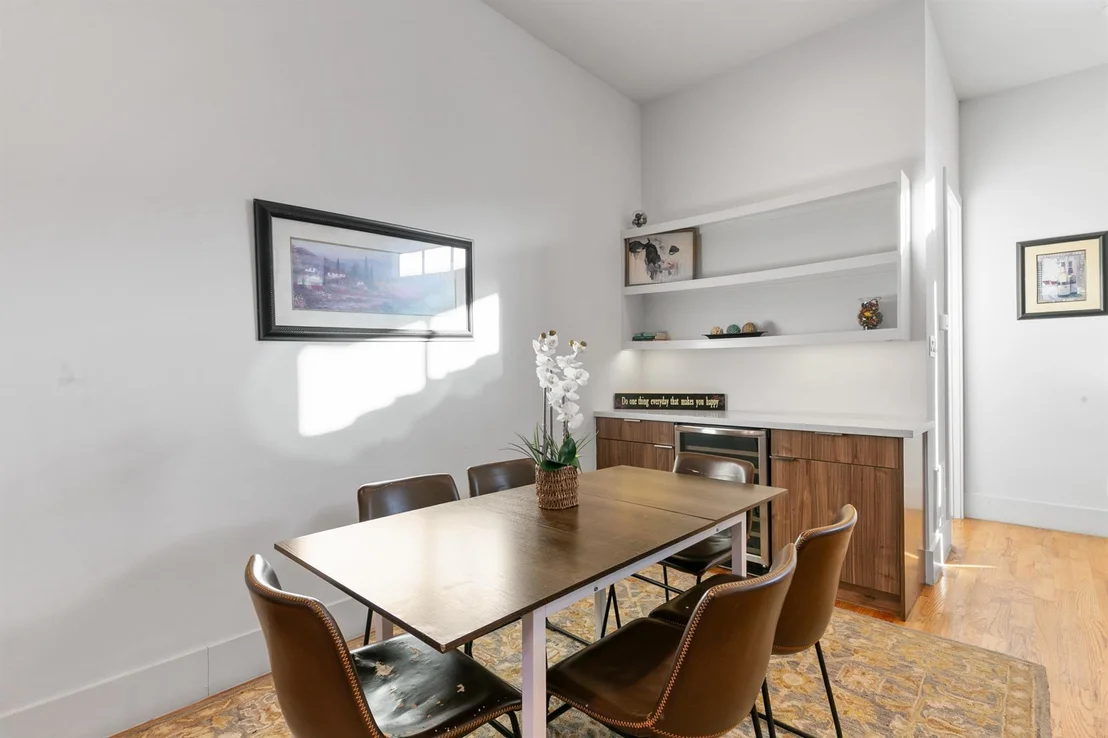
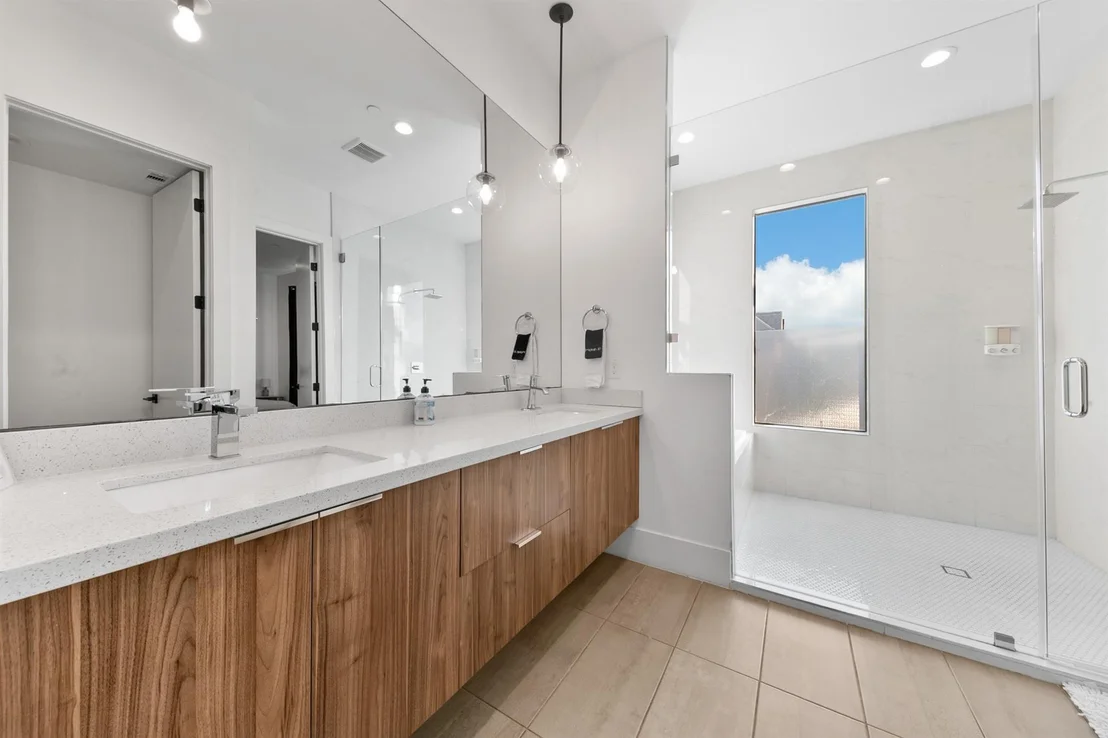
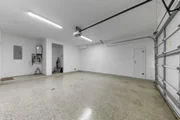
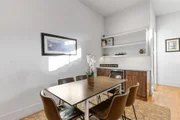
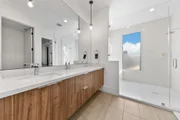
NEW CONSTRUCTION HOME IN PRIME MONTROSE AREA UNDER 500K!! Designed by award winning Architects, this home has an OPEN FLOOR PLAN with a ton of natural light. There are balconies on two levels with amazing CITY VIEWS including the master suite. The Master Suite bath features a walk-in shower with rain head and a large soaking tub. There are high ceilings and hardwood floors throughout, including the bedrooms. The CHEFS kitchen offers MODERN cabinetry, quartz counters, and Thermador Stainless Steal appliances. The dining area has a built-in hutch as well as a WINE FRIDGE. No detail was overlooked The garage floors have an EPOXY FINISH. The fourth floor of this home houses the second balcony and a game room. This home is prefect for all of your entertaining needs! Fantastic in town living with short commute to Downtown and Med Center and easy access to shopping, dining and area amenities. Multiple units available for sale, great for friends and family purchasing together...A MUST SEE!

Property Highlights

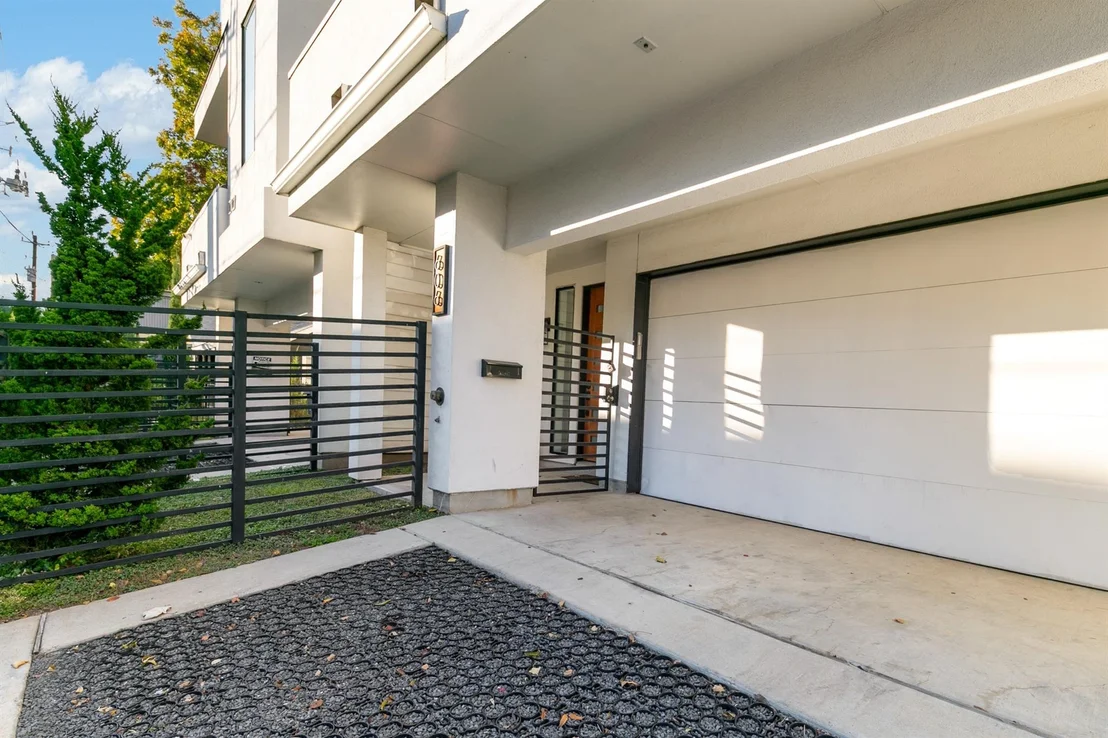
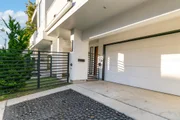
Garage
Parking Details
Has Garage
Attached Garage
Parking Features: Attached
Garage Spaces: 2
Interior Details
Half Bathrooms: 1
Full Bathrooms: 3
Interior Features: Dry Bar, High Ceilings, Balcony, Prewired for Alarm System, All Bedrooms Up, Primary Bed - 3rd Floor
Appliances: Water Heater, Disposal, Gas Oven, Microwave, Gas Cooktop, Dishwasher
Flooring Type: Tile, Wood
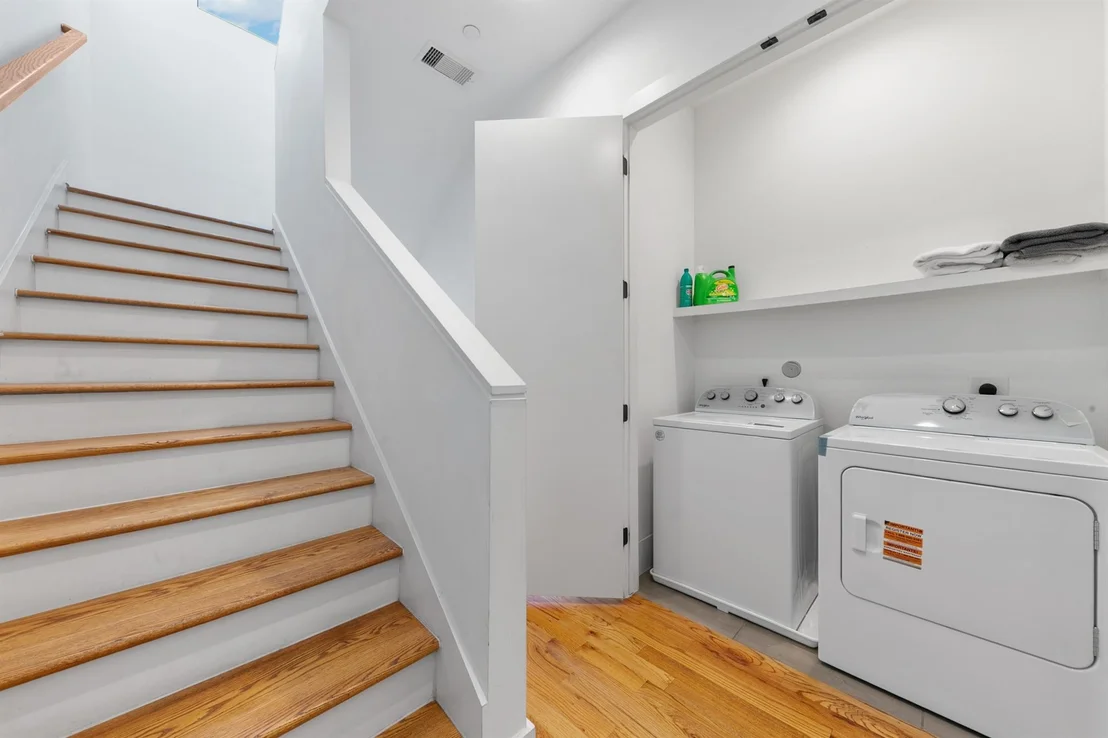
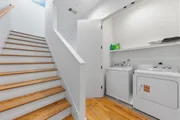
Laundry Features: Electric Dryer Hookup, Gas Dryer Hookup, Washer Hookup
Exterior Details
Square Footage: 2530
Architectural Style: Contemporary
Year Built: 2017
Building Area Total: 2530
Construction Materials: Batts Insulation, Cement Siding, Stucco, Wood Siding
Lot Features: Subdivided, 0 Up To 1/4 Acre
Lot Size Area: 0.0306
Lot Size Units: Acres
Lot Size Acres: 0.0306
Lot Size Square Feet: 1332.936
Water Source: Public
Financial Details
Tax Annual Amount: $10,907
Utilities Details
Cooling Type: Electric
Heating Type: Natural Gas
Sewer : Public Sewer

Building Info

Overview

    General

  • Year Built: 2017
  • Effective Year Built: 2017
  • Building Count: 1
  • Total Rooms: 8
  • Bedroom Count: 4
  • Bathroom Count: 4
  • Full Bathrooms: 3
  • Partial Bathrooms: 4
  • Bathroom Plumbing Fixtures: 17
  • Building Condition: 6
  • Building Quality: 4
  • Construction Type: 6
  • Building Style: 0
  • Exterior Walls Type: 23
  • Interior Walls Type: 0
  • Roof Shape Type: 0
  • Roof Cover Type: 0
  • Floor Count: 400
  • Floor Cover: 0
  • Basement Type: 0
  • Basement Area: 0
  • Garage Type: 7
  • Garage Square Area: 451
  • Parking Space Count: 2
  • Patio Type: 0
  • Porch Type: 7
  • Pool Type: 0

    Dimensions

  • Lot Size Square Feet: 1,335
  • Total Building Area: 2,530
  • Gross Building Area: 2,530
  • Building Area: 2,530
  • Building Area Measurement: L

    Heating and Cooling

  • Air Conditioning: 1
  • Heating: 3
  • Heated Square Feet: 2,530
  • Heating Fuel Type: 0

    Utilities

  • Sewer System: 0
  • Water Service: 0

Building

  • Building Type: 0
  • Property Class: R
  • Subdivision: MANORS ON OAKLEY STREET
  • Land Acres: 0000000031
  • Standard Land Use Code: 1001
  • County Land Use Code: 1001
  • State Land Use Code: A1
  • Legal Description 1: LT 2 BLK 1 MANORS ON OAKLEY STREET

Neighborhood

  • School District Name: Houston Independent School District
  • School Tax School District: HOUSTON ISD
  • Census Tract: 410900

Geography

  • Account Number: 1366720010002
  • District: 061
  • Parcel: 136-672-001-0002
  • Block: 1
  • Lot: 2
  • Municipality: CITY OF HOUSTON
  • Latitude: 29.7335
  • Longitude: -95.3872

    Address

  • Full Address: 606 Oakley St
  • Address - House Number: 606
  • Address - Street Name: Oakley
  • Address - Suffix Type: St
  • State: TX
  • City Name: Houston
  • Carrier Code: C029
  • 4-Digit Zip Code: 5916
  • Zip Code: 77006

Valuation

    Tax

  • Total Area: 2,670
  • Tax Year: 2022
  • Tax Amount: $1,039,292
  • Tax Rate Code Area: 061

    Appraisal Valuation

  • Standard Deviation: 0.2214
  • Valuation Date: Sep 13, 2023
  • Confidence Score: 69
  • Final Value: 583,681
  • High Value: 712,960
  • Low Value: 454,402

    Market Valuation

  • Market Total Value: $472,000
  • Market Land Value: $133,367
  • Market Improvement Value: $338,633

    Assessments Valuation

  • Assessed Year: 2022
  • Assessed Total Value: $472,000
  • Assessed Land Value: $133,367
  • Assessed Improvements Value: $338,633

    Sales

  • Current Sale Contract Date: Mar 16, 2020
  • Current Sale Recording Date: Mar 16, 2020
  • Current Sale Price:
  • Current Sale Document Type: 70
  • Current Sale Input Document Number: 2020-119531
Data used for valuation calculations is provided by RealtyHop, and other third party sources

Comparables

Unit
Status
Type
Beds
Baths
ft²
Price/ft²
Asking Price
Listed On
Closing Price
Sold On
HOA + Taxes

About Central Houston


Similar Homes for Sale

Currently no similar homes around

Nearby Rentals

Unit for rent at 412 Pacific Street, Houston, TX, 77006
$1,450 /mo

  • 1 Bed
  • 1 Bath
  • 600 ft²
412 Pacific Street #12A, Houston, TX, 77006 Listing by Adi Shemer
Unit for rent at 614 Kipling St Street, Houston, TX, 77006

$1,650 /mo

  • 2 Beds
  • 1 Bath
  • 1,000 ft²
614 Kipling St Street #B8, Houston, TX, 77006 Listing by Adi Shemer
Unit for rent at 1855 Portsmouth Street, Houston, TX, 77098

$1,350 /mo

  • 1 Bed
  • 1 Bath
  • 675 ft²
1855 Portsmouth Street #C4, Houston, TX, 77098 Listing by Adi Shemer


Frequently Asked Questions

When was property at 606 Oakley Street built and last sold?
The property at 606 Oakley Street was built in 2017 and last sold on Mar 16, 2020 for $459,400.
How much is this home worth?
The estimated value of the home located at 606 Oakley Street is $605,856.
What are some comparable homes to 606 Oakley Street?
There are currently no comparable homes to 606 Oakley Street.