See Home Value
McLean 61736
606 Harvey Road
$950,000
● House - Off Market

606 Harvey Road
Downs, IL 61736
bedrooms
4 Beds
bathrooms
3 Baths, 1 Half Bath
square feet
4,930 Ft²
$6,189
Est. Monthly

About This Property

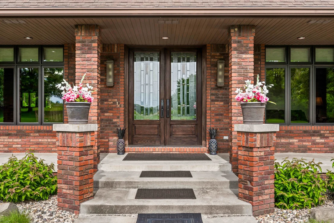
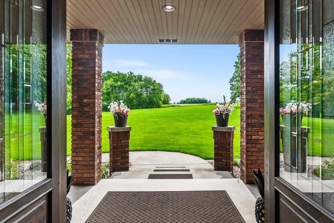
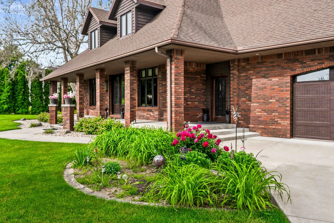
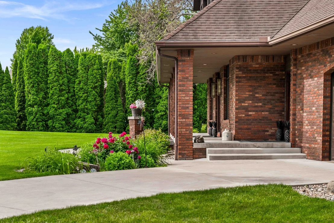
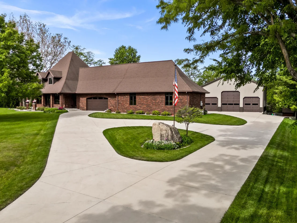
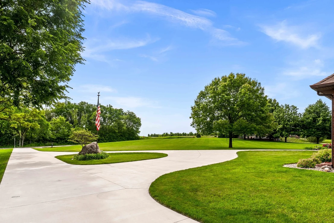
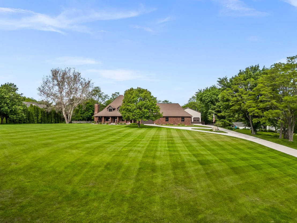
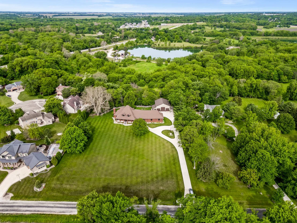
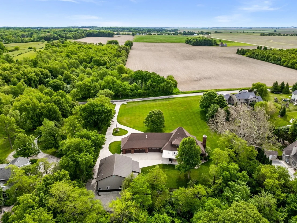
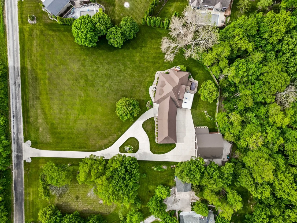
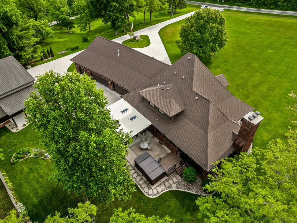
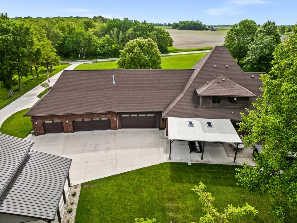
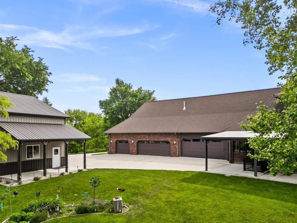
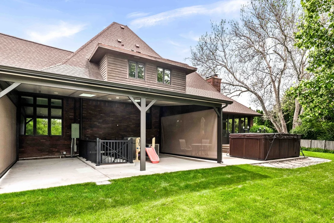
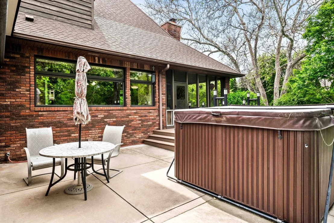
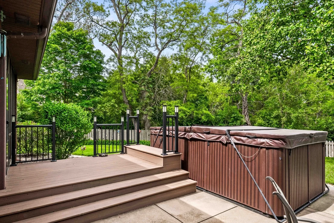
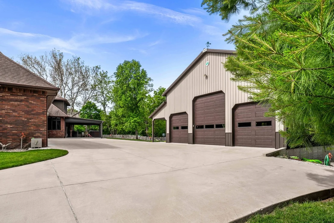
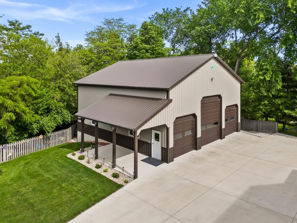
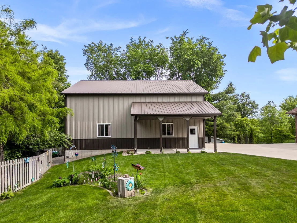
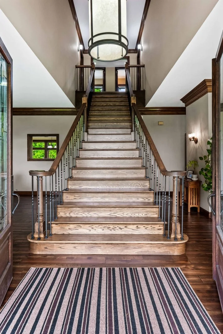
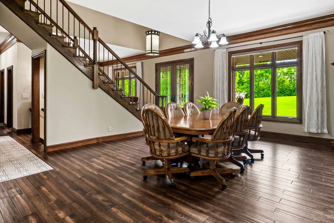
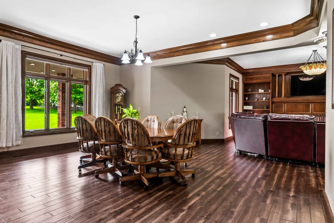
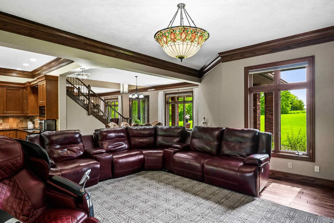
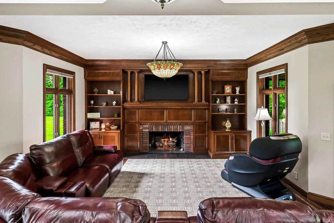
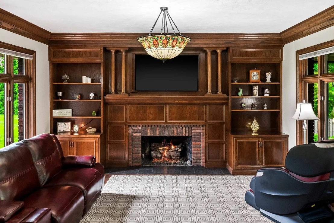
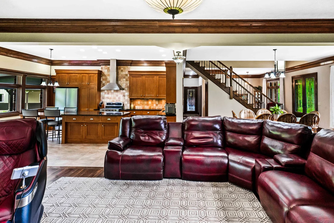
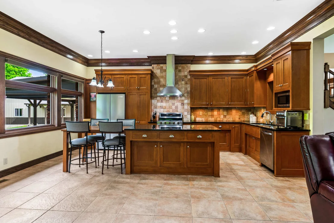
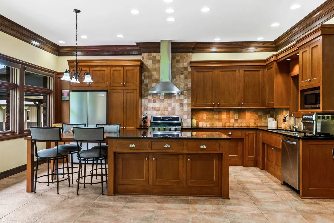
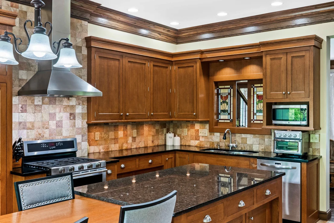
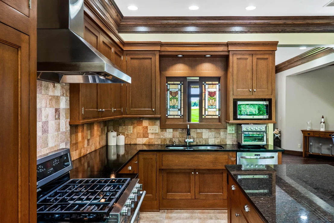
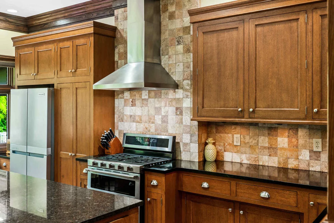
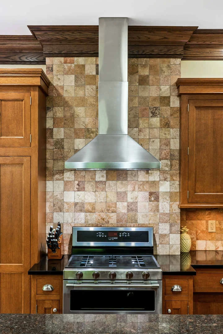
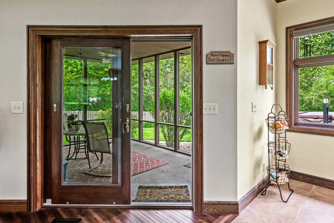
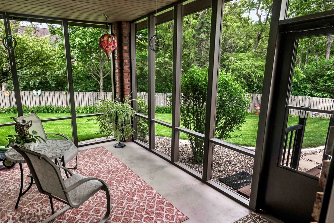
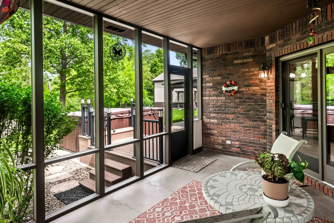
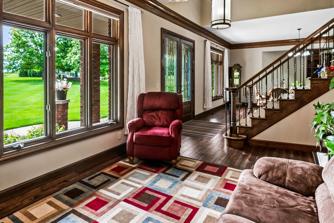
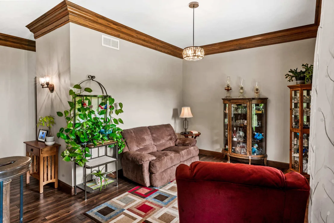
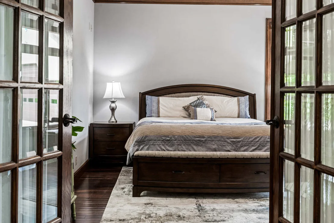
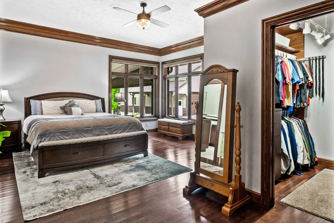
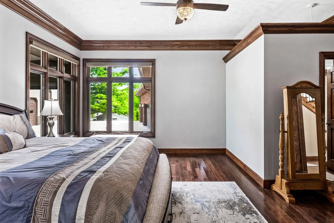
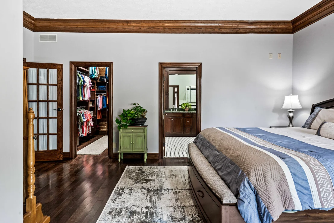
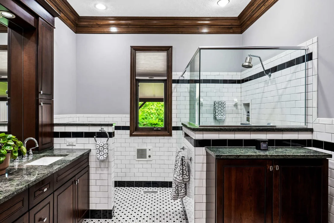
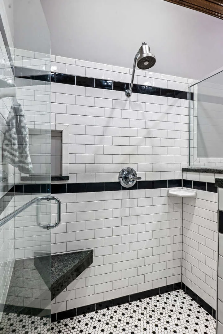
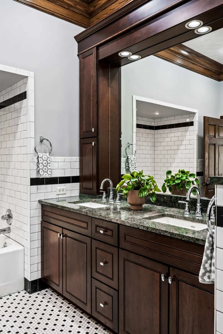
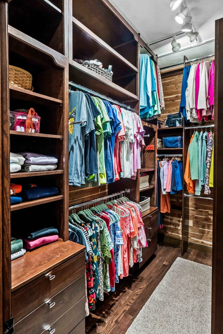
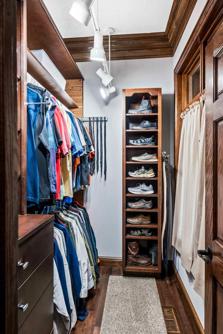
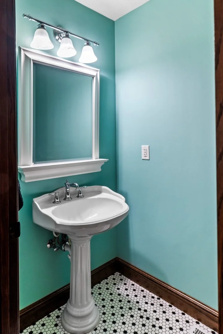
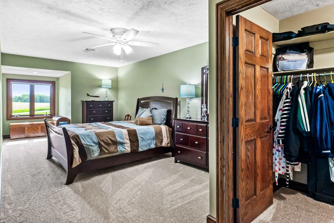
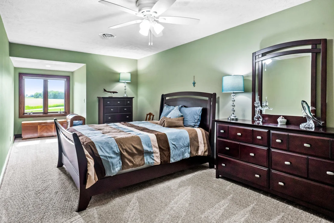
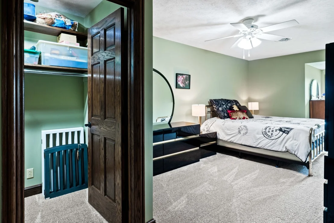
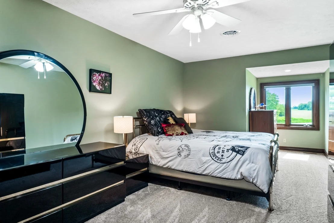
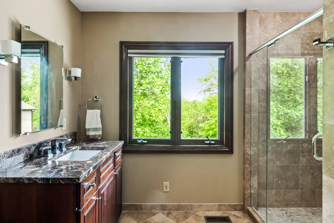
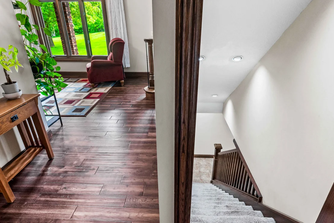
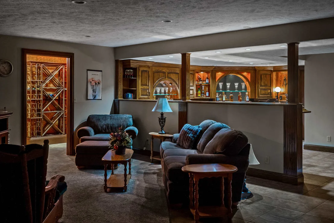
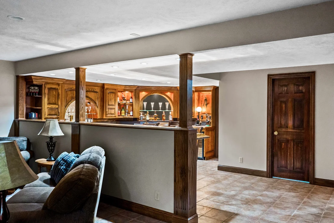
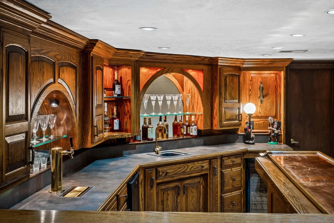
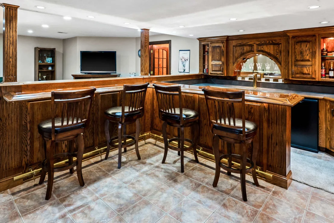
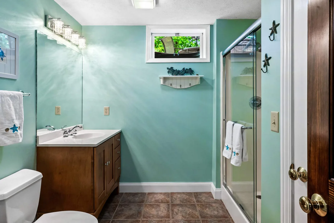
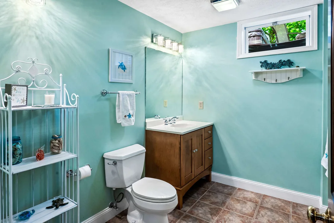
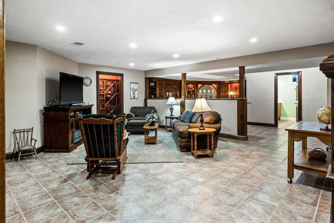
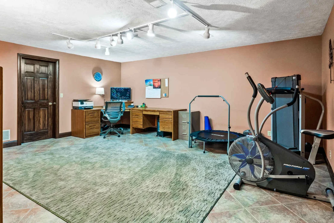
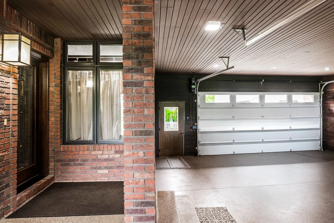
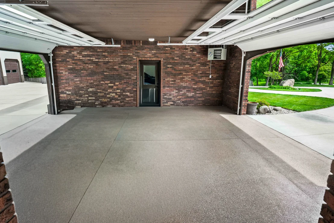
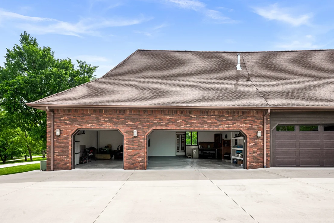
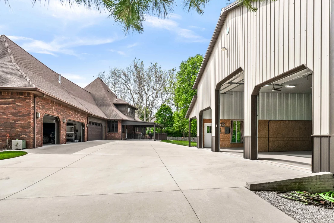
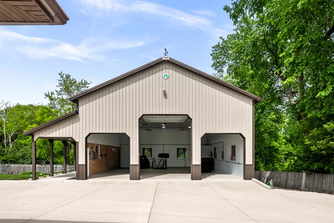
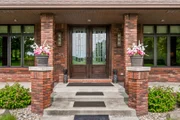
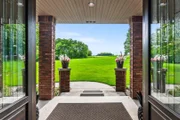
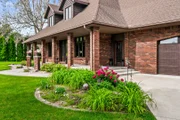
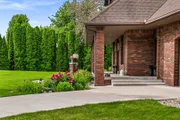
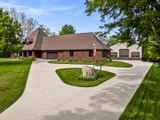
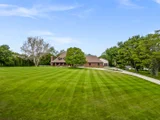
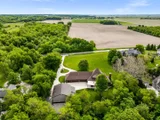
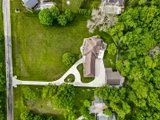
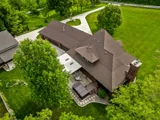
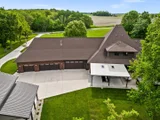
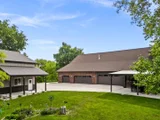
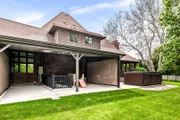
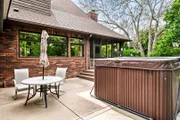
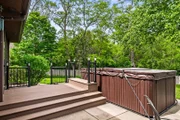
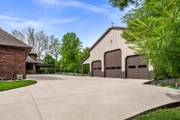
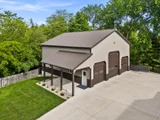
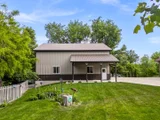
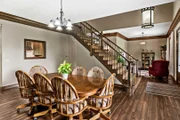
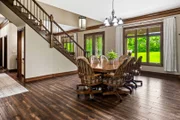
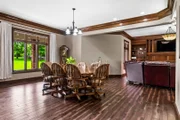
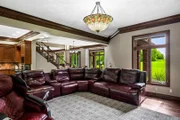
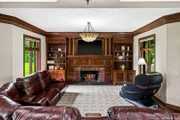
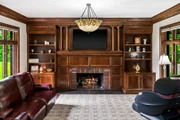
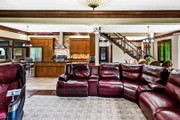
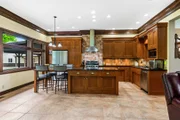
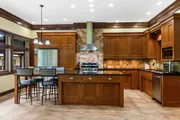
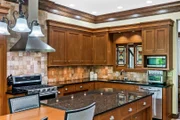
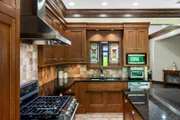
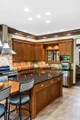
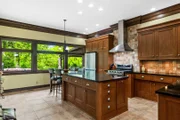
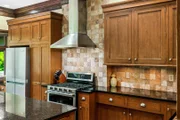
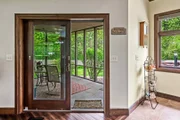
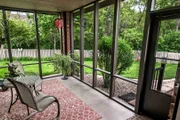
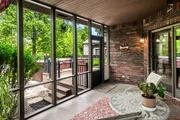
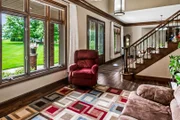
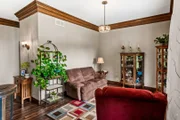
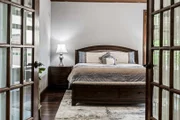
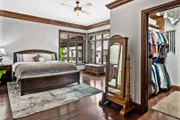
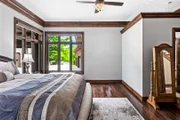
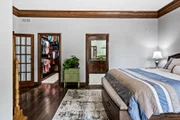
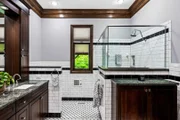
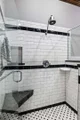
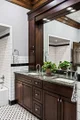
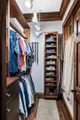
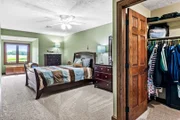
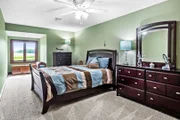
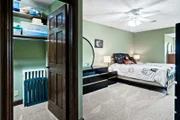
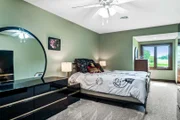
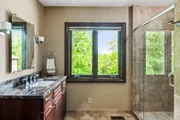
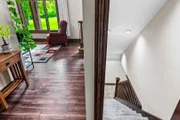
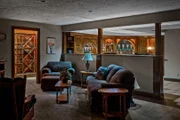
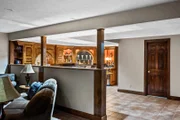
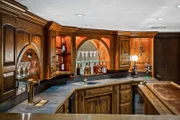
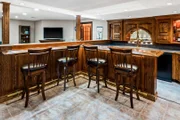
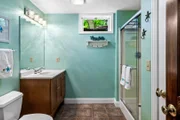
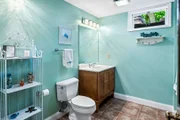
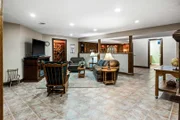
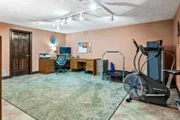
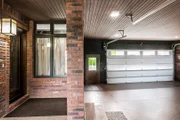
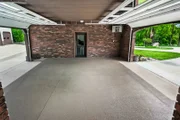
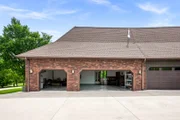
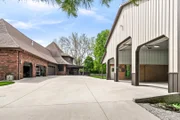
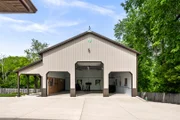
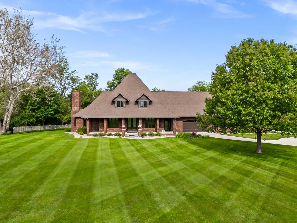
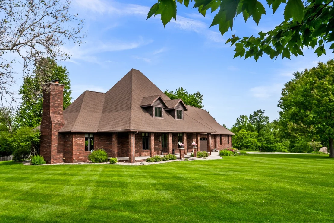
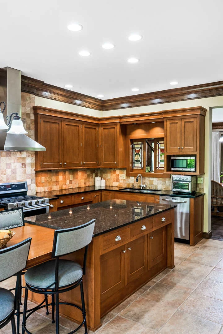
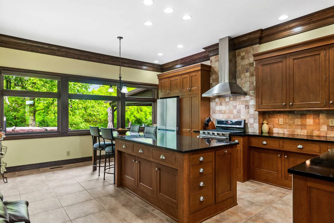
Experience the luxury living and small-town comforts of this spectacular 3.4 acre estate just North of Downs in top rated Tri-Valley Schools, where understated elegance and meticulous care of this custom build is sure to please the most discerning buyer. Follow the winding poured drive right up to the grand front entrance and prepare to be impressed by what lies behind the double leaded glass front doors. Hand-scraped rich hickory hardwood floors greet you in the foyer while a grand tapered staircase and 10' ceilings draw your eye upwards to compete for your attention. Oversized casement windows flood the main level with natural light, highlighting the custom solid wood trim, doors and crown molding throughout the home. The formal dining space off the kitchen invites hours of entertaining and grand holiday meals, while a stately family room features stunning wall-to-wall built-ins surrounding the brick gas fireplace with sparkling stained-glass pendant lighting for a cozy glow. A chef's kitchen awaits you offering an abundance of cabinet space and stylish stainless appliance suite featuring professional grade refrigerator, gas range with range hood, dishwasher, plus an undermount sink nestled beneath the smooth soapstone counters. The expansive floating island offers a durable granite top perfect for food prep plus plenty of storage and seating options for guests. A wall of west-facing windows brings panoramic sunset views, while a charming stained-glass pass-through niche adds a touch of elegance to the space. Follow the hickory hardwoods to the main level primary suite complete with crown molding, corner windows and soaring ceilings offer a grand retreat to shake off stress. Separate walk-in closets with custom built/ins offer plenty of storage space. Private ensuite is simply sparkling with classic black & white hex ceramic floors and custom tile surround, walk-in shower with frameless glass door, soaking tub, and elegant double bowl vanity with granite counters. Follow the grand open staircase to the second level where you'll find three additional bedrooms all with updated cozy oversized carpet (no seams!) and impressive walk-in closets, plus amazing views from every window. Nearby guest bath offers walk-in shower with tile surround, linen closet and oversized vanity with gorgeous granite. Head downstairs to the finished basement to discover a second family room opening to an impressive custom bar where "everyone knows your name"... featuring under cabinet lighting, tons of stool space, inset draft tapper and kegerator, mini refrigerator, dishwasher and microwave. Nearby wine cellar with cork walls and beautiful built-in bottle racks offers a moody spot to store your favorite vintage. Flex room lends impressive space for hobbies, fitness, theater or easily converts to a 5th bedroom if desired. Another full-size bath with sparkling tile and walk-in shower is just great for guests. Beautifully upgraded second full kitchen/laundry flex space offers custom cabinetry, quartz counters, and full-size refrigerator, dishwasher, oven and undermount sink. Adjacent laundry area features plenty of storage and full-size updated washer/dryer plus folding space and built-in ironing board. Current owners had the thoughtful insight to add a walk-up exterior door to this space for added convenience and safety. Utility room houses the zoned HVAC, water heater and Osmosis purification system, which complements the recently added city water line for excellent water quality and taste (well is still present for exterior yard irrigation) plus a whole home generator tucked outside for added peace of mind. Step outside and marvel at the meticulously maintained temperature controlled 5-Car attached garage PLUS 5-Car 42x40 Cleary shed for car enthusiasts and sportsmen alike. Enjoy the covered patio with automatic screens for extra privacy or take a dip in your nearly new Swim Spa. One of the best kept secrets in Downs is ready for new owners to love!
Unit Size
4,930 Ft²
Days on Market
-
Land Size
3.40 acres
Price per sqft
$202
Property Type
House
Property Taxes
$1,303
HOA Dues
-
Year Built
1990

Payment Calculator

Cap Rate Calculator

Property Highlights

Garage
Air Conditioning
Fireplace

Building Info

Overview

    General

  • Year Built: 1990
  • Effective Year Built: 1990
  • Building Count: 1
  • Total Rooms: 8
  • Bedroom Count: 8
  • Bathroom Count: 3
  • Full Bathrooms: 2
  • Partial Bathrooms: 3
  • Bathroom Plumbing Fixtures: 10
  • Building Condition: 0
  • Building Quality: 4
  • Construction Type: 12
  • Building Style: 0
  • Exterior Walls Type: 2
  • Interior Walls Type: 0
  • Roof Shape Type: 0
  • Roof Cover Type: 15
  • Floor Count: 150
  • Floor Cover: 0
  • Basement Type: 3
  • Basement Area: 673
  • Garage Type: 7
  • Garage Square Area: 1,140
  • Parking Space Count: 2
  • Patio Type: 0
  • Porch Type: 105
  • Pool Type: 0

    Dimensions

  • Lot Size Square Feet: 148,539
  • Total Building Area: 2,002
  • Gross Building Area: 2,002
  • Building Area: 2,002
  • Building Area Measurement: L

    Heating and Cooling

  • Fireplace Count: 1
  • Air Conditioning: 1
  • Heating: 3
  • Heated Square Feet: 2,002
  • Heating Fuel Type: 0

    Utilities

  • Sewer System: 0
  • Water Service: 0

Building

  • Building Type: 0
  • Property Class: R
  • Subdivision: INDIAN HILLS
  • Land Acres: 0000003410
  • Standard Land Use Code: 1001
  • County Land Use Code: 0040
  • Legal Description 1: INDIAN HILLS SUB LOT 1 PT NE SW SE 33-23-3E

Neighborhood

  • School District Name: Tri-Valley Community Unit School District 3
  • Census Tract: 005401

Geography

  • District: 24
  • Parcel: 22-33-452-006
  • Lot: 1
  • Meridian: SEC 33 TWN 23N RNG 03E
  • Municipality: OLD TOWN
  • Latitude: 40.4031
  • Longitude: -88.8687

    Address

  • Full Address: 606 Harvey Rd
  • Address - House Number: 606
  • Address - Street Name: Harvey
  • Address - Suffix Type: Rd
  • State: IL
  • City Name: Downs
  • Carrier Code: R004
  • 4-Digit Zip Code: 7619
  • Zip Code: 61736

Valuation

    Tax

  • Tax Year: 2022
  • Tax Amount: $1,304,306
  • Tax Rate Code Area: 2401

    Appraisal Valuation

  • Standard Deviation: 0.09
  • Valuation Date: Feb 28, 2024
  • Confidence Score: 92
  • Final Value: 716,846
  • High Value: 781,377
  • Low Value: 652,314

    Market Valuation

  • Market Total Value: $503,259
  • Market Land Value: $83,559
  • Market Improvement Value: $419,700

    Assessments Valuation

  • Assessed Year: 2022
  • Assessed Total Value: $167,753
  • Assessed Land Value: $27,853
  • Assessed Improvements Value: $139,900

    Sales

  • Current Sale Contract Date: Feb 15, 2019
  • Current Sale Recording Date: Feb 27, 2019
  • Current Sale Price:
  • Current Sale Document Type: 71
  • Current Sale Input Document Number: 2019-00002817
Data used for valuation calculations is provided by RealtyHop, and other third party sources

Comparables

Unit
Status
Type
Beds
Baths
ft²
Price/ft²
Asking Price
Listed On
Closing Price
Sold On
HOA + Taxes

About McLean


Similar Homes for Sale

Currently no similar homes around

Nearby Rentals


Frequently Asked Questions

When was property at 606 Harvey Road built and last sold?
The property at 606 Harvey Road was built in 1990 and last sold on Feb 15, 2019 for $455,000.
How much is this home worth?
The estimated value of the home located at 606 Harvey Road is $1,089,693.
What are some comparable homes to 606 Harvey Road?
There are currently no comparable homes to 606 Harvey Road.