


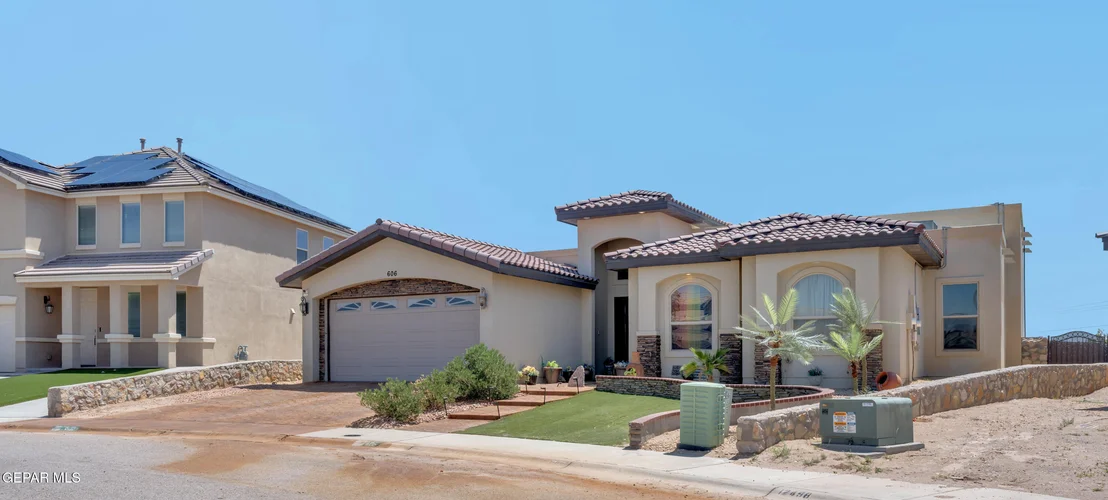
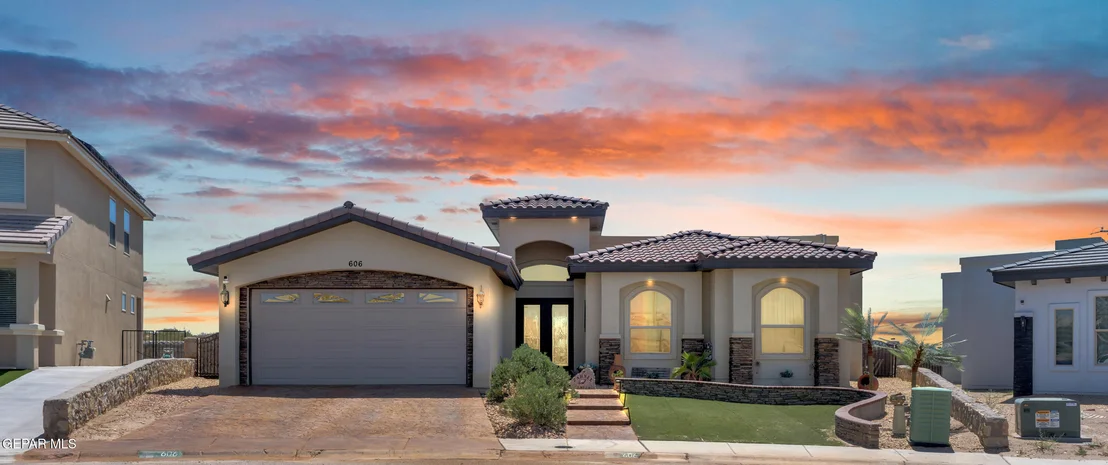
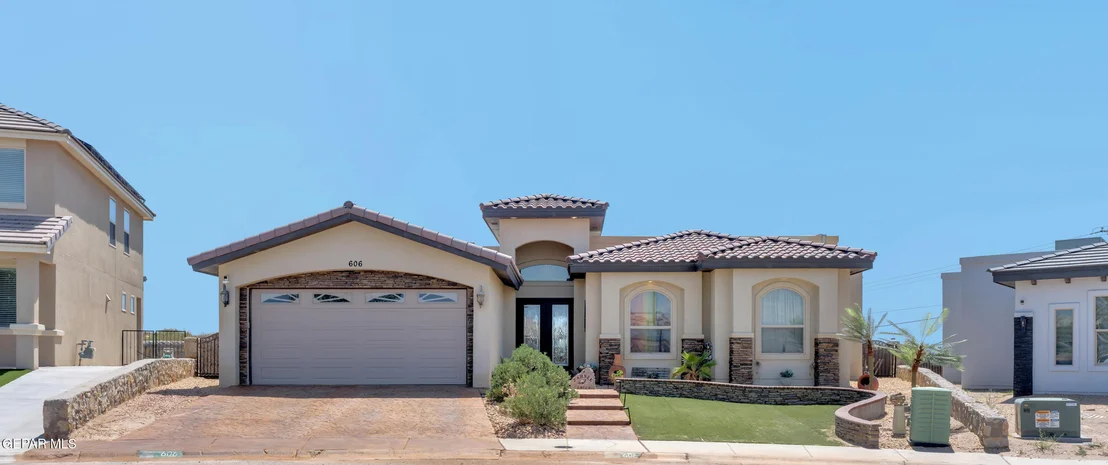
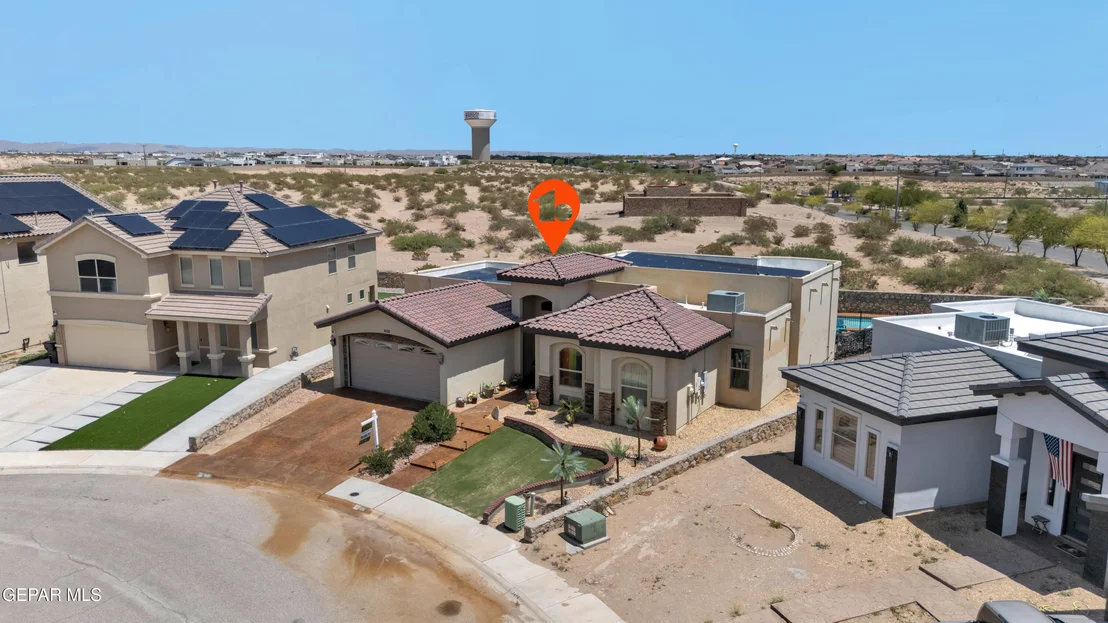
606 DARLINGTON Drive


About This Property
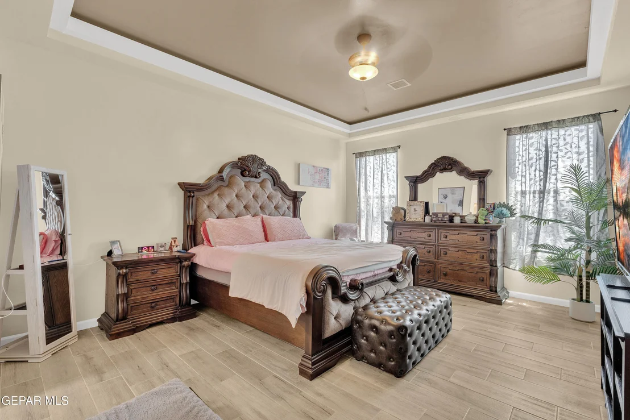
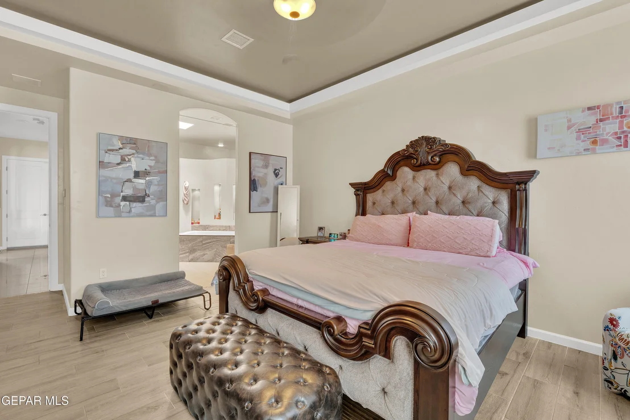
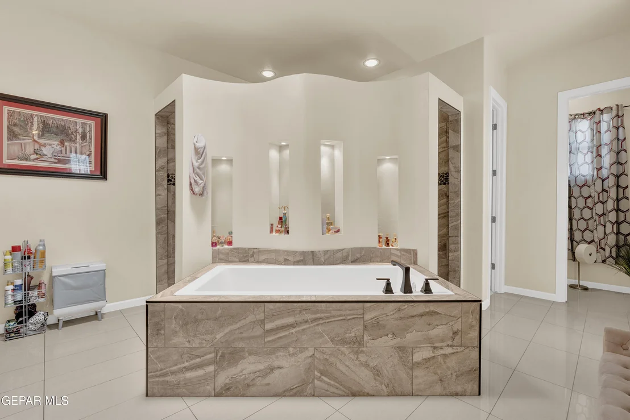
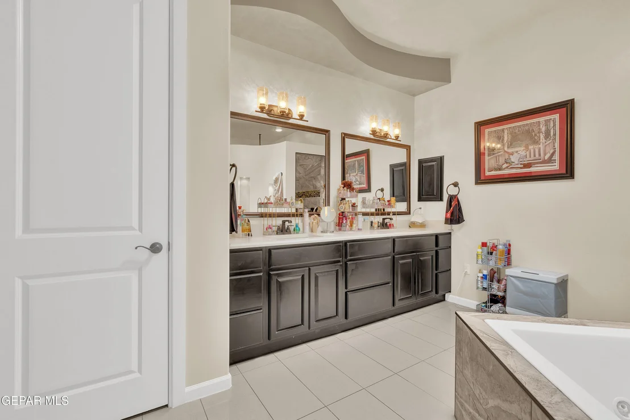
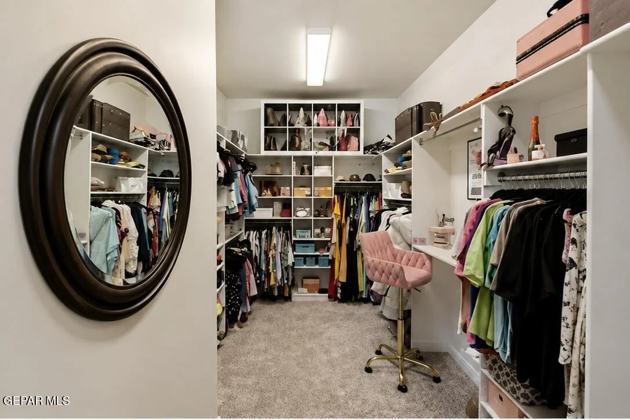
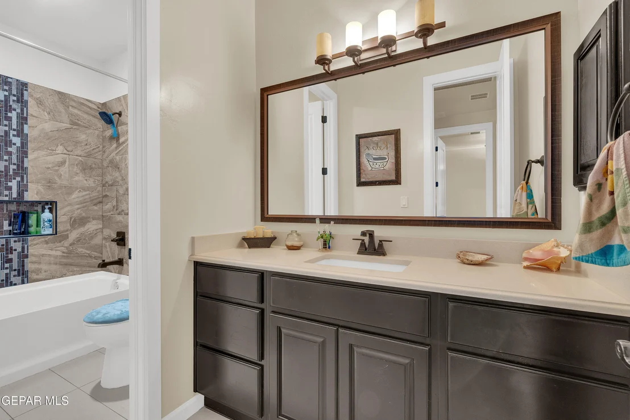
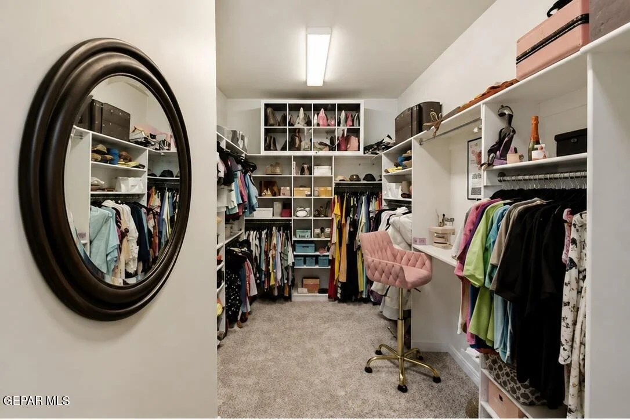
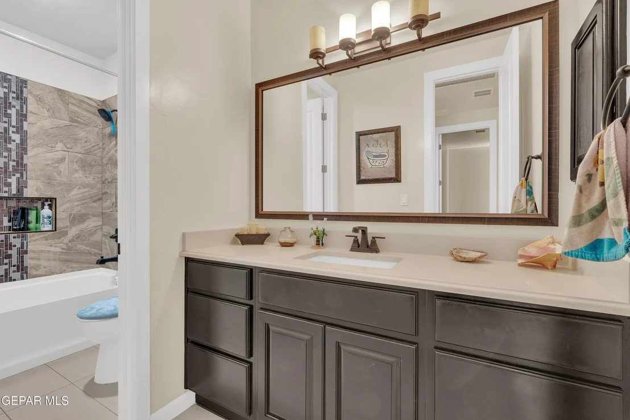
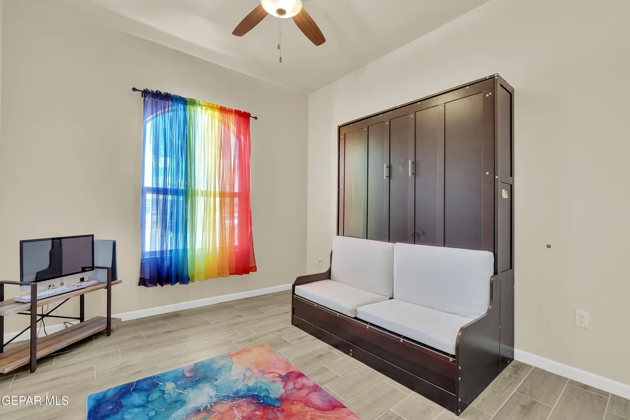
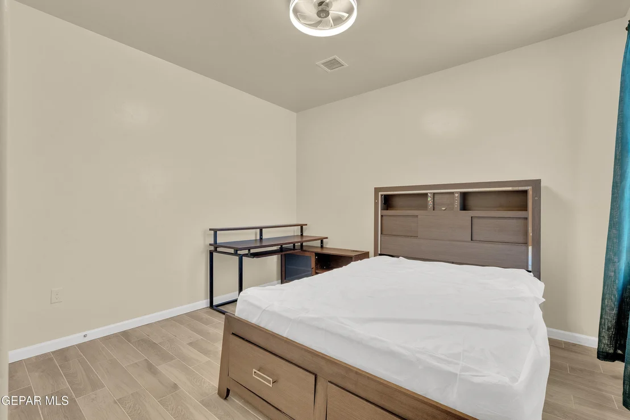
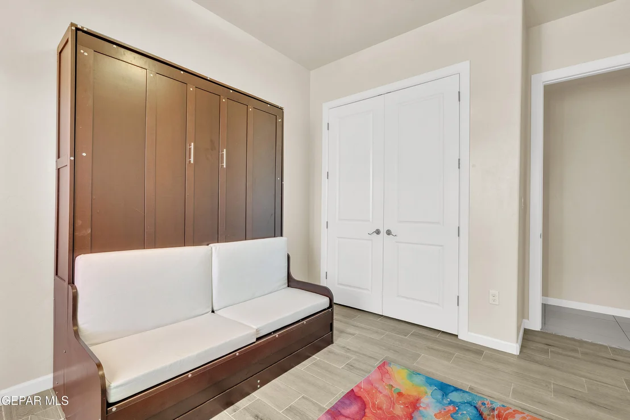
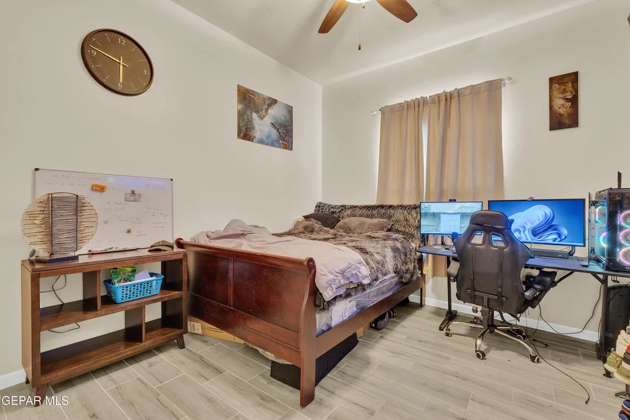
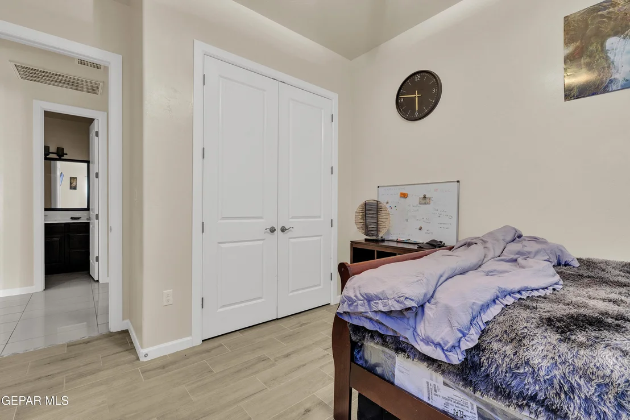
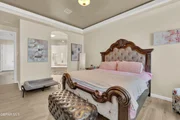
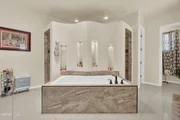
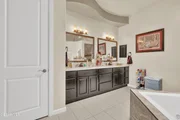
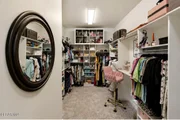
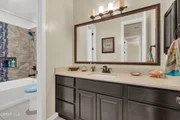
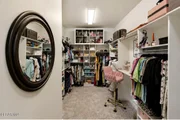
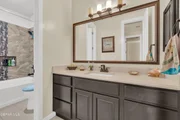
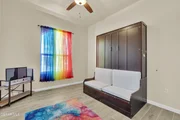
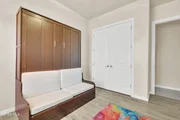
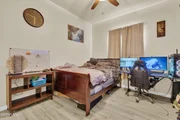
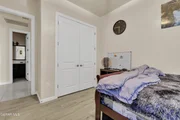
The spacious primary suite offers a true retreat, featuring a dream walk-in closet with abundant storage and a luxurious ensuite bathroom designed to feel like your own private spa. Enjoy a soaking tub and impressive pass-through shower. Three additional spacious bedrooms provide flexibility for family, guests, an office, gym, or hobby space.
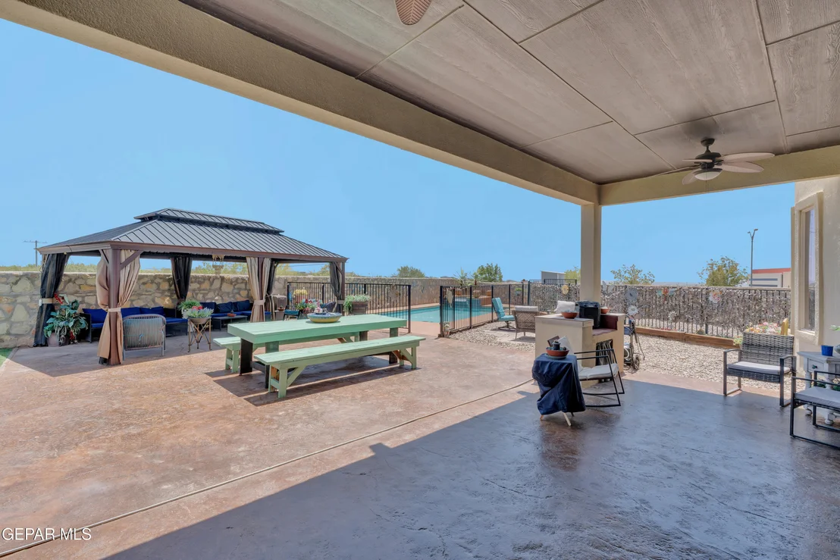
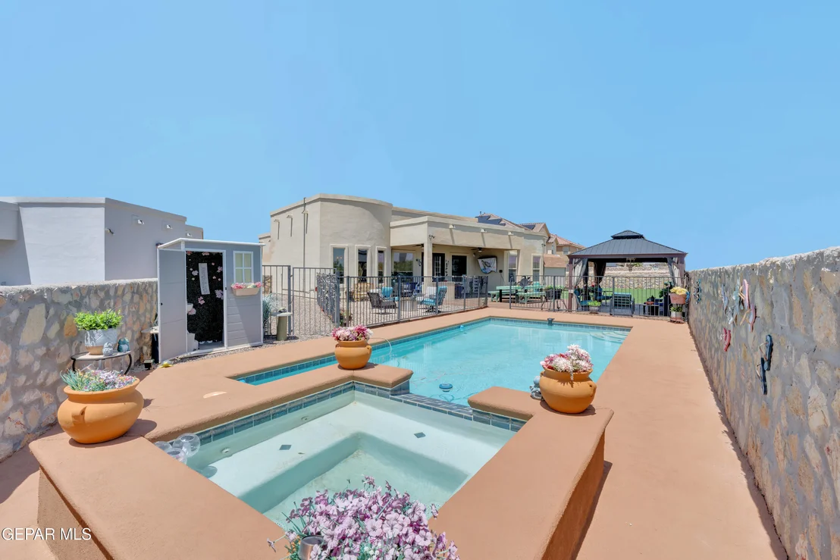
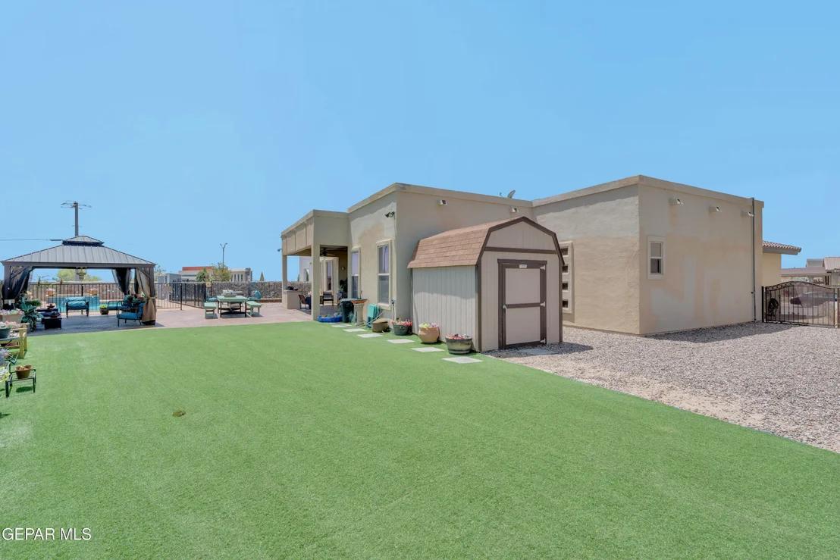
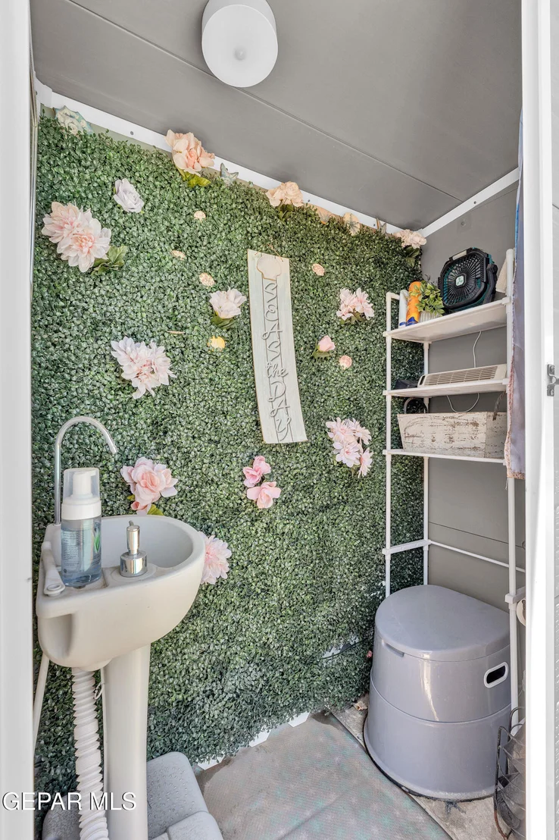
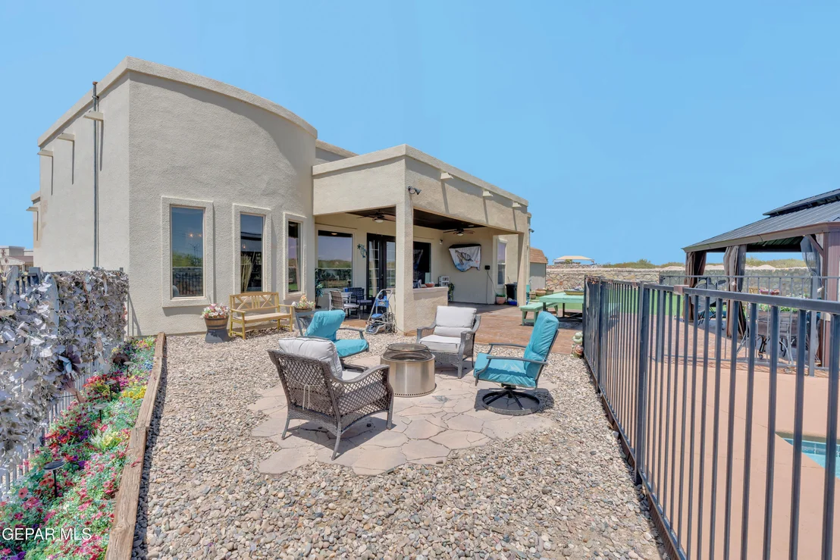
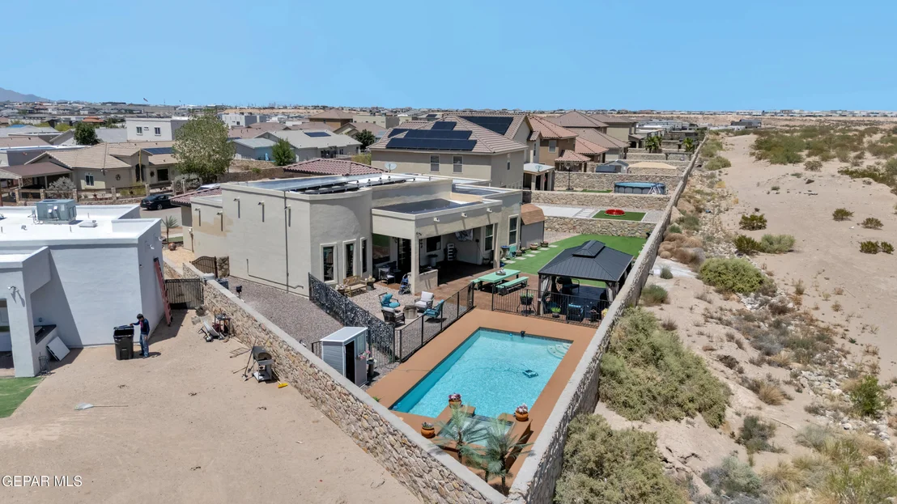
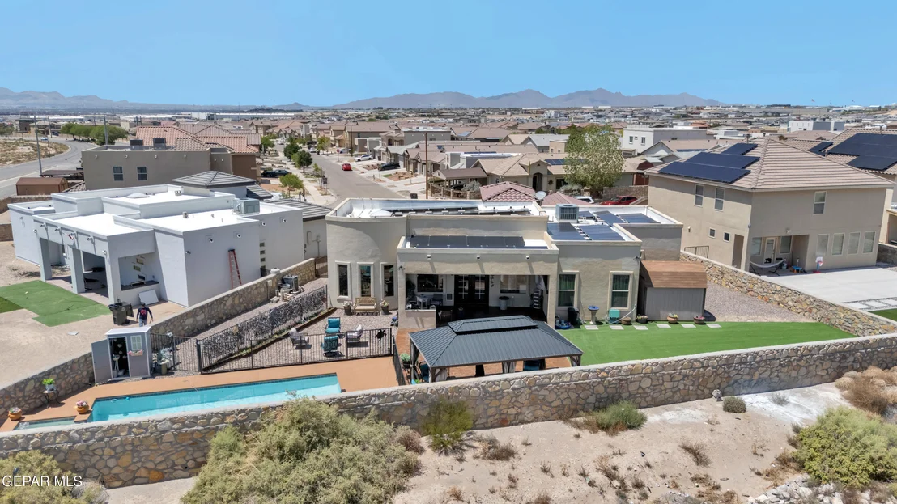
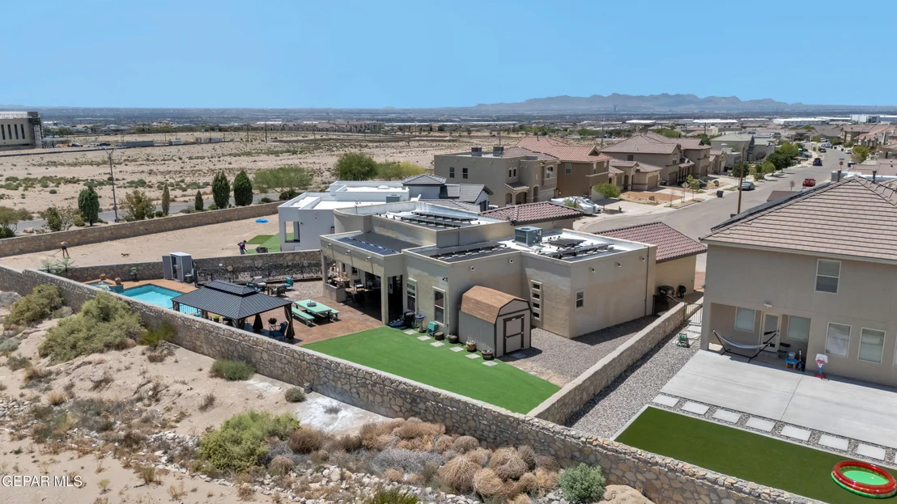
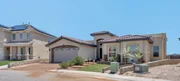
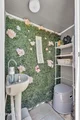
Situated on a 10,000+ sq. ft. lot, the expansive backyard offers a swimming pool with a pergola and an outdoor bathroom.
This home is a true masterpiece that combines elegance, comfort, and luxury.
Payment Calculator
Your Estimated Monthly Payment
Cap Rate Calculator
What does this mean?
Based on our analysis, the cap rate of this property is 1.25%. A negative cap rate indicates that the property might not be feasible as an income-producing asset. The median cap rate for a near zip code 11238 is 4.23%.
How much can I actually make?
Actual monthly rental income may vary between $4,760 and $7,140 depending on unit-specific characteristics. You can change the amount using the slider to further explore.
How is cap rate calculated?
Cap Rate = Net Operating Income (NOI) / Property Asset Value.
When calculating the cap rate, we assume 100% occupancy. Leverage (mortgage) is not considered.
Cap Rate provided by RealtyHop and RentHop, learn more about cap rate here.
Price History
| Date / Event | Date | Event | Price |
|---|---|---|---|
| Oct 16, 2026 | Sold | ||
| Sold | |||
| Aug 21, 2026 | In contract | - | |
| In contract | |||
| Aug 15, 2026 | Listed by The Premiere R E Agency | $499,000 | |
| Listed by The Premiere R E Agency | |||
| Jun 23, 2017 | Sold | ||
| Sold | |||
| Mar 27, 2017 | Listed by ClearView Realty | $325,000 | |
| Listed by ClearView Realty | |||
| | |||
|
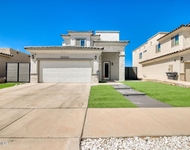
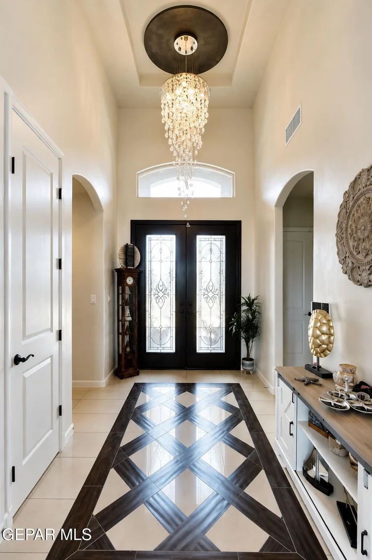
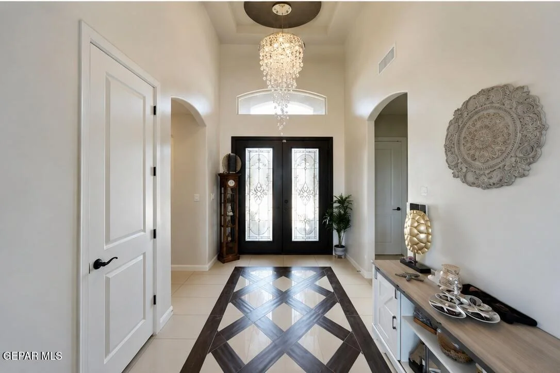
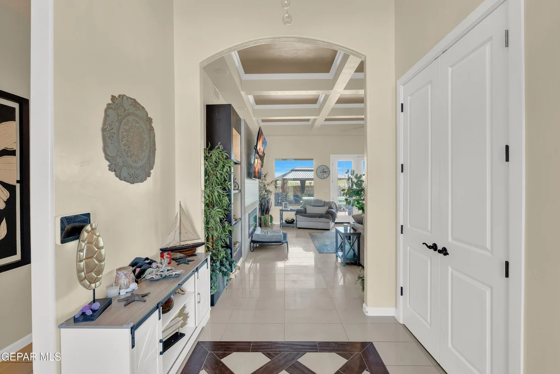
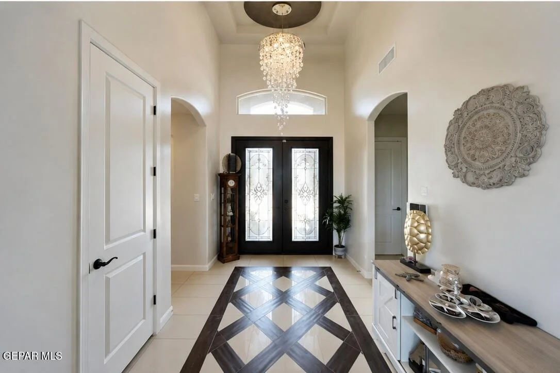
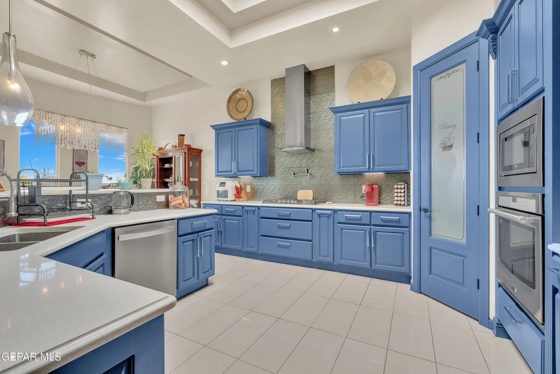
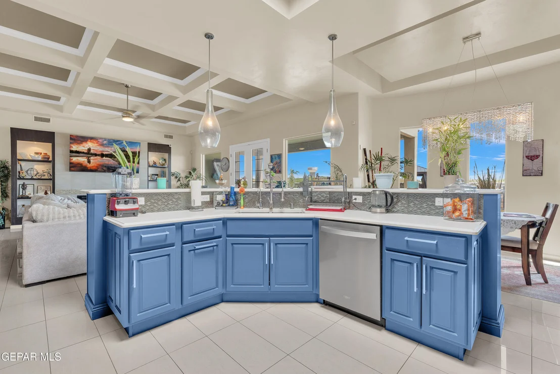
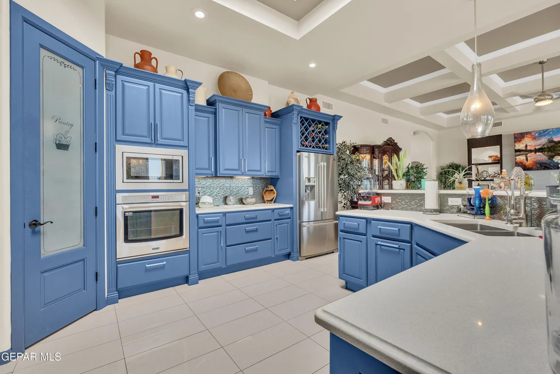
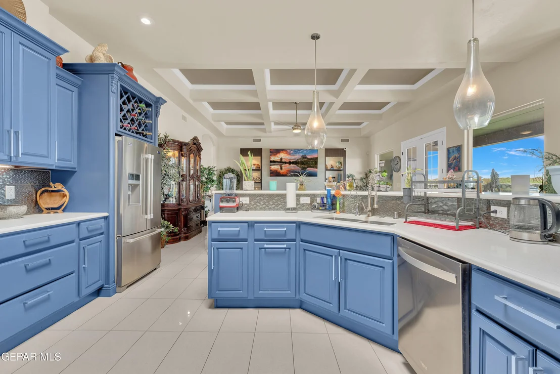
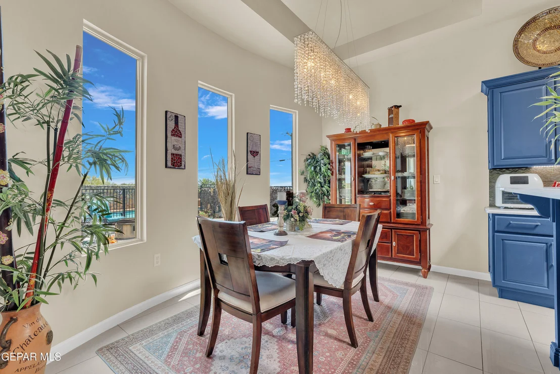
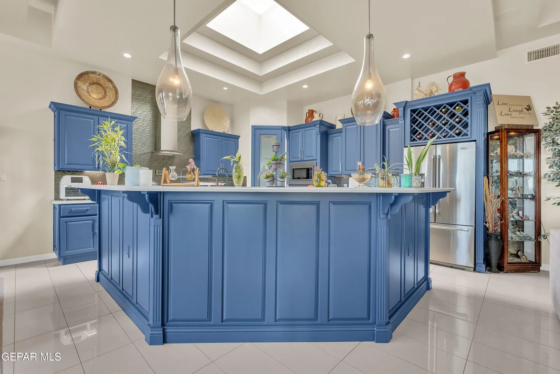
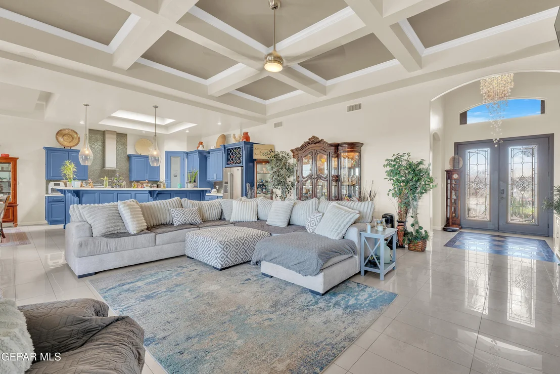
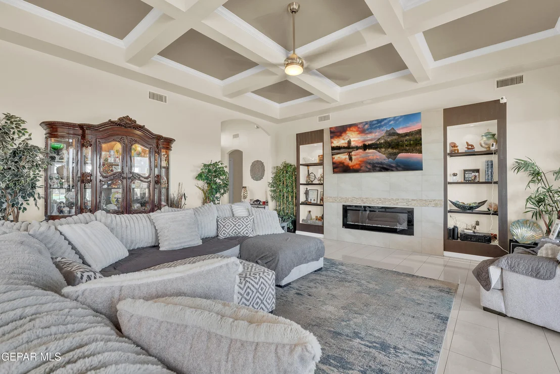
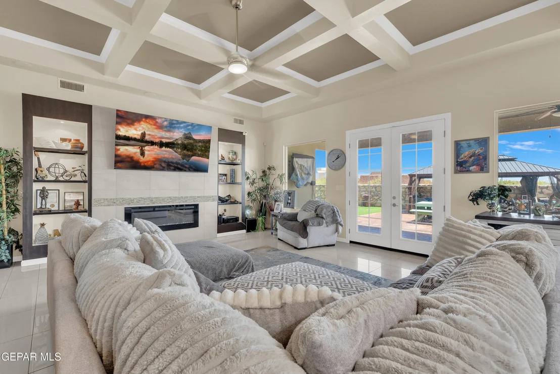
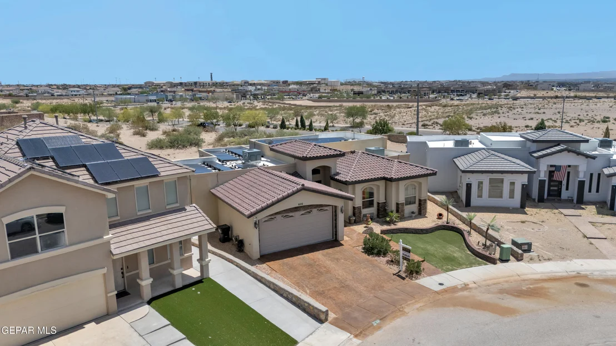
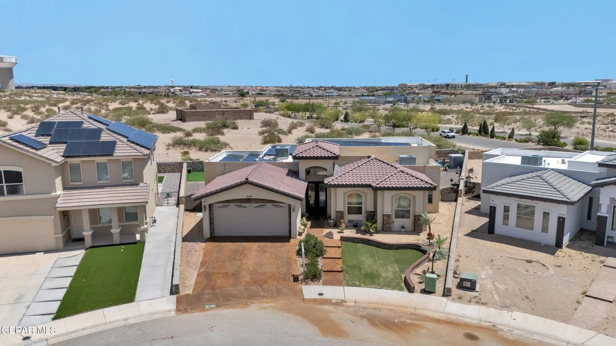
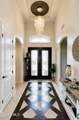
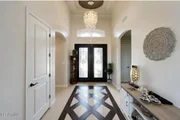
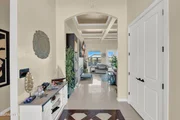
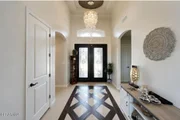
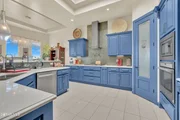
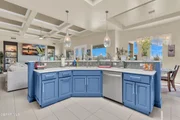
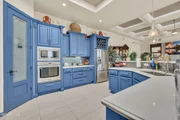
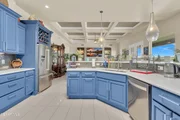
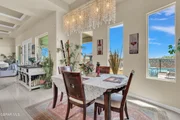
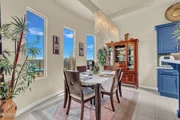
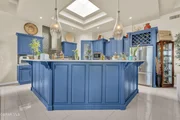
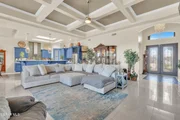
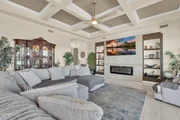
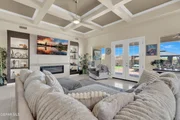
STUNNING ICON HOME!Walk into luxury and be greeted by a gorgeous,elegant chandelier in this foyer and then step into a beautiful family room.You will see the detail from the tile on the floor,to the tasteful,luxurious roof design,this home is fit for a King and Queen.The large family room is perfect and will truly be the heart of the home as the fully custom kitchen opens up to the family room for entertaining.The spacious master bedroom features a closet any shoe lover would absolutely die for and DON'T FORGET the master bathroom that any spa would envy,featuring tub and pass thru shower.The 3 bedrooms are spacious are great for children/office space/gym area.The massive +10K lot would fit a pool or the outdoor space you've always dreamed of.This masterpiece features all of the ICON Premier features,spray foam insulation,8 ft doors,energy start certified,surround sound,ICON signature ceiling designs and hand texture on the walls,stamped concrete,custom wood cabinets and more.
| |||
Property Highlights
Building Info
Comparables
Status
Price/ft²
Listed On
Sold On
About El Paso
Similar Homes for Sale
Currently no similar homes aroundNearby Rentals


Last Updated: 2 months ago
Data Source: GEPAR, MLS# 949438

























 Your Privacy Choices
Phone: 425-283-2930
Address: 335 Madison Avenue, New York, NY 10017