


50
Map
606 Cliffgate Ln


About This Property
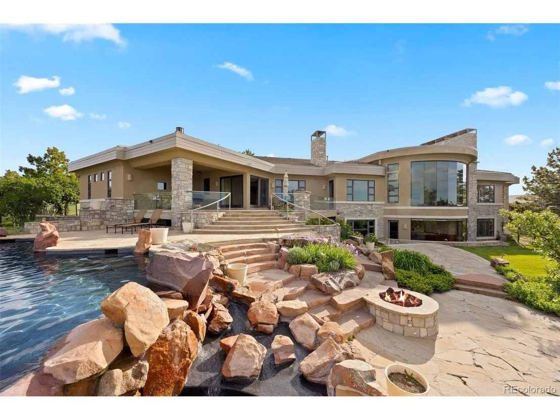
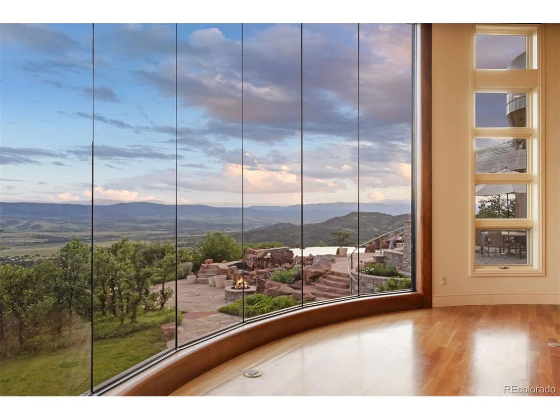
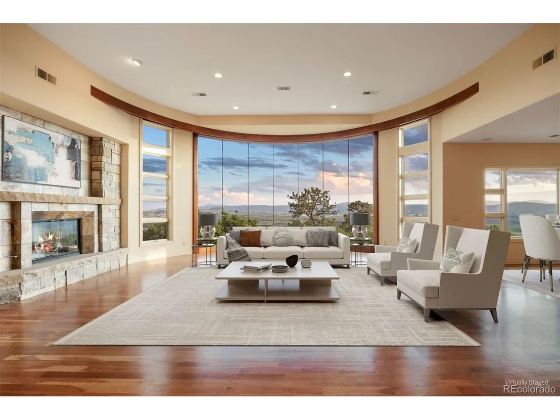
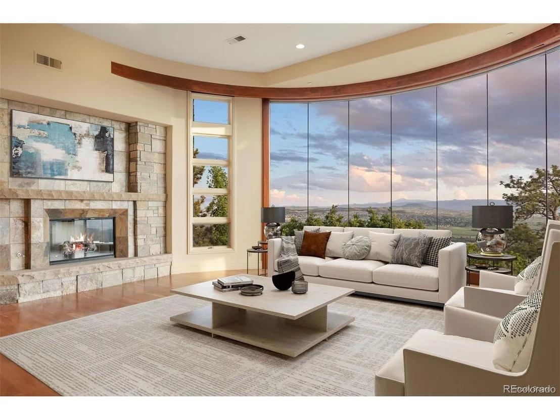
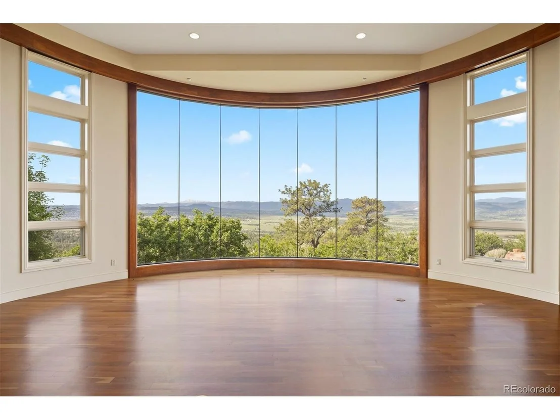
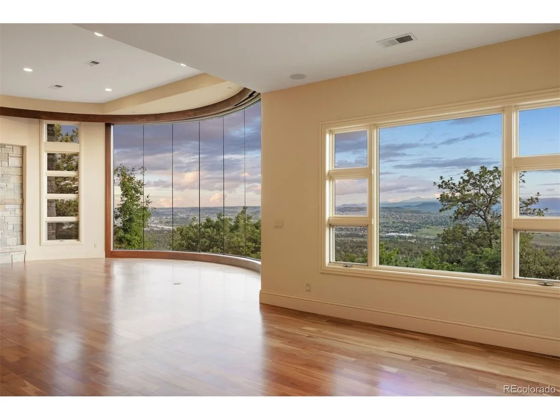
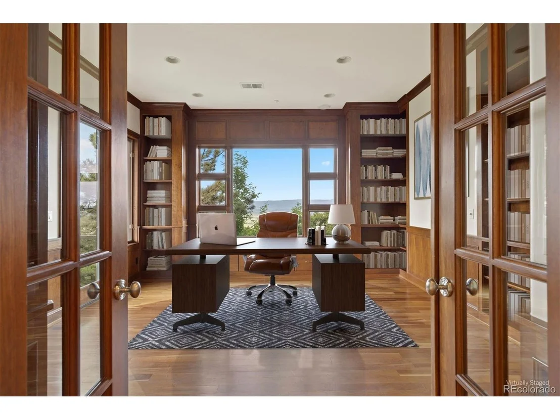
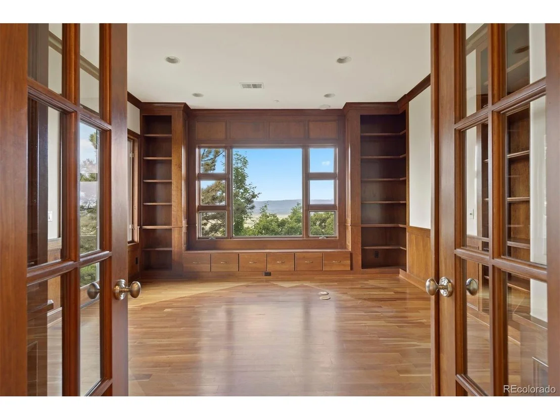
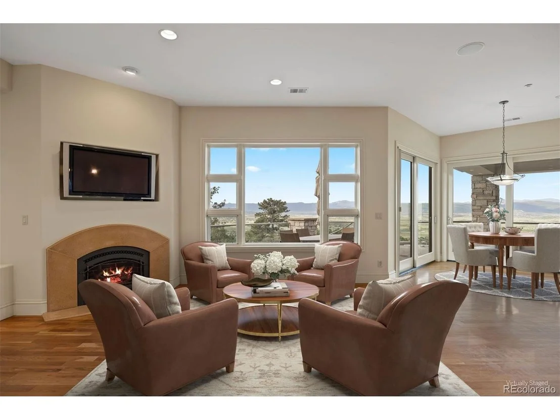
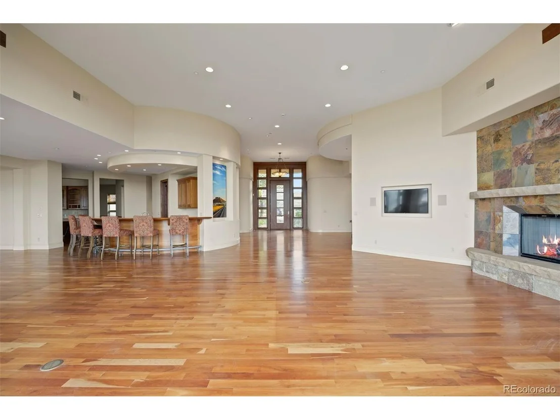
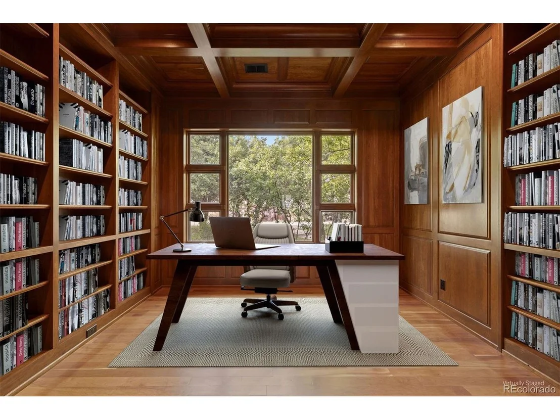
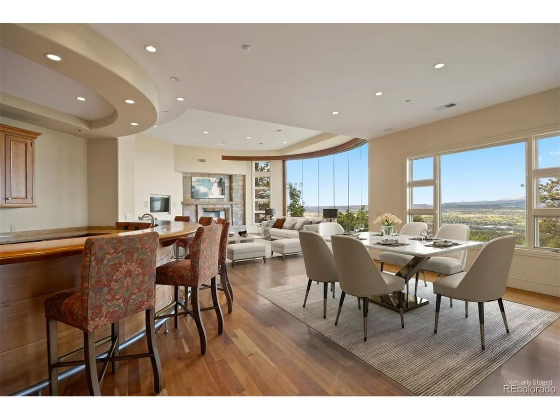
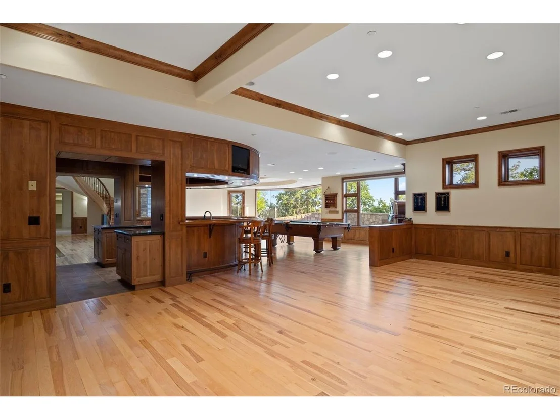
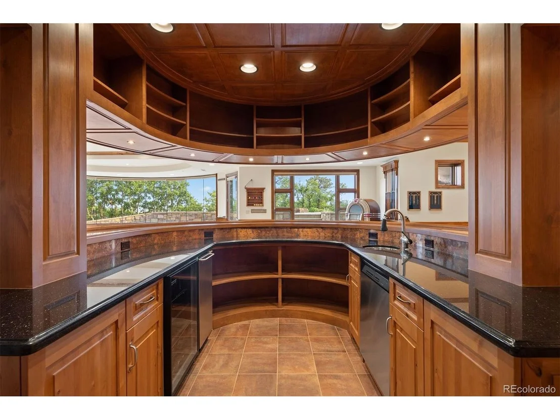
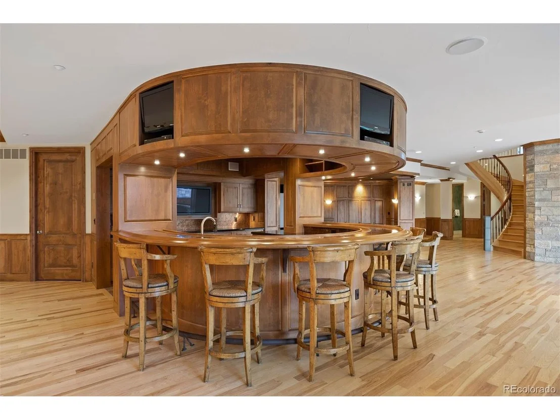
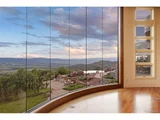
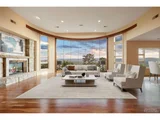
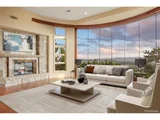
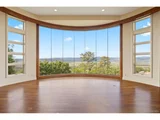
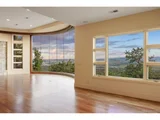
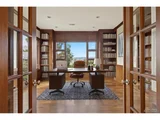
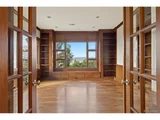
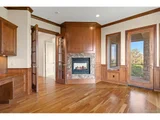
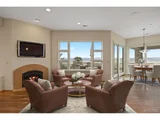
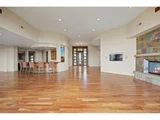
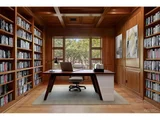
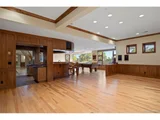
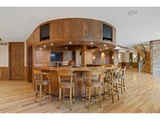
A dramatic circular wall of windows welcomes you into the great room, where soaring ceilings and a gas fireplace frame the breathtaking backdrop. The open-concept layout is ideal for entertaining, featuring a curved wood bar and wine cellar. A richly paneled library and a secondary office on the main floor add warmth and flexibility.
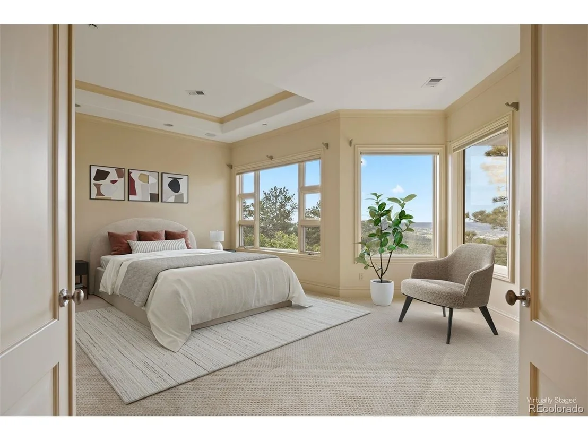
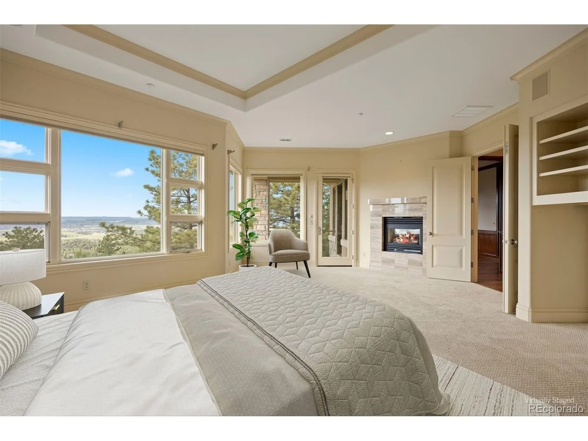
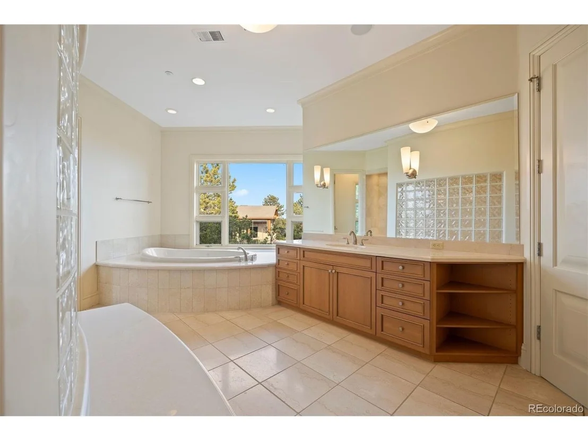
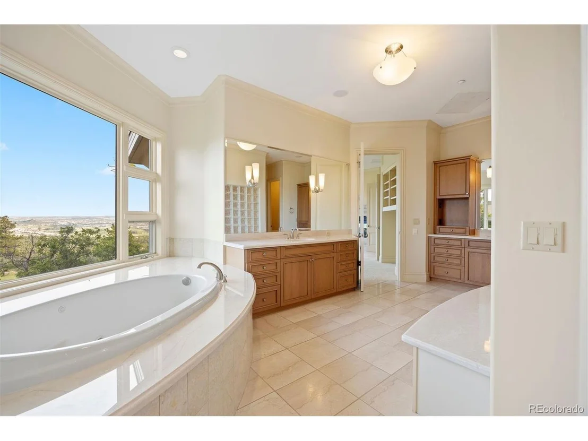
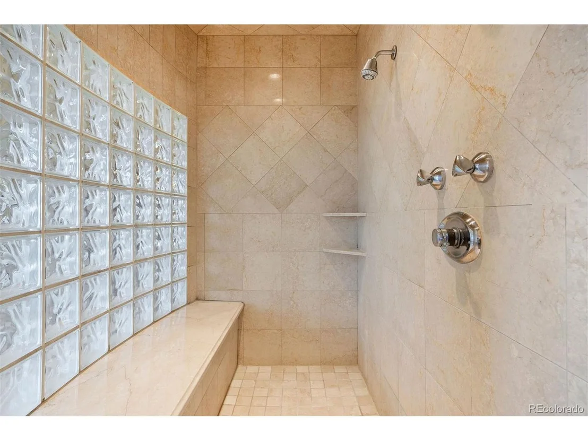
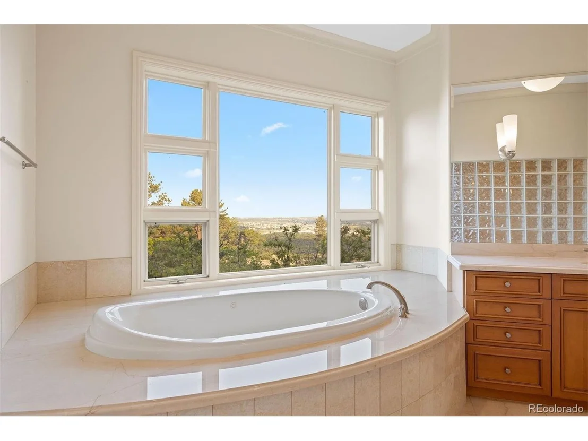
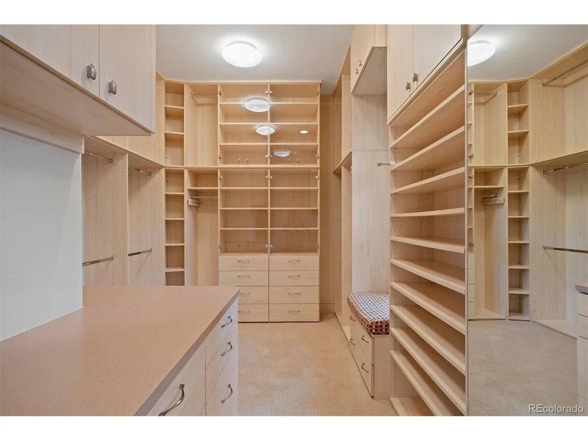
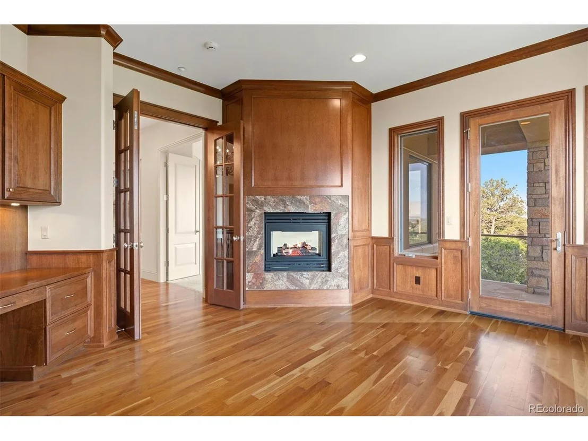
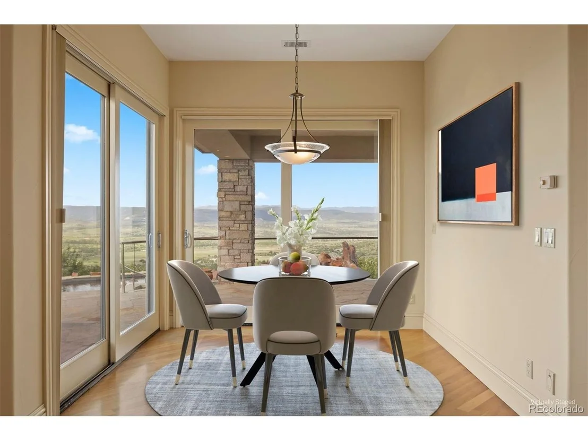
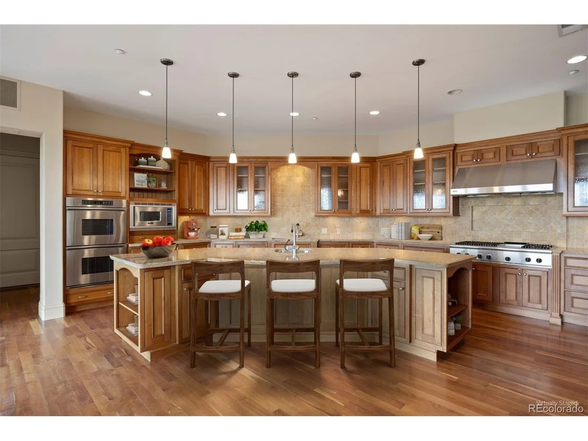
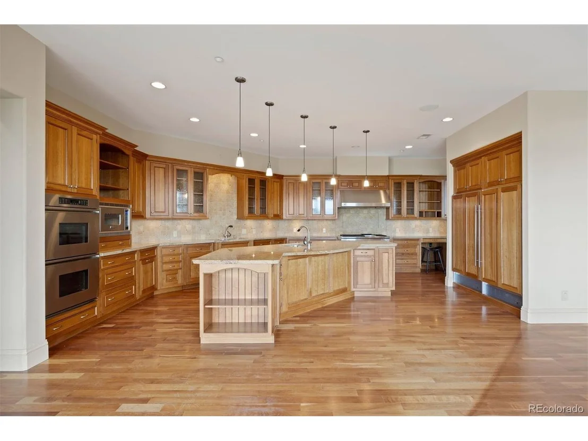
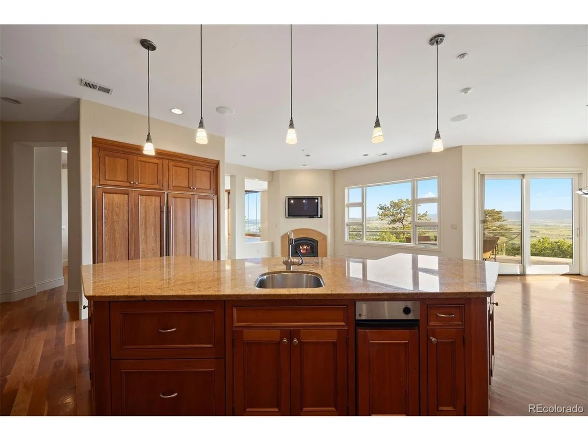
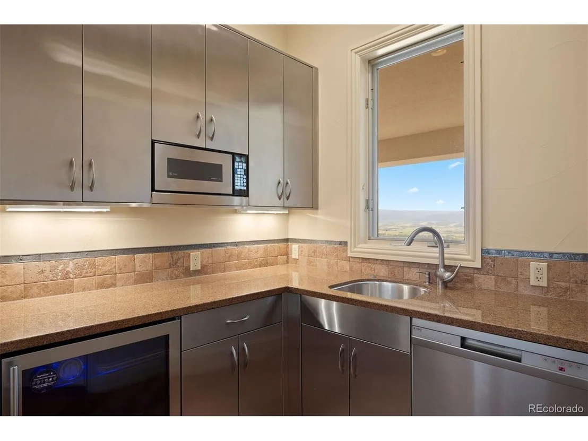
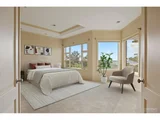
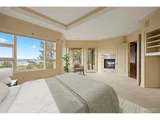
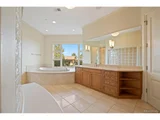
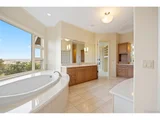
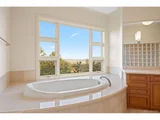
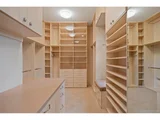
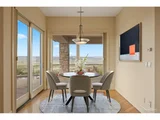
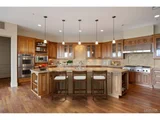
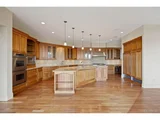
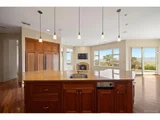
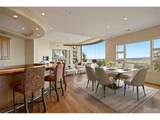
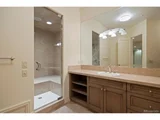
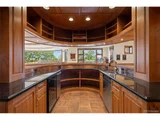
The spacious kitchen includes a scullery, butler's pantry, dual dining areas, and opens to a hearth room and patios for seamless indoor-outdoor living. The main-floor primary suite features a fireplace, marble-finished bath, and oversized custom closet.
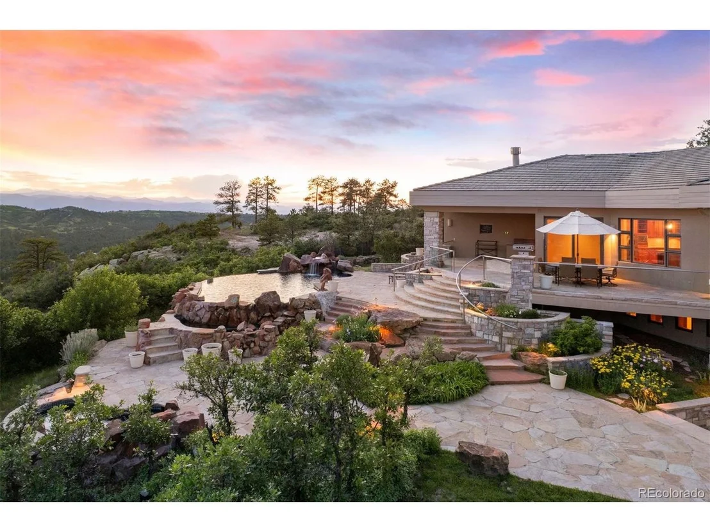
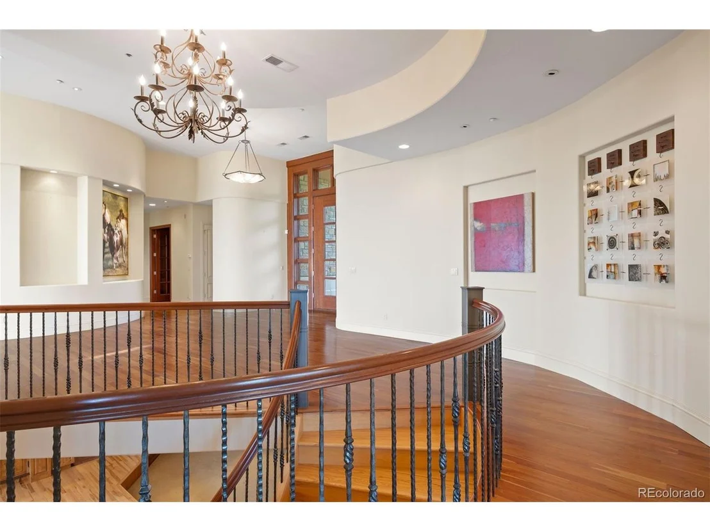
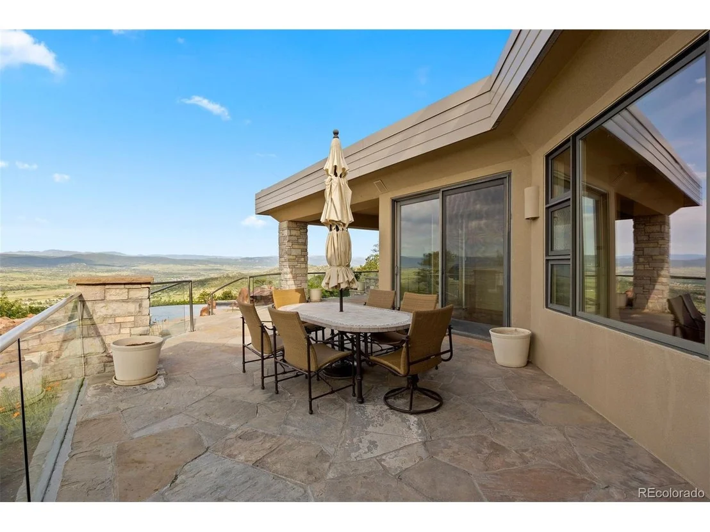
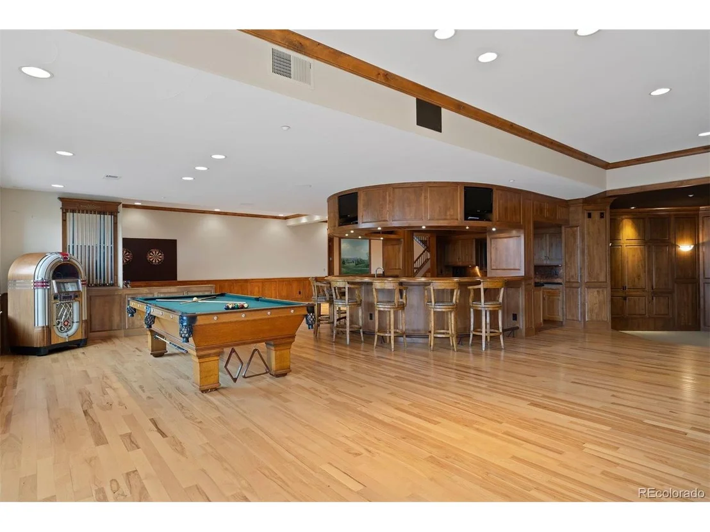
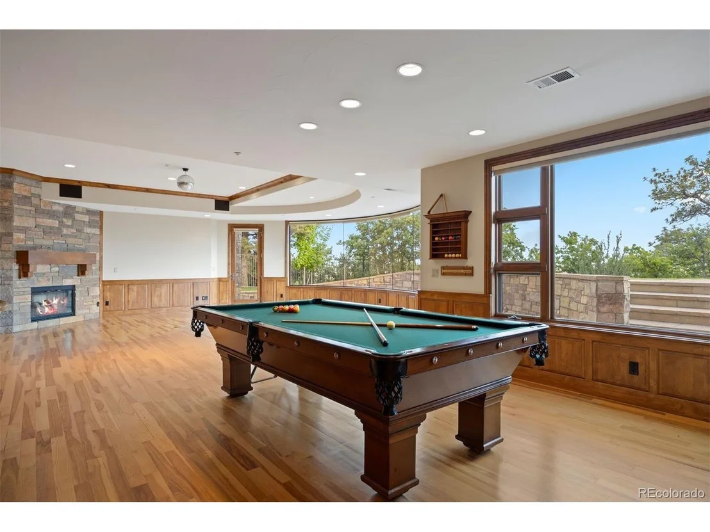
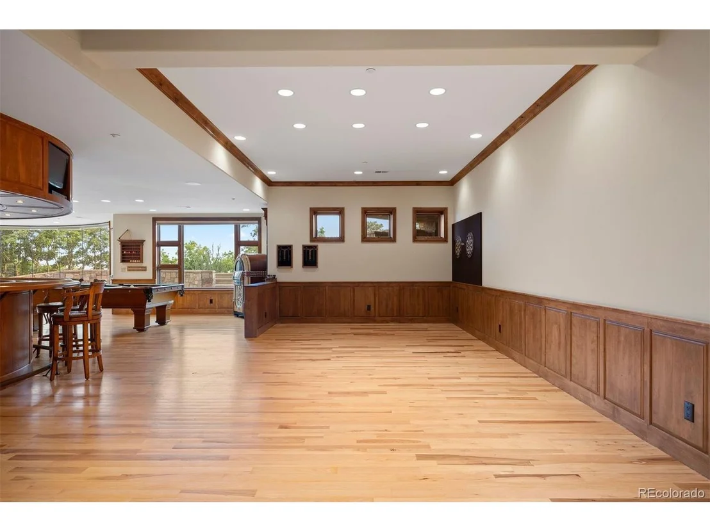
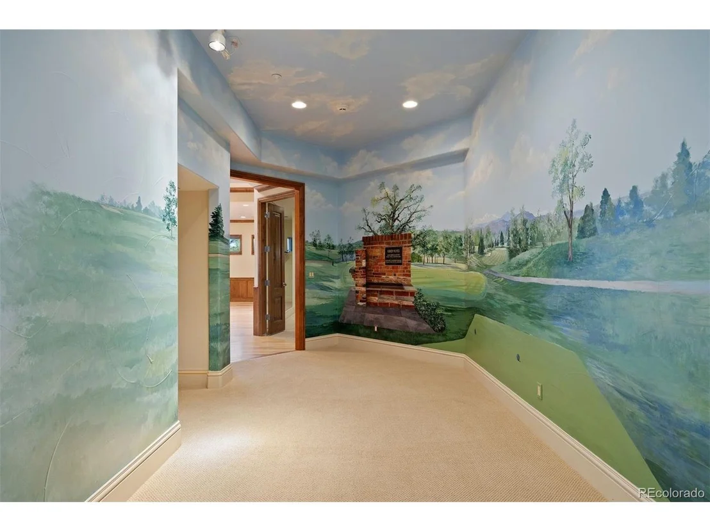
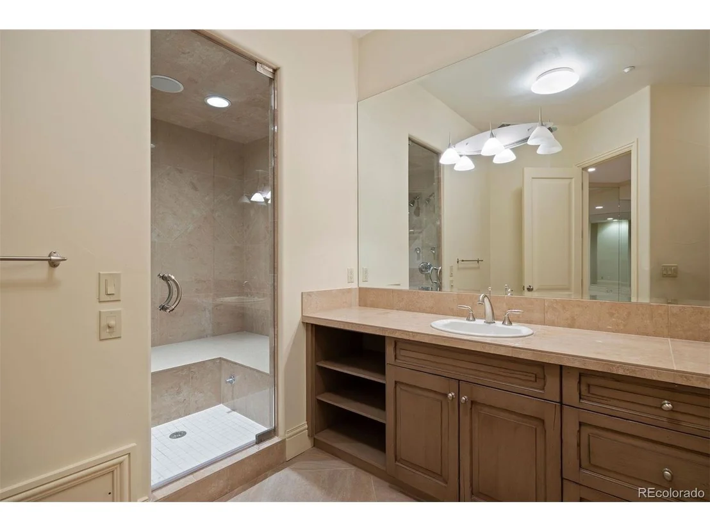
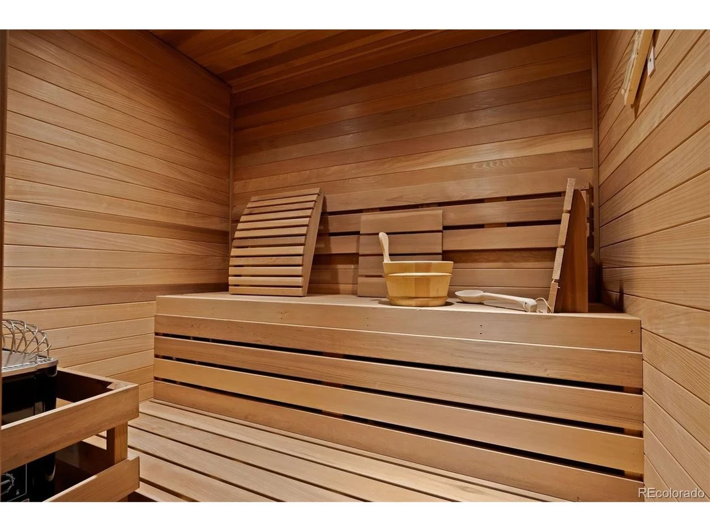
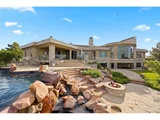
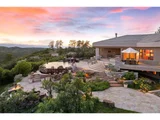
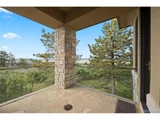
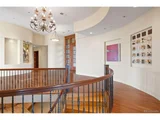
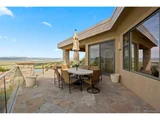
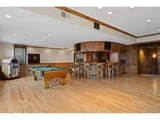
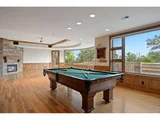
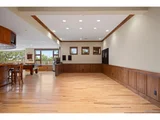
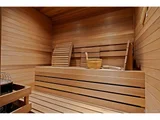
A sweeping staircase leads to a lower level designed for connection-complete with a theater, game areas, full bar, home gym with steam room and sauna, and three additional ensuite bedrooms. Floor-to-ceiling windows open to multi-level flagstone patios, a soaking pool, swimming pool, and cascading red rock water feature.
With a heated 4+car garage, and timeless architecture, this is a one-of-a-kind offering in The Village at Castle Pines.
Payment Calculator
Your Estimated Monthly Payment
Cap Rate Calculator
What does this mean?
Based on our analysis, the cap rate of this property is 1.25%. A negative cap rate indicates that the property might not be feasible as an income-producing asset. The median cap rate for a near zip code 11238 is 4.23%.
How much can I actually make?
Actual monthly rental income may vary between $4,760 and $7,140 depending on unit-specific characteristics. You can change the amount using the slider to further explore.
How is cap rate calculated?
Cap Rate = Net Operating Income (NOI) / Property Asset Value.
When calculating the cap rate, we assume 100% occupancy. Leverage (mortgage) is not considered.
Cap Rate provided by RealtyHop and RentHop, learn more about cap rate here.
Price History
| Date / Event | Date | Event | Price |
|---|---|---|---|
| Aug 26, 2025 | Sold | ||
| Sold | |||
| Jul 24, 2025 | In contract | - | |
| In contract | |||
| Jun 22, 2025 | Listed by LIV Sotheby's International Realty | $5,000,000 | |
| Listed by LIV Sotheby's International Realty | |||
| | |||
|
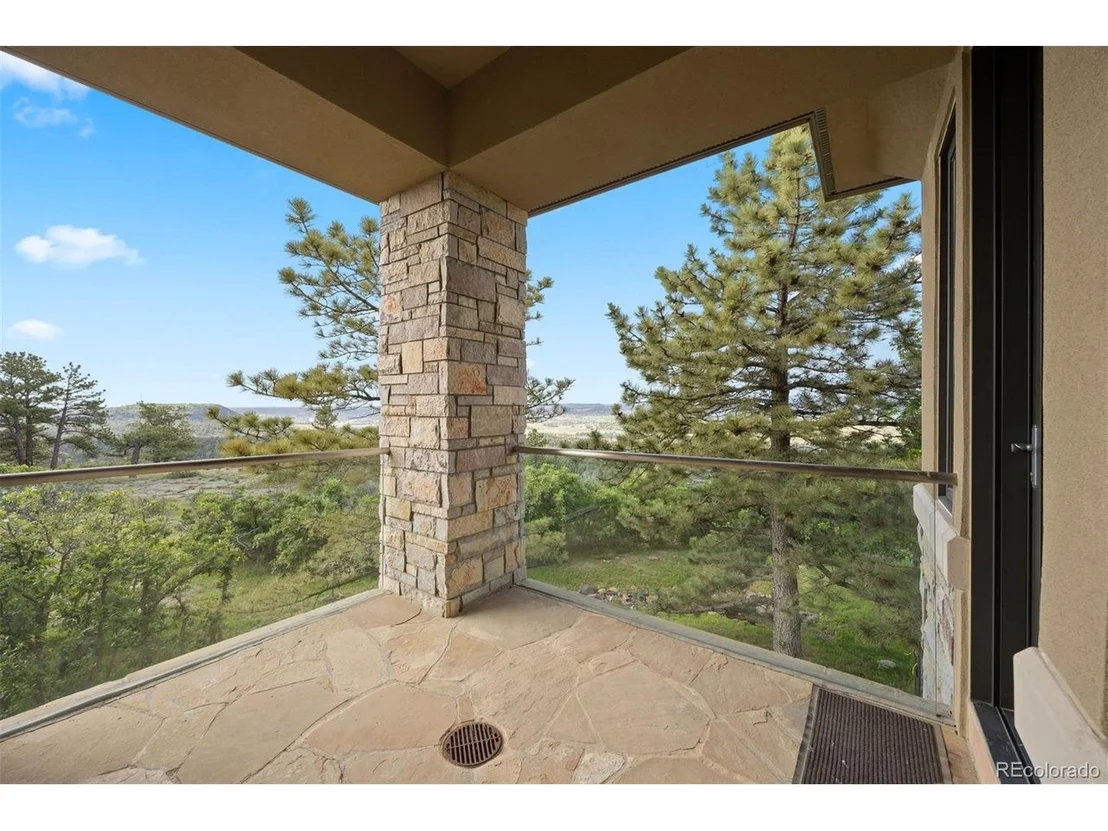
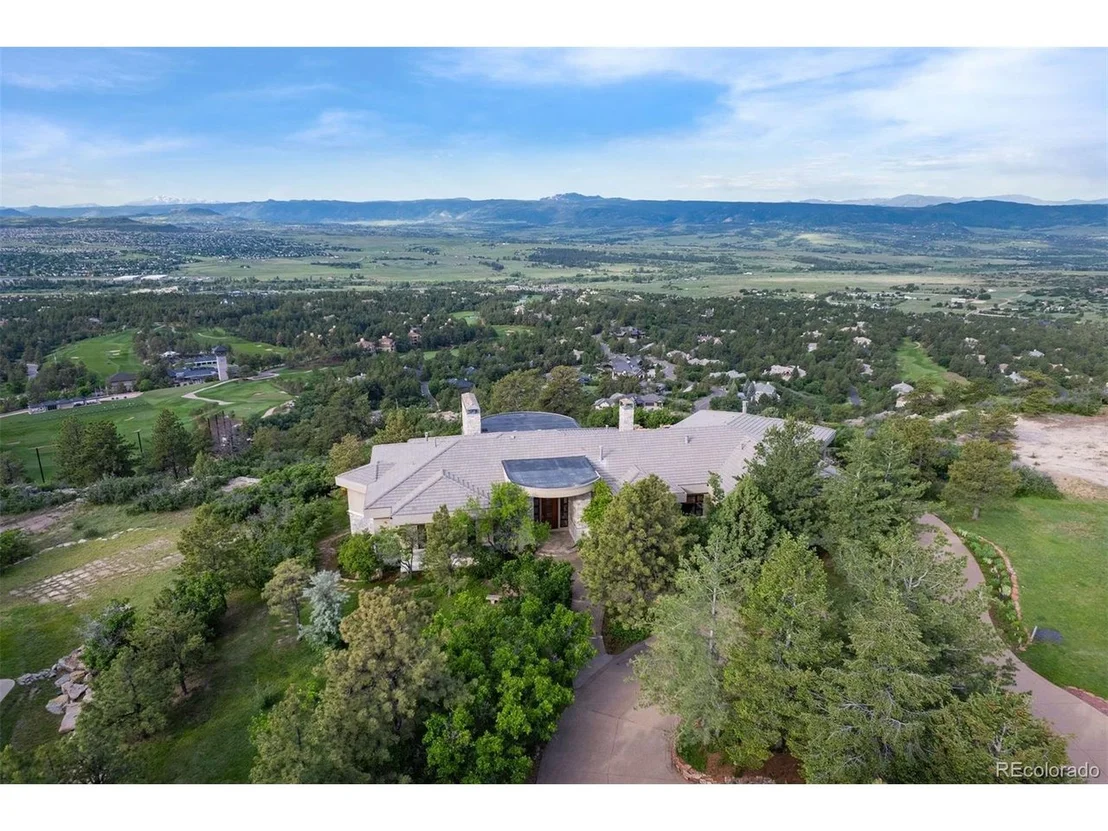
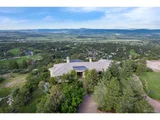
270-degree panoramic views from Pikes Peak to Longs Peak, that take in Castle Rock and the 18th hole of the Castle Pines Golf Club! This home is perfectly positioned on one of the most coveted streets within the gates of The Village at Castle Pines and offers a rare opportunity to create a personalized legacy estate.
A dramatic circular wall of windows welcomes you into the great room, where soaring ceilings and a gas fireplace frame the breathtaking backdrop. The open-concept layout is ideal for entertaining, featuring a curved wood bar and wine cellar. A richly paneled library and a secondary office on the main floor add warmth and flexibility.
The spacious kitchen includes a scullery, butler's pantry, dual dining areas, and opens to a hearth room and patios for seamless indoor-outdoor living. The main-floor primary suite features a fireplace, marble-finished bath, and oversized custom closet.
A sweeping staircase leads to a lower level designed for connection-complete with a theater, game areas, full bar, home gym with steam room and sauna, and three additional ensuite bedrooms. Floor-to-ceiling windows open to multi-level flagstone patios, a soaking pool, swimming pool, and cascading red rock water feature.
With a heated 4+car garage, and timeless architecture, this is a one-of-a-kind offering in The Village at Castle Pines.
| |||
| Oct 16, 2000 | Sold | ||
| Sold | |||
| Mar 21, 2000 | Sold | ||
| Sold | |||
Property Highlights
Building Info
Comparables
Status
Price/ft²
Listed On
Sold On
About Castle Pines Village
Similar Homes for Sale
Currently no similar homes aroundNearby Rentals

Last Updated: 4 months ago
Data Source: REcolorado MLS, MLS# IRE8096294





















 Your Privacy Choices
Phone: 425-283-2930
Address: 335 Madison Avenue, New York, NY 10017