


606 BIRCH Lane


About This Property
Payment Calculator
Your Estimated Monthly Payment
Cap Rate Calculator
What does this mean?
Based on our analysis, the cap rate of this property is 1.25%. A negative cap rate indicates that the property might not be feasible as an income-producing asset. The median cap rate for a near zip code 11238 is 4.23%.
How much can I actually make?
Actual monthly rental income may vary between $4,760 and $7,140 depending on unit-specific characteristics. You can change the amount using the slider to further explore.
How is cap rate calculated?
Cap Rate = Net Operating Income (NOI) / Property Asset Value.
When calculating the cap rate, we assume 100% occupancy. Leverage (mortgage) is not considered.
Cap Rate provided by RealtyHop and RentHop, learn more about cap rate here.
Price History
| Date / Event | Date | Event | Price |
|---|---|---|---|
| Oct 22, 2021 | Sold | ||
| Sold | |||
| Sep 8, 2021 | No longer available | - | |
| No longer available | |||
| Sep 7, 2021 | Listed by eXp Realty, LLC | $350,000 | |
| Listed by eXp Realty, LLC | |||
| | |||
|
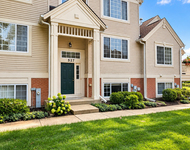
A leisurely stroll from the Fox River will take you to this spacious, stylish, and beautifully presented home. Anyone in need of room to spread out and relax will adore the expansive floorplan with more than 5,000sqft of finished living space including four good-size bedrooms and 3.1 baths. From the moment you step inside, you are welcomed into the light-filled, two-story entry with gorgeous wood floors and one of the two staircases. Depending on the occasion, you can take your pick from the elegant living room and formal dining room or move through into the light-filled family room with a fireplace and a soaring ceiling. Here, large windows bathe the interior in soft natural light while the open-concept design ensures a spacious and contemporary feel. The kitchen is impeccably appointed with sweeping stone countertops, a tiled backsplash, and an abundance of storage within the upper and lower cabinets. There is a center island and quality fixtures along with pendant lights, a suite of stainless steel appliances, and breakfast bar seating off the breakfast room. Entertaining will be a pleasure with double doors that lead from the breakfast room out to the sun-soaked back deck. This is the ideal place to gather with loved ones as you overlook the private backyard and admire the leafy outlook. A large finished lower level extends the living space even further and could be adapted to suit your needs. This bonus area would make the ideal rumpus, playroom, or home office with plenty of room for everyone to spread out. Ceiling fans ensure absolute comfort in all the bedrooms including the generous master suite with a walk-in closet, a retreat area, and a master bath with a double vanity. You can leave the car in the attached two-car garage and walk to the river, Picnic Grove Park, and Fox River Grove train station. There are schools and shopping within easy reach of your new home along with bustling cafes, a host of dining options, and must-have amenities. Quick access to major roads ensures you're within easy reach of everything you could ever need.
| |||
| Aug 19, 2021 | Price Decreased |
$375,000
↓ $24K
(6%) | |
| Price Decreased | |||
| Aug 12, 2021 | Listed by eXp Realty LLC | $399,000 | |
| Listed by eXp Realty LLC | |||
| | |||
|
A leisurely stroll from the Fox River will take you to this spacious, stylish, and beautifully presented home. Anyone in need of room to spread out and relax will adore the expansive floorplan with more than 5,000sqft of finished living space including four good-size bedrooms and 3.1 baths. From the moment you step inside, you are welcomed into the light-filled, two-story entry with gorgeous wood floors and one of the two staircases. Depending on the occasion, you can take your pick from the elegant living room and formal dining room or move through into the light-filled family room with a fireplace and a soaring ceiling. Here, large windows bathe the interior in soft natural light while the open-concept design ensures a spacious and contemporary feel. The kitchen is impeccably appointed with sweeping stone countertops, a tiled backsplash, and an abundance of storage within the upper and lower cabinets. There is a center island and quality fixtures along with pendant lights, a suite of stainless steel appliances, and breakfast bar seating off the breakfast room. Entertaining will be a pleasure with double doors that lead from the breakfast room out to the sun-soaked back deck. This is the ideal place to gather with loved ones as you overlook the private backyard and admire the leafy outlook. A large finished lower level extends the living space even further and could be adapted to suit your needs. This bonus area would make the ideal rumpus, playroom, or home office with plenty of room for everyone to spread out. Ceiling fans ensure absolute comfort in all the bedrooms including the generous master suite with a walk-in closet, a retreat area, and a master bath with a double vanity. You can leave the car in the attached two-car garage and walk to the river, Picnic Grove Park, and Fox River Grove train station. There are schools and shopping within easy reach of your new home along with bustling cafes, a host of dining options, and must-have amenities. Quick access to major roads ensures you're within easy reach of everything you could ever need. The manager has listed the unit size as 3512 square feet.
| |||

Property Highlights
Building Info
Comparables
Status
Price/ft²
Listed On
Sold On
About Picnic Grove
Similar Homes for Sale
Currently no similar homes aroundNearby Rentals

Last Updated: 3 years ago
Data Source: MRED, MLS# 09149474
 Your Privacy Choices
Phone: 425-283-2930
Address: 335 Madison Avenue, New York, NY 10017