See Home Value
$545,000
● House - Off Market

60584 Juniper Lane

La Quinta, CA 92253
bedrooms
3 Beds
bathrooms
3 Baths, 1 Half Bath
square feet
2,331 Ft²
$803,003
RealtyHop Estimate
46.27%
Since Jan 1, 2020
National-US
Primary Model

About This Property

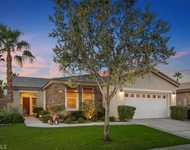
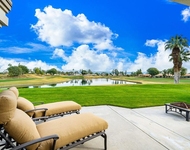
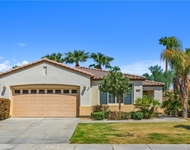
Beautifully remodeled Anise floor plan with 3BD/3.5BA, over 2300 sq.ft., includes a detached casita.  In 2016, the seller updated house with a stunning pebble finish pool/spa with Pentair controls, paved decking and built in BBQ.  It overlooks #12 fairway close to the green.  An elevated lot is out of golf  ball zone and feels quite private.  At the same time, the kitchen was remodeled with stainless appliances, quartz counters, splash and all of cabinets were refinished.  Custom, wood, high end shutters were installed throughout the house and casita.  ALL of the windows were replaced with low-e, argon gas filled windows, too.  It was also painted inside and outside. Whew!  In 2018 a 5 ton Bryant Preferred Series HVAC was installed in the house along with a Nest Thermostat.  It is like a new home.  The floor plan has a nice flow consisting of private spaces but one never feels isolated in a room.  Master bath has double vanities, walk in closet. Master bedroom is large with a door to the patio and pool views.  The den could easily be converted into a 4th bedroom or over-flow sleeping area. The casita is accented with a fabric awning and has its own courtyard.  Call to see it today.
Unit Size
2,331 Ft²
Days on Market
64 days
Land Size
0.18 acres
Price per sqft
$236
Property Type
House
Property Taxes
-
HOA Dues
$381
Year Built
2003

Payment Calculator

Cap Rate Calculator

Last updated: 4 months ago (CRMLS #219031988DA)

Price History

Date / Event Date Event Price
Dec 22, 2023 No longer available -
No longer available
Dec 2, 2023 In contract -
In contract
Nov 29, 2023 Relisted $840,000
Relisted
Nov 17, 2023 In contract -
In contract
Oct 20, 2023 Listed by Berkshire Hathaway HomeServices California Properties $840,000
Listed by Berkshire Hathaway HomeServices California Properties
LIVE LIFE TO THE MAX - Golf Course, Pool, Spa, Casita. For those that want it all, this freshly updated immaculate home offers 2,279 SF of living space—3 bedrooms, 4 baths, a spacious kitchen, breakfast room, dining room, and flex office space...all you need and more, to enjoy desert life to the fullest. A California Spanish-style beauty, this home features a crafted wrought iron gate to a courtyard and separate Casita/apartment with a closet, full bath, bar/kitchenette area with sink and cabinets. The main home is delightful and spacious with high ceilings and large windows that frame the gorgeous backyard retreat with its stacked-stone spa and cascading waterfalls and sparkling salt-water pool wrapped in a ribbon of azure blue tile. Slightly above, and just beyond the pool is an expansive view of the 12th fairway and nearby green. Just throw a few steaks and shrimp on the gas BBQ and you'll be the hit of the neighborhood. This spotless home has a 1-yr new tankless water heater, and a 2-yr old refrigerator. Also added new to the main home in 2016—A/C unit, all new low-e windows, refinished kitchen cabinets, quartz countertops and backsplash, new pool equipment, and HVAC system in the Casita. The primary bedroom suite is spacious, with a privacy door to the outdoor patio, pool, and spa. The primary bath includes dual vanities, a walk-in shower, and closet. There's a guest bedroom and full bath, and separate powder room, and a laundry room. XL-two-car garage w/cabinets and room for a golf cart. The manager has listed the unit size as 2279 square feet.
Show More

Property Highlights

Garage
Air Conditioning

Building Info

Overview

    General

  • Year Built: 2003
  • Effective Year Built: 2004
  • Building Count: 1
  • Bedroom Count: 4
  • Bathroom Count: 3
  • Full Bathrooms: 2
  • Partial Bathrooms: 3
  • Building Condition: 0
  • Building Quality: 4
  • Construction Type: 17
  • Building Style: 0
  • Exterior Walls Type: 0
  • Interior Walls Type: 0
  • Roof Shape Type: 0
  • Roof Cover Type: 18
  • Floor Count: 100
  • Living Units: 1
  • Floor Cover: 0
  • Basement Type: 0
  • Basement Area: 0
  • Garage Type: 1
  • Garage Square Area: 533
  • Parking Space Count: 2
  • Patio Type: 0
  • Porch Type: 0
  • Pool Type: 8
  • Location Influence Type: 101

    Dimensions

  • Lot Size Square Feet: 7,841
  • Total Building Area: 3,055
  • Gross Building Area: 3,055
  • Building Area: 2,279
  • Building Area Measurement: L

    Heating and Cooling

  • Fireplace Count: 1
  • Air Conditioning: 1
  • Heating: 3
  • Heated Square Feet: 2,279
  • Heating Fuel Type: 3

    Utilities

  • Sewer System: 5
  • Water Service: 6

Building

  • Building Type: 0
  • Property Class: R
  • Subdivision: TRACT NO 30023 2
  • Land Acres: 0000000180
  • Standard Land Use Code: 1001
  • County Land Use Code: 20
  • State Land Use Code: R01
  • Legal Description 1: .18 ACRES M/L IN LOT 114 MB 330/001 TR 30023-2

Neighborhood

  • School District Name: Coachella Valley Unified School District
  • Census Tract: 045617

Geography

  • Subdivision Tract Number: 30023-2
  • Parcel: 764-340-062
  • Lot: 114
  • Municipality: LA QUINTA
  • Latitude: 33.6081
  • Longitude: -116.24

    Address

  • Full Address: 60584 Juniper Ln
  • Address - House Number: 60584
  • Address - Street Name: Juniper
  • Address - Suffix Type: Ln
  • State: CA
  • City Name: La Quinta
  • Carrier Code: R003
  • 4-Digit Zip Code: 7614
  • Zip Code: 92253

Valuation

    Tax

  • Total Area: 2,279
  • Tax Year: 2023
  • Tax Amount: $800,522
  • Tax Rate Code Area: 020-171

    Appraisal Valuation

  • Standard Deviation: 0.1971
  • Valuation Date: Apr 03, 2024
  • Confidence Score: 73
  • Final Value: 714,222
  • High Value: 855,048
  • Low Value: 573,395

    Market Valuation

  • Market Total Value: $604,350

    Assessments Valuation

  • Assessed Year: 2023
  • Assessed Total Value: $572,890
  • Assessed Land Value: $156,361
  • Assessed Improvements Value: $416,529

    Sales

  • Current Sale Contract Date: Nov 29, 2023
  • Current Sale Recording Date: Dec 20, 2023
  • Current Sale Price:
  • Current Sale Document Type: 36
  • Current Sale Input Document Number: 377234
  • Previous Sale Recording Date: Dec 20, 2019
  • Previous Sale Contract Date: Dec 05, 2019
  • Previous Sale Amount: $545,000
  • Previous Sale Document Type: 36
Data used for valuation calculations is provided by RealtyHop, and other third party sources

Comparables

Unit
Status
Type
Beds
Baths
ft²
Price/ft²
Asking Price
Listed On
Closing Price
Sold On
HOA + Taxes

About Coral Mountain


Similar Homes for Sale

Currently no similar homes around

Nearby Rentals

Unit for rent at 61225 Living Stone, LA QUINTA, CA, 92253

$5,500 /mo

  • 2 Beds
  • 2 Baths
  • 1,580 ft²
61225 Living Stone, LA QUINTA, CA, 92253 Listing by Robert Pignone
Unit for rent at 79880 Pecan, LA QUINTA, CA, 92253

$9,500 /mo

  • 3 Beds
  • 1 Bath
  • 3,031 ft²
79880 Pecan, LA QUINTA, CA, 92253 Listing by Jennifer Beron
Unit for rent at 81880 Golden Star Way, CA, 92253

$5,500 /mo

  • 2 Beds
  • 2 Baths
  • 1,580 ft²
81880 Golden Star Way, CA, 92253 Listing by Robert Pignone


Frequently Asked Questions

When was property at 60584 Juniper Lane built and last sold?
The property at 60584 Juniper Lane was built in 2003 and last sold on Nov 29, 2023 for $820,000.
How much is this home worth?
The estimated value of the home located at 60584 Juniper Lane is $834,237.
What are some comparable homes to 60584 Juniper Lane?
There are currently no comparable homes to 60584 Juniper Lane.