


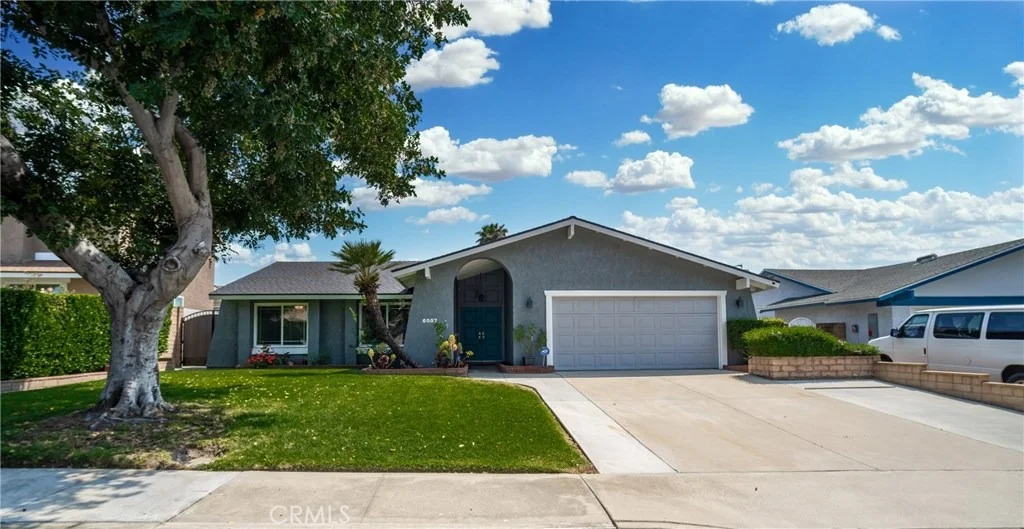
6057 Barbara Street


About This Property
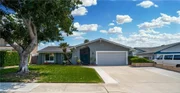
The first impression will be the beautiful front curb appeal and covered entrance to the double door entry. Enter to Foyer that leads to the inviting living room with fireplace that looks out over lovely entertaining patio and backyard. From the Foyer and to the right you will find the Family Room and Formal Dining and then wraps around to the bright coordinated kitchen with custom cabinetry and granite counters which leads back around to the secondary eating area and living room.
Again from the foyer and to the left you will enter the hall that leads to the large secondary bedrooms, large hall storage and bath. Further to the rear of home you find the comfortable master suite with windows looking at to patio and backyard.
Lastly you have a direct access 2 car garage were laundry is located and also has utility sink and built in cabinets.
THIS IS A MUST SEE TURN KEY HOME !
Payment Calculator
Your Estimated Monthly Payment
Cap Rate Calculator
What does this mean?
Based on our analysis, the cap rate of this property is 1.25%. A negative cap rate indicates that the property might not be feasible as an income-producing asset. The median cap rate for a near zip code 11238 is 4.23%.
How much can I actually make?
Actual monthly rental income may vary between $4,760 and $7,140 depending on unit-specific characteristics. You can change the amount using the slider to further explore.
How is cap rate calculated?
Cap Rate = Net Operating Income (NOI) / Property Asset Value.
When calculating the cap rate, we assume 100% occupancy. Leverage (mortgage) is not considered.
Cap Rate provided by RealtyHop and RentHop, learn more about cap rate here.
Price History
| Date / Event | Date | Event | Price |
|---|---|---|---|
| Mar 9, 2026 | Sold | ||
| Sold | |||
| Feb 14, 2026 | In contract | - | |
| In contract | |||
| Jan 30, 2026 | Listed by Century 21 Masters | $785,000 | |
| Listed by Century 21 Masters | |||
| | |||
|
Turnkey and upgraded single story home in the heart of Chino. Conveniently located nearby the freeways with large flat lot and thoughtfully maintained 4 bedrooms 2 baths that offers comfortability and space. The open floor plan gives versatility that fits modern day living and entertainment. Master bedroom is tucked in the back for extra privacy with an energy saving split-unit air conditioning, 3 slider closets, an upgraded master bathroom with space to add in another vanity for your liking. All the other 3 guest bedrooms are decently sized and a large hallway closet for extra storage. There is also a shared full bath in the hallway with an attached bathtub. Kitchen is recently remodeled with stainless steel appliances that connects the breakfast nook area and the formal dining room, which the current homeowners converted into a home gym. 2 large slider doors enable abundance of airflow and natural lights beaming through the house that leads to the backyard. The side yard has a covered patio, concrete grounds, brick walls and a fenced in dog run. Expanded backyard includes a cozy gas firepit, 2 ceiling fans, extra pull-out sun shades and TV mounts making outdoor living as enjoyable as the indoor. Additional expansive upgrades also include, newly updated electrical panel and amps, electrical car charging station, multiple split AC units, newer roof less than 5 yrs, newer flooring, tiles and countertops. Beautiful curb appeal with trees maintains by the city, 2 car garage and extra parking spaces on the driveway. This home is perfect for first time home buyers, families and investors for high-return income property. Schedule a tour today to see it for yourselves.
| |||
| Jun 15, 2020 | Sold | ||
| Sold | |||
| May 2, 2020 | Listed by Reliance Real Estate Services | $545,000 | |
| Listed by Reliance Real Estate Services | |||
Property Highlights
Building Info
Comparables
Status
Price/ft²
Listed On
Sold On
About Chino
Similar Homes for Sale
Currently no similar homes aroundNearby Rentals

Last Updated: 4 months ago
Data Source: CRMLS, MLS# PW20084502
 Your Privacy Choices
Phone: 425-283-2930
Address: 335 Madison Avenue, New York, NY 10017