See Home Value
$735,000
● House - Off Market

6051 Welch St

Arvada, CO 80004
bedrooms
3 Beds
bathrooms
1 Bath
square feet
2,083 Ft²
$4,054
Est. Monthly

About This Property

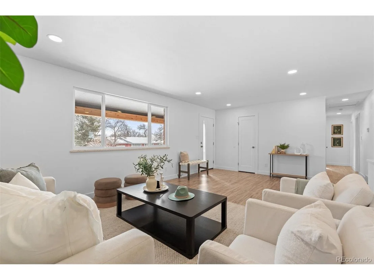
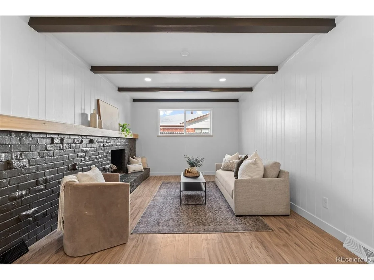
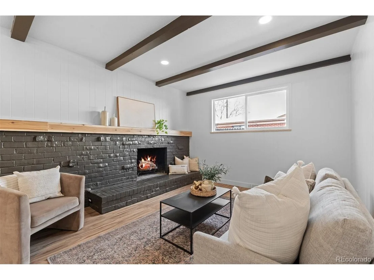
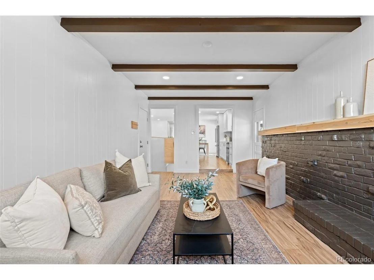
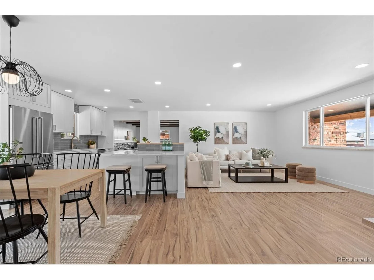
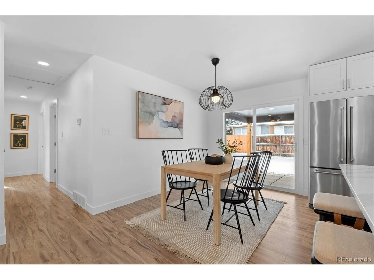
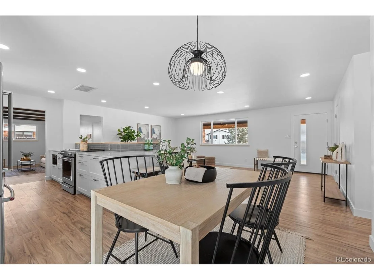
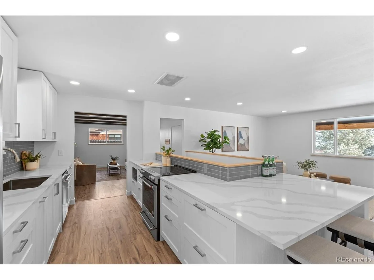
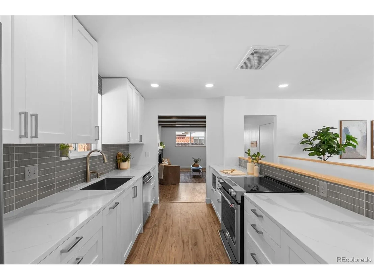
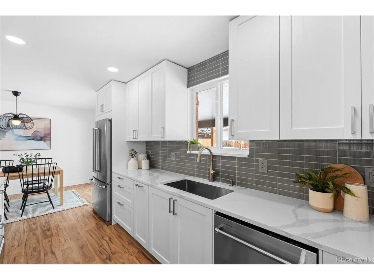
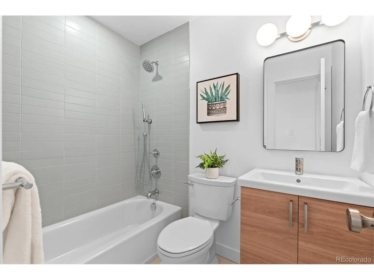
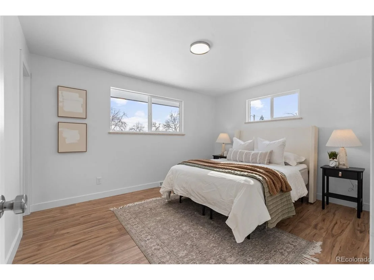
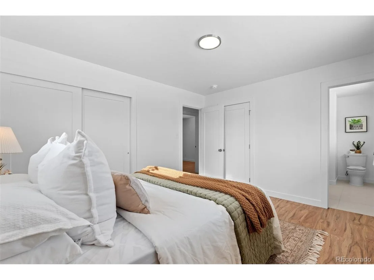
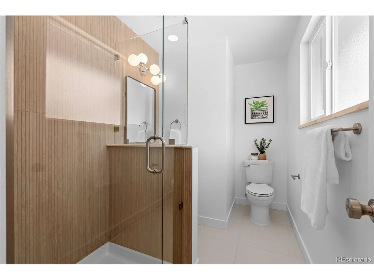
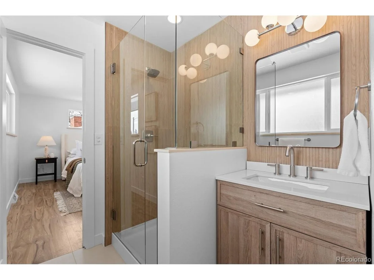
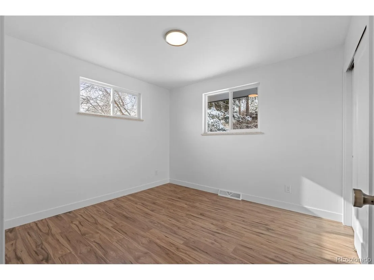
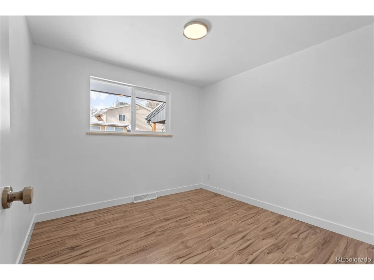
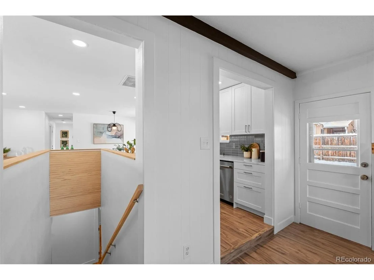
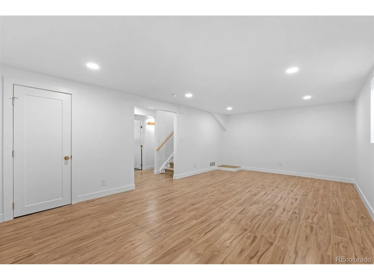
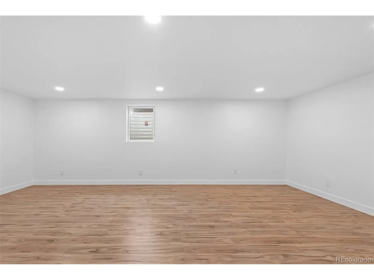
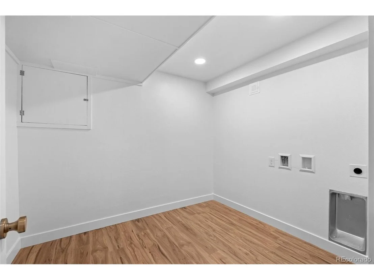
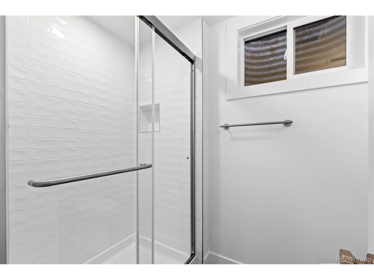
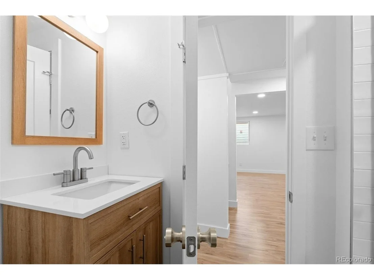
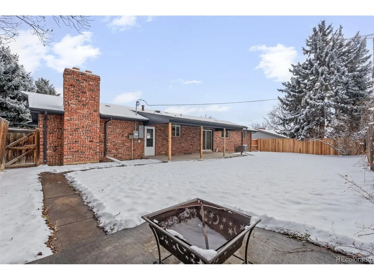
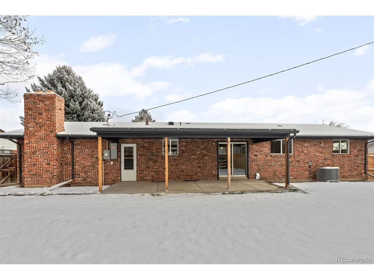
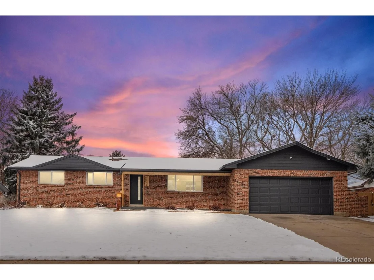
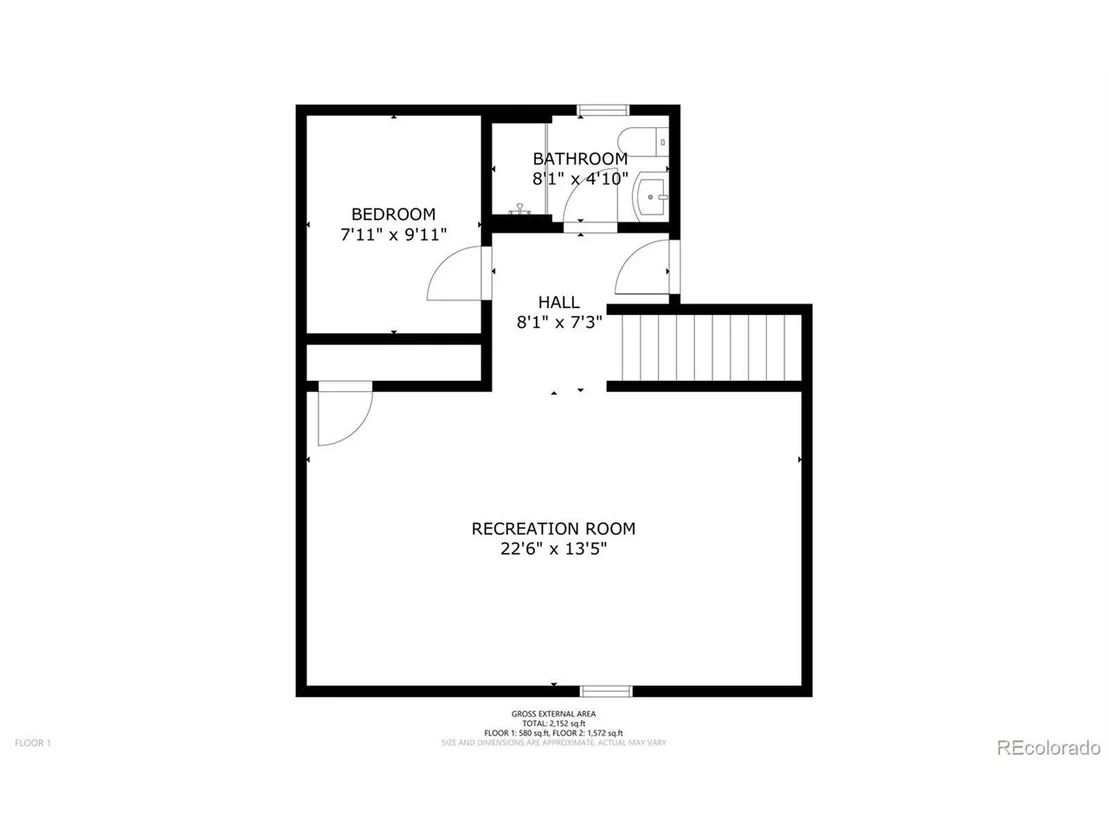
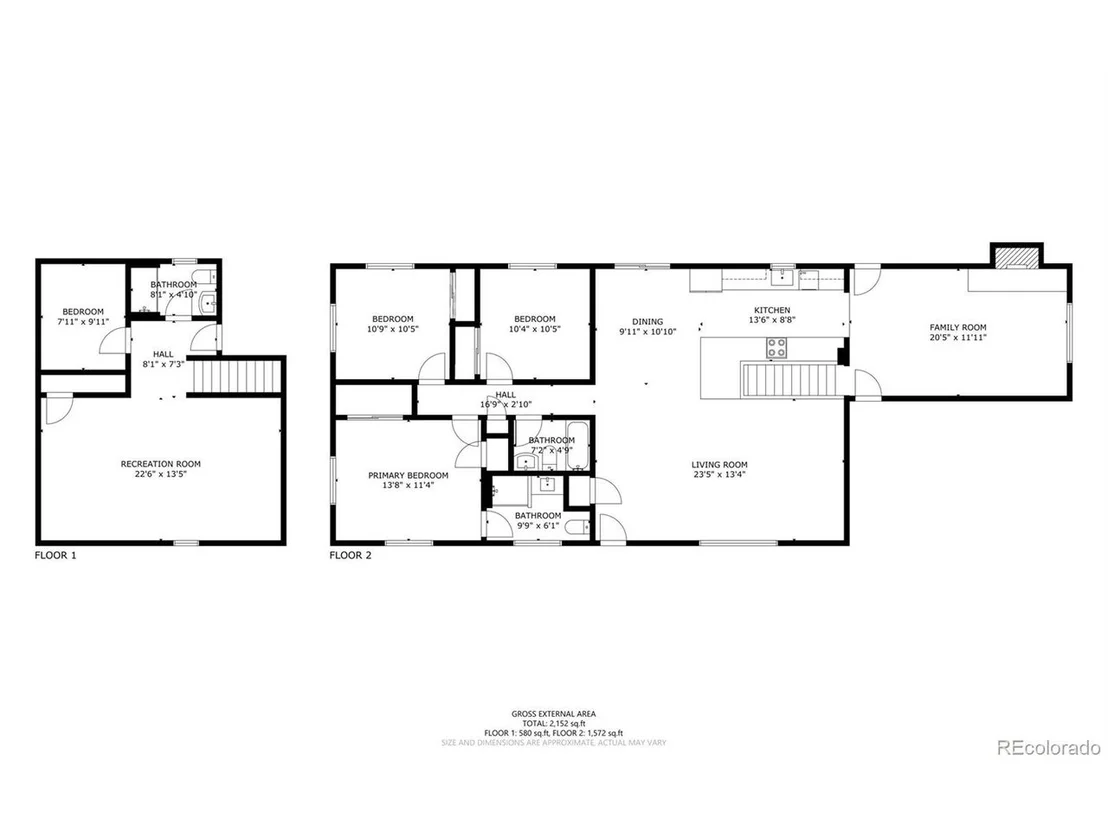
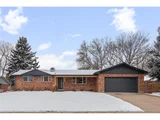
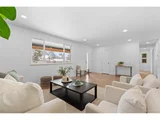
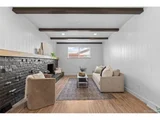
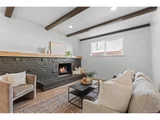
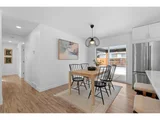
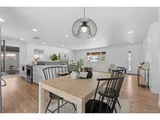
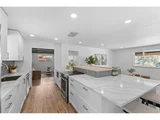
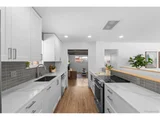
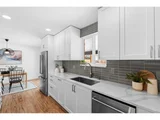
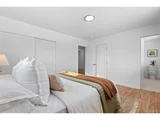
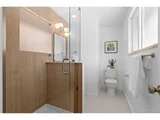
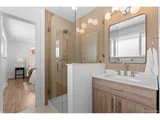
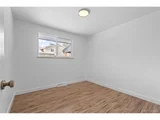
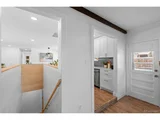
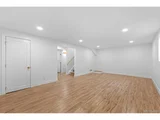
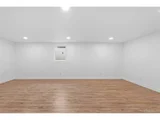
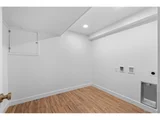
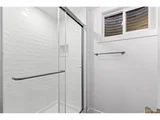
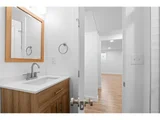
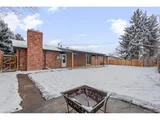
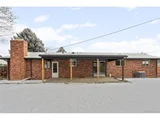
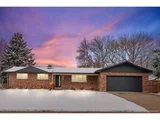
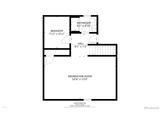
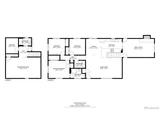
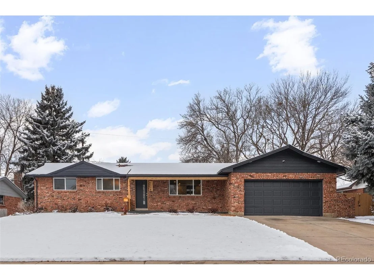
Your wait is over. A stunning West Arvada home thoughtfully re-envisioned for today. This is far from a flip-this property has been transformed from the ground up through a fully permitted, comprehensive renovation. It's a showcase of craftsmanship, top-quality materials, and impeccable attention to detail. Nestled in the heart of West Arvada, this home is perched on a quiet street, complete with an oversized garage plus front and back covered patios tailor-made for enjoying those Colorado evenings. Once inside you'll discover a home that stands apart from anything you've looked at. The newly redesigned kitchen serves as the focal point, open and surrounded on all sides by spacious living, dining, entertainment, and relaxation areas. The upper level features an inviting primary suite with en-suite bath, and two additional bedrooms plus a full bath. The basement level reveals an impressive family room with endless possibilities and an egress window. Not sold yet? Here's a quick list of the new and updated features this home offers: electrical, plumbing, kitchen, bathrooms, flooring, lighting, appliances, windows, landscaping, trim, insulation, interior paint, and exterior paint. Finding a professionally remodeled home of this caliber is a rare opportunity, but especially at this price point. Make this exceptional house your new home in the new year! Be sure to check out the photos, video tour, and virtual 3-D tour.
Unit Size
2,083 Ft²
Days on Market
-
Land Size
0.18 acres
Price per sqft
$352
Property Type
House
Property Taxes
$450
HOA Dues
-
Year Built
1967

Payment Calculator

Cap Rate Calculator

Last updated: 4 months ago (REcolorado MLS #IRE9509477)

Price History

Date / Event Date Event Price
Feb 6, 2025 Sold
Sold
Jan 13, 2025 In contract -
In contract
Jan 9, 2025 Listed by Seven6 Real Estate $734,000
Listed by Seven6 Real Estate
Your wait is over. A stunning West Arvada home thoughtfully re-envisioned for today. This is far from a flip-this property has been transformed from the ground up through a fully permitted, comprehensive renovation. It's a showcase of craftsmanship, top-quality materials, and impeccable attention to detail. Nestled in the heart of West Arvada, this home is perched on a quiet street, complete with an oversized garage plus front and back covered patios tailor-made for enjoying those Colorado evenings. Once inside you'll discover a home that stands apart from anything you've looked at. The newly redesigned kitchen serves as the focal point, open and surrounded on all sides by spacious living, dining, entertainment, and relaxation areas. The upper level features an inviting primary suite with en-suite bath, and two additional bedrooms plus a full bath. The basement level reveals an impressive family room with endless possibilities and an egress window. Not sold yet? Here's a quick list of the new and updated features this home offers: electrical, plumbing, kitchen, bathrooms, flooring, lighting, appliances, windows, landscaping, trim, insulation, interior paint, and exterior paint. Finding a professionally remodeled home of this caliber is a rare opportunity, but especially at this price point. Make this exceptional house your new home in the new year! Be sure to check out the photos, video tour, and virtual 3-D tour.
Mar 4, 2013 Sold
Sold
Oct 15, 2003 Sold
Sold

Property Highlights

Garage
Air Conditioning
Fireplace

Building Info

Overview

    General

  • Year Built: 1967
  • Effective Year Built: 2012
  • Building Count: 1
  • Bedroom Count: 4
  • Bathroom Count: 3
  • Full Bathrooms: 2
  • Partial Bathrooms: 3
  • Building Condition: 0
  • Building Quality: 7
  • Construction Type: 2
  • Building Style: 11
  • Exterior Walls Type: 0
  • Interior Walls Type: 0
  • Roof Shape Type: 0
  • Roof Cover Type: 13
  • Floor Count: 100
  • Living Units: 1
  • Floor Cover: 0
  • Basement Type: 8
  • Basement Area: 609
  • Garage Type: 1
  • Garage Square Area: 473
  • Parking Space Count: 2
  • Patio Type: 59
  • Porch Type: 66
  • Pool Type: 0

    Dimensions

  • Lot Size Square Feet: 7,710
  • Total Building Area: 2,617
  • Gross Building Area: 2,987
  • Building Area: 1,535
  • Building Area Measurement: L

    Heating and Cooling

  • Fireplace Count: 1
  • Air Conditioning: 0
  • Heating: 4
  • Heated Square Feet: 1,535
  • Heating Fuel Type: 0

    Utilities

  • Sewer System: 5
  • Water Service: 6

Building

  • Building Type: 0
  • Property Class: R
  • Subdivision: MEADOW LAKE ESTATES
  • Land Acres: 0000000177
  • Standard Land Use Code: 1001
  • County Land Use Code: 110
  • State Land Use Code: 1112
  • Legal Description 1: SECTION 08 TOWNSHIP 03 RANGE 69 SUBDIVISIONCD 513000 SUBDIVISIONNAME MEADOW LAKE ESTATES BLOCK LOT 0011 SIZE: 7695 TRACT VALUE: .177
Neighborhood

  • School District Name: Jefferson County School District R-1
  • Census Tract: 009851

Geography

  • Assessors Map Reference: 15-A
  • Account Number: 300067205
  • Parcel: 39-082-17-014
  • Lot: 11
  • Meridian: SEC 08 TWN 03S RNG 69W
  • Municipality: ARVADA
  • Latitude: 39.8071
  • Longitude: -105.139

    Address

  • Full Address: 6051 Welch St
  • Address - House Number: 6051
  • Address - Street Name: Welch
  • Address - Suffix Type: St
  • State: CO
  • City Name: Arvada
  • Carrier Code: C038
  • 4-Digit Zip Code: 3943
  • Zip Code: 80004

Valuation

    Tax

  • Total Area: 2,144
  • Tax Year: 2023
  • Tax Amount: $539,562
  • Tax Rate Code Area: 1013

    Appraisal Valuation

  • Standard Deviation: 0.1464
  • Valuation Date: Feb 21, 2024
  • Confidence Score: 82
  • Final Value: 606,231
  • High Value: 695,035
  • Low Value: 517,427

    Market Valuation

  • Market Total Value: $557,405
  • Market Land Value: $226,472
  • Market Improvement Value: $330,933

    Assessments Valuation

  • Assessed Year: 2023
  • Assessed Total Value: $33,662
  • Assessed Land Value: $15,174
  • Assessed Improvements Value: $18,488

    Sales

  • Current Sale Contract Date: Feb 26, 2013
  • Current Sale Recording Date: Mar 04, 2013
  • Current Sale Price:
  • Current Sale Document Type: 71
  • Current Sale Input Document Number: 2013025691
  • Previous Sale Recording Date: Oct 15, 2003
  • Previous Sale Contract Date: Oct 10, 2003
  • Previous Sale Amount: $226,000
  • Previous Sale Document Type: 71
Data used for valuation calculations is provided by RealtyHop, and other third party sources

Comparables

Unit
Status
Type
Beds
Baths
ft²
Price/ft²
Asking Price
Listed On
Closing Price
Sold On
HOA + Taxes

About Ralston Valley


Similar Homes for Sale

Currently no similar homes around

Nearby Rentals

Unit for rent at 11051 W 63rd Pl, Other, CO, 80004

$1,319 /mo

  • 1 Bed
  • 1 Bath
11051 W 63rd Pl, Other, CO, 80004 Listing by Rick Rivera


Frequently Asked Questions

When was property at 6051 Welch Street built and last sold?
The property at 6051 Welch Street was built in 1967 and last sold on Feb 26, 2013 for $230,000.
How much is this home worth?
The estimated value of the home located at 6051 Welch Street is $736,650.
What are some comparable homes to 6051 Welch Street?
There are currently no comparable homes to 6051 Welch Street.