See Home Value
$680,000
● House - Off Market

605 WILDER DR

CHARLOTTESVILLE, VA 22901
bedrooms
3 Beds
bathrooms
2 Baths, 1 Half Bath
square feet
1,423 Ft²
$3,758
Est. Monthly
3.82%
Cap Rate

About This Property

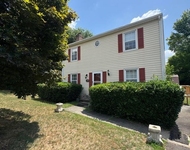
605 Wilder is a comprehensive, to-the-studs renovation, completed in 2022 by sought-after design firm HubbHouse, reimagined to live like a brand-new home. Every system - plumbing, electrical, HVAC, roof, windows, and drywall - has been thoughtfully replaced and upgraded. A vaulted ceiling with skylights fills the main living space with natural light, while warm modern finishes, blonde hardwood floors and designer lighting throughout bring a refined, cohesive feel to every room. The kitchen features striking Negresco Quartzite countertops, custom cabinetry by Jeff Cherry, and custom cherry shelf details.  The spacious primary suite includes corner windows, a walk-in closet, and a serene bathroom with a curb-less glass shower and walnut accents. Main-level living is complemented by a flexible lower level with an additional bedroom, full bath, and space for work, guests, or play. A refined Ipe accent adds warmth and texture to the clean-lined exterior. The nearly-level back yard is fully fenced with a lovely oak tree for shade. Just one mile from downtown and walkable to Northeast Park, 605 Wilder offers considered, design-forward living in a connected, in-town location.,Quartz Counter,Wood Cabinets
Unit Size
1,423 Ft²
Days on Market
30 days
Land Size
0.25 acres
Price per sqft
$492
Property Type
House
Property Taxes
$321
HOA Dues
-
Year Built
1960

Payment Calculator

Cap Rate Calculator

Last updated: 2 years ago (Bright MLS #663447)

Price History

Date / Event Date Event Price
Jun 6, 2025 Sold
Sold
Apr 19, 2025 Listed by CORE REAL ESTATE PARTNERS LLC $699,900
Listed by CORE REAL ESTATE PARTNERS LLC
Oct 6, 2021 No longer available -
No longer available
Sep 12, 2020 In contract -
In contract
Sep 7, 2020 Listed $275,000
Listed
Looking to star in your own show of fixer upper? Here's an amazing opportunity. With a central location, convenience to downtown & charming curb appeal, this 4-bedroom rancher has incredible renovation potential. Sited on a very attractive & useable yard with great space to restore the patio off of the side door; add a deck in the back and improve the landscaping. Current layout consists of a living rm, dining rm, kitchen, full bath & 3-bedrooms, including one that has an attached 1/2 bath. Basement level features a rec. rm., bedroom, full bath & unfinished mechanical/laundry area. Incredible potential to update & modernize this city rancher both inside and out. Home sold AS-IS. The manager has listed the unit size as 1423 square feet.
Show More

Property Highlights

Air Conditioning

Building Info

Overview

    General

  • Year Built: 1960
  • Effective Year Built: 1975
  • Total Rooms: 8
  • Bedroom Count: 3
  • Bathroom Count: 3
  • Full Bathrooms: 2
  • Partial Bathrooms: 3
  • Building Condition: 6
  • Building Quality: 9
  • Construction Type: 3
  • Building Style: 0
  • Exterior Walls Type: 3
  • Interior Walls Type: 10
  • Roof Shape Type: 1
  • Roof Cover Type: 20
  • Floor Count: 100
  • Floor Cover: 24
  • Basement Type: 6
  • Basement Area: 552
  • Parking Type: 1
  • Garage Type: 0
  • Parking Space Count: 0
  • Patio Type: 20
  • Porch Type: 8
  • Pool Type: 0

    Dimensions

  • Lot Size Square Feet: 11,021
  • Lot Size Depth Feet: 1,210
  • Total Building Area: 1,125
  • Building Area: 1,125
  • Building Area Measurement: K

    Heating and Cooling

  • Air Conditioning: 1
  • Heating: 4
  • Heated Square Feet: 1,125
  • Heating Fuel Type: 1

    Utilities

  • Sewer System: 5
  • Water Service: 2

Building

  • Building Type: 0
  • Property Class: R
  • Subdivision: HOLMES, NORTH AV AREA
  • Land Acres: 0000000253
  • Standard Land Use Code: 1001
  • County Land Use Code: 210
  • Legal Description 1: LOT 7 WILDER DRIVE

Neighborhood

  • School District Name: Charlottesville City Public Schools
  • Census Tract: 000900

Zoning

  • Zoning: R-1

Geography

  • Section: .7
  • Parcel: 470002700
  • Lot: 7
  • Latitude: 38.0444
  • Longitude: -78.4695

    Address

  • Full Address: 605 Wilder Dr
  • Address - House Number: 605
  • Address - Street Name: Wilder
  • Address - Suffix Type: Dr
  • State: VA
  • City Name: Charlottesville
  • Carrier Code: C053
  • 4-Digit Zip Code: 3916
  • Zip Code: 22901

Valuation

    Tax

  • Tax Year: 2023
  • Tax Amount: $366,048

    Appraisal Valuation

  • Standard Deviation: 0.1726
  • Valuation Date: Feb 14, 2024
  • Confidence Score: 77
  • Final Value: 429,047
  • High Value: 503,113
  • Low Value: 354,981

    Market Valuation

  • Market Total Value: $373,800
  • Market Land Value: $120,000
  • Market Improvement Value: $253,800

    Assessments Valuation

  • Assessed Year: 2023
  • Assessed Total Value: $373,800
  • Assessed Land Value: $120,000
  • Assessed Improvements Value: $253,800

    Sales

  • Current Sale Contract Date: Apr 29, 2008
  • Current Sale Recording Date: Apr 29, 2008
  • Current Sale Price:
  • Current Sale Document Type: 27
Data used for valuation calculations is provided by RealtyHop, and other third party sources

Comparables

Unit
Status
Type
Beds
Baths
ft²
Price/ft²
Asking Price
Listed On
Closing Price
Sold On
HOA + Taxes

About Locust Grove


Similar Homes for Sale

Currently no similar homes around

Nearby Rentals

Unit for rent at 100 Greenbrier Terrace, CHARLOTTESVILLE, VA, 22901

$2,500 /mo

  • 3 Beds
  • 2 Baths
  • 1,600 ft²
100 Greenbrier Terrace, CHARLOTTESVILLE, VA, 22901 Listing by Japreshia Elinka Terrell


Frequently Asked Questions

When was property at 605 Wilder Drive built and last sold?
The property at 605 Wilder Drive was built in 1960 and last sold on Apr 29, 2008 for $103,000.
How much is this home worth?
The estimated value of the home located at 605 Wilder Drive is $0.
What are some comparable homes to 605 Wilder Drive?
There are currently no comparable homes to 605 Wilder Drive.

Nearby Counties