Check Availability
Cary 27511 Carr Hills
605 Ridgecrest Road
$1,380,000
● House - In Contract

605 Ridgecrest Road

Cary, NC 27511
bedrooms
4 Beds
bathrooms
3 Baths, 1 Half Bath
square feet
3,220 Ft²
$7,133
Est. Monthly

About This Property

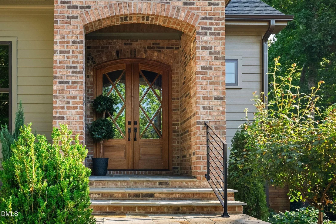
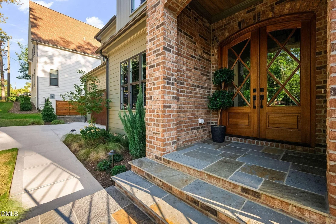
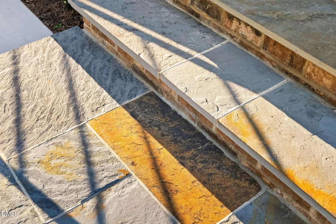
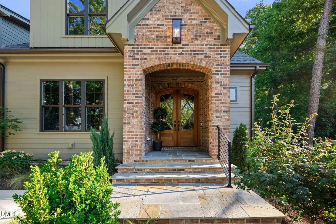
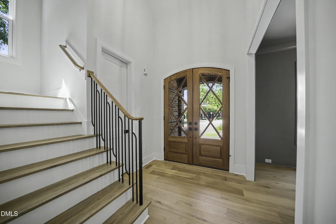
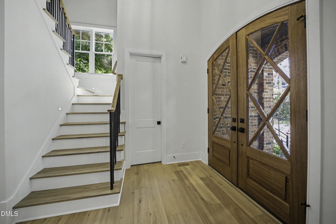
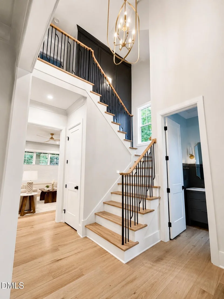
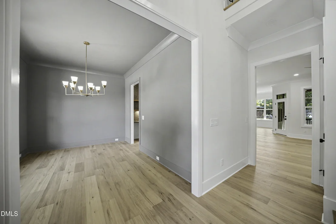
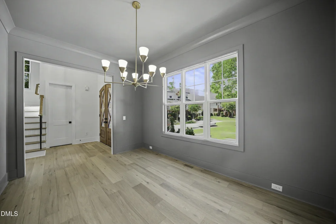
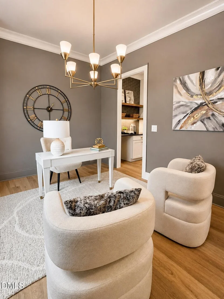
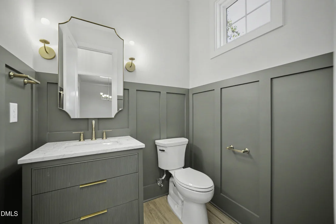
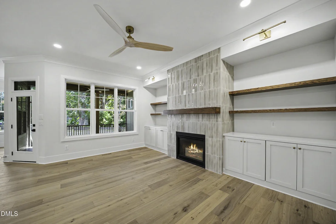
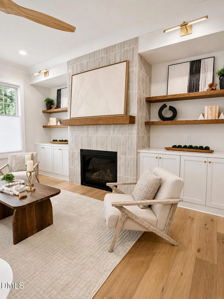
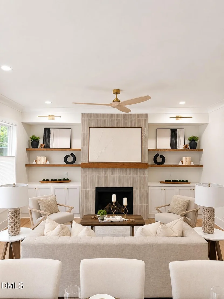
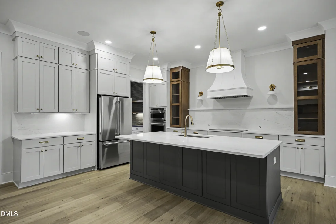
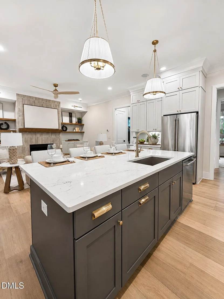
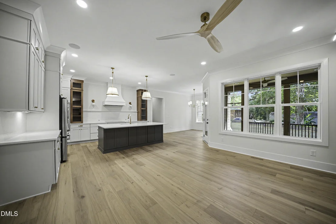
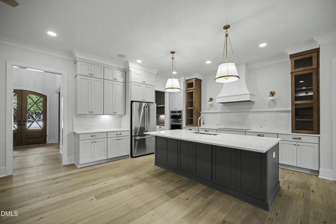
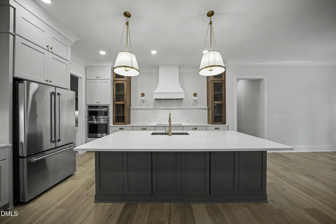
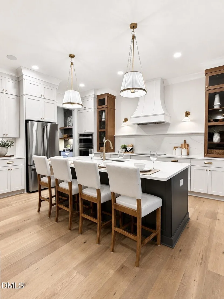
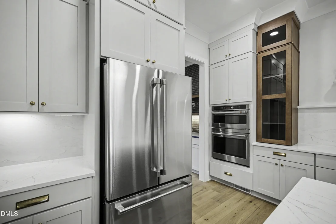
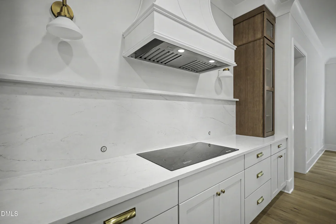
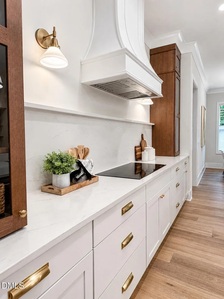
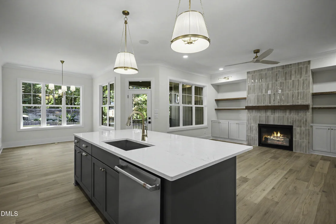
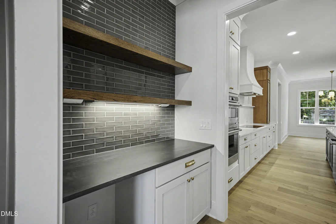
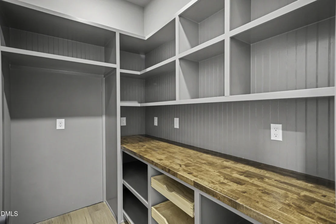
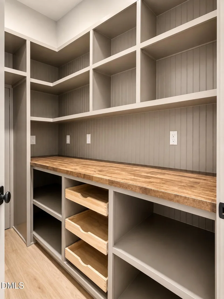
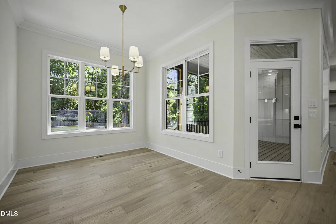
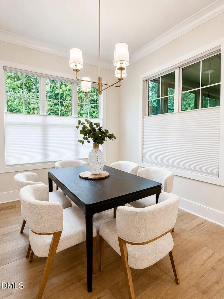
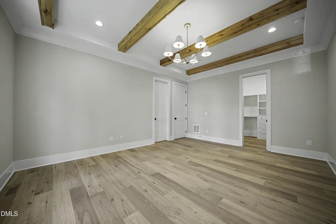
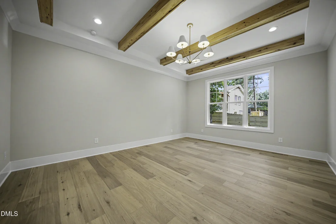
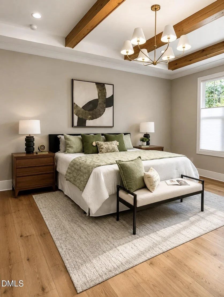
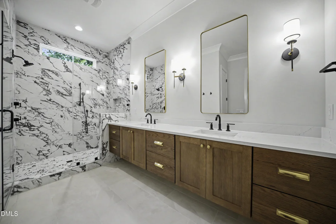
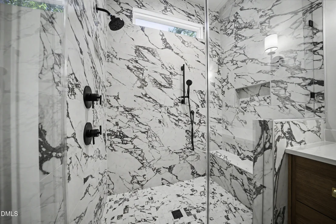
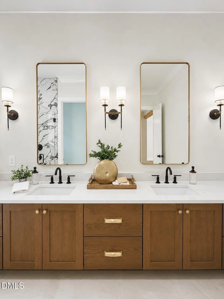
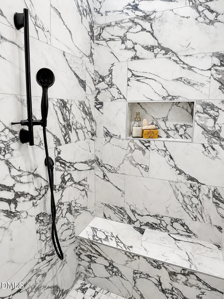
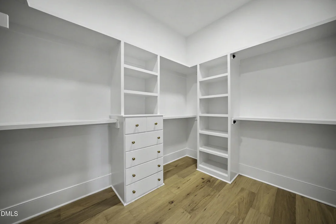
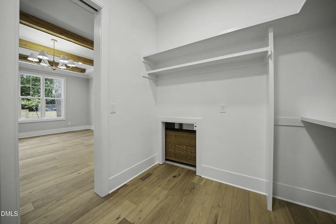
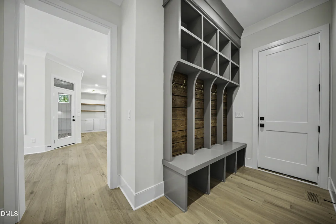
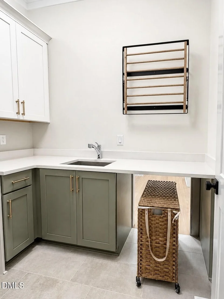
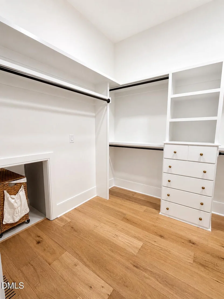
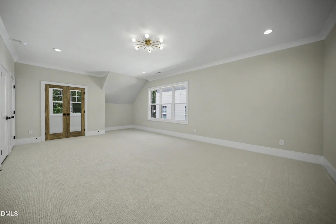
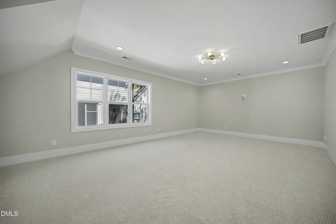
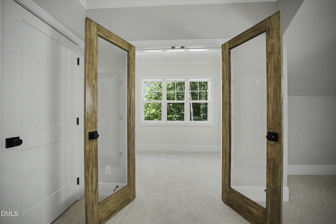
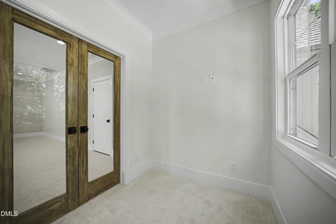
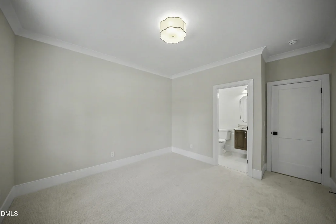
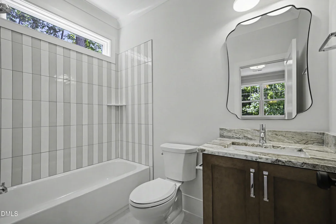
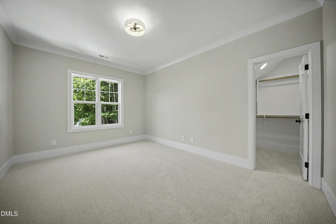
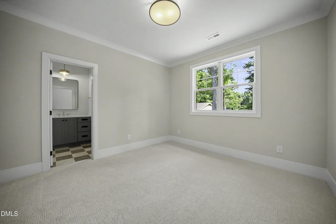
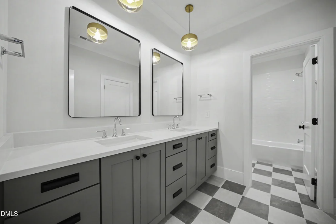
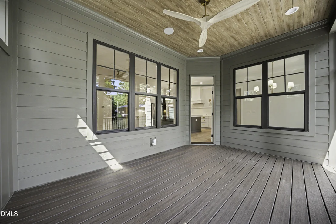
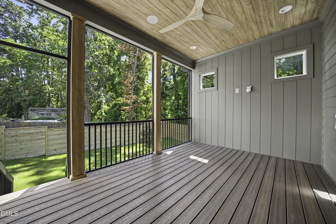
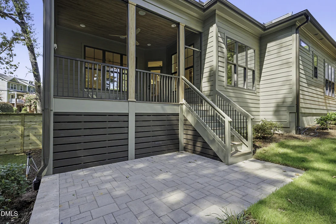
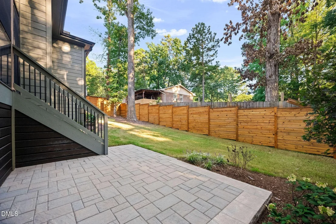
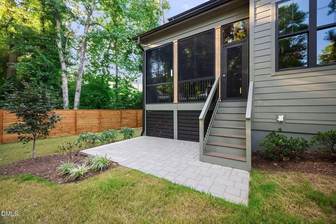
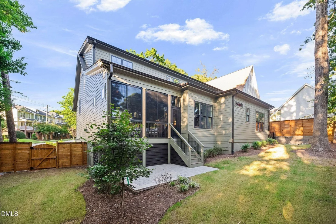
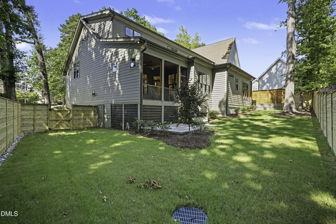
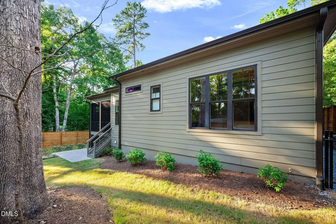
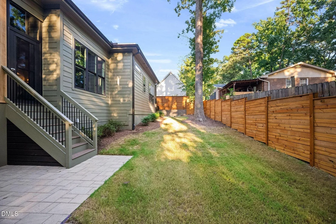
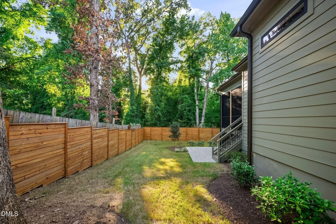
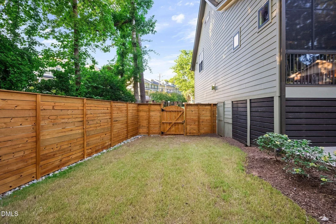
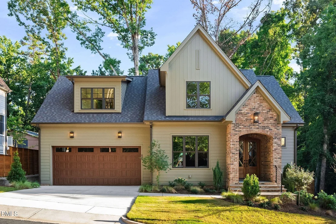
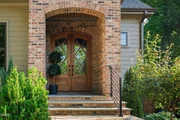
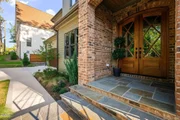
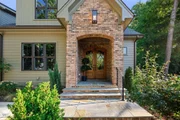
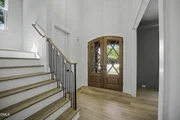
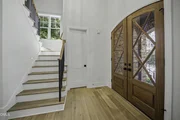
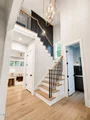
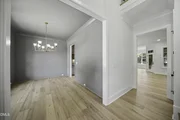
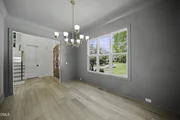
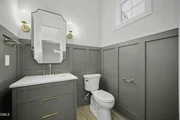
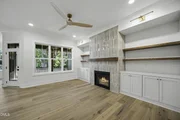
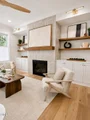
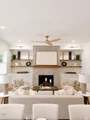
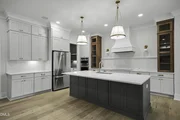
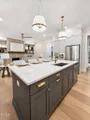
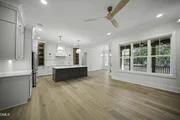
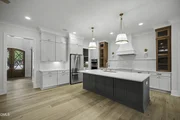
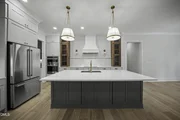
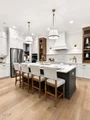
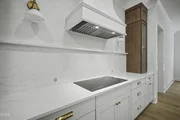
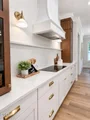
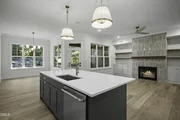
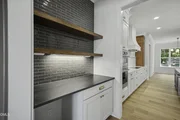
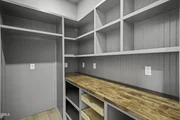
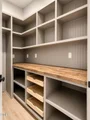
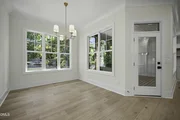
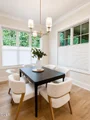
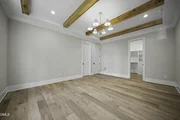
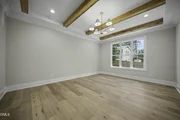
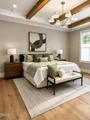
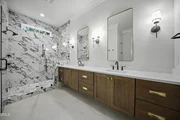
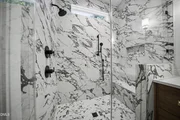
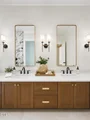
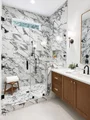
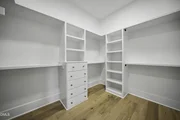
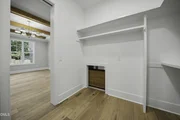
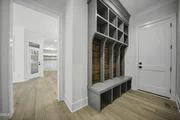
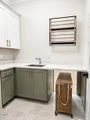
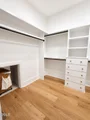
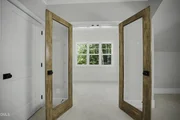
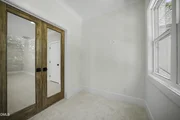
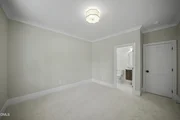
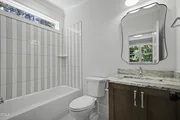
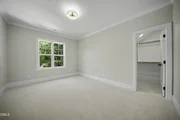
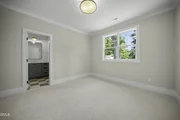
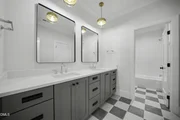
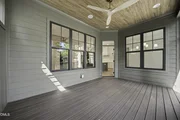
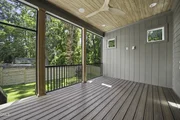
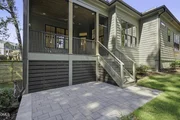
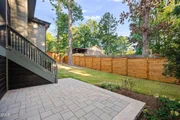
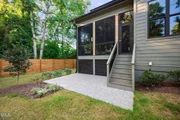
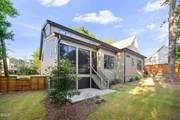
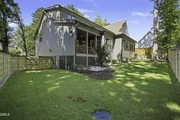
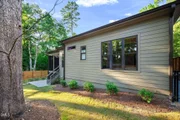
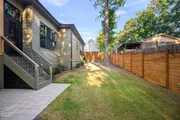
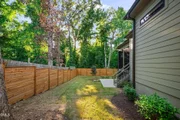
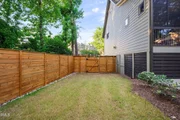
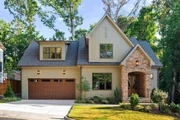
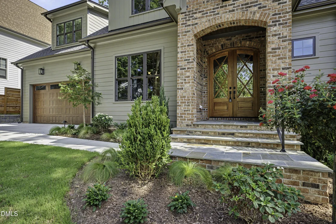
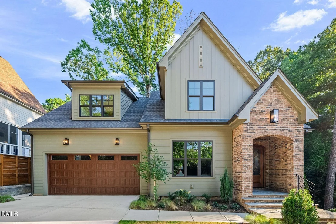
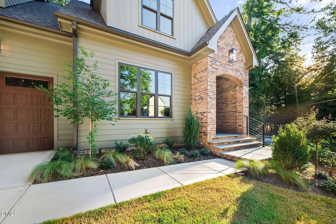
Luxury isn't just a feature at 605 Ridgecrest Road in Cary, NC - it's a lifestyle. Welcome to this stunning custom-built masterpiece by award-winning Upton & Co., perfectly situated on a beautifully landscaped .16-acre homesite in the heart of Downtown Cary's Carr Hills community. Offering 4 bedrooms, 3.5 baths, a bonus room, and flexible work-from-home spaces on both levels - this home effortlessly blends sophisticated design with everyday comfort. A stately brick and slate front entry welcomes you to impressive double mahogany doors, where rich hardwood floors, custom lighting, extensive trim work, and impeccable craftsmanship immediately make their presence known. The gourmet kitchen is nothing short of spectacular! Custom cabinetry stretches to the ceiling, complemented by Stainless Steel appliances, a custom wood-trimmed vent hood, pull-out cabinetry, warm wood accents, and an oversized island designed for gathering and seating. Hosting is a dream with a scullery ready for a second refrigerator, a butler's pantry waiting for your beverage fridge, and a dining space that transitions beautifully from elegant dinner parties to casual Sunday brunch. Today's lifestyle demands flexibility, and this home delivers; with dedicated office space on both the main and second floors - ideal for working, creating, or studying without compromise. The first-floor primary suite is your private sanctuary. The spa-worthy bath is breathtaking, featuring floating dual vanities, designer finishes, and a show-stopping walk-in shower that's just spectacular! Your morning routine just got an upgrade! Even the laundry room was thoughtfully designed, offering a convenient pass-through directly into the primary closet - because luxury should make life easier. Every detail has been considered, including the custom drop zone with beautiful wood accents, hooks, cubbies, and storage to keep everything organized without sacrificing style. When it's time to relax, the screened porch becomes your favorite room in the house. Complete with a stunning custom wood ceiling, EZ Breeze windows and ready for your mounted TV, it's the perfect place for football Saturdays, quiet mornings with coffee, or evenings with friends. The fenced backyard and grilling patio create the ideal outdoor entertaining space. And then there's the location. Just moments from the award-winning Downtown Cary Park, exceptional restaurants, breweries, coffee shops, boutiques, festivals, and the Cary Arts Center, you'll enjoy one of the Triangle's most coveted lifestyles with convenient access to High House Road, Old Apex Road, and everything Cary has to offer. Luxury finishes. Timeless craftsmanship. An address everyone wants. This isn't just another beautiful home; it's Downtown Cary living at its absolute finest. Hurry!
Unit Size
3,220 Ft²
Days on Market
-
Land Size
0.16 acres
Price per sqft
$429
Property Type
House
Property Taxes
$357
HOA Dues
-
Year Built
-

Listed By

Nancy Grace
Nancy Grace
Keller Williams Legacy

Payment Calculator

Cap Rate Calculator

Last updated: 14 days ago (TMLS #10193390)

Price History

Date / Event Date Event Price
Oct 12, 2026 In contract -
In contract
Sep 17, 2026 Listed by Choice Residential Real Estate $1,380,000
Listed by Choice Residential Real Estate
Feb 28, 2023 Sold
Sold
Sep 18, 2020 Sold
Sold
Aug 22, 2013 Sold
Sold

Property Highlights

Garage
Parking Available
Air Conditioning
Fireplace
Parking Details
Has Garage
Attached Garage
Has Open Parking
Parking Features: Additional Parking, Attached, Concrete, Driveway, Garage, Garage Faces Front, Inside Entrance, On Street, Outside
Garage Spaces: 2
Interior Details
Half Bathrooms: 1
Full Bathrooms: 3
Interior Features: Beamed Ceilings, Bookcases, Built-in Features, Ceiling Fan(s), Chandelier, Crown Molding, Double Vanity, Entrance Foyer, High Ceilings, Kitchen Island, Low Flow Plumbing Fixtures, Natural Woodwork, Open Floorplan, Pantry, Recessed Lighting, Smart Thermostat, Stone Counters, Walk-In Closet(s), Wired for Data, Bathtub/Shower Combination, Butler's Pantry, Primary Downstairs, Quartz Counters, Separate Shower, Smooth Ceilings, Walk-In Shower, Water Closet
Appliances: Dishwasher, Disposal, Double Oven, ENERGY STAR Qualified Appliances, ENERGY STAR Qualified Dishwasher, ENERGY STAR Qualified Refrigerator, ENERGY STAR Qualified Water Heater, Ice Maker, Induction Cooktop, Oven, Plumbed For Ice Maker, Range Hood, Refrigerator, Stainless Steel Appliance(s), Tankless Water Heater, Vented Exhaust Fan
Flooring Type: Carpet, Ceramic Tile, Combination, Hardwood, Tile, Vinyl, Wood
Door Features: ENERGY STAR Qualified Doors, French Doors, Sliding Doors
Laundry Features: Electric Dryer Hookup, Inside, Laundry Room, Main Level, Sink, Washer Hookup
Rooms: 9
Has Fireplace
Fireplace Features: Family Room, Gas, Living Room, Sealed Combustion, Prefabricated
Fireplaces: 1
Exterior Details
Square Footage: 3220
Green Sustainability
Security Features: Carbon Monoxide Detector(s), Prewired, Smoke Detector(s)
Property Condition: New Construction
Architectural Style: Craftsman, Traditional, Transitional
Year Built: 2026
Builder Name: Upton & Company
Builder Model: Custom
Building Area Total: 3220
Levels: Two
Window Features: ENERGY STAR Qualified Windows
Construction Materials: Batts Insulation, Blown-In Insulation, Board & Batten Siding, Brick, Brick Veneer, Fiber Cement, Frame, HardiPlank Type, Lap Siding, Stone, Vertical Siding
Patio and Porch Features: Covered, Deck, Enclosed, Front Porch, Porch, Rear Porch, Screened
Lot Features: Back Yard, City Lot, Corner Lot, Corners Marked, Few Trees, Front Yard, Landscaped, Near Public Transit, Hardwood Trees
Lot Size Area: 0.16
Lot Size Units: Acres
Lot Size Acres: 0.16
Lot Size Square Feet: 6969.6
Water Source: Public
Financial Details
Tax Annual Amount: $4,282
Utilities Details
Cooling Type: Ceiling Fan(s), Central Air, Electric, ENERGY STAR Qualified Equipment
Heating Type: Central, Fireplace(s)
Sewer : Public Sewer

Comparables

Unit
Status
Type
Beds
Baths
ft²
Price/ft²
Asking Price
Listed On
Closing Price
Sold On
HOA + Taxes

About Carr Hills


Similar Homes for Sale

Currently no similar homes around

Nearby Rentals

Unit for rent at 200 Hunter Street, Cary, NC, 27511

$3,700 /mo

  • 2 Beds
  • 1 Bath
  • 708 ft²
200 Hunter Street, Cary, NC, 27511 Listing by Vincent Thai
Unit for rent at 423 Madison Avenue, Cary, NC, 27513

$1,995 /mo

  • 3 Beds
  • 3 Baths
  • 2,020 ft²
423 Madison Avenue, Cary, NC, 27513 Listing by Cindy Cirillo
Unit for rent at 100 Drywood Place, Cary, NC, 27513

$2,150 /mo

  • 3 Beds
  • 2 Baths
  • 1,901 ft²
100 Drywood Place, Cary, NC, 27513 Listing by Dameion Tarique Moore


Frequently Asked Questions

When was property at 605 Ridgecrest Road built and last sold?
The property at 605 Ridgecrest Road was built in and last sold on Jan 1, 1970 for $0.
How much is this home worth?
The estimated value of the home located at 605 Ridgecrest Road is $1,393,800.
What are some comparable homes to 605 Ridgecrest Road?
There are currently no comparable homes to 605 Ridgecrest Road.