Check Availability
Wheaton 60187
605 Polo Drive
$895,000
● House - In Contract

605 Polo Drive

Wheaton, IL 60187
bedrooms
5 Beds
bathrooms
4 Baths, 1 Half Bath
square feet
4,244 Ft²
$4,889
Est. Monthly

About This Property

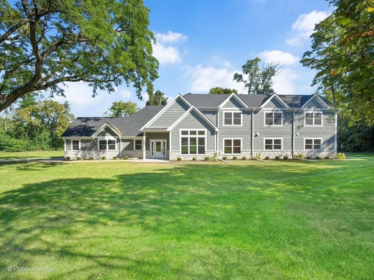
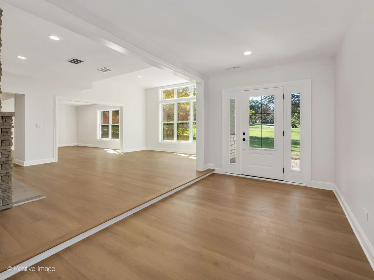
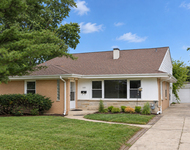
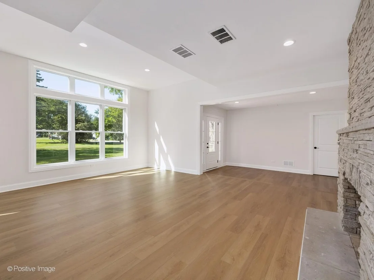
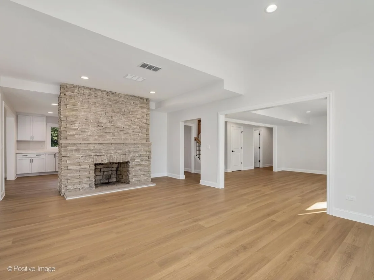
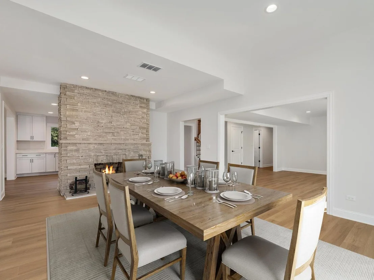
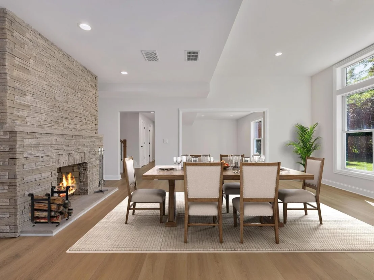
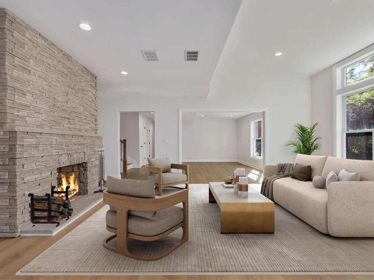
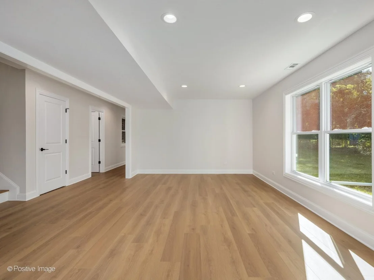
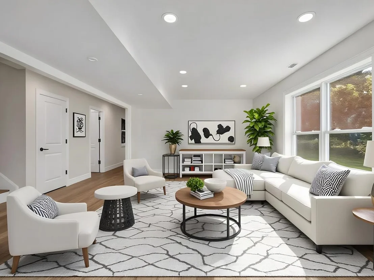
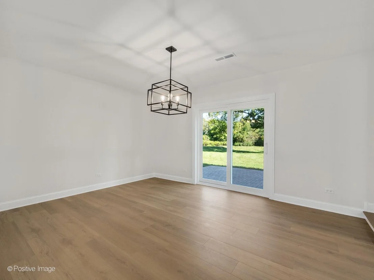
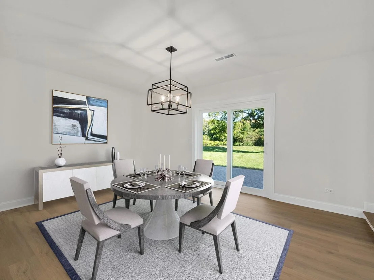
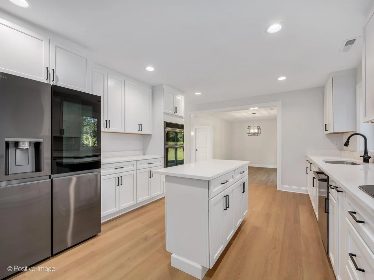
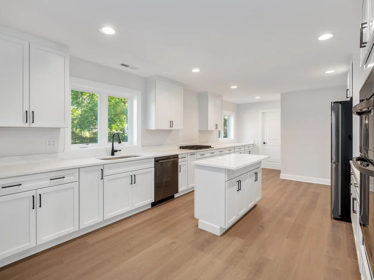
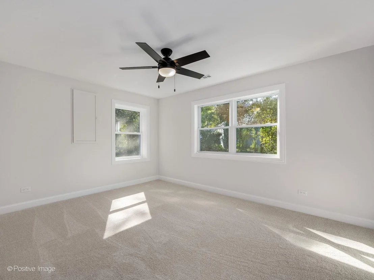
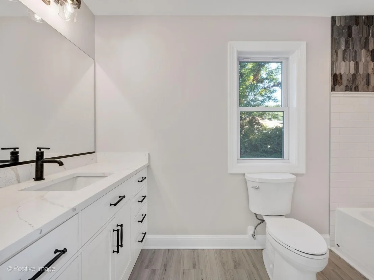
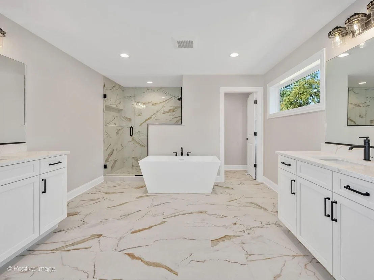
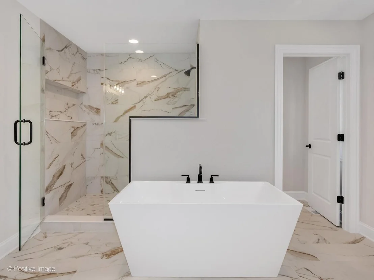
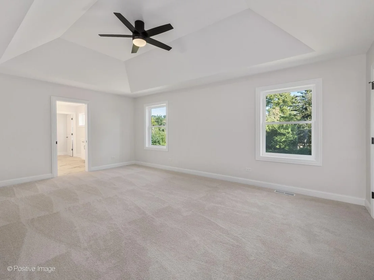
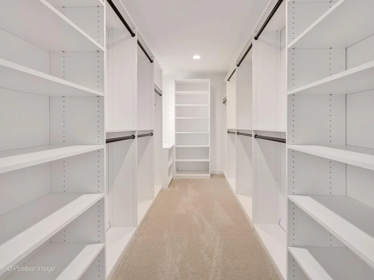
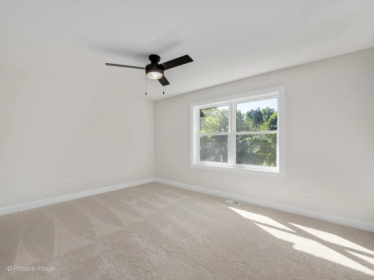
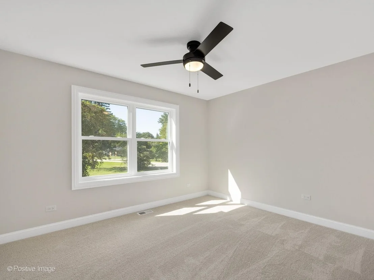
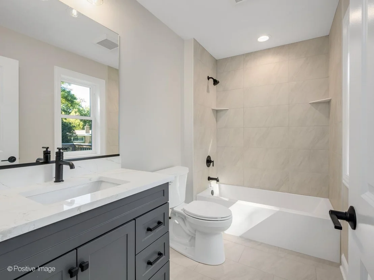
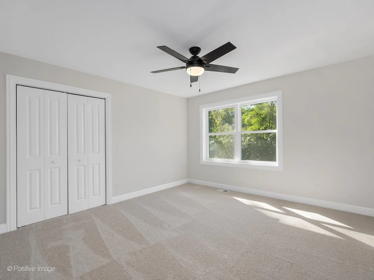
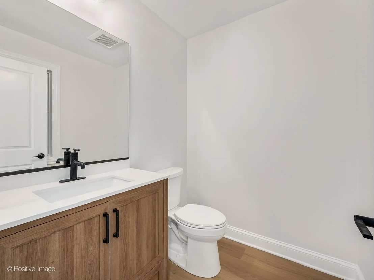
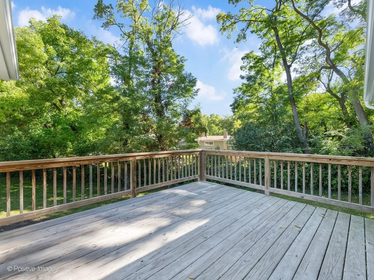
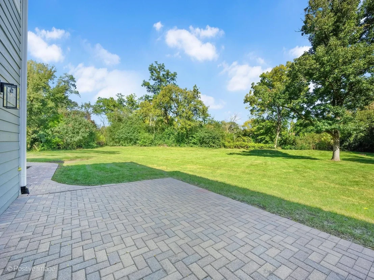
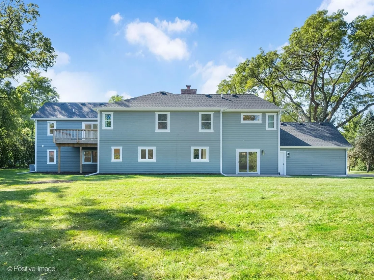
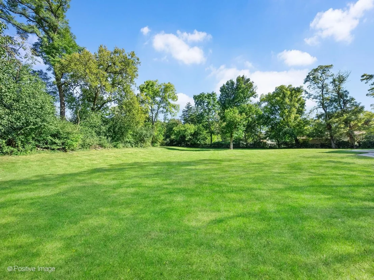
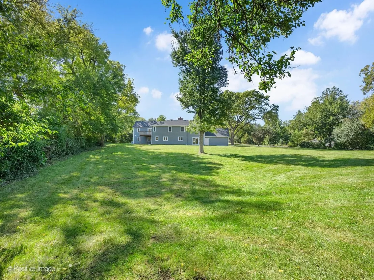
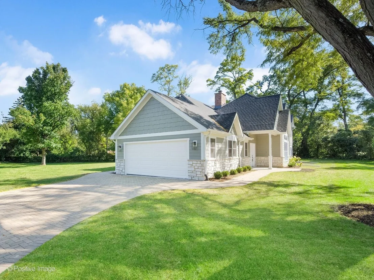
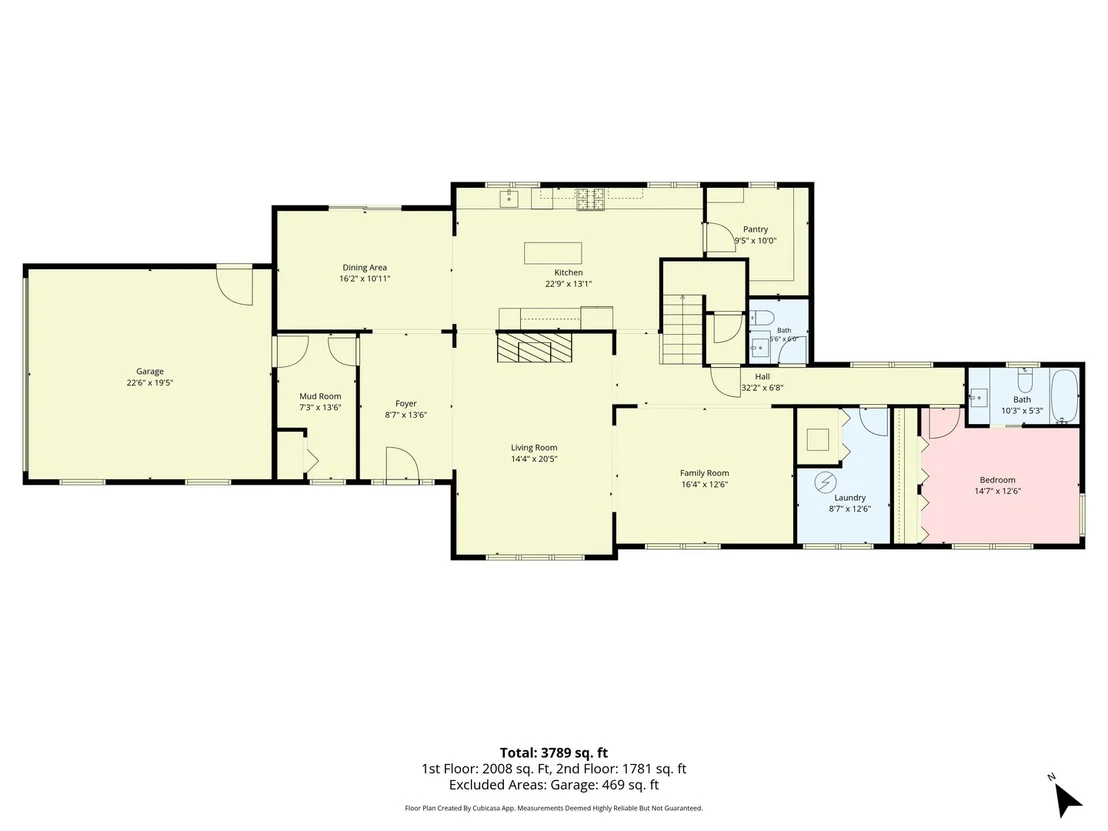
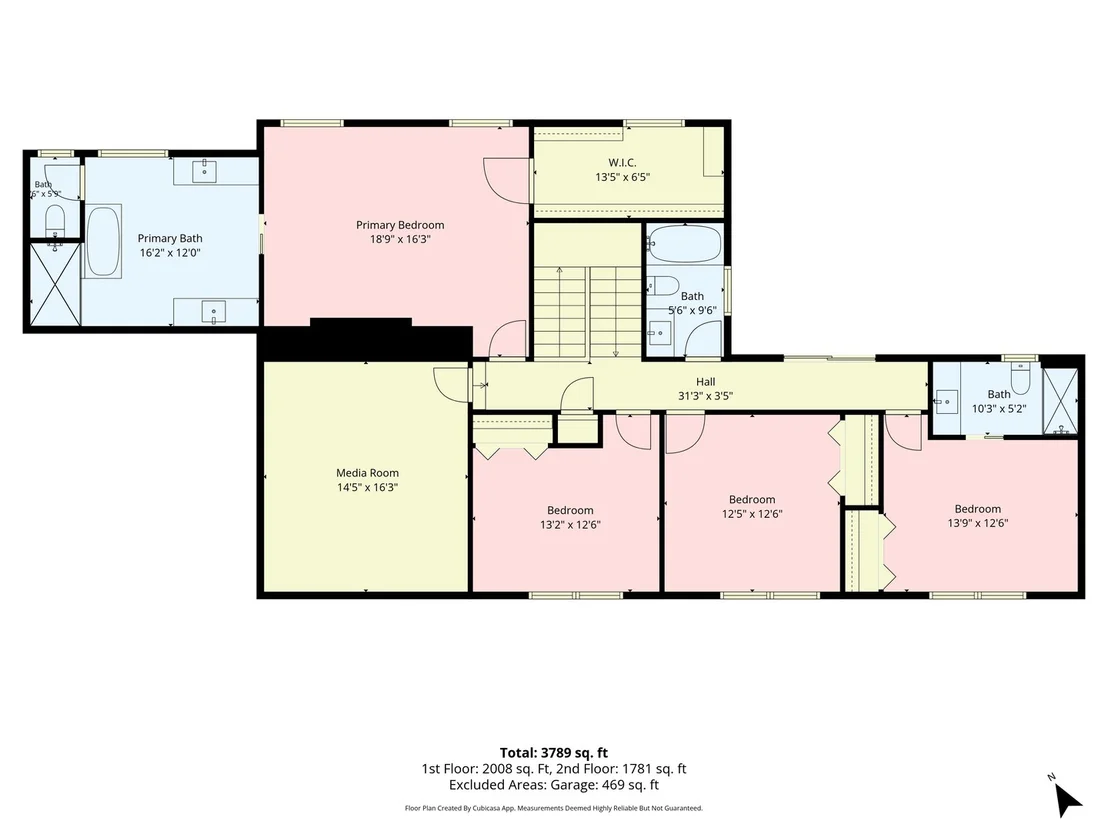
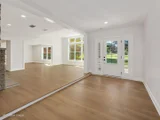
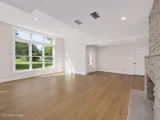
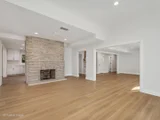
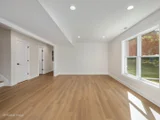
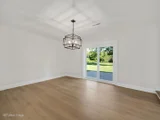
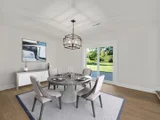
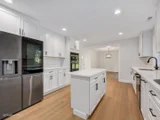
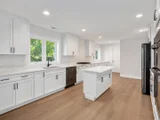
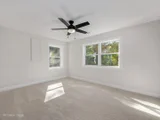
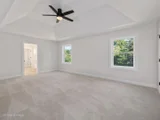
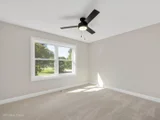
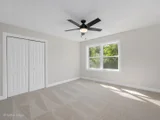
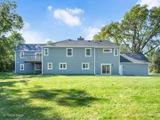
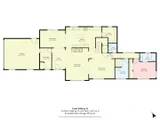
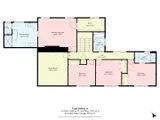
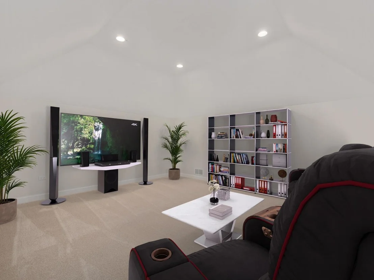
SOME HOMES SIMPLY CHECK EVERY BOX.   Others invite you to imagine the life you've always wanted. Set gracefully on more than an acre at the end of a quiet street, this exceptional 5-bedroom, 4.5-bath residence offers the rare combination of refined style, generous space, and a setting designed for living beautifully.  From the moment you enter, light-filled interiors and elegant finishes create an effortless sense of warmth. Beautiful light flooring flows throughout much of the open-concept main level, leading to a sun-drenched living room anchored by a striking stone fireplace, the perfect backdrop for quiet mornings and memorable evenings.  At the heart of the home, the beautifully appointed kitchen pairs crisp white shaker cabinetry with luxurious quartz countertops, striking black hardware and LG stainless steel appliances. A spacious walk-in pantry keeps everything beautifully organized, while the adjoining dining area opens through sliding glass doors to the patio and expansive backyard. Picture summer dinners beneath the evening sky, holiday celebrations with everyone gathered around the table, and everyday moments that somehow become the ones you remember most.  The generous family room offers another inviting gathering space, complemented by a convenient half bath. A main-level bedroom with its own ensuite bath provides a private retreat for guests, extended family, or those seeking the ease of first-floor living. Upstairs, the primary suite becomes your personal sanctuary. New carpeting throughout sets a soft, sophisticated tone, while the beautifully redesigned primary bath steals the show with gorgeous quartz countertops, new vanities, sophisticated tile, and a luxurious soaking tub. It is the kind of space that makes the end of the day feel like an escape.   Three additional bedrooms, including one with its own ensuite bath, offer exceptional flexibility for family and guests. Just beyond, the second-floor deck creates a private perch above the expansive grounds, ideal for watching the sunrise with a cup of coffee, settling in with a good book, or taking in the energy of backyard gatherings below.  A versatile second-floor bonus room offers endless possibilities: media lounge, home theater, playroom, creative studio, or simply exceptional storage.  Outside, more than an acre provides room to breathe, play, entertain, and create memories for years to come. And when it's time to venture out, this beautifully positioned home puts the best of Wheaton within easy reach, including shopping and dining, the Illinois Prairie Path, Wheaton French Market, and Cantigny Golf. St. Francis High School is approximately 4 minutes away, Wheaton Academy approximately 16 minutes, and commuters will appreciate convenient access to both the Winfield and Wheaton Front Street Metra stations.  Better than new and beautifully prepared for its next chapter, this is more than a home, it is a setting for the life you've been waiting to live.  Come experience it,and let your story begin here.

Unit Size
4,244 Ft²
Days on Market
-
Land Size
1.12 acres
Price per sqft
$211
Property Type
House
Property Taxes
$494
HOA Dues
-
Year Built
1950

Listed By

Payment Calculator

Cap Rate Calculator

Property Highlights

Garage
Air Conditioning
Fireplace
Parking Details
Has Garage
Parking Features: Garage Door Opener, Garage, Attached, Brick Driveway, Yes
Garage Spaces: 2
Interior Details
Half Bathrooms: 1
Full Bathrooms: 4
Interior Features: Walk-In Closet(s), 1st Floor Bedroom, 1st Floor Full Bath
Appliances: Range, Microwave, Dishwasher, Refrigerator, Stainless Steel Appliance(s), Cooktop
Flooring Type: Hardwood
Door Features: Panel Door(s), Sliding Glass Door(s)
Laundry Features: Main Level
Rooms: 10
Has Fireplace
Fireplace Features: Wood Burning
Fireplaces: 1
Basement: None
Exterior Details
Square Footage: 4244
Square Footage Source: $0
Architectural Style: Traditional
Year Built: 2026
Other Structures: None
Construction Materials: Brick, Wood Siding
Patio and Porch Features: Deck, Patio
Lot Features: Landscaped
Lot Size Area: 48756.708
Lot Size Units: Square Feet
Lot Size Acres: 1.1193
Lot Size Square Feet: 48756.708
Lot Size Dimensions: 199X211X283X150X20X50
Water Source: Shared Well
Financial Details
Tax Annual Amount: $5,922
Utilities Details
Cooling Type: Central Air
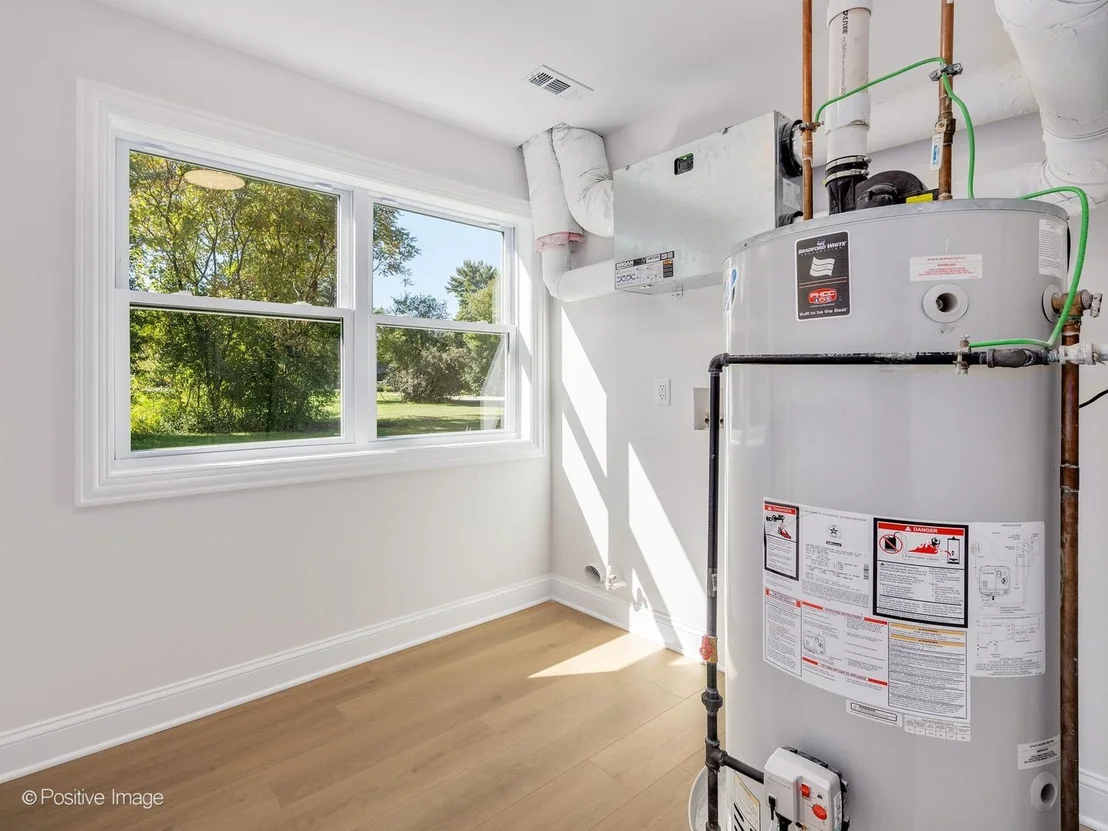
Heating Type: Natural Gas, Forced Air
Sewer : Public Sewer
Location Details
HOA/Condo/Coop Fee Includes: None

Building Info

Overview

    General

  • Year Built: 1950
  • Effective Year Built: 1950
  • Building Count: 1
  • Total Rooms: 5
  • Bedroom Count: 3
  • Bathroom Count: 5
  • Full Bathrooms: 4
  • Partial Bathrooms: 5
  • Building Condition: 0
  • Building Quality: 0
  • Construction Type: 6
  • Building Style: 11
  • Exterior Walls Type: 0
  • Interior Walls Type: 0
  • Roof Shape Type: 1
  • Roof Cover Type: 15
  • Floor Count: 200
  • Living Units: 1
  • Floor Cover: 0
  • Basement Type: 5
  • Basement Area: 0
  • Garage Type: 1
  • Garage Square Area: 484
  • Parking Space Count: 2
  • Patio Type: 0
  • Porch Type: 0
  • Pool Type: 8
  • Location Influence Type: 85

    Dimensions

  • Lot Size Square Feet: 48,787
  • Lot Size Depth Feet: 1,500
  • Lot Size Frontage Feet: 1,500
  • Total Building Area: 4,708
  • Gross Building Area: 4,708
  • Building Area: 4,708
  • Building Area Measurement: R

    Heating and Cooling

  • Air Conditioning: 1
  • Heating: 13
  • Heated Square Feet: 4,224
  • Heating Fuel Type: 0

    Utilities

  • Sewer System: 0
  • Water Service: 0

Building

  • Building Type: 0
  • Property Class: C
  • Subdivision: JIM BARRONS POLO FARMS
  • Land Acres: 0000001120
  • Standard Land Use Code: 0532
  • County Land Use Code: L
  • Legal Description 1: JIM BARRONS POLO FARMS UNIT 1 PT SW 1/4 SEC 17 39 10 /EX S 20 FT/

Neighborhood

  • School District Name: Community Unit School District 200
  • School Tax School District: DISTRICT 200
  • Census Tract: 842605

Zoning

  • Zoning: R

Geography

  • Assessors Map Reference: 3024-A7
  • Parcel: 05-17-324-001
  • Lot: 1
  • Municipality: MILTON
  • Latitude: 41.8605
  • Longitude: -88.1297

    Address

  • Full Address: 605 Polo Dr
  • Legal Unit: 1
  • Address - House Number: 605
  • Address - Street Name: Polo
  • Address - Suffix Type: Dr
  • State: IL
  • City Name: Wheaton
  • Carrier Code: C041
  • 4-Digit Zip Code: 4656
  • Zip Code: 60187

Valuation

    Tax

  • Tax Year: 2022
  • Tax Amount: $1,432,418
  • Tax Rate Code Area: 5011

    Appraisal Valuation

  • Standard Deviation: 0.1538
  • Valuation Date: Jan 10, 2024
  • Confidence Score: 81
  • Final Value: 675,566
  • High Value: 779,471
  • Low Value: 571,661

    Market Valuation

  • Market Total Value: $700,380
  • Market Land Value: $86,850
  • Market Improvement Value: $613,530

    Assessments Valuation

  • Assessed Year: 2022
  • Assessed Total Value: $233,460
  • Assessed Land Value: $28,950
  • Assessed Improvements Value: $204,510

    Sales

  • Current Sale Contract Date: Apr 28, 2017
  • Current Sale Recording Date: May 02, 2017
  • Current Sale Price:
  • Current Sale Document Type: 71
  • Current Sale Input Document Number: R2017-042300
  • Previous Sale Recording Date: Dec 21, 2016
  • Previous Sale Contract Date: Dec 16, 2016
  • Previous Sale Document Type: 52

    Financing

  • First Mortgage Financing Type: VAR
Data used for valuation calculations is provided by RealtyHop, and other third party sources

Comparables

Unit
Status
Type
Beds
Baths
ft²
Price/ft²
Asking Price
Listed On
Closing Price
Sold On
HOA + Taxes

About Wheaton


Similar Homes for Sale

Currently no similar homes around

Nearby Rentals

Unit for rent at 319 Shirley Court, Wheaton, IL, 60187

$3,250 /mo

  • 3 Beds
  • 1 Bath
  • 1,262 ft²
319 Shirley Court, Wheaton, IL, 60187 Listing by Brooke Oswald
Unit for rent at 519 S Hale Street, Wheaton, IL, 60187

$2,750 /mo

  • 3 Beds
  • 1 Bath
  • 1,414 ft²
519 S Hale Street, Wheaton, IL, 60187 Listing by Jennifer Niederbrach-Soszko
Unit for rent at 107 N Pierce Avenue, Wheaton, IL, 60187

$3,400 /mo

  • 5 Beds
  • 2 Baths
  • 1,800 ft²
107 N Pierce Avenue, Wheaton, IL, 60187 Listing by Liz Ruiz


Frequently Asked Questions

When was property at 605 Polo Drive built and last sold?
The property at 605 Polo Drive was built in 1950 and last sold on Apr 28, 2017 for $130,000.
How much is this home worth?
The estimated value of the home located at 605 Polo Drive is $903,950.
What are some comparable homes to 605 Polo Drive?
There are currently no comparable homes to 605 Polo Drive.