See Home Value
Kenilworth 60043
605 Park Drive
$1,472,500
● House - Off Market

605 Park Drive

Kenilworth, IL 60043
bedrooms
4 Beds
bathrooms
3 Baths, 1 Half Bath
$9,058
Est. Monthly
1.80%
Cap Rate

About This Property

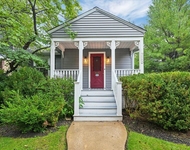
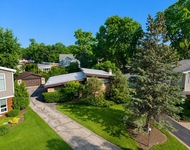
A sophisticated, city chic renovation on this center entrance Colonial situated on a sought after boulevard in desirable Kenilworth! Gorgeous attention to detail in the design and meticulously maintained inside and out - it is truly impressive. This TURNKEY gem features fabulous circular flow on the first floor...ideal for entertaining.  Enjoy the spacious living room with Cove ceilings, remote-controlled fireplace, perfect for relaxing evenings. Chefs will love cooking in the beautiful white kitchen with Italian Carrara Sagro marble countertop/backsplash, Thermador appliances, custom dovetail shaker cabinets with under cabinet lighting and plenty of storage. The kitchen flows seamlessly into the timeless dining room perfect to host dinner parties and also opens to sun-filled family room with new fireplace and sight lines to the backyard. The three seasons room offers a peaceful retreat to enjoy the view of the yard and offers extended use throughout the Chicago seasons. With this room and the spectacular tree top terrace - the outdoor space is a rare find! The primary bedroom is a haven of luxury with a spa-like marble bath, perfect for unwinding after a long day. Double vanity with Calcutta countertops, beautiful claw foot soaking tub, walk-in shower and outfitted closets. Two additional bedrooms, share a hallway bath with Statuary marble and finish out this thoughtful 2nd-floor space. There is a first-floor bedroom that adds versatility - currently being used as an office. The fully remodeled basement with laundry room presents endless possibilities - whether you need a gym, home office, playroom, or extra family room - this area can accommodate your needs. Custom closets throughout the home feature automatic lighting for added convenience. 2-car detached garage. Extensive improvements: a new roof, gutters, waterlines, tuck pointing, custom millwork, hardwood floors, chimney tuck pointing, dual sump pump, new hot water heater, new doors...the list is TOO long - see list of improvements attached.  The home is just a short walk to Award-winning Joseph Sears School, New Trier High School, the Metra, Kenilworth beach and Plaza Del Lago Shopping! Don't miss out on this one-of-a-kind beauty - just bring your toothbrush and MOVE RIGHT IN!
Unit Size
-
Days on Market
-
Land Size
-
Price per sqft
-
Property Type
House
Property Taxes
$1,698
HOA Dues
-
Year Built
1938

Payment Calculator

Cap Rate Calculator

Last updated: 3 years ago (MRED MLS #11988342)

Price History

Date / Event Date Event Price
Jun 3, 2024 Sold
Sold
Mar 5, 2024 Listed by @properties Christie's International Real Estate $1,499,000
Listed by @properties Christie's International Real Estate

Property Highlights

Air Conditioning
Fireplace

Building Info

Overview

    General

  • Year Built: 1938
  • Effective Year Built: 1938
  • Building Count: 1
  • Total Rooms: 7
  • Bedroom Count: 3
  • Bathroom Count: 3
  • Full Bathrooms: 2
  • Partial Bathrooms: 3
  • Building Condition: 6
  • Building Quality: 7
  • Construction Type: 6
  • Building Style: 63
  • Exterior Walls Type: 24
  • Interior Walls Type: 0
  • Roof Shape Type: 0
  • Roof Cover Type: 15
  • Floor Count: 200
  • Living Units: 1
  • Floor Cover: 0
  • Basement Type: 7
  • Basement Area: 0
  • Garage Type: 4
  • Parking Space Count: 2
  • Patio Type: 0
  • Porch Type: 0
  • Pool Type: 0

    Dimensions

  • Lot Size Square Feet: 6,250
  • Lot Size Depth Feet: 1,250
  • Lot Size Frontage Feet: 500
  • Total Building Area: 2,091
  • Gross Building Area: 2,091
  • Building Area: 2,091
  • Building Area Measurement: L

    Heating and Cooling

  • Fireplace Count: 1
  • Air Conditioning: 1
  • Heating: 24
  • Heated Square Feet: 2,091
  • Heating Fuel Type: 0

    Utilities

  • Sewer System: 0
  • Water Service: 0

Building

  • Building Type: 0
  • Property Class: R
  • Subdivision: WEST KENILWORTH
  • Land Acres: 0000000144
  • Standard Land Use Code: 1001
  • County Land Use Code: 2-05
  • Legal Description 1: (WEST)(KENILWORTH) A SUB OF PT OF SW NE W OF RR & S O F PUBLIC DRAIN KNOWN AS SKOKIE DITCH SW NE SEC 28-42-13

Neighborhood

  • School District Name: Kenilworth School District 38
  • Census Tract: 800600

Geography

  • District: 23
  • Parcel: 05-28-216-025-0000
  • Block: 6
  • Lot: 19
  • Meridian: SEC 28 TWN 42N RNG 13E
  • Municipality: NEW TRIER
  • Latitude: 42.0865
  • Longitude: -87.7209

    Address

  • Full Address: 605 Park Dr
  • Address - House Number: 605
  • Address - Street Name: Park
  • Address - Suffix Type: Dr
  • State: IL
  • City Name: Kenilworth
  • Carrier Code: C006
  • 4-Digit Zip Code: 1006
  • Zip Code: 60043

Valuation

    Tax

  • Tax Year: 2022
  • Tax Amount: $2,037,125
  • Tax Rate Code Area: 23013

    Appraisal Valuation

  • Standard Deviation: 0.1011
  • Valuation Date: Mar 20, 2024
  • Confidence Score: 90
  • Final Value: 1,498,831
  • High Value: 1,650,375
  • Low Value: 1,347,288

    Market Valuation

  • Market Total Value: $896,320
  • Market Land Value: $200,000
  • Market Improvement Value: $696,320

    Assessments Valuation

  • Assessed Year: 2023
  • Assessed Total Value: $89,632
  • Assessed Land Value: $20,000
  • Assessed Improvements Value: $69,632

    Sales

  • Current Sale Contract Date: May 09, 2013
  • Current Sale Recording Date: May 17, 2013
  • Current Sale Price:
  • Current Sale Document Type: 71
  • Current Sale Input Document Number: 1313748007
Data used for valuation calculations is provided by RealtyHop, and other third party sources

Comparables

Unit
Status
Type
Beds
Baths
ft²
Price/ft²
Asking Price
Listed On
Closing Price
Sold On
HOA + Taxes

About Kenilworth


Similar Homes for Sale

Currently no similar homes around

Nearby Rentals

Unit for rent at 2509 Thayer Street, Evanston, IL, 60201

$3,900 /mo

  • 2 Beds
  • 2 Baths
  • 1,600 ft²
2509 Thayer Street, Evanston, IL, 60201 Listing by Lisa Weis
Unit for rent at 406 Sunset Drive, Wilmette, IL, 60091

$3,990 /mo

  • 3 Beds
  • 1 Bath
  • 1,333 ft²
406 Sunset Drive, Wilmette, IL, 60091 Listing by Eray Unsal


Frequently Asked Questions

When was property at 605 Park Drive built and last sold?
The property at 605 Park Drive was built in 1938 and last sold on May 9, 2013 for $704,500.
How much is this home worth?
The estimated value of the home located at 605 Park Drive is $0.
What are some comparable homes to 605 Park Drive?
There are currently no comparable homes to 605 Park Drive.