


605 Oak Branch DR


About This Property
The manager has listed the unit size as 3209 square feet.
Payment Calculator
Your Estimated Monthly Payment
Cap Rate Calculator
What does this mean?
Based on our analysis, the cap rate of this property is 1.25%. A negative cap rate indicates that the property might not be feasible as an income-producing asset. The median cap rate for a near zip code 11238 is 4.23%.
How much can I actually make?
Actual monthly rental income may vary between $4,760 and $7,140 depending on unit-specific characteristics. You can change the amount using the slider to further explore.
How is cap rate calculated?
Cap Rate = Net Operating Income (NOI) / Property Asset Value.
When calculating the cap rate, we assume 100% occupancy. Leverage (mortgage) is not considered.
Cap Rate provided by RealtyHop and RentHop, learn more about cap rate here.
Price History
| Date / Event | Date | Event | Price |
|---|---|---|---|
| May 27, 2024 | In contract | - | |
| In contract | |||
| Apr 17, 2024 | Listed by Keller Williams Realty Lone St | $900,000 | |
| Listed by Keller Williams Realty Lone St | |||
| | |||
|
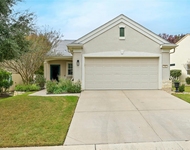
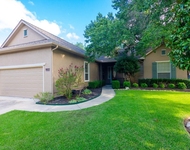
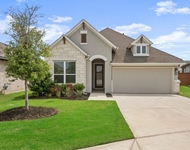
Exactly what the doctor ordered! Rich textures, luxurious finishes, and the aroma of QUALITY embrace this lovely home. An easy living and practical floor plan allows the open-ness for entertaining guests and the intimacy of maintaining privacy of occupants and neighbors alike. Fall in love upon entry through the Cantera-styled door and step onto the handscraped real hardwood floors. As you survey the interiors, you'll swoon over the natural lighting as the beamed ceilings point you to a wonderfully shaded backyard view through the large picture windows, AND the giant fireplace, hearth, and first class built-ins complete the comfortably upscale package. As the heart of the home, the kitchen is refreshed with new appliances in 2024-even a 48" built in refrigerator! As you retreat to the stately primary suite, you'll love the large spaces preserved in privacy by plantation shutters. The primary bath has raised custom cabinetry, detailed tile work, and a to-die-for walk in closet. Alternative bedrooms are grand-sized and each has walkin closet as well. A second living is large enough to be a playroom, music studio, or 4th bedroom. There's plenty of room in the study for today's work environment, as you close off two french doors so you can focus. Dining options about with sizable formal, breakfast AND outdoor eating areas that will help you entertain with class. Rounding out this complete package is a wrought-iron fenced backyard with lots of trees for Fido, a wonderful utility room with unbelievable storage, and a large 3 car garage. Shady Oaks is a wonderfully quiet 1 acre+ community with easy access to golf courses, groceries, and all things Georgetown. Built by custom builder, Gregory Sells, this unique estate home is better than new. Additional updates include Carpet, lighting fixtures/ceiling fans, water softener, water heater and even a roof replacement in 2023. Move right in without worry or delay. SEE ADDITIONAL PHOTOS IN VIRTUAL TOUR.
| |||
 Your Privacy Choices
Phone: 425-283-2930
Address: 335 Madison Avenue, New York, NY 10017