Check Availability
$19,995,000
● House - For Sale

605 N Rexford Drive

Beverly Hills, CA 90210
bedrooms
7 Beds
bathrooms
9 Baths, 1 Half Bath
Upcoming Open House
11AM - 2PM, Tue, Nov 10 -
Book now
$98,179
Est. Monthly

About This Property

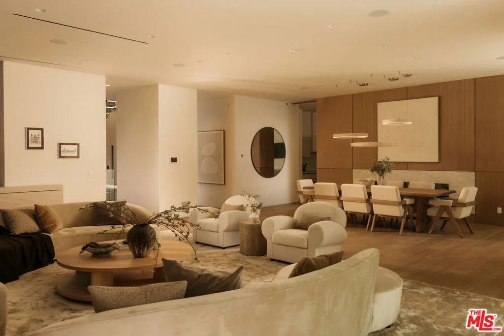
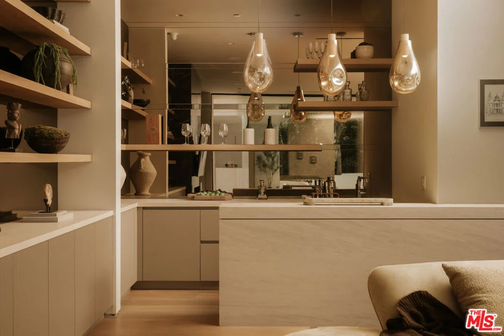
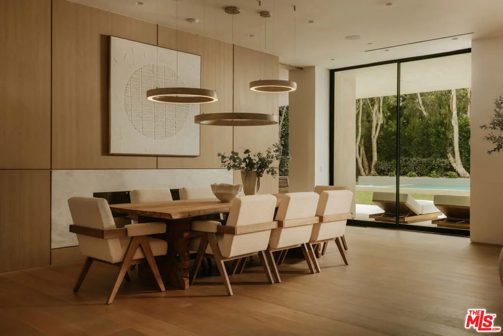
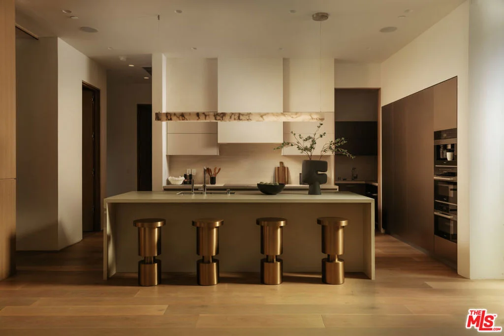
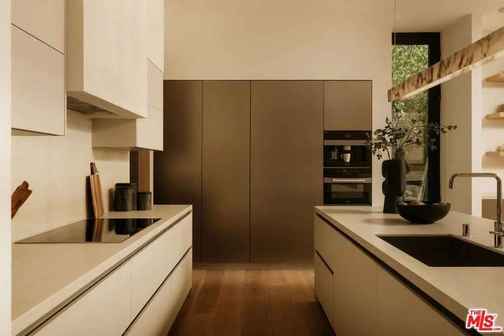
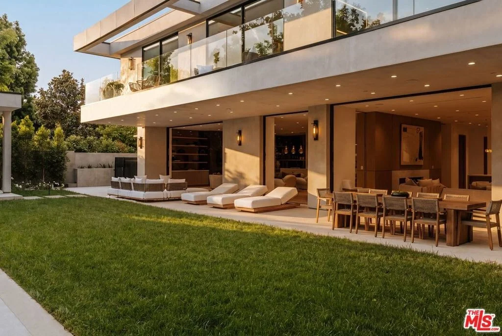
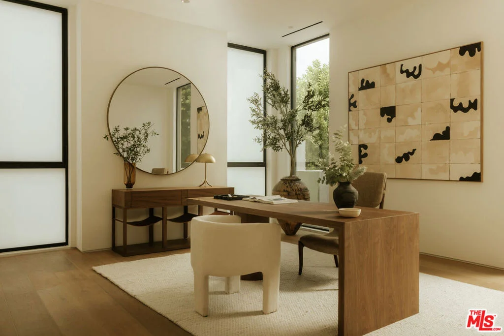
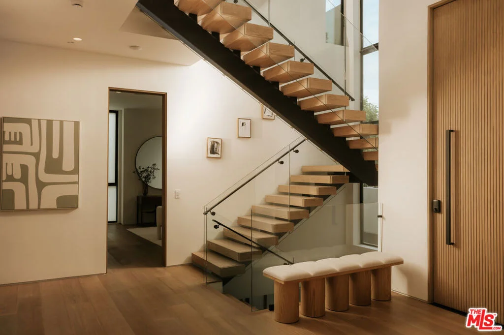
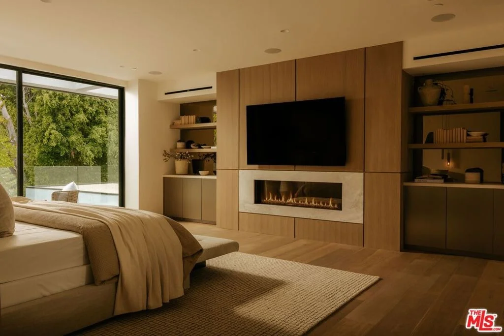
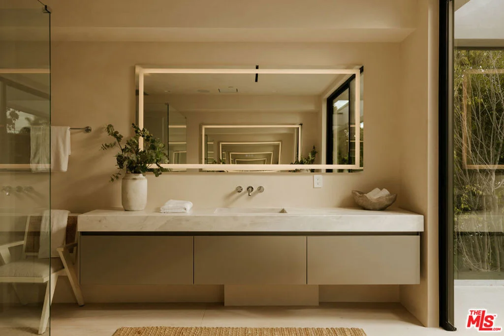
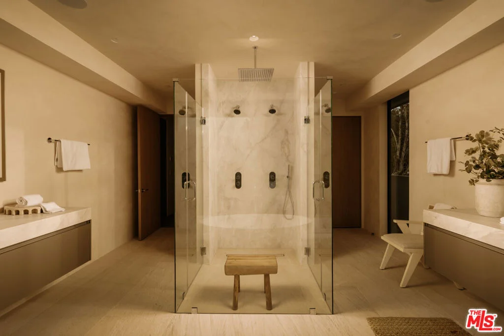
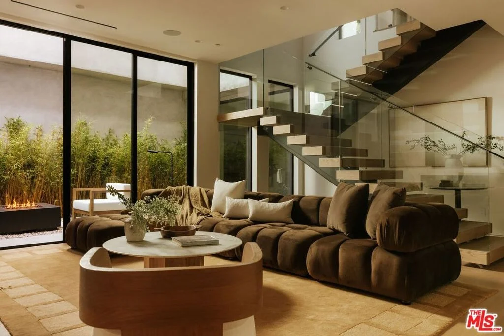
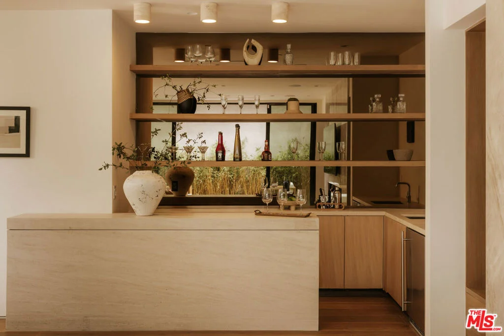
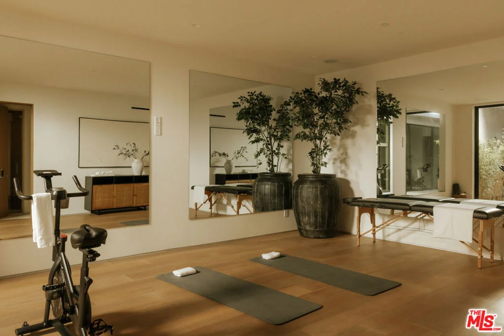
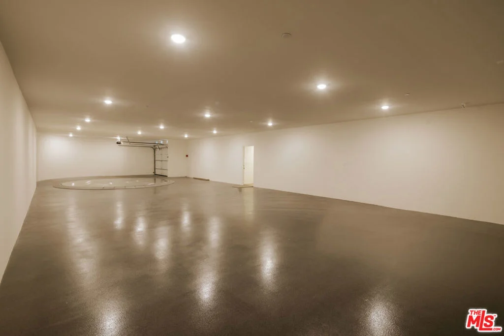
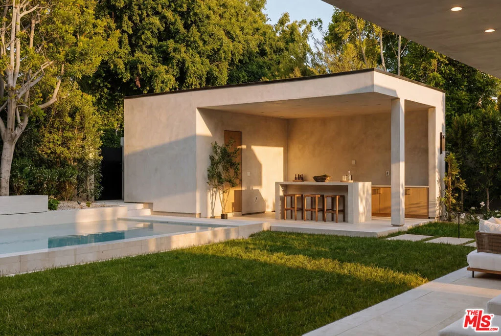
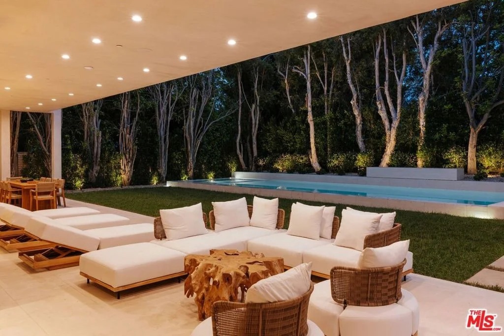
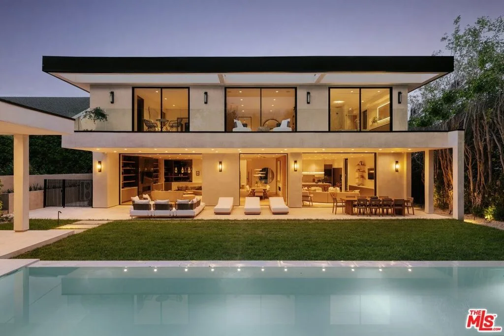
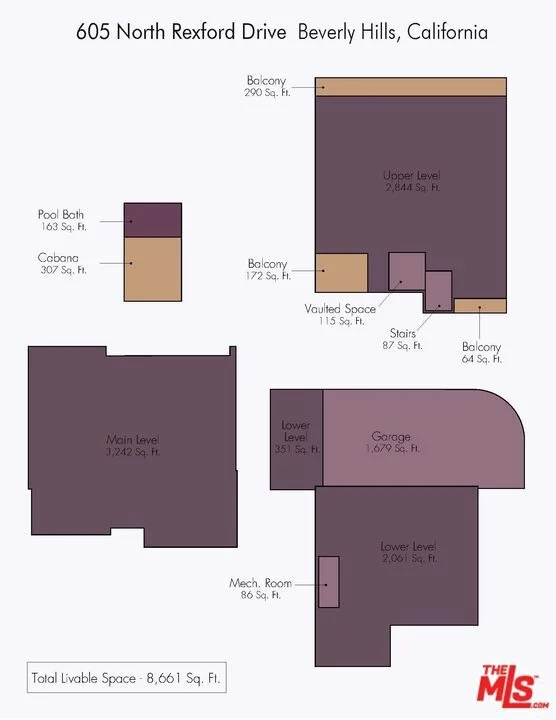
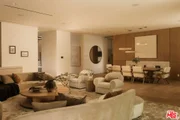
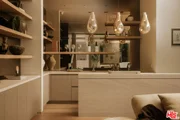
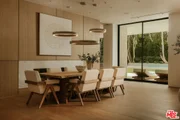
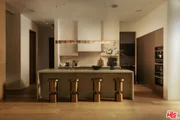
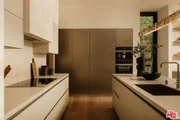
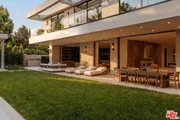
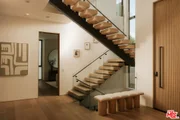
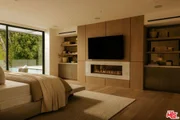
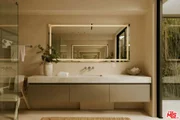
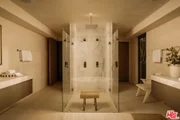
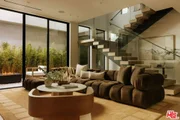
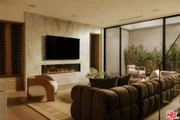
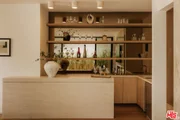
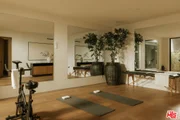
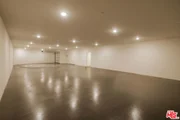
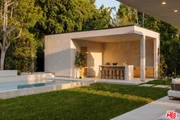
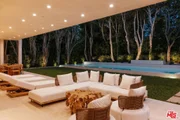
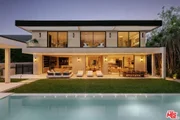
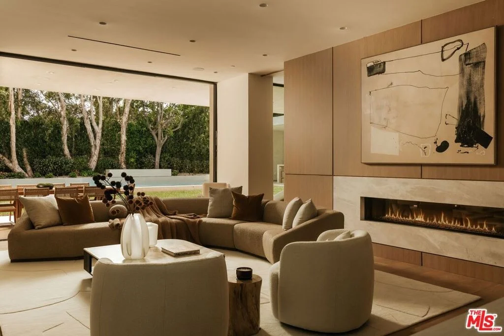
Representing the pinnacle of contemporary luxury, this newly constructed custom estate by Bowery Design Group is ideally positioned on one of the most coveted streets in the prestigious Beverly Hills Flats. Thoughtfully designed to balance grand-scale entertaining with refined everyday living, the residence features seven bedrooms, a private office, and ten bathrooms across an expansive yet highly functional floor plan. The main level immediately establishes a sense of sophistication and warmth, showcasing elegant formal living and dining rooms, an oversized family room, and a richly appointed private office. At the heart of the home lies a spectacular chef's kitchen designed for both culinary performance and effortless entertaining, complemented by a fully equipped secondary prep kitchen featuring a professional-grade gas range, additional refrigeration, and dedicated service space for large-scale hosting. The lower level unfolds into a true private resort and entertainment destination. A state-of-the-art home theater, fully equipped fitness studio, steam room, entertainment lounge, and an exceptional open-sky patio create an atmosphere rarely found in residential design at this level. Thoughtfully integrated into the lower level, the private outdoor patio offers a sophisticated retreat ideal for cigar enthusiasts, evening gatherings, or quiet moments beneath the open air. Designed for seamless indoor-outdoor living, the grounds are equally impressive. A resort-style swimming pool is paired with a detached pool house featuring its own private sauna, creating a tranquil wellness escape framed by beautifully curated landscaping and multiple areas for relaxation and entertaining. Every finish throughout the estate was selected with exceptional care and timeless sensibility. Wide-plank white oak flooring and custom white oak doors provide warmth and continuity, while curated stone surfaces of marble, travertine, and limestone introduce texture and understated elegance. Hand-applied premium Oikos decorative plaster walls add depth, softness, and an artisanal character rarely found in newly constructed homes. For the automotive enthusiast or discerning collector, the property offers a brand new, sprawling six-car garage finished to the same exacting standards as the residence itself, with generous ceiling heights, polished flooring, and superior lighting that showcases every vehicle as a work of art. A separate two-car motor court provides additional flexibility for everyday use or an expanded collection. Approved plans to expand the garage by approximately 360 square feet, with entitlements already in place, present an exceptional and immediately actionable opportunity to create a private poker lounge, bespoke wine cellar, luxury tasting room, collector's vault, or additional showroom-style storage tailored entirely to the next owner's vision. A rare offering in the heart of Beverly Hills, this turnkey architectural estate seamlessly combines world-class design, resort-caliber amenities, and one of Los Angeles' most prestigious locations into a residence of exceptional quality and distinction.
Unit Size
-
Days on Market
47 days
Land Size
0.30 acres
Price per sqft
-
Property Type
House
Property Taxes
-
HOA Dues
-
Year Built
1923
Listed By

Payment Calculator

Cap Rate Calculator

Last updated: 2 days ago (CLAW #26992633)

Price History

Date / Event Date Event Price
Sep 24, 2026 Listed by Christie's International Real Estate SoCal $19,995,000
Listed by Christie's International Real Estate SoCal
Nov 15, 2020 No longer available -
No longer available
Nov 8, 2020 Relisted $6,350,000
Relisted
Nov 6, 2020 No longer available -
No longer available
May 9, 2020 Listed $6,350,000
Listed
Prime Beverly Hills 'Flats'. Thischarming one-storyhomefeatures an expansive13,000+SQFTlotin a quiet location of one of the most desirable neighborhoods of LA. Property includes plans by highly acclaimed Bowery Design Group for a 10,000SF modern masterpiecefeaturing incredible, thoughtful design & every luxury amenity imaginable.Thecharming 4 bed/3 bath home featureshardwood floors,soaring ceilings,recently remodeled kitchen,&anabundance of natural light throughout. The serene & spacious backyard is an entertainers paradise featuring an enormouspool, grassy lawn, mature trees & privacy,&guest house,perfectly equipped to be a gym, office or cabana/pool room, perfect for taking advantage of Southern California's indoor-outdoor living & entertaining.Thisis an exceptionalopportunity tore-imagine or buildyour dreamhome justblocksaway from the best shopping, dining & entertainment that Beverly Hills has to offer. https://docs.google.com/document/d/1UgnC0NOEgXDDth2 The manager has listed the unit size as 2626 square feet.
Show More

Property Highlights

Garage
Air Conditioning
Fireplace
Parking Details
Has Garage
Attached Garage
Garage Spaces: 6
Open Parking Spaces: 2
Interior Details
Half Bathrooms: 1
Full Bathrooms: 9
Interior Features: Walk-In Closet(s)
Appliances: Dishwasher, Disposal, Microwave, Refrigerator, Dryer, Washer
Has Fireplace
Fireplace Features: Family Room, Living Room
Exterior Details
Architectural Style: Contemporary
Year Built Source: Builder
Year Built: 2026
Levels: Two
Pool Features: In Ground
Pool is Private
Lot Size Area: 13125
Lot Size Units: Square Feet
Lot Size Acres: 0.3013
Lot Size Square Feet: 13125
Lot Size Dimensions: 80x164
Utilities Details
Cooling Type: Central Air
Heating Type: Central

Building Info

Overview

    General

  • Year Built: 1923
  • Effective Year Built: 1926
  • Building Count: 1
  • Total Rooms: 9
  • Bedroom Count: 4
  • Bathroom Count: 3
  • Full Bathrooms: 3
  • Partial Bathrooms: 3
  • Building Condition: 0
  • Building Quality: 7
  • Construction Type: 17
  • Building Style: 12
  • Exterior Walls Type: 12
  • Interior Walls Type: 0
  • Roof Shape Type: 1
  • Roof Cover Type: 18
  • Floor Count: 100
  • Living Units: 1
  • Floor Cover: 0
  • Basement Type: 0
  • Basement Area: 0
  • Garage Type: 0
  • Parking Space Count: 1
  • Patio Type: 0
  • Porch Type: 0
  • Pool Type: 8

    Dimensions

  • Lot Size Square Feet: 13,121
  • Lot Size Depth Feet: 1,640
  • Lot Size Frontage Feet: 800
  • Total Building Area: 2,626
  • Building Area: 2,626
  • Building Area Measurement: L

    Heating and Cooling

  • Fireplace Count: 1
  • Air Conditioning: 1
  • Heating: 3
  • Heated Square Feet: 2,626
  • Heating Fuel Type: 0

    Utilities

  • Sewer System: 0
  • Water Service: 0

Building

  • Building Type: 0
  • Property Class: R
  • Subdivision: BEVERLY HILLS TRACT
  • Land Acres: 0000000301
  • Standard Land Use Code: 1001
  • County Land Use Code: 0101
  • Legal Description 1: BEVERLY HILLS LOT/SEC 30 BLK/DIV/TWN 56

Neighborhood

  • School District Name: Beverly Hills Unified School District
  • Census Tract: 700600

Zoning

  • Zoning: BHR1*

Geography

  • Assessors Map Reference: 33-B6
  • Parcel: 4344-004-030
  • Block: 56
  • Lot: 30
  • Municipality: WEST /BEV HILLS NORTH
  • Latitude: 34.0771
  • Longitude: -118.404

    Address

  • Full Address: 605 N Rexford Dr
  • Address - House Number: 605
  • Street Direction: N
  • Address - Street Name: Rexford
  • Address - Suffix Type: Dr
  • State: CA
  • City Name: Beverly Hills
  • Carrier Code: C063
  • 4-Digit Zip Code: 3311
  • Zip Code: 90210

Valuation

    Tax

  • Tax Year: 2022
  • Tax Amount: $6,882,589
  • Initial Tax Delinquent Year: 2019
  • Tax Rate Code Area: 02-410

    Appraisal Valuation

  • Standard Deviation: 0.2301
  • Valuation Date: Aug 04, 2023
  • Confidence Score: 68
  • Final Value: 5,847,042
  • High Value: 7,192,515
  • Low Value: 4,501,568

    Assessments Valuation

  • Assessed Year: 2023
  • Assessed Total Value: $5,870,304
  • Assessed Land Value: $4,696,244
  • Assessed Improvements Value: $1,174,060

    Sales

  • Current Sale Contract Date: Oct 16, 2018
  • Current Sale Recording Date: Nov 09, 2018
  • Current Sale Price:
  • Current Sale Document Type: 36
  • Current Sale Input Document Number: 18-1136614
  • Previous Sale Recording Date: Nov 07, 2017
  • Previous Sale Contract Date: Oct 19, 2017
  • Previous Sale Amount: $6,175,000
  • Previous Sale Document Type: 36
Data used for valuation calculations is provided by RealtyHop, and other third party sources

Comparables

Unit
Status
Type
Beds
Baths
ft²
Price/ft²
Asking Price
Listed On
Closing Price
Sold On
HOA + Taxes

About Beverly Hills


Similar Homes for Sale

Currently no similar homes around

Nearby Rentals

Unit for rent at 1145 Horn Avenue, LOS ANGELES, CA, 90069

$7,500 /mo

  • 2 Beds
  • 2 Baths
  • 1,652 ft²
1145 Horn Avenue #E, LOS ANGELES, CA, 90069 Listing by Julia DeLorme
Unit for rent at 9002 Norma Place, LOS ANGELES, CA, 90069

$7,750 /mo

  • 2 Beds
  • 2 Baths
  • 1,438 ft²
9002 Norma Place, LOS ANGELES, CA, 90069 Listing by Wendi Chandler
Unit for rent at 2107 Kress Street, LOS ANGELES, CA, 90046

$9,850 /mo

  • 3 Beds
  • 4 Baths
  • 2,670 ft²
2107 Kress Street, LOS ANGELES, CA, 90046 Listing by Rebecca Gilbert


Frequently Asked Questions

When was property at 605 North Rexford Drive built and last sold?
The property at 605 North Rexford Drive was built in 1923 and last sold on Oct 16, 2018 for $5,475,000.
How much is this home worth?
The estimated value of the home located at 605 North Rexford Drive is $20,194,950.
What are some comparable homes to 605 North Rexford Drive?
There are currently no comparable homes to 605 North Rexford Drive.