Check Availability
$1,125,000
↓ $50K (4.3%)
● House - For Sale

605 Deep Eddy Ave

Austin, TX 78703
bedrooms
3 Beds
bathrooms
2 Baths
square feet
1,454 Ft²
$6,870
Est. Monthly

About This Property

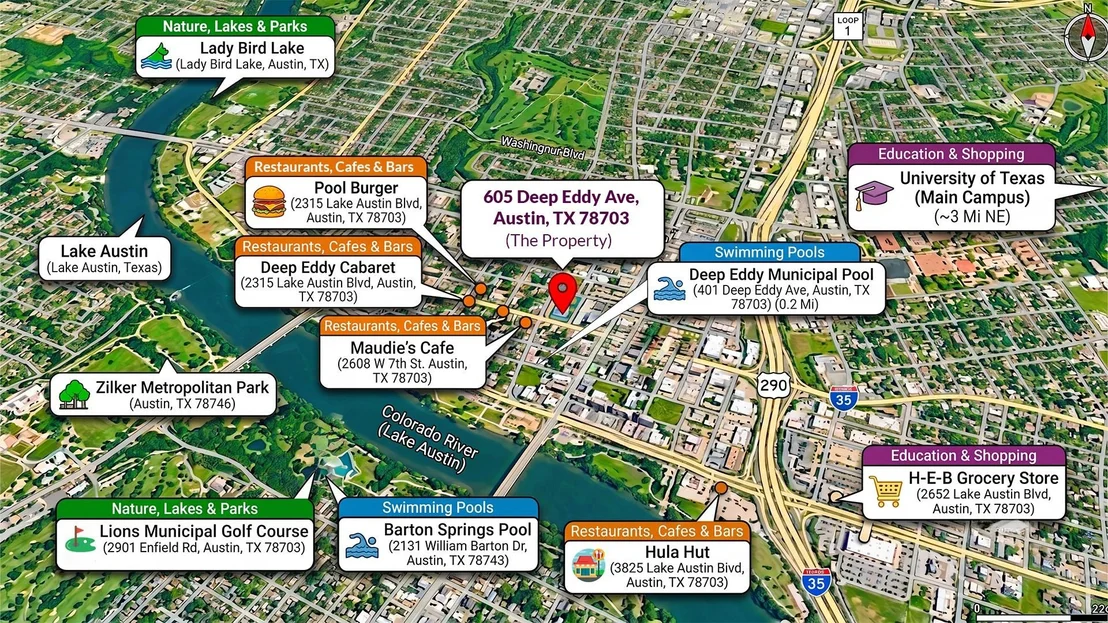
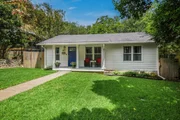
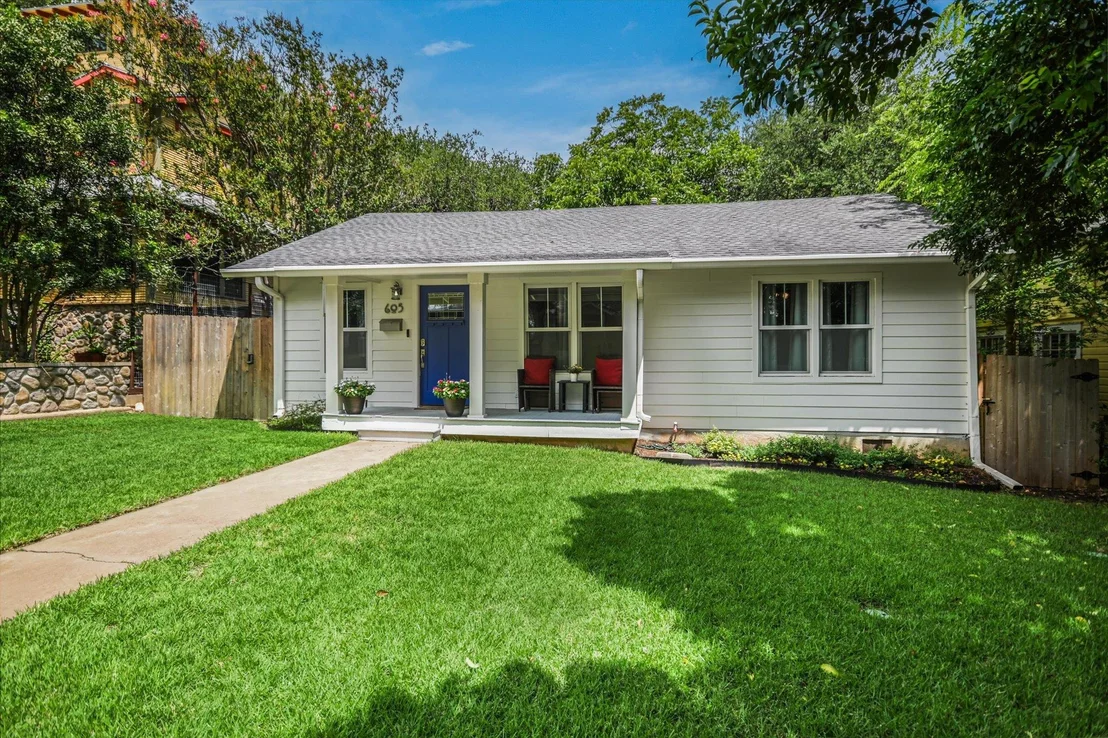
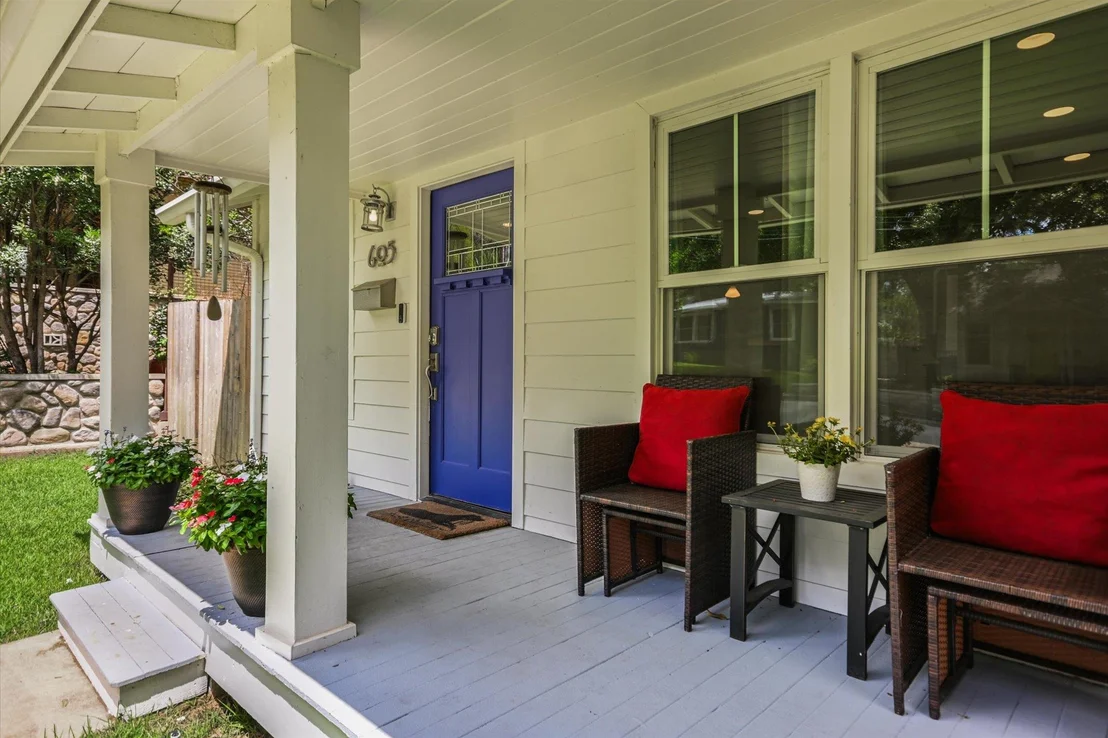
LIFESTYLE AND LOCATION! Situated in the heart of Austin's beloved Deep Eddy neighborhood, this beautifully updated 3-bedroom, 2-bath bungalow places you within walking distance of many of the city's most iconic destinations. From Deep Eddy Pool and Lady Bird Lake's hike-and-bike trails to Lions Municipal Golf Course, Zilker Park, Barton Springs, and even Austin City Limits Music Festival, this is Austin living at its best.

Neighborhood favorites including Pool Burger, Deep Eddy Cabaret, Maudie's Tex-Mex, Hula Hut, and Mozart's Coffee are all nearby, while downtown Austin and Lake Austin are just minutes away.

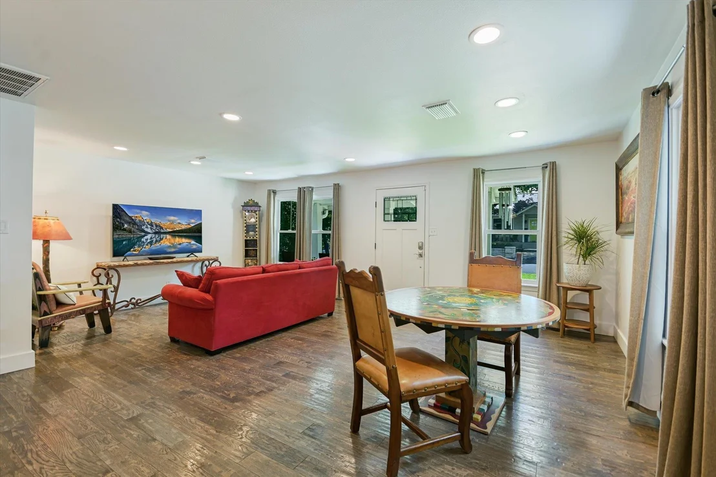
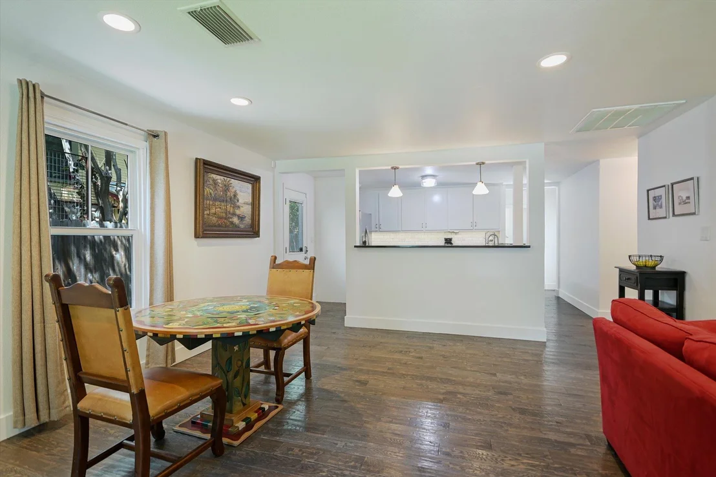
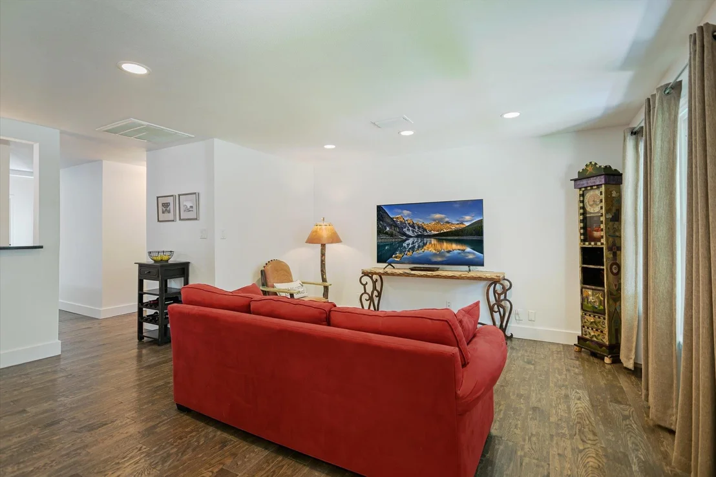
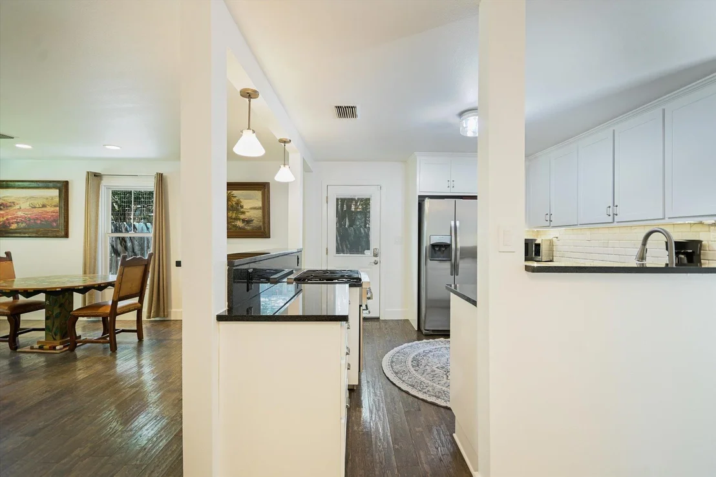
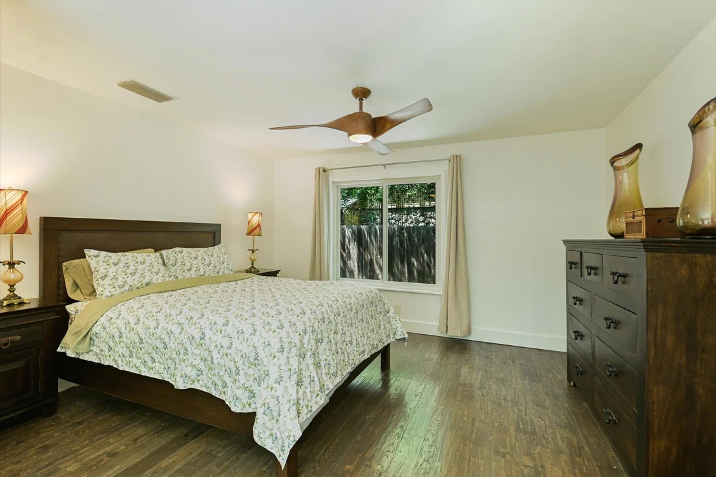
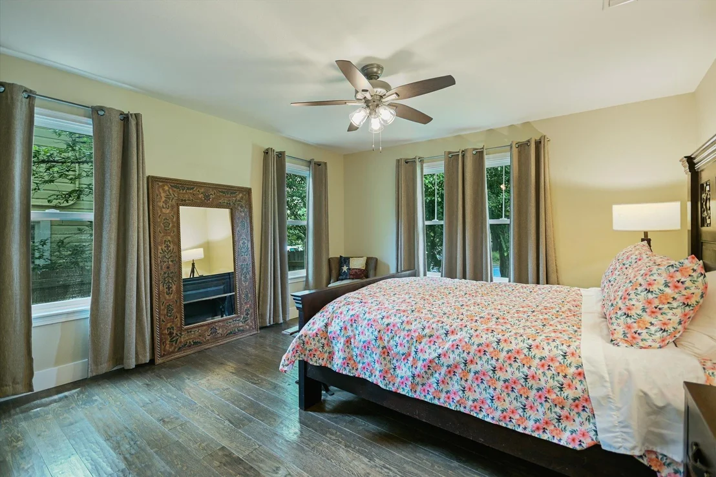
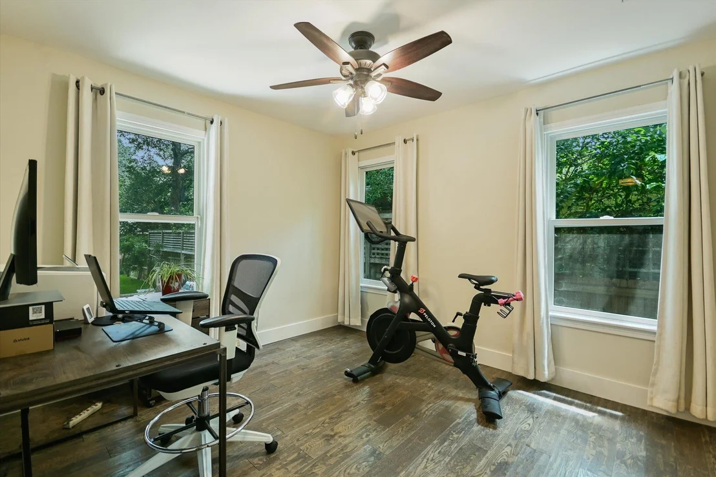
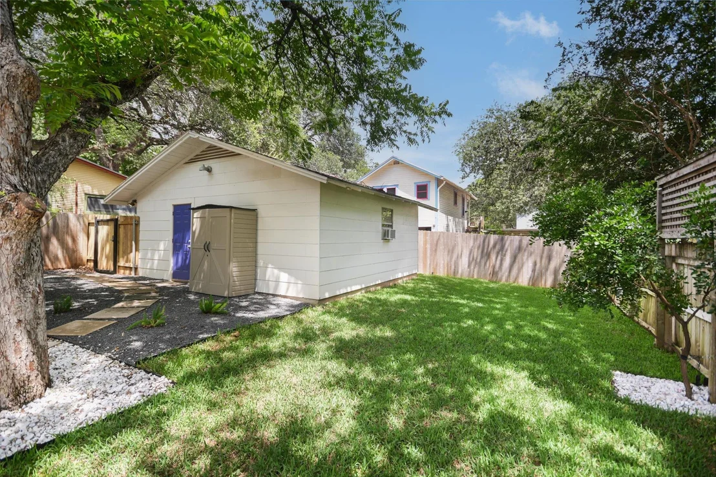
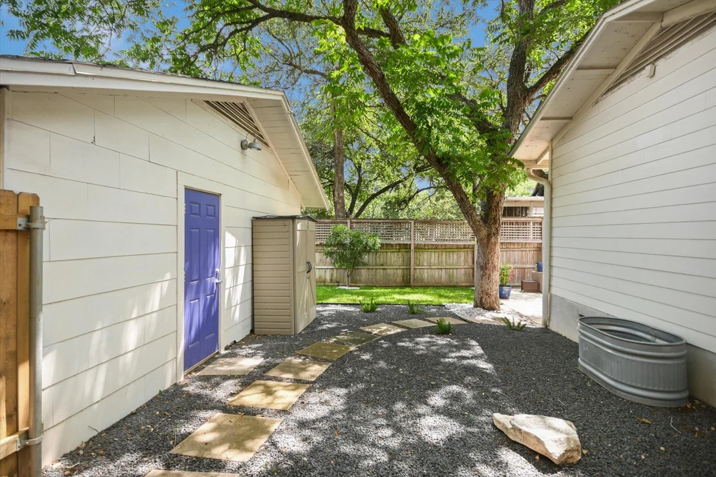
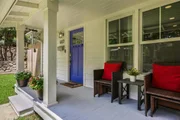
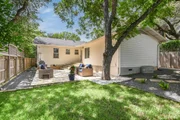
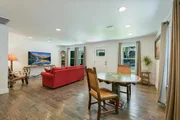
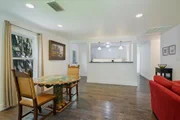
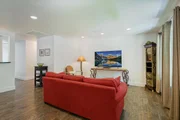
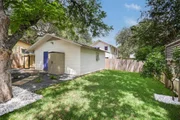
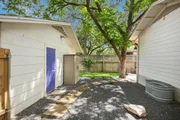
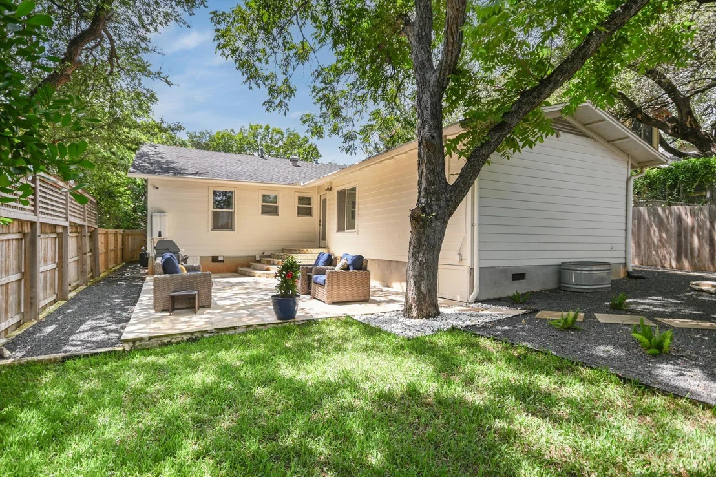
Since 2021, the owners have completed extensive improvements, including HardiPlank siding replacement, landscaping, backyard sod, and an expanded outdoor living area designed for year-round enjoyment. Hammered ¾-inch hardwood flooring flows throughout the home, complemented by updated baseboards and abundant natural light.

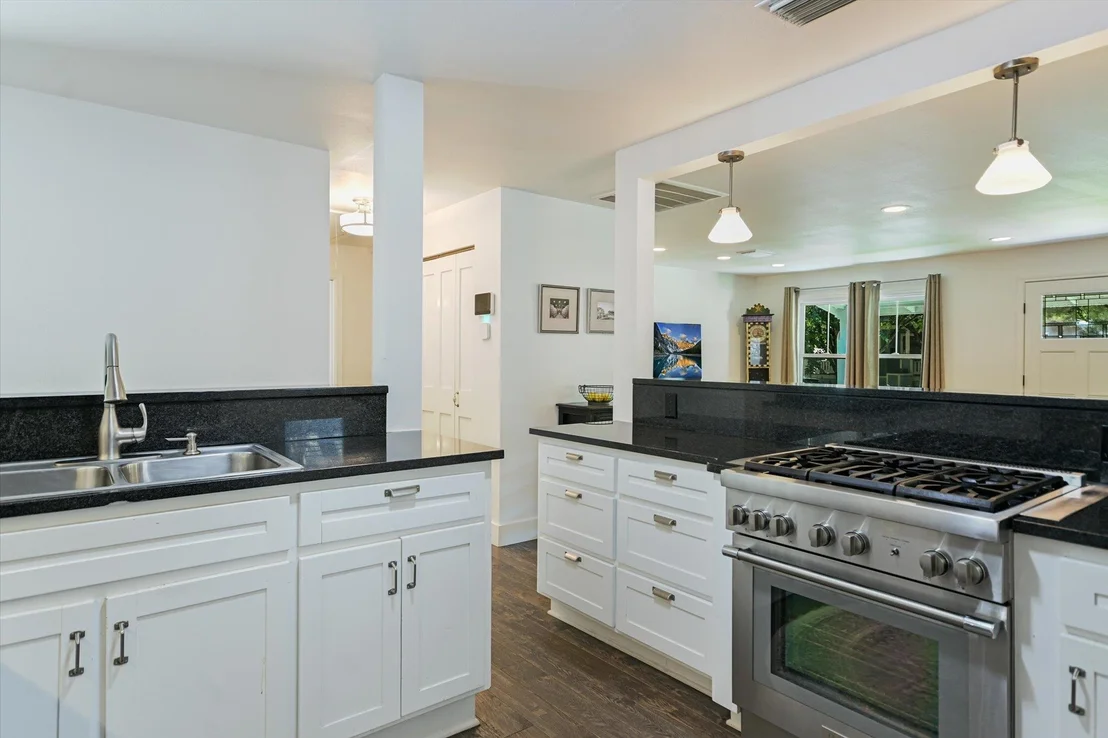
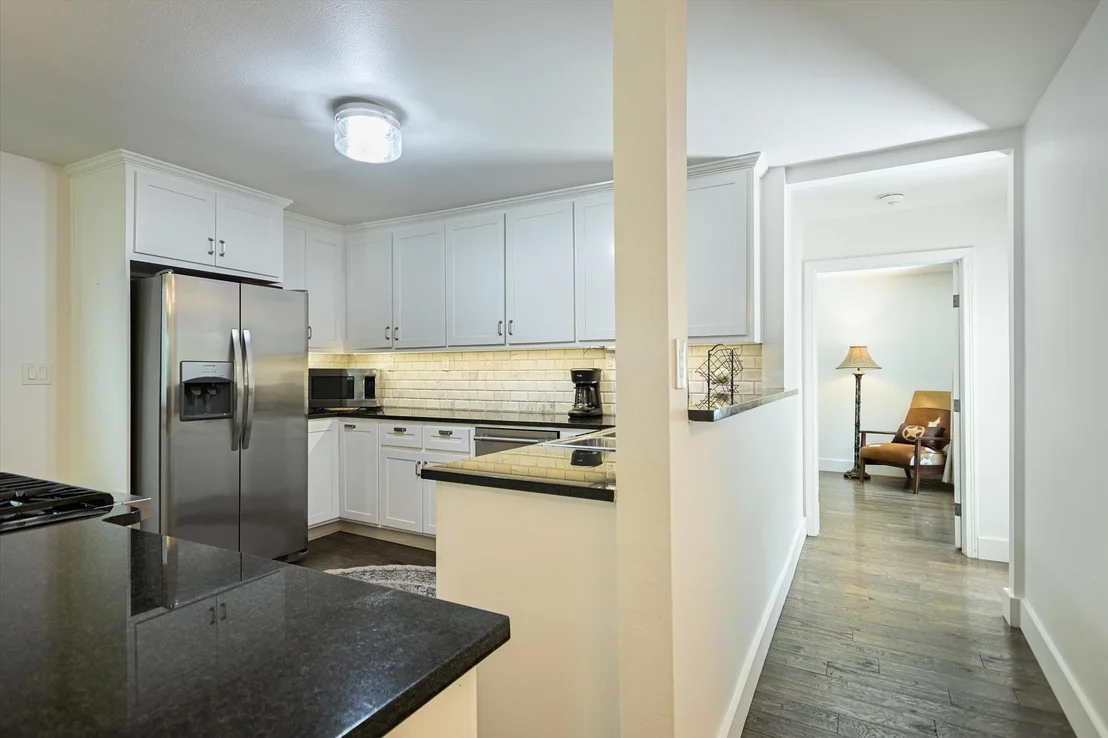
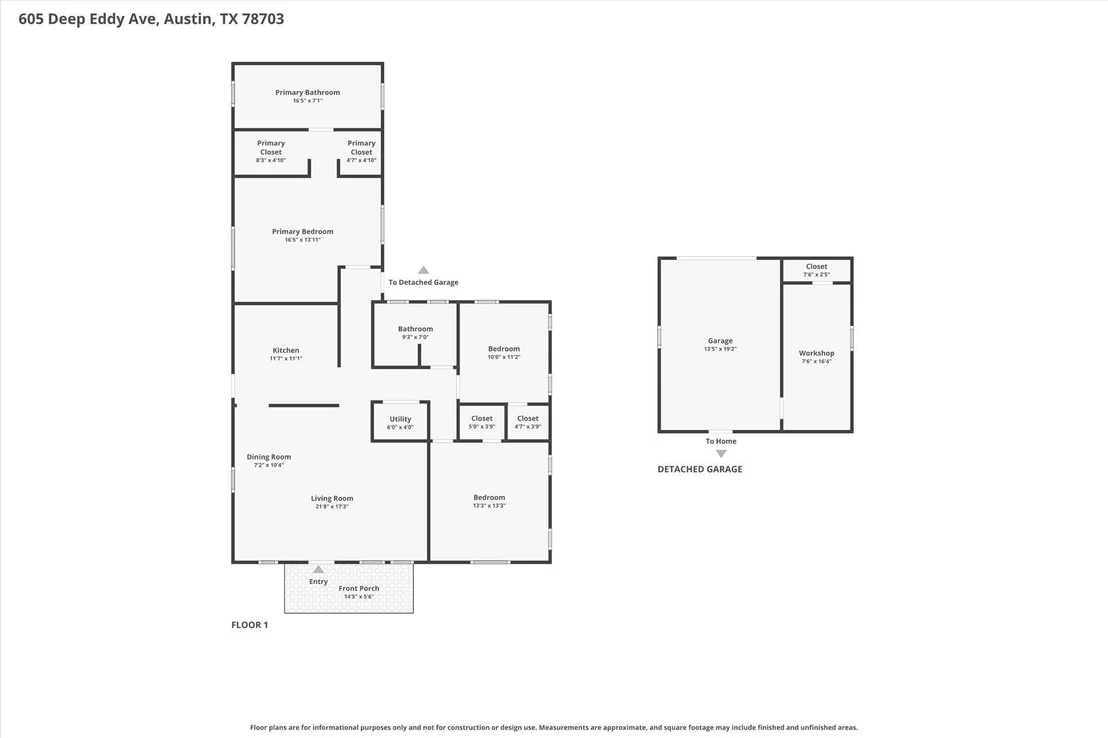
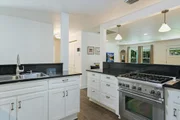
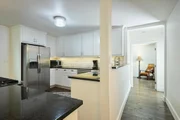
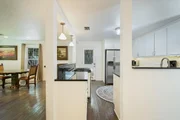
The open-concept living, dining, and kitchen areas create an inviting space for everyday living and entertaining. The kitchen features granite countertops, a breakfast bar, Thermador 5-burner gas cooktop, Thermador dishwasher, and a refrigerator that may convey.

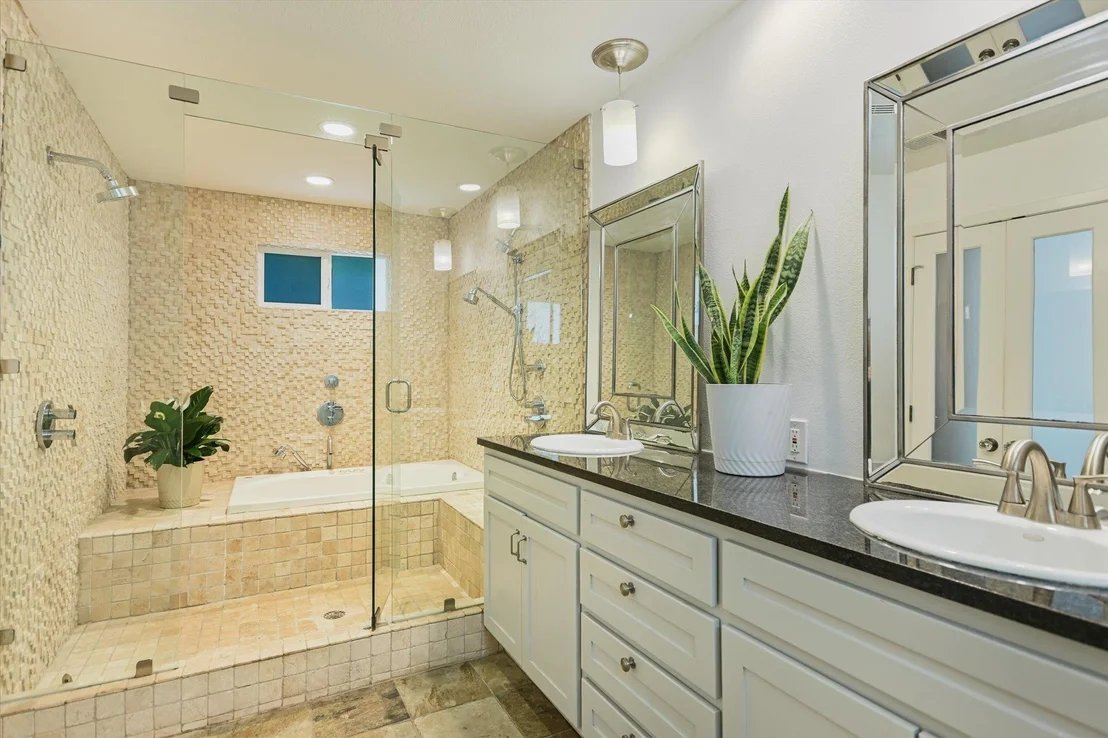
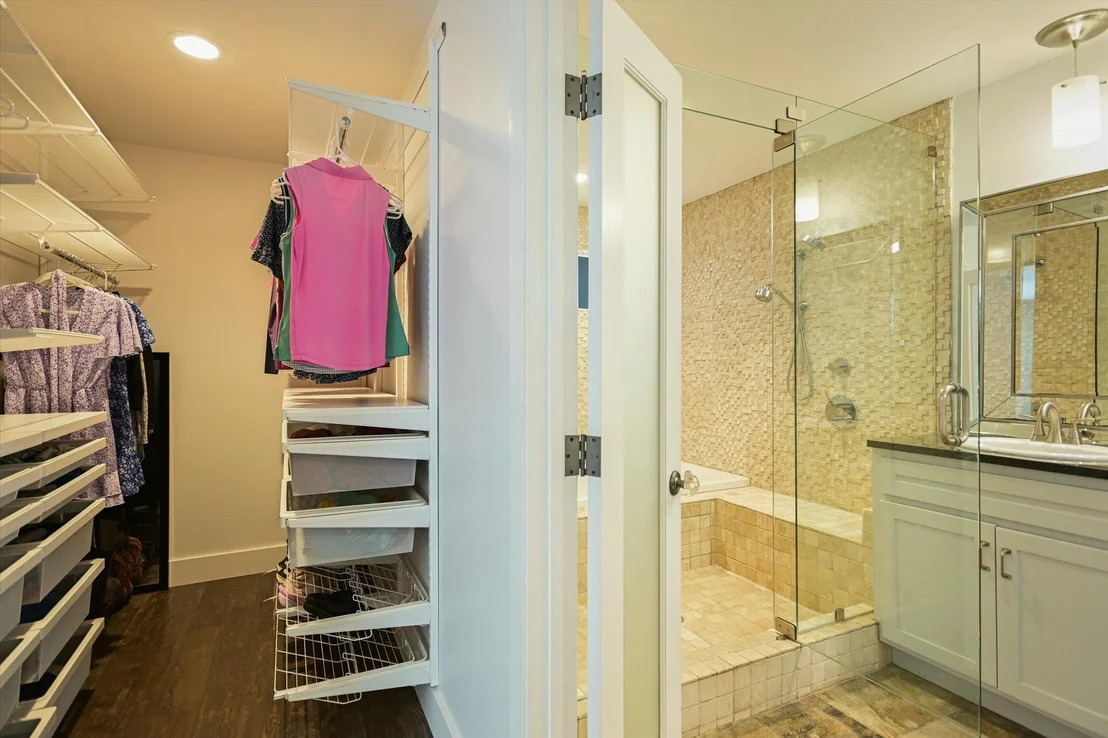
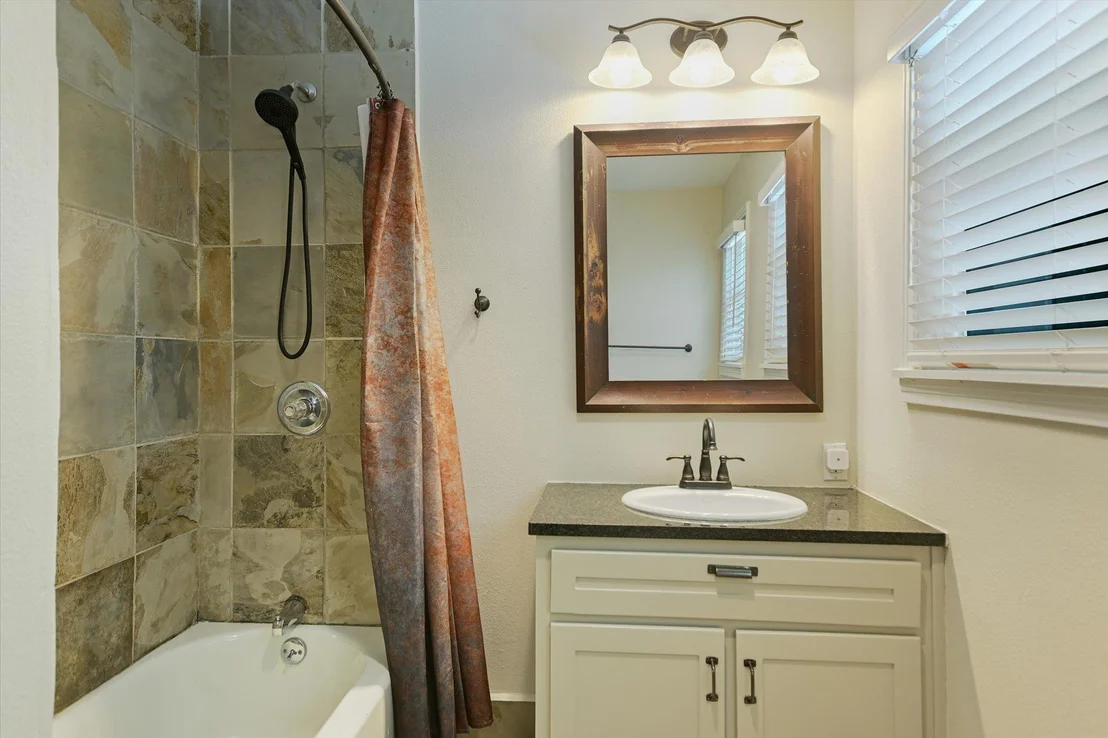
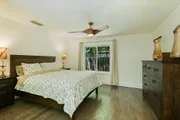
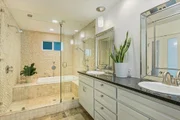
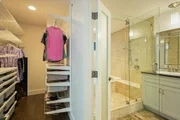
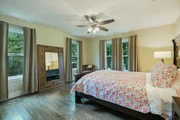
The spacious primary suite overlooks the inviting outdoor living space. Its ensuite bath features dual vanities, granite countertops, a garden tub, two customized closets, and a wet-room style shower with dual shower heads.
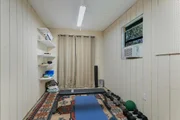
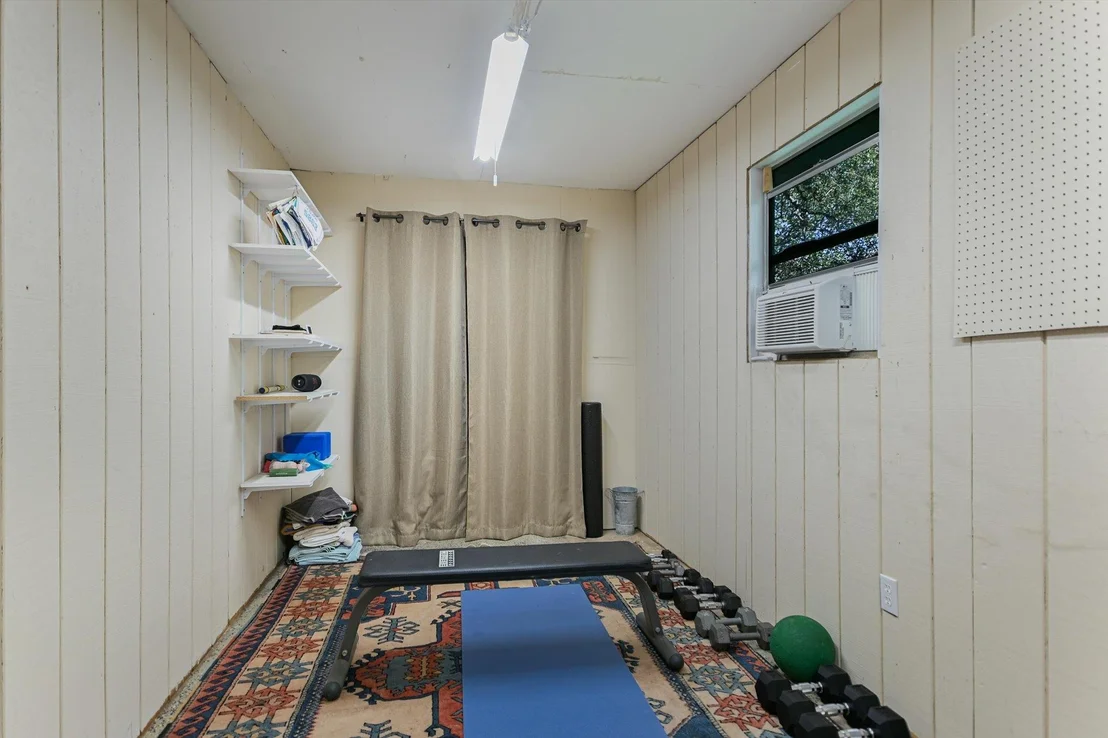
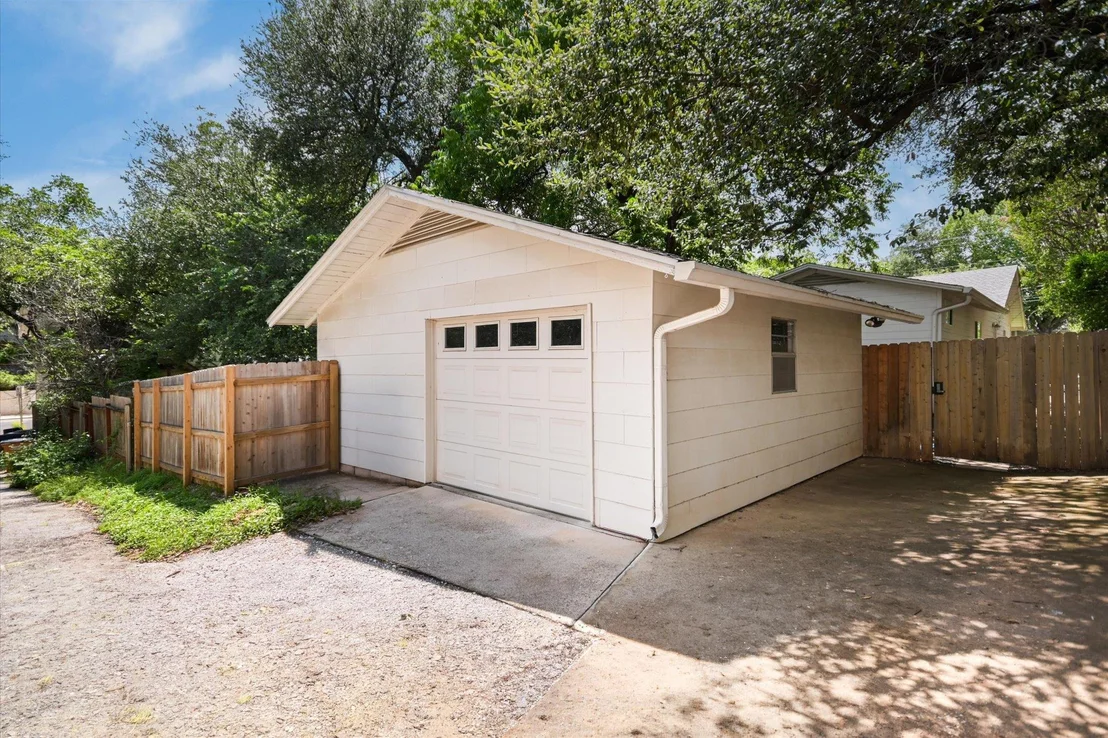
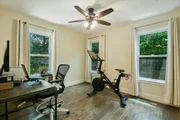
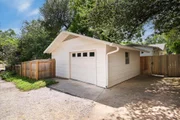
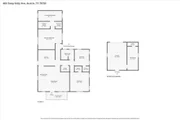
The detached 1-car garage offers a bonus, air-conditioned flex room currently used as a fitness studio. Ideal as a home office, art studio, exercise room, music room, or climate-controlled storage, this versatile space adds exceptional flexibility.

Served by Casis Elementary, O. Henry Middle School, and Austin High School, 605 Deep Eddy Avenue offers a rare opportunity to enjoy one of Austin's most sought-after and enduring neighborhoods.  

*BOM due to change in buyer's financial situation.*
Unit Size
1,454 Ft²
Days on Market
-
Land Size
0.15 acres
Price per sqft
$774
Property Type
House
Property Taxes
$1,345
HOA Dues
-
Year Built
1954

Listed By

Payment Calculator

Cap Rate Calculator

Last updated: 3 hours ago (Unlock MLS #ACT9536376)

Price History

Date / Event Date Event Price
Sep 12, 2026 Price Decreased $1,125,000
↓ $50K (4.3%)
Price Decreased
Sep 1, 2026 Relisted $1,175,000
Relisted
Aug 31, 2026 In contract -
In contract
Jul 26, 2026 Price Decreased $1,175,000
↓ $75K (6%)
Price Decreased
Jun 10, 2026 Listed by Horizon Realty $1,250,000
Listed by Horizon Realty

Property Highlights

Garage
Air Conditioning
Fireplace
Parking Details
Has Garage
Parking Features: Detached, Parking Pad, Workshop in Garage
Garage Spaces: 1
Interior Details
Full Bathrooms: 2
Interior Features: Primary Bedroom on Main
Appliances: Dishwasher, Disposal, Microwave, Free-Standing Range
Flooring Type: Tile, Wood
Fireplace Features: None
Exterior Details
Square Footage: 1454
Square Footage Source: $0
Green Sustainability
Property Condition: Resale
Year Built Source: Public Records
Year Built: 1954
Waterfront Features: None
Levels: One
Other Structures: Garage(s), Workshop
Window Features: Blinds
Construction Materials: HardiPlank Type
Patio and Porch Features: None
Pool Features: None
Lot Features: Level, Wooded, Alley
Lot Size Area: 6534
Lot Size Units: Square Feet
Lot Size Acres: 0.15
Lot Size Square Feet: 6534
Water Source: Public
Financial Details
Tax Map Number: 6
Tax Assessed Value: $946,664
Tax Annual Amount: $16,141
Utilities Details
Cooling Type: Central Air
Heating Type: Central
Sewer : Public Sewer

Building Info

Overview

    General

  • Year Built: 1954
  • Effective Year Built: 1954
  • Building Count: 1
  • Bedroom Count: 3
  • Bathroom Count: 2
  • Full Bathrooms: 2
  • Partial Bathrooms: 2
  • Building Condition: 3
  • Building Quality: 4
  • Construction Type: 17
  • Building Style: 0
  • Exterior Walls Type: 0
  • Interior Walls Type: 0
  • Roof Shape Type: 1
  • Roof Cover Type: 5
  • Floor Count: 100
  • Living Units: 1
  • Floor Cover: 0
  • Basement Type: 0
  • Basement Area: 0
  • Garage Type: 4
  • Garage Square Area: 310
  • Parking Space Count: 2
  • Patio Type: 0
  • Porch Type: 7
  • Pool Type: 0

    Dimensions

  • Lot Size Square Feet: 6,547
  • Lot Size Depth Feet: 1,280
  • Lot Size Frontage Feet: 510
  • Total Building Area: 1,584
  • Gross Building Area: 1,584
  • Building Area: 1,584
  • Building Area Measurement: L

    Heating and Cooling

  • Air Conditioning: 1
  • Heating: 3
  • Heated Square Feet: 1,584
  • Heating Fuel Type: 0

    Utilities

  • Sewer System: 0
  • Water Service: 0

Building

  • Building Type: 0
  • Property Class: R
  • Subdivision: JOHNSON CHARLES ADDN
  • Land Acres: 0000000150
  • Standard Land Use Code: 1001
  • County Land Use Code: A1
  • State Land Use Code: A1
  • Legal Description 1: LOT 6 BLK 2 JOHNSON CHARLES ADDN

Neighborhood

  • School District Name: Austin Independent School District
  • School Tax School District: AUSTIN ISD
  • Census Tract: 001602

Geography

  • Assessors Map Reference: 0110060613
  • Account Number: 109460
  • Parcel: 109460
  • Block: 2
  • Lot: 6
  • Municipality: CITY OF AUSTIN
  • Latitude: 30.2794
  • Longitude: -97.7712

    Address

  • Full Address: 605 Deep Eddy Ave
  • Address - House Number: 605
  • Address - Street Name: Deep Eddy
  • Address - Suffix Type: Ave
  • State: TX
  • City Name: Austin
  • Carrier Code: C006
  • 4-Digit Zip Code: 4513
  • Zip Code: 78703

Valuation

    Tax

  • Tax Year: 2022
  • Tax Amount: $2,216,641
  • Tax Rate Code Area: 68

    Appraisal Valuation

  • Standard Deviation: 0.2531
  • Valuation Date: Aug 09, 2023
  • Confidence Score: 64
  • Final Value: 1,084,677
  • High Value: 1,359,293
  • Low Value: 810,062

    Market Valuation

  • Market Total Value: $1,235,377
  • Market Land Value: $1,000,000
  • Market Improvement Value: $235,377

    Assessments Valuation

  • Assessed Year: 2023
  • Assessed Total Value: $1,235,377
  • Assessed Land Value: $1,000,000
  • Assessed Improvements Value: $235,377

    Exemptions

  • Homeowner Exemption: Yes

    Sales

  • Current Sale Contract Date: Jun 03, 2021
  • Current Sale Recording Date: Jun 08, 2021
  • Current Sale Price:
  • Current Sale Document Type: 70
  • Current Sale Input Document Number: 2021128028
  • Previous Sale Recording Date: Mar 23, 2017
  • Previous Sale Contract Date: Mar 23, 2017
  • Previous Sale Document Type: 71
Data used for valuation calculations is provided by RealtyHop, and other third party sources

Comparables

Unit
Status
Type
Beds
Baths
ft²
Price/ft²
Asking Price
Listed On
Closing Price
Sold On
HOA + Taxes

About Central West Austin


Similar Homes for Sale

Currently no similar homes around

Nearby Rentals

Unit for rent at 210 Lavaca St, Austin, TX, 78701

$8,500 /mo

  • 2 Beds
  • 2 Baths
  • 1,579 ft²
210 Lavaca St #2608, Austin, TX, 78701 Listing by William Steakley
Unit for rent at 200 Congress Ave, Austin, TX, 78701

$8,500 /mo

  • 2 Beds
  • 2 Baths
  • 1,464 ft²
200 Congress Ave #11C, Austin, TX, 78701 Listing by Will Puente
Unit for rent at 1509 Juliet St, Austin, TX, 78704

$7,750 /mo

  • 3 Beds
  • 3 Baths
  • 1,926 ft²
1509 Juliet St, Austin, TX, 78704 Listing by Krystle Copulos


Frequently Asked Questions

When was property at 605 Deep Eddy Avenue built and last sold?
The property at 605 Deep Eddy Avenue was built in 1954 and last sold on Jun 3, 2021 for $881,300.
How much is this home worth?
The estimated value of the home located at 605 Deep Eddy Avenue is $1,131,198.
What are some comparable homes to 605 Deep Eddy Avenue?
There are currently no comparable homes to 605 Deep Eddy Avenue.