See Home Value
$334,900
● House - Off Market

605 Chelsea Drive

Algonquin, IL 60102
bedrooms
3 Beds
bathrooms
2 Baths
square feet
2,250 Ft²
$2,131
Est. Monthly
7.81%
Cap Rate

About This Property

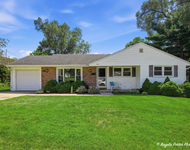
Welcome Home! This adorable raised ranch is sure to win your heart with its gleaming hardwood floors. The main level offers an easy flow from the living room straight into the dining room and kitchen. Both rooms feature sliding glass doors that open up to a spacious wraparound deck-perfect for entertaining! The kitchen is well-equipped with plenty of cabinet space, ideal for those who love to cook. You'll find all three bedrooms on this level, along with an updated bathroom that boasts a double vanity. Downstairs, you'll discover a cozy family room with a wood-burning fireplace, a full bath, and a laundry room. Step outside and enjoy a large fenced yard with a built-in fire pit, all easily accessible from the deck above.  This home also features new windows on the main level (excluding the bay windows) and a newer roof. Need more storage? The attic, accessible from the primary bedroom closet, has you covered. Plus, an attached two-car garage with extra storage space completes this great home. Don't miss out-come take a closer look!
Unit Size
2,250 Ft²
Days on Market
-
Land Size
-
Price per sqft
$144
Property Type
House
Property Taxes
$535
HOA Dues
-
Year Built
1978

Payment Calculator

Cap Rate Calculator

Last updated: 3 years ago (MRED MLS #12113793)

Price History

Date / Event Date Event Price
Sep 4, 2024 Sold
Sold
Jul 25, 2024 In contract -
In contract
Jul 18, 2024 Temporarily off market -
Temporarily off market
Jul 17, 2024 Listed by RE/MAX Achievers $324,900
Listed by RE/MAX Achievers

Property Highlights

Air Conditioning
Fireplace

Building Info

Overview

    General

  • Year Built: 1978
  • Effective Year Built: 1978
  • Building Count: 1
  • Total Rooms: 8
  • Bedroom Count: 3
  • Bathroom Count: 3
  • Full Bathrooms: 2
  • Partial Bathrooms: 3
  • Building Condition: 0
  • Building Quality: 0
  • Construction Type: 0
  • Building Style: 19
  • Exterior Walls Type: 0
  • Interior Walls Type: 0
  • Roof Shape Type: 0
  • Roof Cover Type: 0
  • Floor Count: 100
  • Living Units: 1
  • Floor Cover: 0
  • Basement Type: 8
  • Basement Area: 1,080
  • Garage Type: 4
  • Parking Space Count: 2
  • Patio Type: 0
  • Porch Type: 0
  • Pool Type: 0

    Dimensions

  • Lot Size Square Feet: 12,457
  • Total Building Area: 2,250
  • Building Area: 2,250
  • Building Area Measurement: L

    Heating and Cooling

  • Fireplace Count: 1
  • Air Conditioning: 1
  • Heating: 4
  • Heated Square Feet: 2,250
  • Heating Fuel Type: 3

    Utilities

  • Sewer System: 0
  • Water Service: 2

Building

  • Building Type: 0
  • Property Class: R
  • Subdivision: ALTA VISTA SUB UNIT 1
  • Land Acres: 0000000286
  • Standard Land Use Code: 1000
  • County Land Use Code: 0040
  • Legal Description 1: DOC 2020R0016059 LT 3 BLK 2 ALTA VISTA SUB UNIT 1

Neighborhood

  • School District Name: Community Unit School District 300
  • Census Tract: 871310

Geography

  • Parcel: 19-34-453-001
  • Block: 2
  • Lot: 3
  • Municipality: ALGONQUIN TWP
  • Latitude: 42.155
  • Longitude: -88.2861

    Address

  • Full Address: 605 Chelsea Dr
  • Legal Unit: 1
  • Address - House Number: 605
  • Address - Street Name: Chelsea
  • Address - Suffix Type: Dr
  • State: IL
  • City Name: Algonquin
  • Carrier Code: C003
  • 4-Digit Zip Code: 2923
  • Zip Code: 60102

Valuation

    Tax

  • Tax Year: 2022
  • Tax Amount: $642,310
  • Tax Rate Code Area: 19005

    Appraisal Valuation

  • Standard Deviation: 0.1751
  • Valuation Date: Jan 10, 2024
  • Confidence Score: 77
  • Final Value: 328,685
  • High Value: 386,251
  • Low Value: 271,119

    Market Valuation

  • Market Total Value: $242,691
  • Market Land Value: $76,662
  • Market Improvement Value: $166,029

    Assessments Valuation

  • Assessed Year: 2022
  • Assessed Total Value: $80,897
  • Assessed Land Value: $25,554
  • Assessed Improvements Value: $55,343

    Sales

  • Current Sale Contract Date: Apr 22, 2020
  • Current Sale Recording Date: May 07, 2020
  • Current Sale Price:
  • Current Sale Document Type: 71
  • Current Sale Input Document Number: 2020R0016059
  • Previous Sale Recording Date: Jul 08, 2013
  • Previous Sale Contract Date: May 31, 2013
  • Previous Sale Amount: $111,000
  • Previous Sale Document Type: 68

    Financing

  • First Mortgage Financing Type: FIX
Data used for valuation calculations is provided by RealtyHop, and other third party sources

Comparables

Unit
Status
Type
Beds
Baths
ft²
Price/ft²
Asking Price
Listed On
Closing Price
Sold On
HOA + Taxes

About Alta Vista


Similar Homes for Sale

Currently no similar homes around

Nearby Rentals

Unit for rent at 303 Ridge Street, Algonquin, IL, 60102

$2,500 /mo

  • 3 Beds
  • 1 Bath
  • 1,300 ft²
303 Ridge Street, Algonquin, IL, 60102 Listing by Heidi Peterson
Unit for rent at 1904 Cobblestone Drive, Carpentersville, IL, 60110

$2,500 /mo

  • 2 Beds
  • 2 Baths
  • 1,551 ft²
1904 Cobblestone Drive #1904, Carpentersville, IL, 60110 Listing by Sofiia Ilchuk


Frequently Asked Questions

When was property at 605 Chelsea Drive built and last sold?
The property at 605 Chelsea Drive was built in 1978 and last sold on Apr 22, 2020 for $195,000.
How much is this home worth?
The estimated value of the home located at 605 Chelsea Drive is $0.
What are some comparable homes to 605 Chelsea Drive?
There are currently no comparable homes to 605 Chelsea Drive.