Check Availability
Hewitt 76643 Hewitt
605 Angel Fire Drive
$325,000
● House - In Contract

605 Angel Fire Drive

Hewitt, TX 76643
bedrooms
3 Beds
bathrooms
2 Baths
square feet
1,741 Ft²
$1,596
Est. Monthly

About This Property

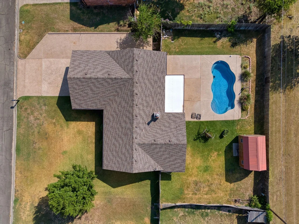
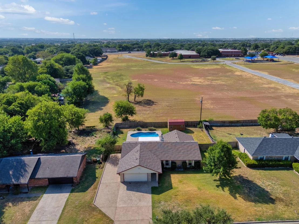
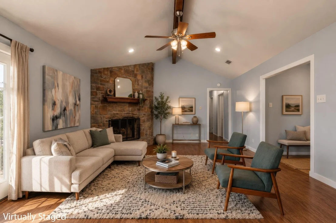
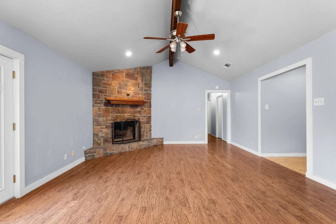
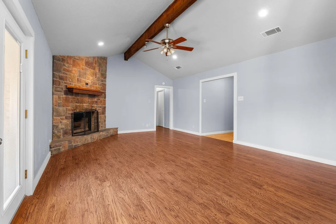
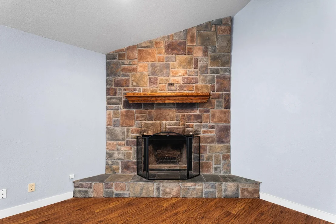
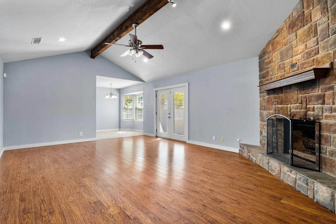
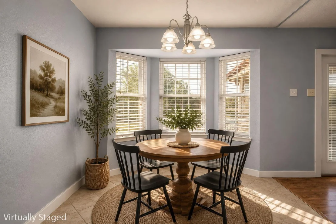
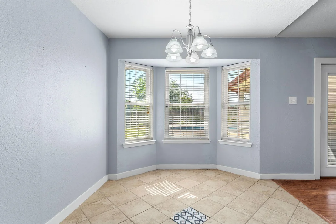
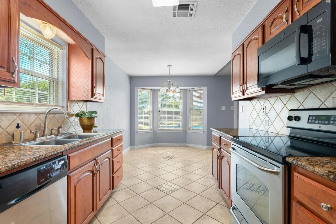
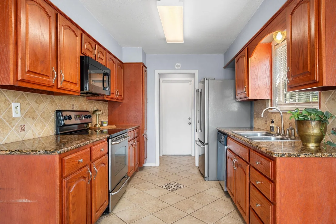
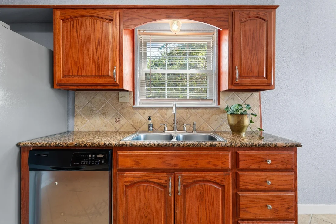
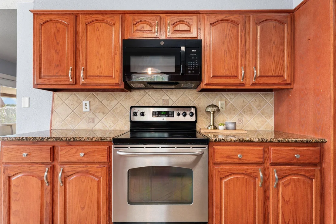
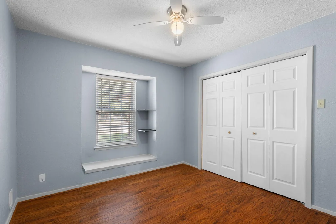
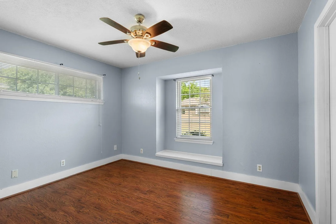
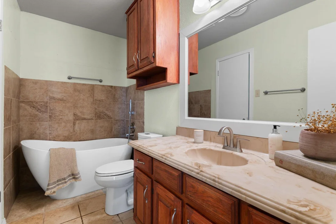
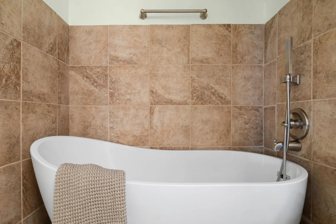
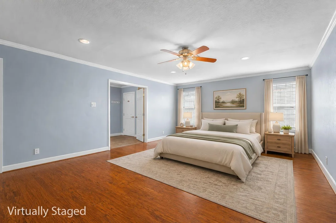
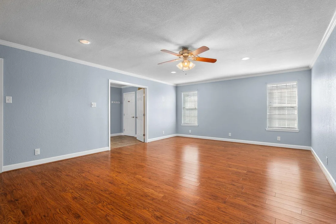
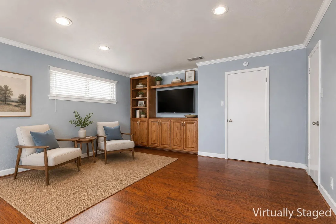
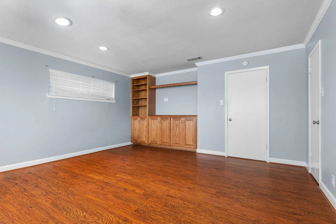
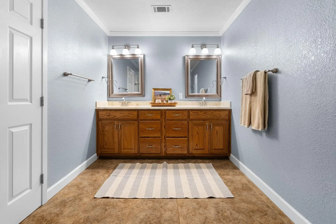
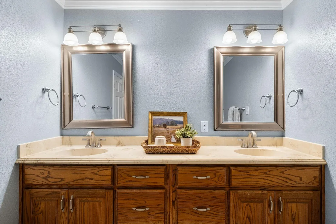
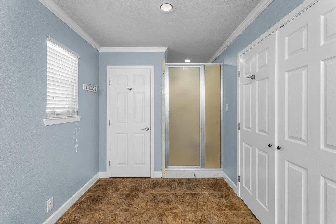
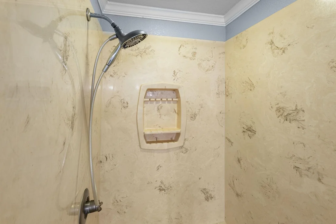
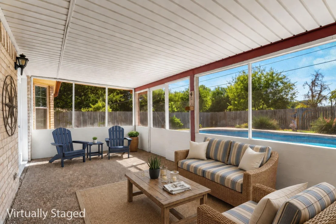
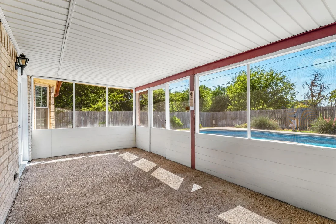
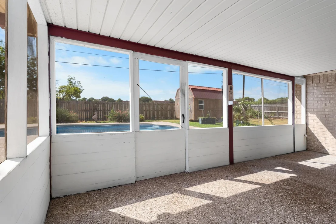
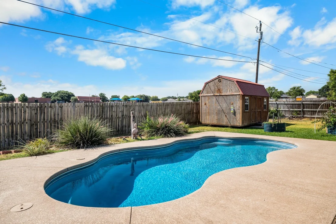
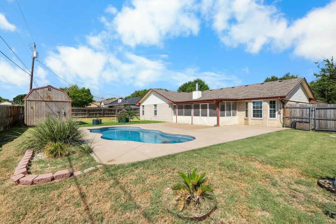
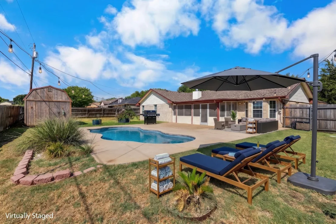
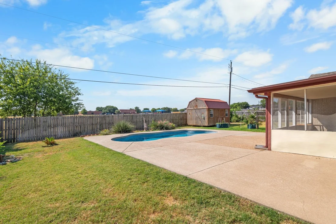
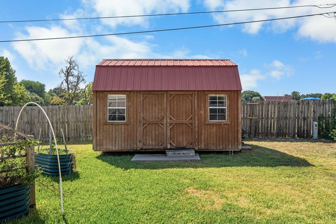
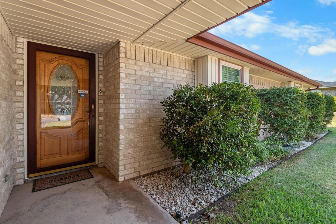
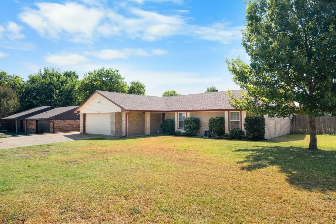
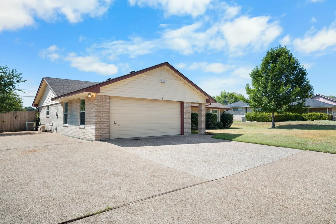
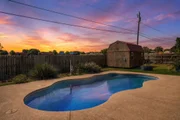
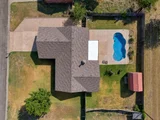
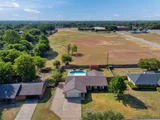
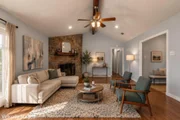
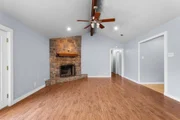
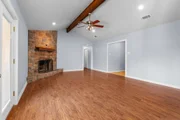
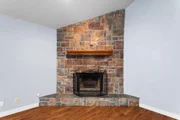
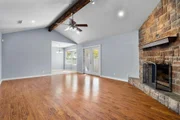
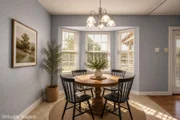
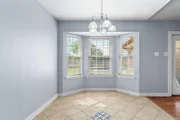
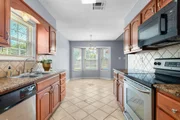
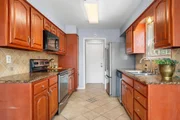
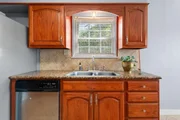
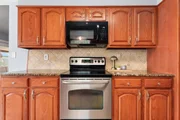
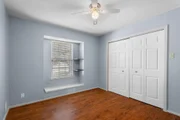
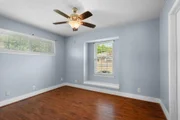
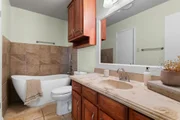
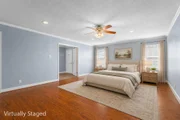
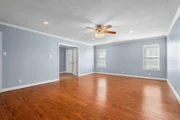
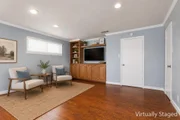
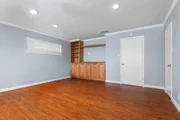
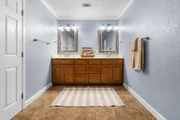
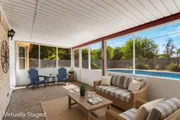
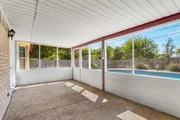
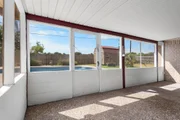
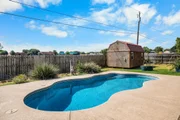
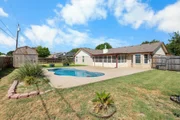
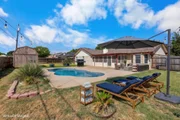
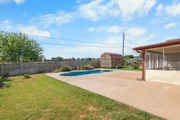
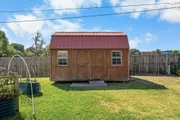
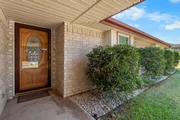
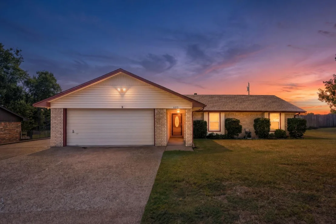
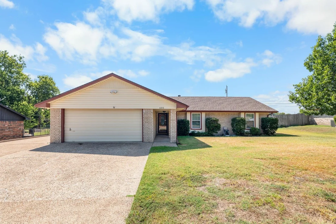
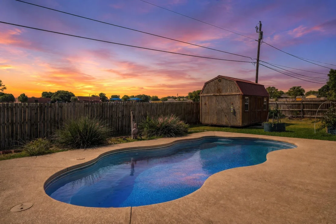
Beat the Texas heat in style with this beautiful Hewitt home featuring a sparkling in-ground POOL! Designed for enjoying the outdoors year-round, this move-in-ready property offers a screened-in patio, private backyard with no neighbors directly behind, workshop with electric, and plenty of space to entertain around the pool. Step inside to a spacious living room featuring a vaulted ceiling with exposed beam, corner stone fireplace, and French doors opening to the screened-in patio-creating the perfect flow between indoor and outdoor living. The cozy eat-in kitchen is filled with natural light and offers granite countertops, ample cabinetry, and a refrigerator that stays. The versatile 2-car garage includes a dedicated workroom that could easily serve as a home office, hobby space, or additional storage. The guest bathroom features a beautiful standalone soaking tub and convenient access to the second bedroom. The expansive primary suite is truly a showstopper, offering enough space for a second sitting or living area complete with built-ins. The en suite bath features dual sinks and a spacious walk-in shower. Low-maintenance laminate and tile flooring throughout. Outside, you'll appreciate the sprinkler system, extended driveway for additional parking for car, RV or boat, and gated backyard access. Conveniently located in Midway ISD, just around the corner from Spring Valley Elementary, with easy access to I-35 for commuting to both Waco and Temple.
Unit Size
1,741 Ft²
Days on Market
-
Land Size
0.27 acres
Price per sqft
$187
Property Type
House
Property Taxes
-
HOA Dues
-
Year Built
1983

Payment Calculator

Cap Rate Calculator

Last updated: 16 days ago (NTREIS #21373840)

Price History

Date / Event Date Event Price
Oct 23, 2026 In contract -
In contract
Sep 30, 2026 Price Decreased $325,000
↓ $10K (3%)
Price Decreased
Aug 31, 2026 Listed by Kelly, Realtors $335,000
Listed by Kelly, Realtors
Jun 15, 2019 No longer available -
No longer available
Apr 24, 2019 Listed by Keller Williams - Waco $227,000
Listed by Keller Williams - Waco
POOL! Over 1700 sqft featuring 3 bedrooms 2 bathrooms a spacious living room with a beautiful stone fireplace, and laminate wood flooring through out. The breakfast area connects the living and kitchen complete with stainless steel appliances, granite countertops, tiled backsplash, and beautiful wooden cabinetry providing ample storage. The giant master suite features a built in entertainment center, dual vanities, and a walk-in shower. The hall bathroom has a private entrance to the back spare bedroom. Enjoy hosting friends and family underneath the covered patio and cool off in the stunning pool. The backyard features a large storage shed and a box drain. The manager has listed the unit size as 1741 square feet.

Property Highlights

Garage
Air Conditioning
Fireplace
Parking Details
Has Garage
Attached Garage
Parking Features: Driveway, Garage, Garage Door Opener, Garage Faces Front
Garage Spaces: 2
Interior Details
Full Bathrooms: 2
Interior Features: Cathedral Ceiling(s), Granite Counters, High Speed Internet, Pantry, Walk-In Closet(s)
Appliances: Dishwasher, Disposal, Dryer, Electric Range, Electric Water Heater, Microwave, Refrigerator, Washer
Flooring Type: Ceramic Tile, Laminate
Has Fireplace
Fireplace Features: Family Room, Wood Burning
Fireplaces: 1
Exterior Details
Has Property Attached
Square Footage: 1741
Security Features: Security System, Burglar
Architectural Style: Ranch
Year Built: 1983
Levels: One
Other Structures: Workshop w/Electric
Window Features: Window Coverings
Construction Materials: Brick, Vinyl Siding
Patio and Porch Features: Enclosed, Screened
Pool Features: In Ground, Outdoor Pool
Pool is Private
Lot Features: Interior Lot
Lot Size Area: 0.2697
Lot Size Units: Acres
Lot Size Acres: 0.2697
Lot Size Square Feet: 11748.132
Tax Lot: 14
Utilities Details
Cooling Type: Central Air, Electric
Heating Type: Central, Electric

Building Info

Overview

    General

  • Year Built: 1983
  • Effective Year Built: 1996
  • Building Count: 1
  • Total Rooms: 7
  • Bedroom Count: 3
  • Bathroom Count: 2
  • Full Bathrooms: 2
  • Partial Bathrooms: 2
  • Building Condition: 0
  • Building Quality: 0
  • Construction Type: 17
  • Building Style: 0
  • Exterior Walls Type: 3
  • Interior Walls Type: 0
  • Roof Shape Type: 3
  • Roof Cover Type: 3
  • Floor Count: 100
  • Living Units: 1
  • Floor Cover: 9
  • Basement Type: 0
  • Basement Area: 0
  • Parking Type: 6
  • Garage Type: 1
  • Garage Square Area: 441
  • Parking Space Count: 2
  • Patio Type: 20
  • Porch Type: 7
  • Pool Type: 8

    Dimensions

  • Lot Size Square Feet: 11,750
  • Lot Size Depth Feet: 1,250
  • Lot Size Frontage Feet: 940
  • Total Building Area: 2,182
  • Gross Building Area: 2,182
  • Building Area: 1,741
  • Building Area Measurement: L

    Heating and Cooling

  • Fireplace Count: 1
  • Air Conditioning: 1
  • Heating: 3
  • Heated Square Feet: 1,741
  • Heating Fuel Type: 0

    Utilities

  • Sewer System: 0
  • Water Service: 0

Building

  • Building Type: 0
  • Property Class: R
  • Subdivision: WINTER PARK ESTATES
  • Land Acres: 0000000270
  • Standard Land Use Code: 1001
  • County Land Use Code: A1
  • State Land Use Code: A1
  • Legal Description 1: WINTER PARK ESTATES LOT 14 BLOCK L ACRES .2697

Neighborhood

  • School District Name: Midway Independent School District
  • Census Tract: 003710

Zoning

  • Zoning: R1

Geography

  • Assessors Map Reference: PG 85Q
  • Parcel: 36-343000-010100-9
  • Block: L
  • Lot: 14
  • Municipality: CITY OF HEWITT
  • Latitude: 31.4447
  • Longitude: -97.1993

    Address

  • Full Address: 605 Angel Fire Dr
  • Address - House Number: 605
  • Address - Street Name: Angel Fire
  • Address - Suffix Type: Dr
  • State: TX
  • City Name: Hewitt
  • Carrier Code: R002
  • 4-Digit Zip Code: 3637
  • Zip Code: 76643

Valuation

    Tax

  • Tax Year: 2022
  • Tax Amount: $515,854
  • Tax Rate Code Area: 86

    Appraisal Valuation

  • Standard Deviation: 0.2741
  • Valuation Date: Sep 06, 2023
  • Confidence Score: 60
  • Final Value: 336,230
  • High Value: 428,403
  • Low Value: 244,056

    Market Valuation

  • Market Total Value: $354,710
  • Market Land Value: $29,490
  • Market Improvement Value: $325,220

    Assessments Valuation

  • Assessed Year: 2023
  • Assessed Total Value: $260,278

    Exemptions

  • Veteran Exemption: Yes
  • Senior Citizen Exemption : Yes
  • Homeowner Exemption: Yes

    Sales

  • Current Sale Contract Date: Jun 07, 2019
  • Current Sale Recording Date: Jun 10, 2019
  • Current Sale Document Type: 71
  • Current Sale Input Document Number: 2019018947
  • Previous Sale Recording Date: Oct 28, 2009
  • Previous Sale Contract Date: Oct 23, 2009
  • Previous Sale Amount: $112,000
  • Previous Sale Document Type: 71
Data used for valuation calculations is provided by RealtyHop, and other third party sources

Comparables

Unit
Status
Type
Beds
Baths
ft²
Price/ft²
Asking Price
Listed On
Closing Price
Sold On
HOA + Taxes

About Hewitt


Similar Homes for Sale

Currently no similar homes around

Nearby Rentals

Unit for rent at 3105 Marston Road, Waco, TX, 76655

$4,495 /mo

  • 5 Beds
  • 2 Baths
  • 2,606 ft²
3105 Marston Road, Waco, TX, 76655 Listing by Mick Murray
Unit for rent at 3020 Skinner Drive, Waco, TX, 76655

$2,350 /mo

  • 4 Beds
  • 2 Baths
  • 1,898 ft²
3020 Skinner Drive, Waco, TX, 76655 Listing by Hau Nguyen


Frequently Asked Questions

When was property at 605 Angel Fire Drive built and last sold?
The property at 605 Angel Fire Drive was built in 1983 and last sold on Jun 7, 2019 for $0.
How much is this home worth?
The estimated value of the home located at 605 Angel Fire Drive is $327,999.
What are some comparable homes to 605 Angel Fire Drive?
There are currently no comparable homes to 605 Angel Fire Drive.

Nearby Counties