Check Availability
Frederick 21702
6048 WHITE FLINT
$1,179,000
● House - In Contract

6048 WHITE FLINT

FREDERICK, MD 21702
bedrooms
5 Beds
bathrooms
5 Baths, 1 Half Bath
square feet
6,278 Ft²
$6,587
Est. Monthly

About This Property

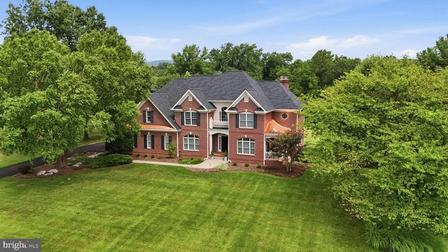
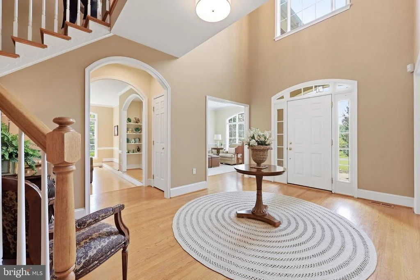
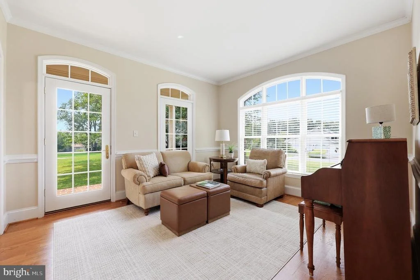
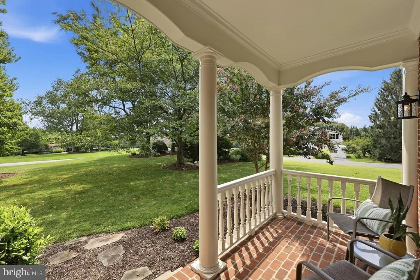
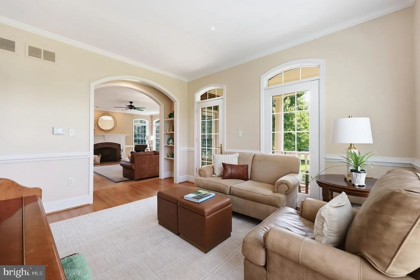
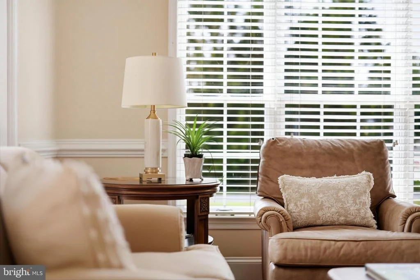
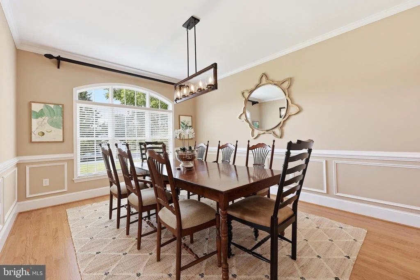
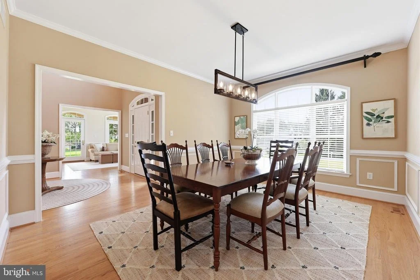
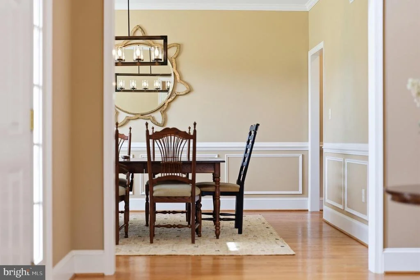
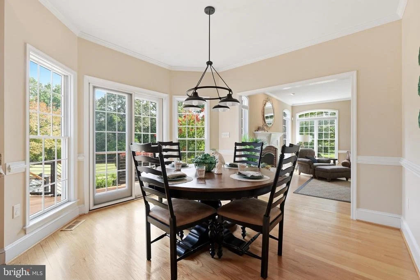
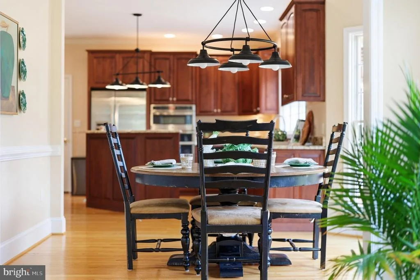
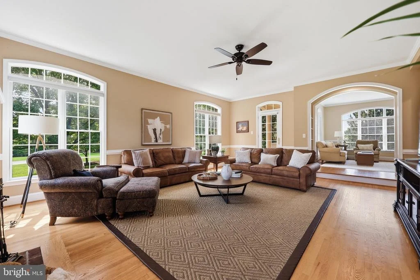
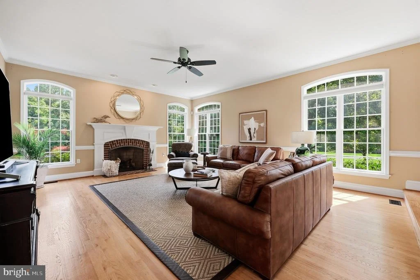
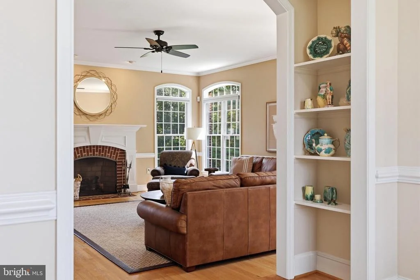
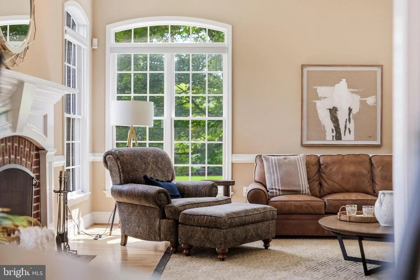
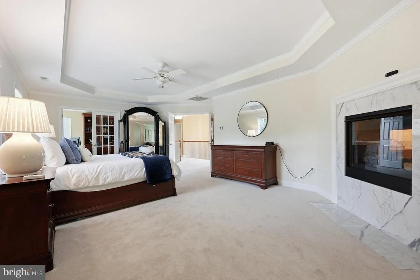
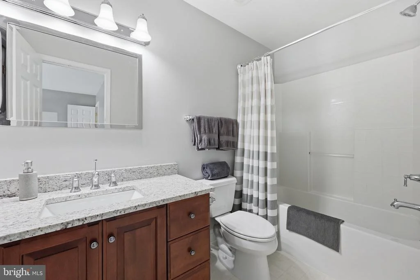
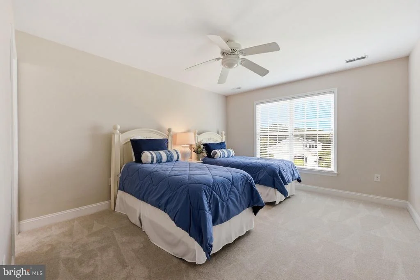
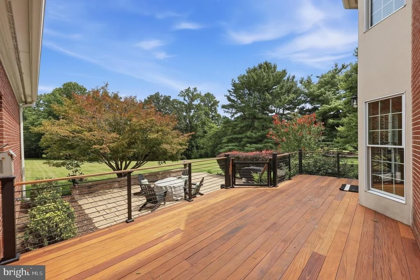
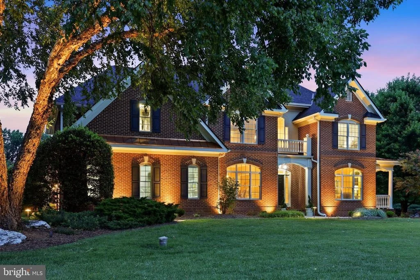
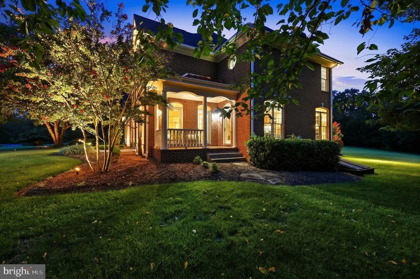
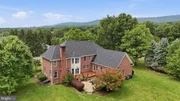
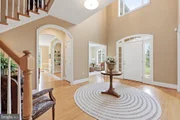
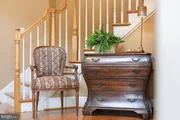
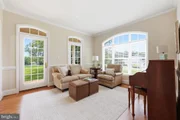
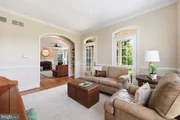
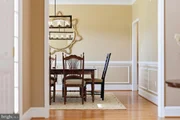
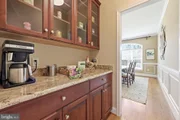
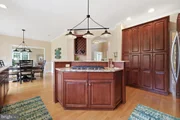
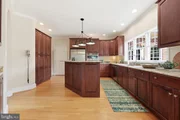
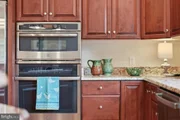
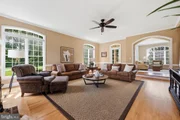
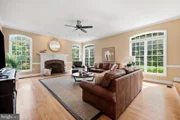
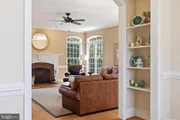
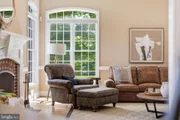
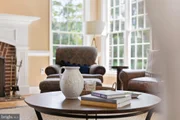
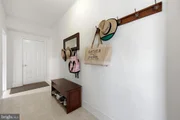
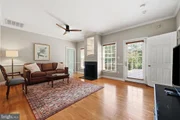
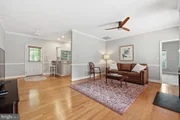
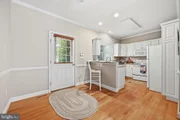
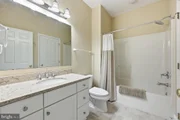
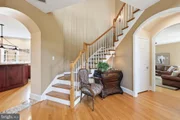
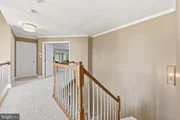
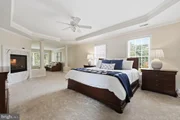
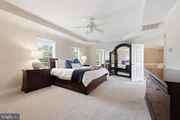
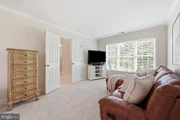
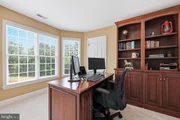
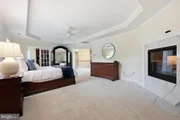
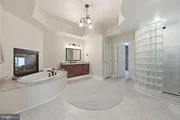
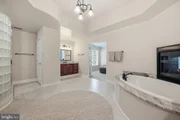
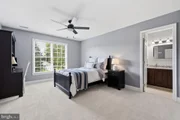
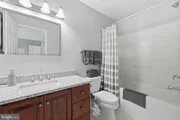
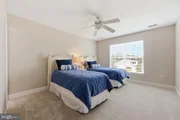
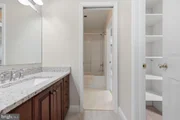
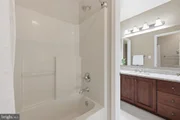
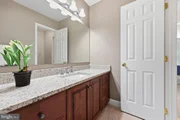
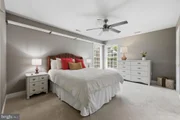
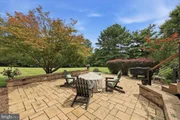
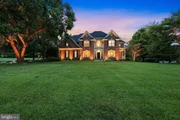
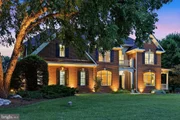
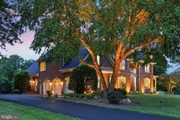
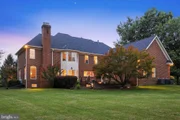
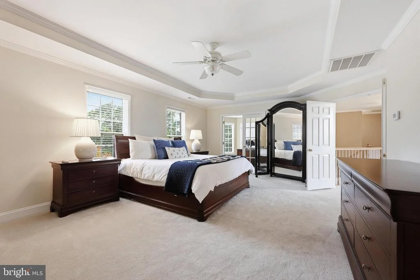
She's everything you want, she's everything you need! This home has the kind of vibe that makes you feel like you finally have your life together. Fresh updates, inviting spaces, and the kind of warmth that feels good the second you walk in.

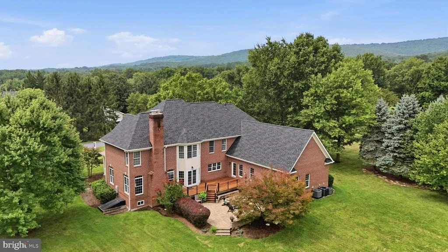
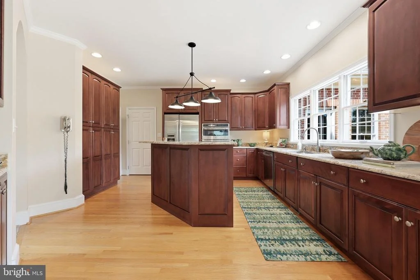
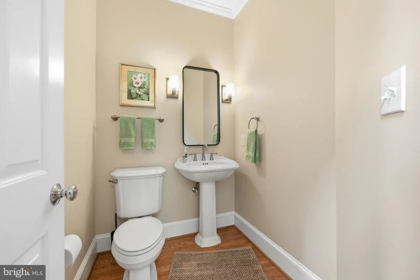
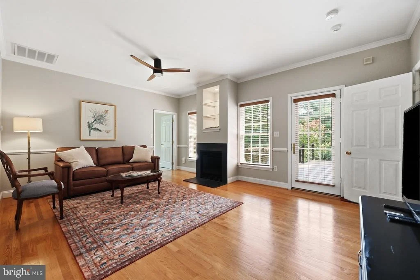
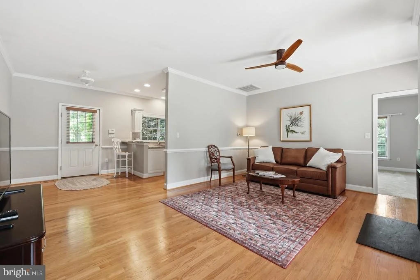
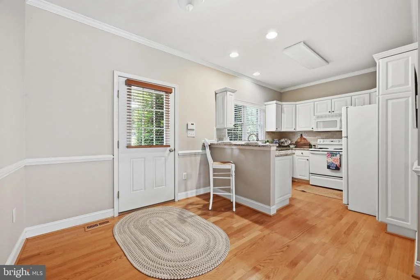
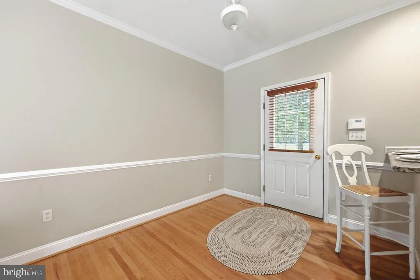
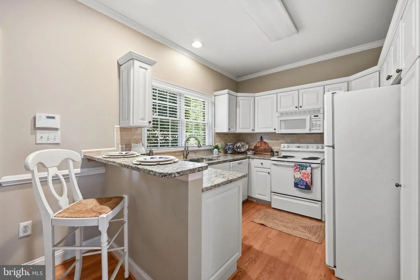
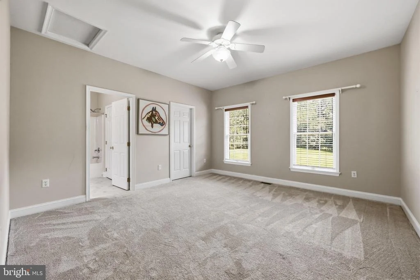
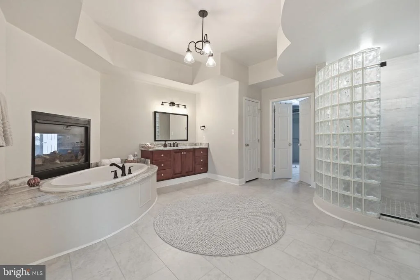
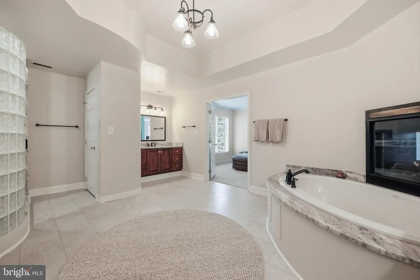
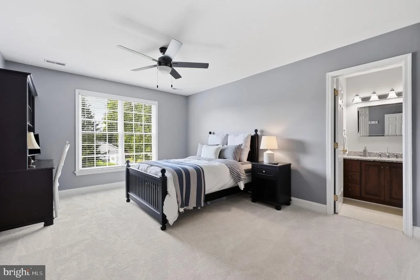
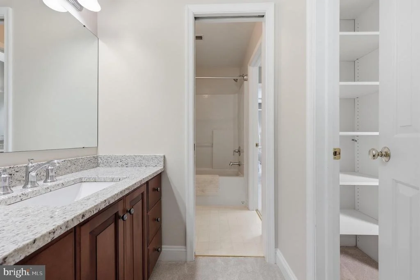
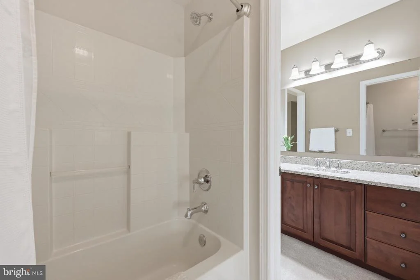
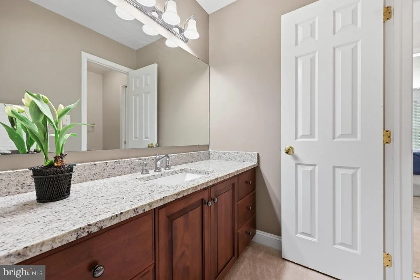
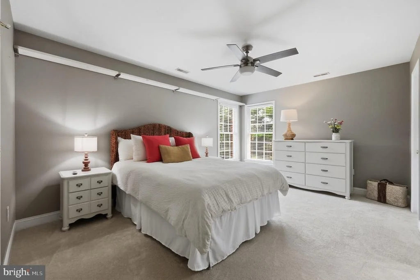
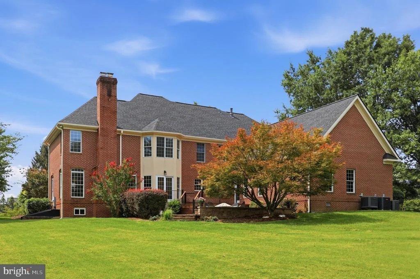
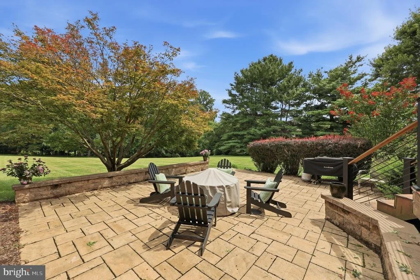
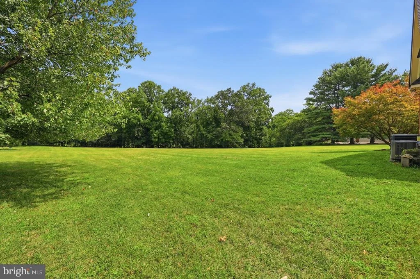
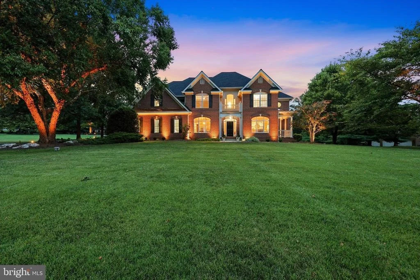
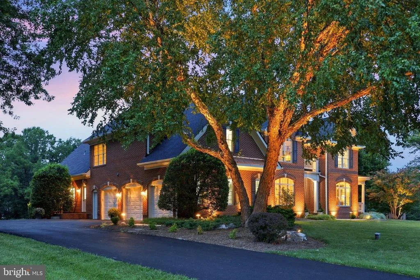
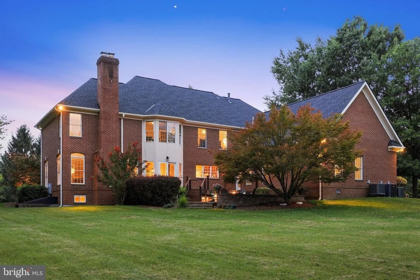
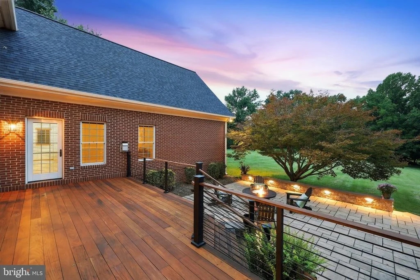
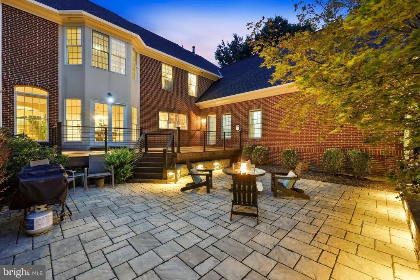
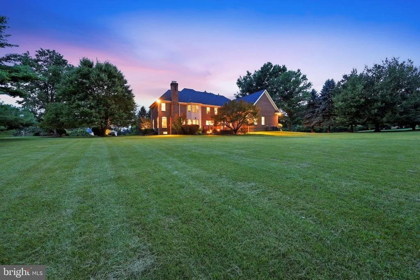
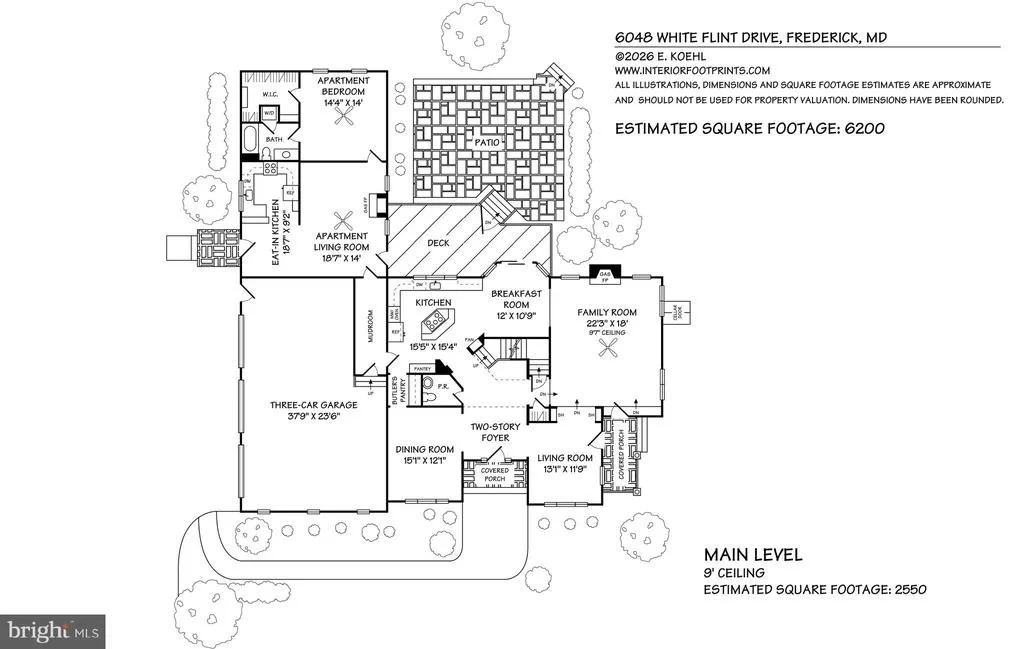
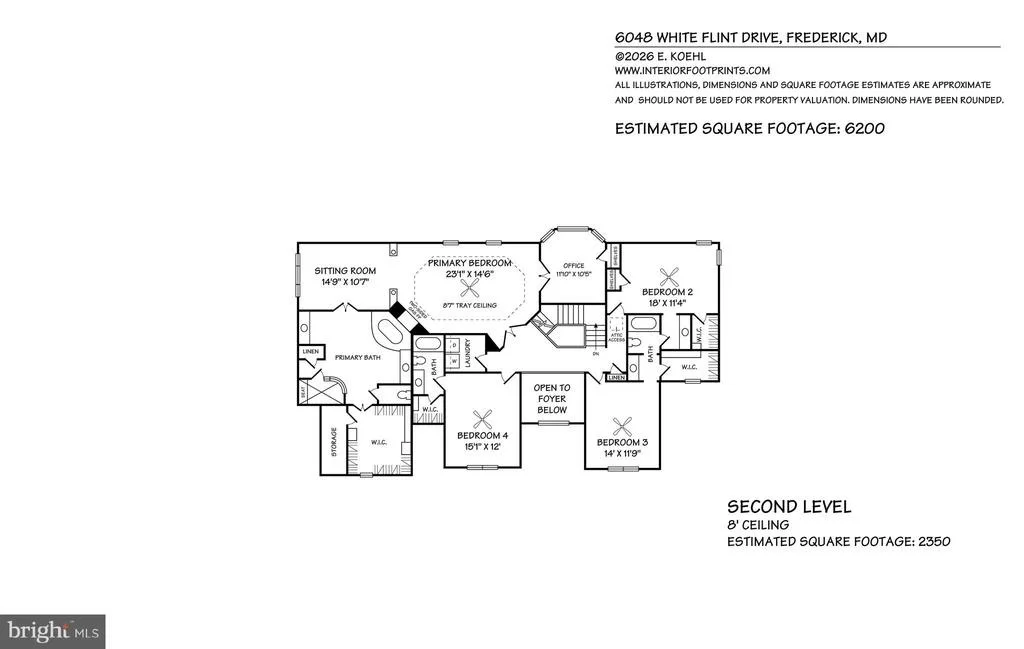
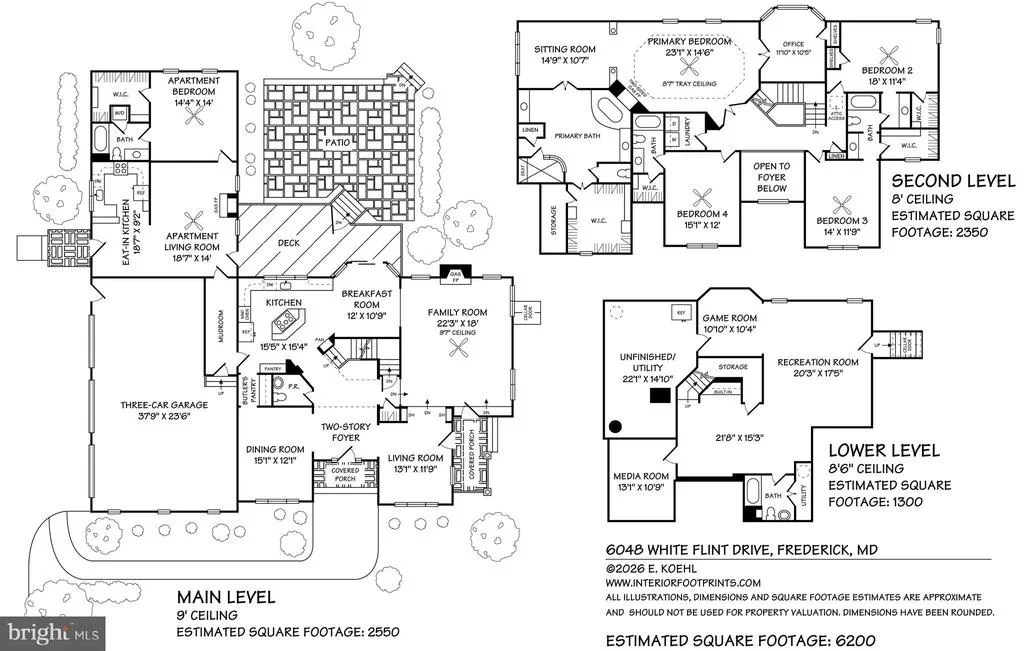
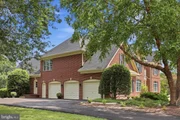
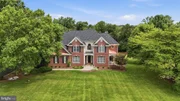
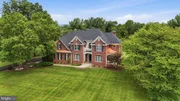
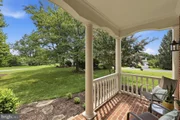
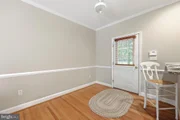
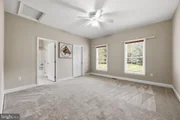
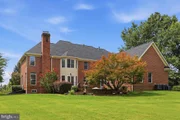
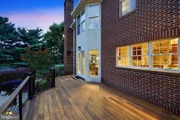
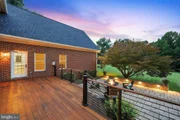
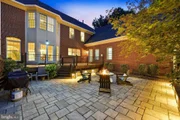
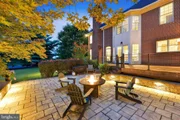
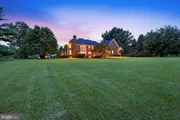
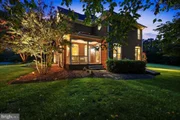
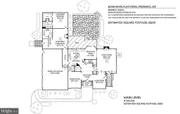
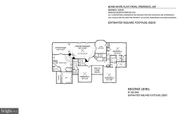
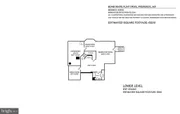
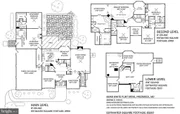
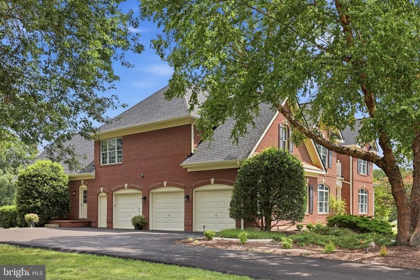
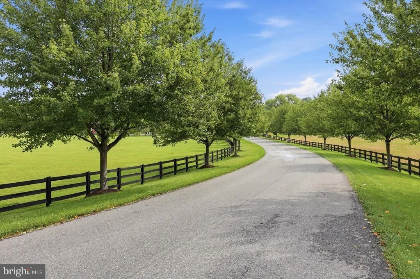
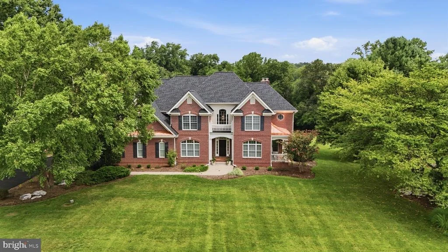
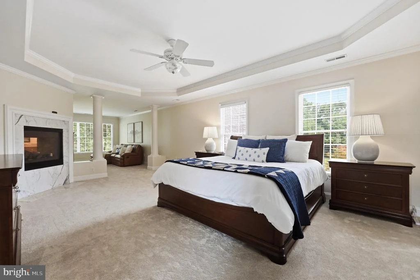
Prominently sited on a prestigious lot in the heart of coveted White Flint Springs, 6048 White Flint Drive stands out with its enduring design and craftsmanship. The residence is clad with handsome brick , architectural and copper roofing, and was built by Award-Winning Sanbower Builders. The home was designed with a top-notch flex space that includes  Guest Quarters for use by either a family member, nanny or an au pair - you name it! 5BR | 5 FB | 1 HB | 3 FP | 6278 SF | 3 CG | 1.72 AC | 3 Zone HVAC | Guest Apt

Shown by Private Appointment.
Unit Size
6,278 Ft²
Days on Market
-
Land Size
1.72 acres
Price per sqft
$188
Property Type
House
Property Taxes
$797
HOA Dues
-
Year Built
2000
Listed By

Payment Calculator

Cap Rate Calculator

Last updated: 5 days ago (Bright MLS #MDFR2086000)

Price History

Date / Event Date Event Price
Nov 17, 2026 In contract -
In contract
Oct 12, 2026 Price Decreased $1,179,000
↓ $21K (1.8%)
Price Decreased
Sep 13, 2026 Price Decreased $1,200,000
↓ $50K (4%)
Price Decreased
Sep 3, 2026 Relisted $1,250,000
Relisted
Aug 29, 2026 In contract -
In contract
Show More

Property Highlights

Garage
Air Conditioning
Fireplace
With View
Parking Details
Has Garage
Parking Features: Attached, Garage, Driveway, Paved Driveway
Garage Spaces: 3
Interior Details
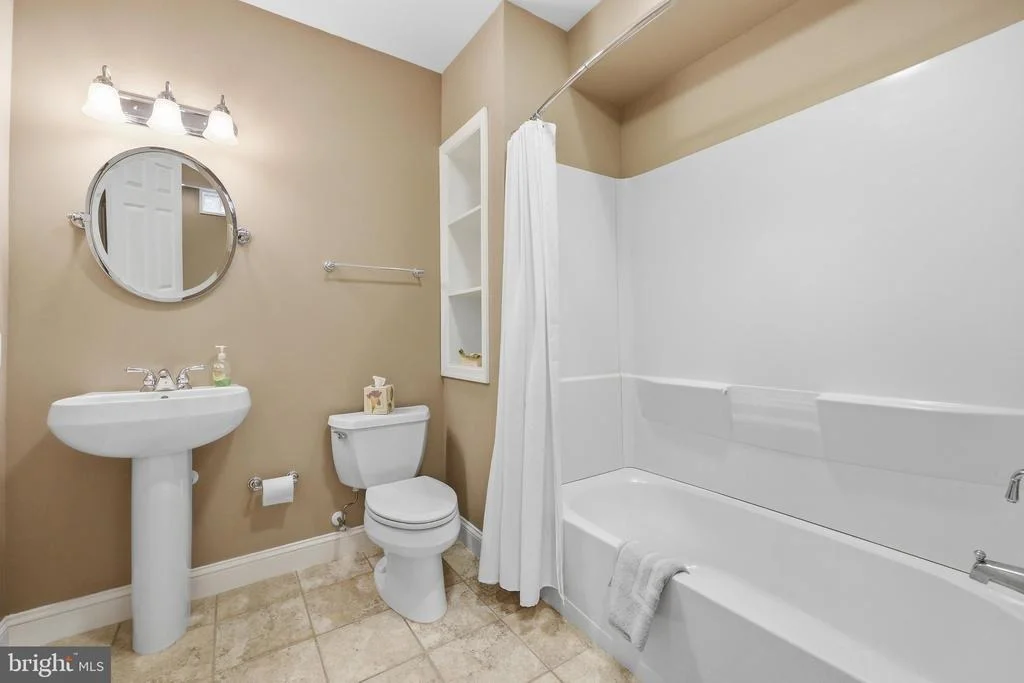
Half Bathrooms: 1
Full Bathrooms: 5
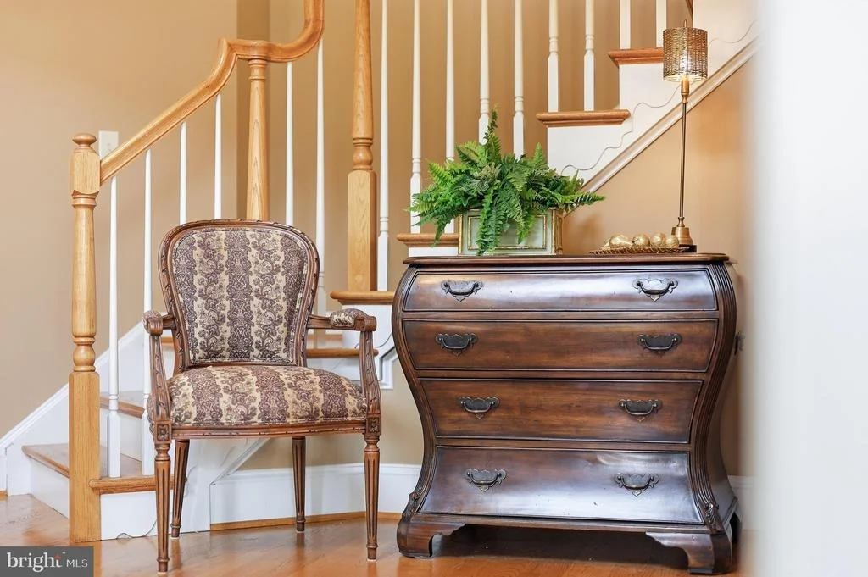
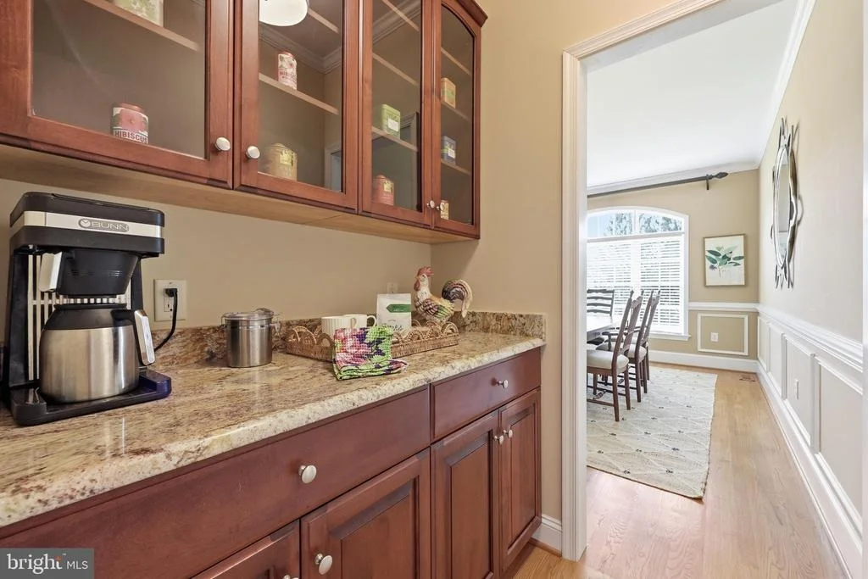
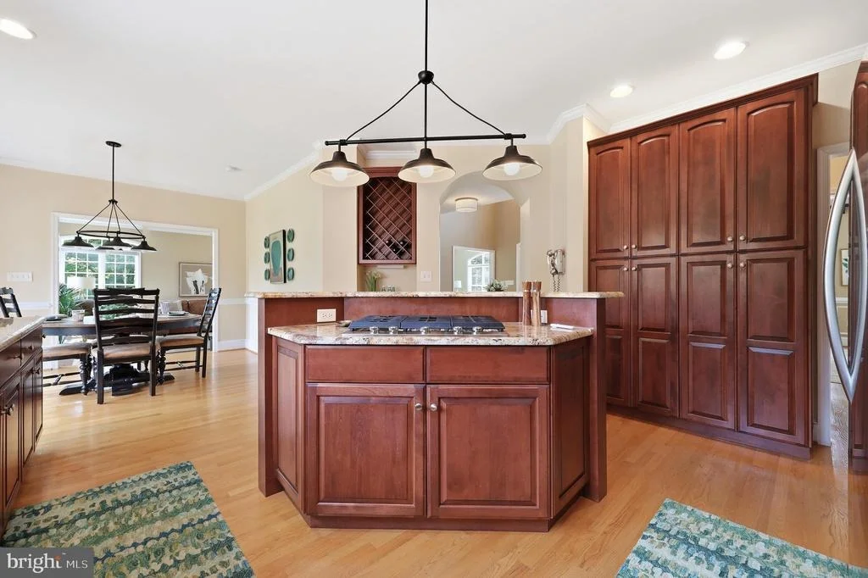
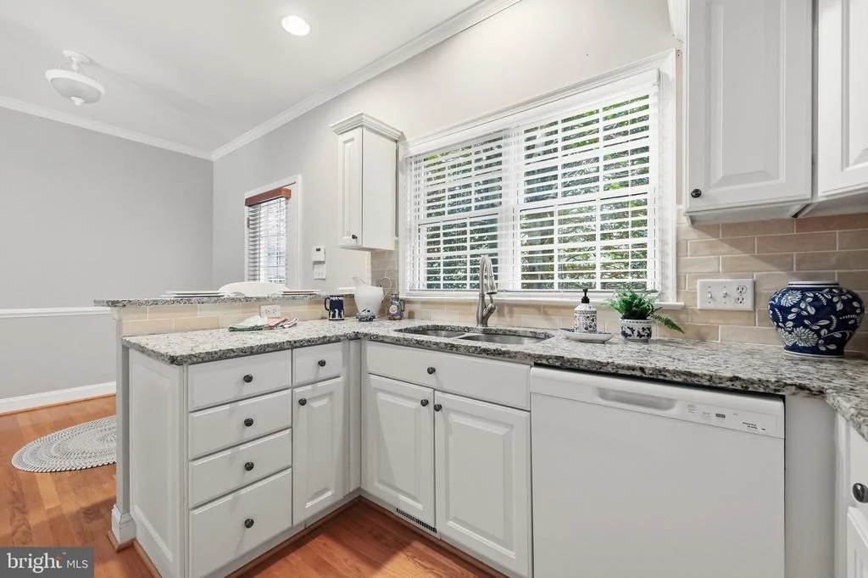
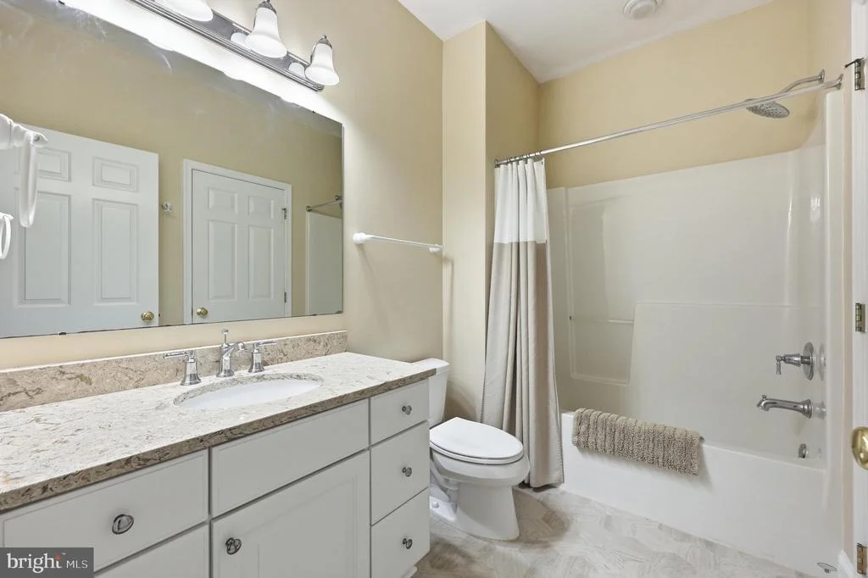
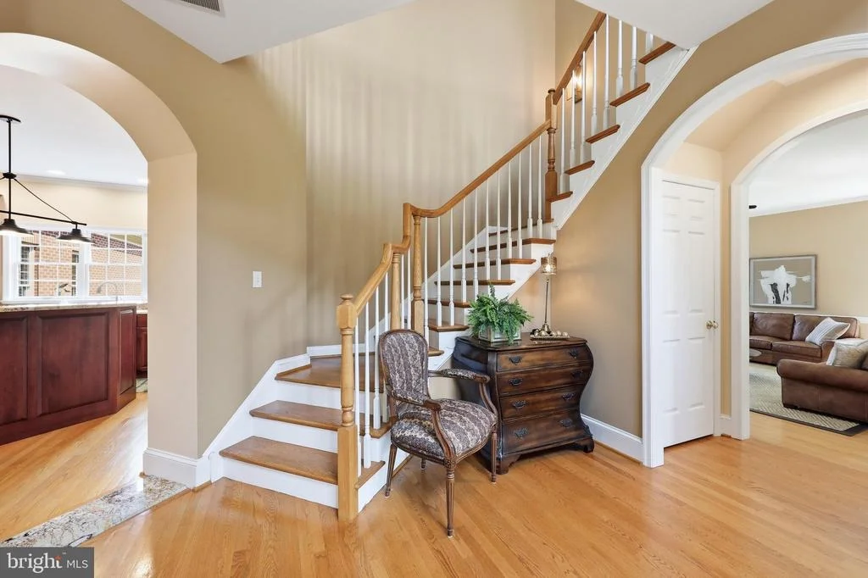
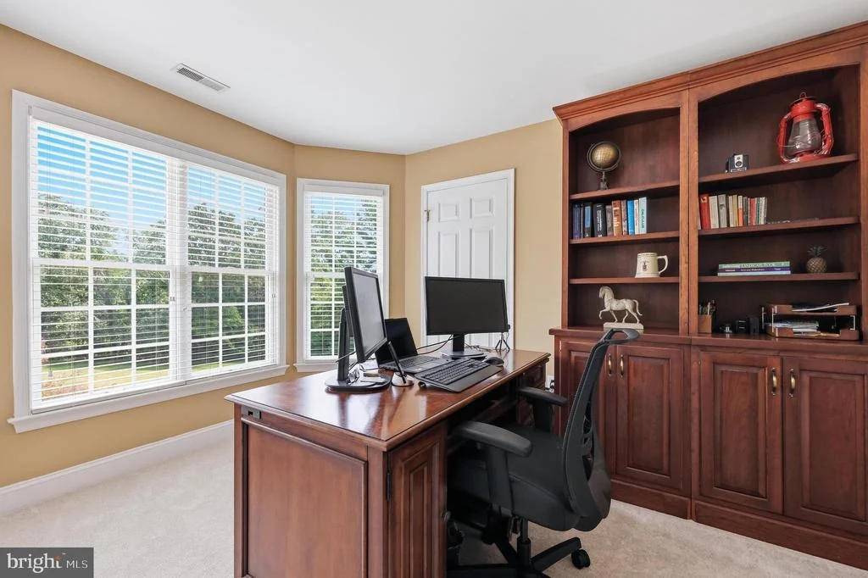
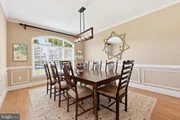
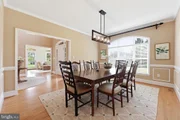
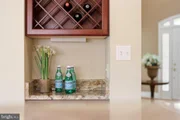
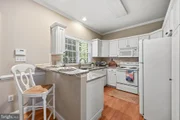
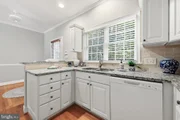
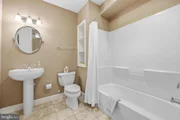
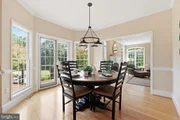
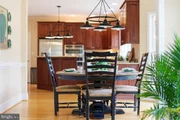
Interior Features: Soaking Tub, Breakfast Bar, Built-in Features, Ceiling Fan(s), Crown Molding, Eat-in Kitchen, Kitchen Island, Pantry, Recessed Lighting, Walk-In Closet(s), Storage, 2nd Kitchen, Attic, Bathroom - Walk-In Shower, Butlers Pantry, Carpet, Chair Railings, Curved Staircase, Efficiency, Entry Level Bedroom, Family Room Off Kitchen, Floor Plan - Traditional, Formal/Separate Dining Room, Kitchen - Gourmet, Kitchen - Table Space, Primary Bath(s), Upgraded Countertops, Wainscotting, Water Treat System, Wood Floors
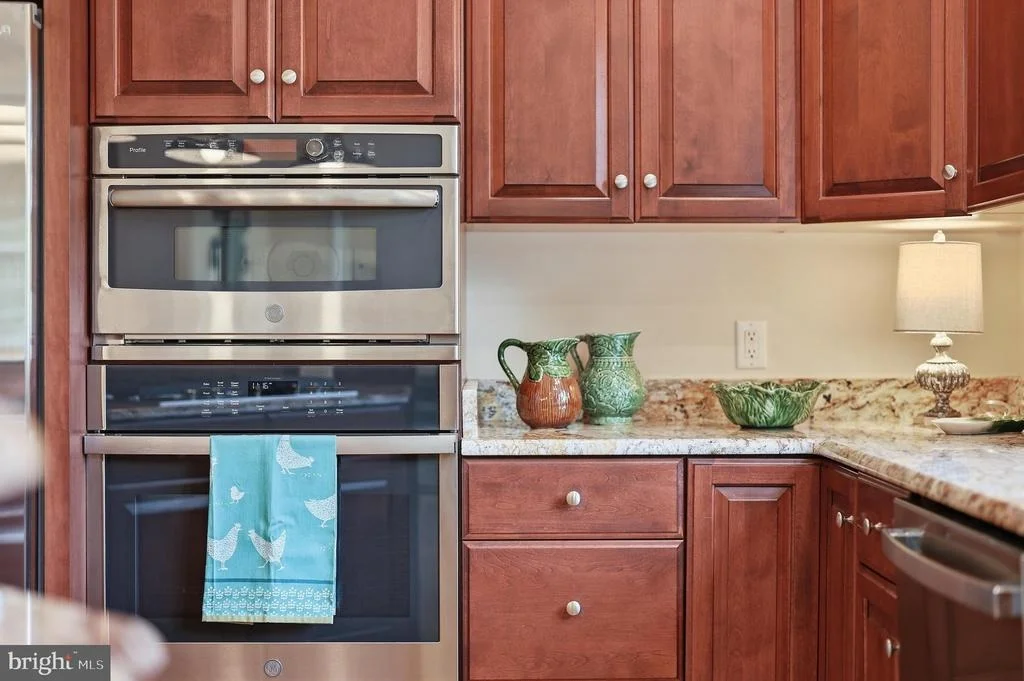
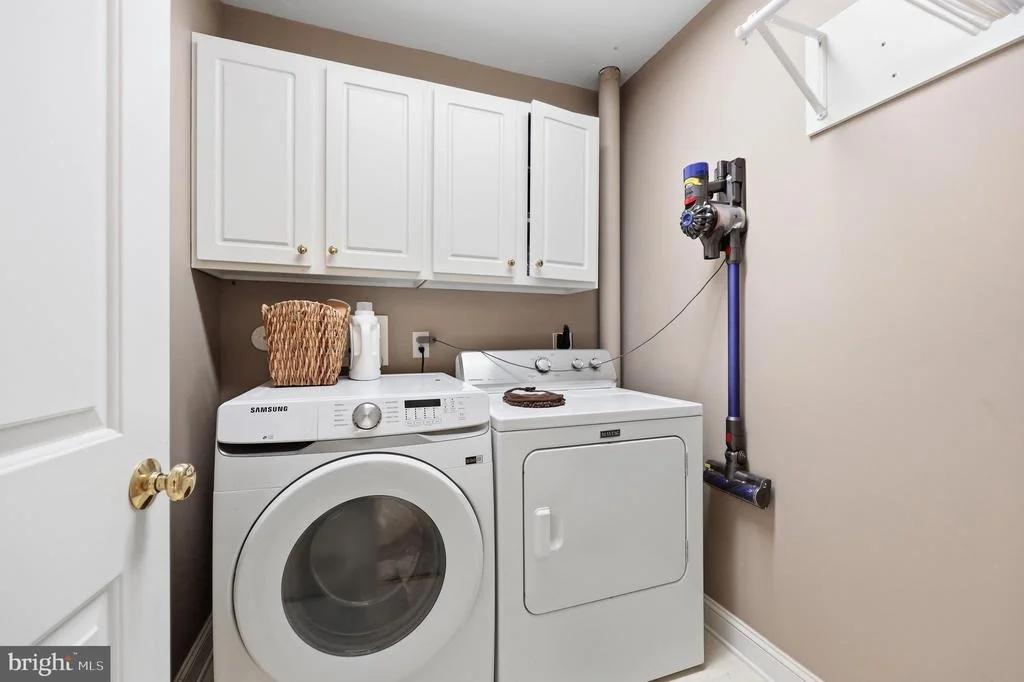
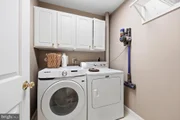
Appliances: Microwave, Cooktop, Dishwasher, Disposal, Dryer, Exhaust Fan, Refrigerator, Humidifier, Ice Maker, Double Oven, Self Cleaning Oven, Gas Oven, Stainless Steel Appliance(s), Washer, Water Heater, Oven - Wall, Water Conditioner - Owned
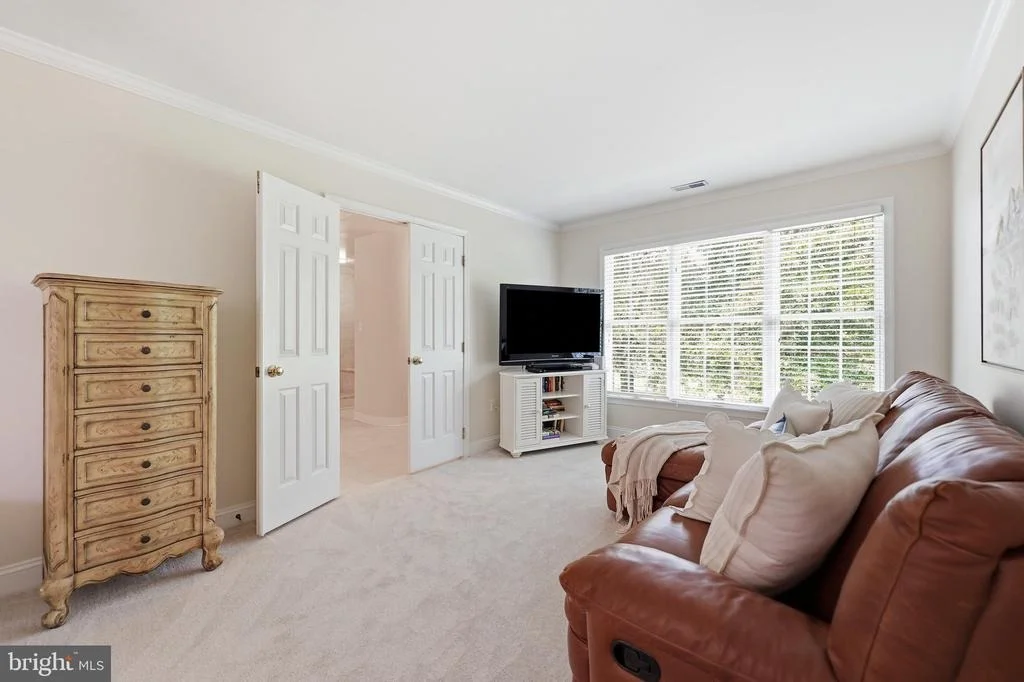
Flooring Type: Hardwood, Ceramic Tile, Carpet
Door Features: Insulated, Sliding Glass
Has Fireplace
Fireplace Features: Double Sided, Heatilator, Brick, Mantel(s)
Fireplaces: 3
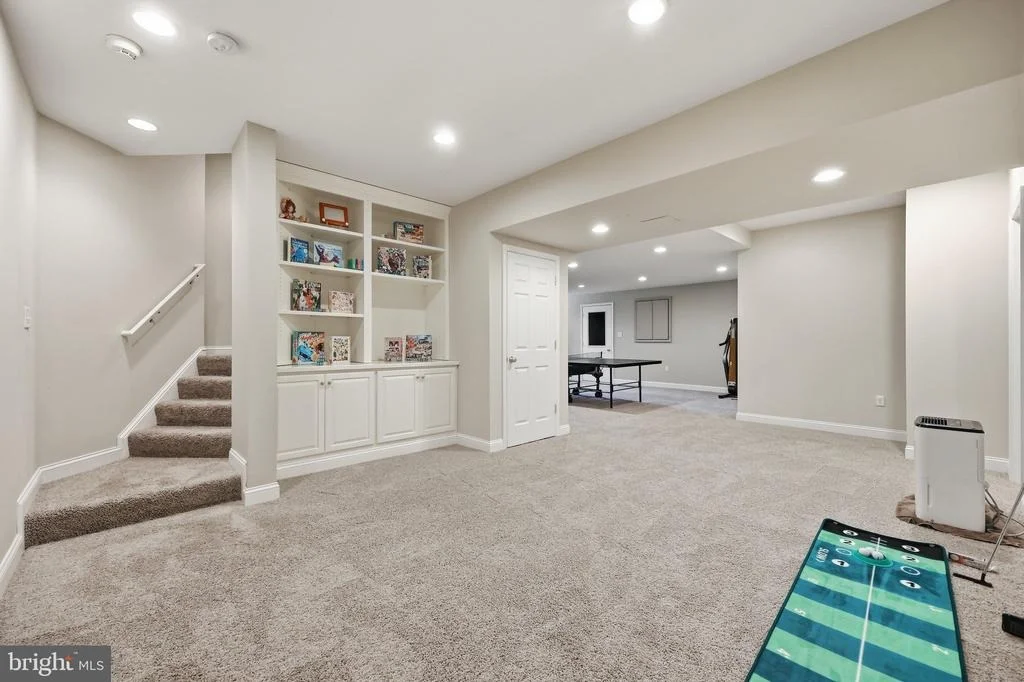
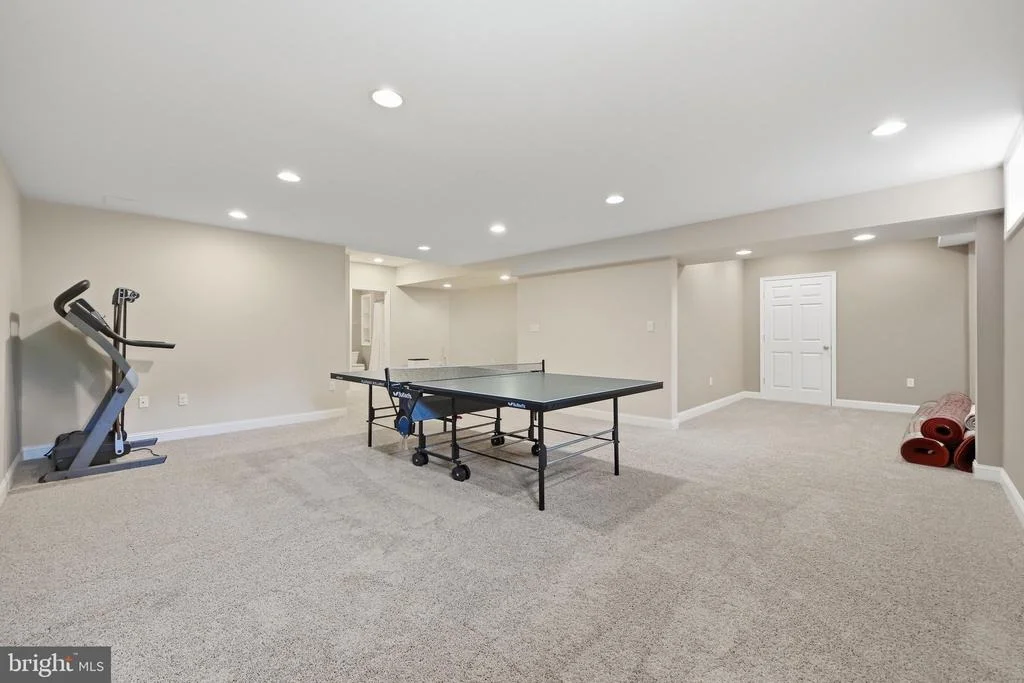
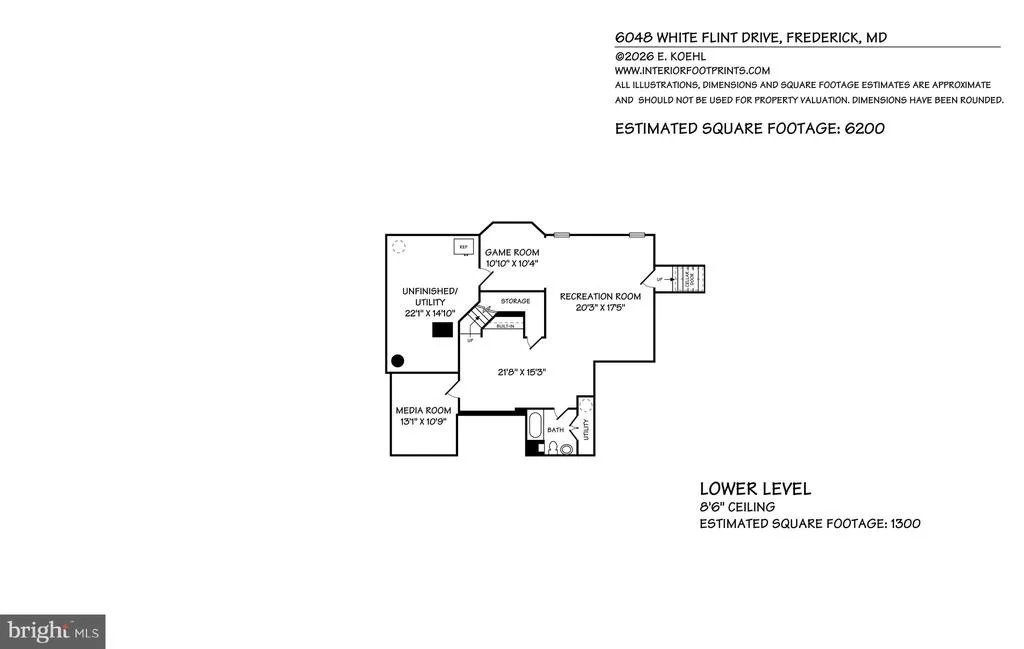
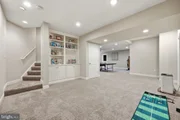
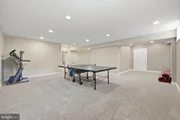
Basement: Finished, Sump Pump, Daylight, Partial, Connecting Stairway, Shelving, Walkout Stairs
Exterior Details
Square Footage: 6278
Square Footage Source: $0
Security Features: Carbon Monoxide Detector(s), Exterior Cameras, Motion Detectors
Architectural Style: Transitional
Year Built Source: Assessor
Year Built: 2000
Builder Name: Sanbower Builders
Builder Model: Custom Built Home
Levels: 3
Other Structures: Above Grade, Below Grade
Window Features: Double Pane Windows, Screens, Double Hung, Insulated, Palladian, Vinyl Clad
Construction Materials: Brick
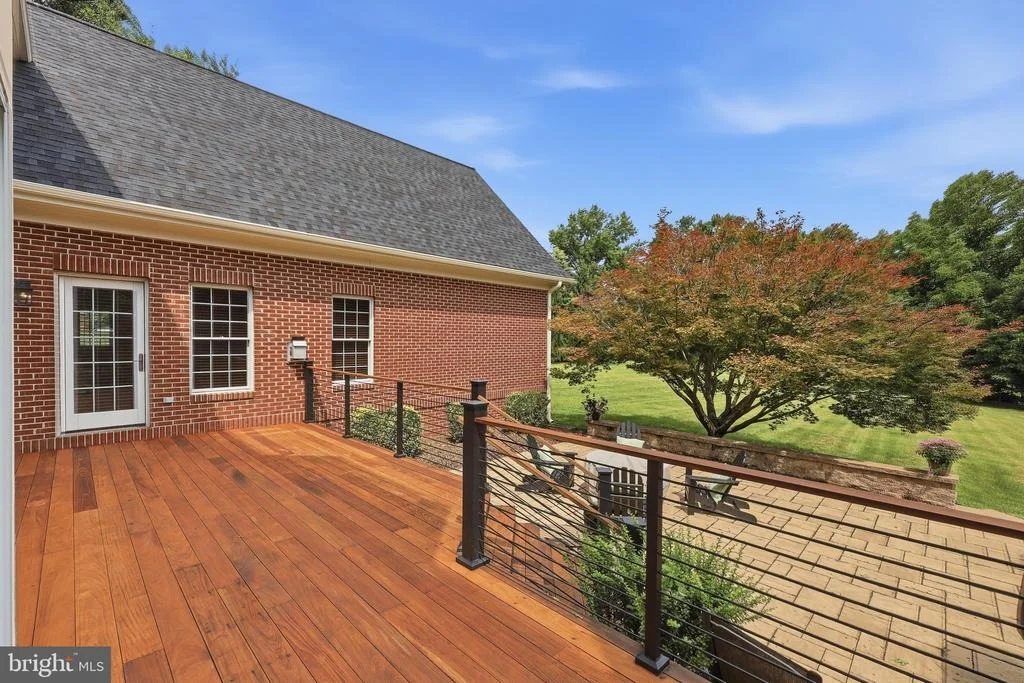
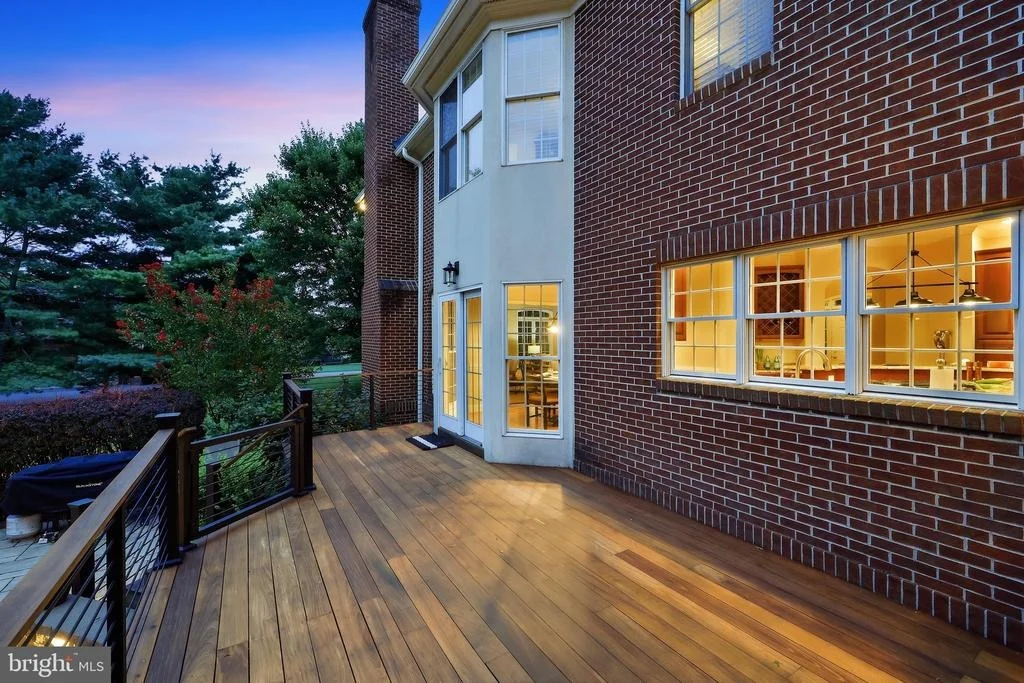
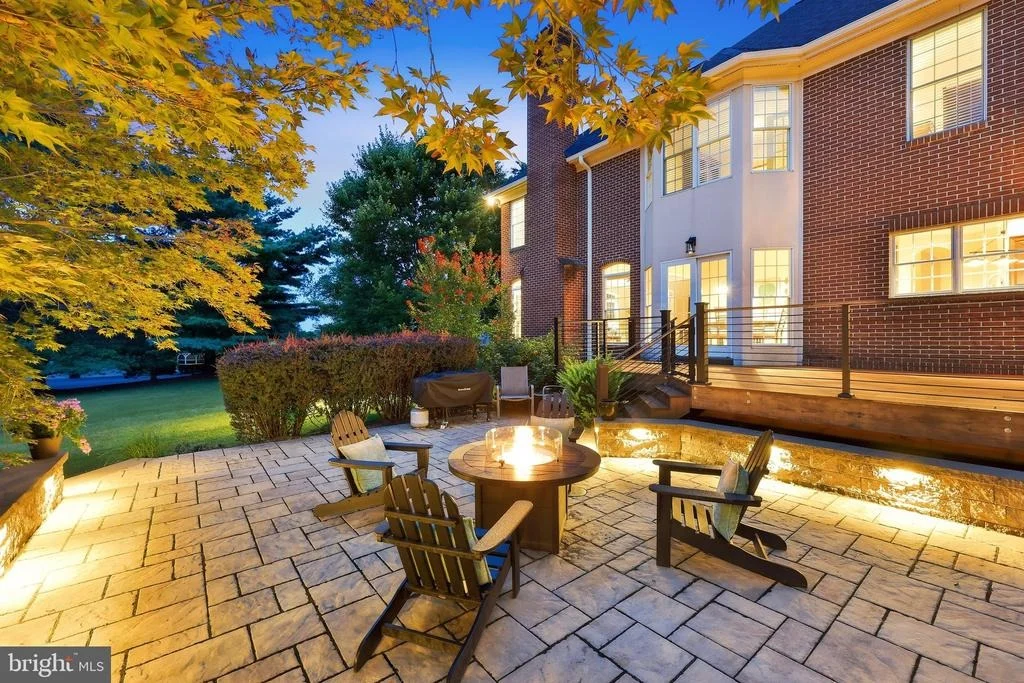
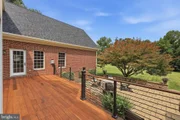
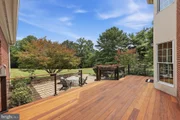
Patio and Porch Features: Deck, Porch, Terrace, Brick
Lot Features: Adjoins - Open Space, Landscaping, Premium, Backs to Trees
Lot Size Area: 74923
Lot Size Units: Square Feet
Lot Size Acres: 1.72
Lot Size Square Feet: 74923
Tax Lot: 4
Water Source: Well, Private, Conditioner
Financial Details
Tax Assessed Value: $853,000
Tax Annual Amount: $9,563
Utilities Details
Cooling Type: Central Air, Ceiling Fan(s), Zoned, Programmable Thermostat
Heating Type: Zoned, Heat Pump(s), Heat Pump - Gas BackUp, Programmable Thermostat
Sewer : On Site Septic

Building Info

Overview

    General

  • Year Built: 2000
  • Effective Year Built: 2000
  • Bedroom Count: 0
  • Bathroom Count: 5
  • Full Bathrooms: 4
  • Partial Bathrooms: 5
  • Building Condition: 6
  • Building Quality: 8
  • Construction Type: 6
  • Building Style: 0
  • Exterior Walls Type: 2
  • Interior Walls Type: 0
  • Roof Shape Type: 0
  • Roof Cover Type: 3
  • Floor Count: 200
  • Living Units: 1
  • Floor Cover: 0
  • Basement Type: 9
  • Basement Area: 0
  • Garage Type: 1
  • Garage Square Area: 879
  • Parking Space Count: 3
  • Patio Type: 0
  • Porch Type: 7
  • Pool Type: 0

    Dimensions

  • Lot Size Square Feet: 74,923
  • Total Building Area: 4,788
  • Gross Building Area: 4,788
  • Building Area: 4,788
  • Building Area Measurement: T

    Heating and Cooling

  • Fireplace Count: 1
  • Air Conditioning: 13
  • Heating: 4
  • Heated Square Feet: 4,788
  • Heating Fuel Type: 0

    Utilities

  • Sewer System: 5
  • Water Service: 0

Building

  • Building Type: 0
  • Property Class: R
  • Subdivision: WHITE FLINT SPGS
  • Land Acres: 0000001720
  • Standard Land Use Code: 1001
  • County Land Use Code: E-C001
  • Legal Description 1: LOT 4 SECT 1 BLK A 1.722 ACRES WHITE FLINT SPRINGS

Neighborhood

  • School District Name: Frederick County Public Schools
  • Census Tract: 751301

Zoning

  • Zoning: R1

Geography

  • Assessors Map Reference: 56C 21 550
  • Account Number: 431338
  • District: 21
  • Section: 1
  • Parcel: 21-431338
  • Block: A
  • Lot: 4
  • Latitude: 39.4727
  • Longitude: -77.4585

    Address

  • Full Address: 6048 White Flint Dr
  • Address - House Number: 6048
  • Address - Street Name: White Flint
  • Address - Suffix Type: Dr
  • State: MD
  • City Name: Frederick
  • Carrier Code: R034
  • 4-Digit Zip Code: 2391
  • Zip Code: 21702

Valuation

    Tax

  • Tax Year: 2023
  • Tax Amount: $14,801

    Appraisal Valuation

  • Standard Deviation: 0.1237
  • Valuation Date: Sep 21, 2023
  • Confidence Score: 86
  • Final Value: 941,055
  • High Value: 1,057,527
  • Low Value: 824,583

    Market Valuation

  • Market Total Value: $661,200
  • Market Land Value: $143,700
  • Market Improvement Value: $517,500

    Assessments Valuation

  • Assessed Year: 2023
  • Assessed Total Value: $661,200
  • Assessed Land Value: $143,700
  • Assessed Improvements Value: $517,500

    Exemptions

  • Veteran Exemption: Yes
  • Disabled Exemption: Yes
  • Homeowner Exemption: Yes

    Sales

  • Current Sale Recording Date: Apr 22, 1999
  • Current Sale Price:
  • Current Sale Document Type: 27
  • Current Sale Input Document Number: 992280
  • Previous Sale Recording Date: Jan 26, 1998
  • Previous Sale Amount: $85,000
  • Previous Sale Document Type: 27
Data used for valuation calculations is provided by RealtyHop, and other third party sources

Comparables

Unit
Status
Type
Beds
Baths
ft²
Price/ft²
Asking Price
Listed On
Closing Price
Sold On
HOA + Taxes

About Frederick


Similar Homes for Sale

Currently no similar homes around

Nearby Rentals

Unit for rent at 2121 Paxton Terrace, FREDERICK, MD, 21702

$2,500 /mo

  • 3 Beds
  • 3 Baths
  • 2,424 ft²
2121 Paxton Terrace, FREDERICK, MD, 21702 Listing by Robert J Chew
Unit for rent at 1823 Colt Lane, FREDERICK, MD, 21702

$6,000 /mo

  • 5 Beds
  • 2 Baths
  • 4,920 ft²
1823 Colt Lane, FREDERICK, MD, 21702 Listing by SAEED H MOHEBBI
Unit for rent at 2070 Pomona Way, FREDERICK, MD, 21702

$3,850 /mo

  • 5 Beds
  • 3 Baths
  • 2,941 ft²
2070 Pomona Way, FREDERICK, MD, 21702 Listing by Troy Yates


Frequently Asked Questions

When was property at 6048 White Flint Drive built and last sold?
The property at 6048 White Flint Drive was built in 2000 and last sold on Jan 1, 1970 for $110,000.
How much is this home worth?
The estimated value of the home located at 6048 White Flint Drive is $1,190,790.
What are some comparable homes to 6048 White Flint Drive?
There are currently no comparable homes to 6048 White Flint Drive.