Check Availability
La Quinta 92253 Coral Mountain
60477 Desert Shadows Drive
$540,000
↓ $10K (1.8%)
● House - For Sale

60477 Desert Shadows Drive

La Quinta, CA 92253
bedrooms
2 Beds
bathrooms
2 Baths
square feet
1,693 Ft²
$3,274
Est. Monthly
$622
HOA / Fees

About This Property

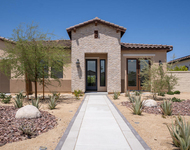
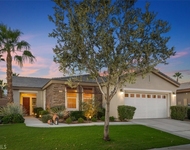
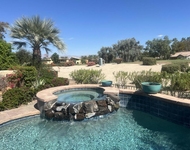
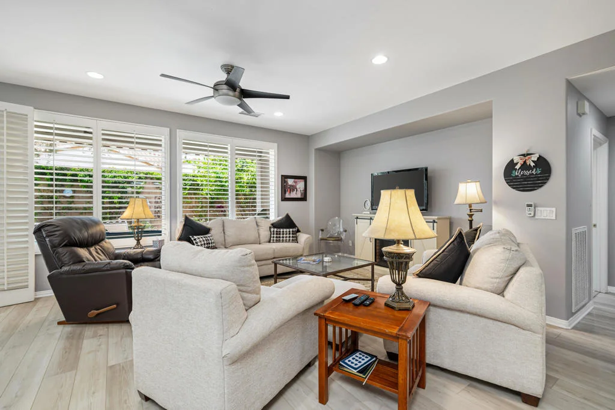
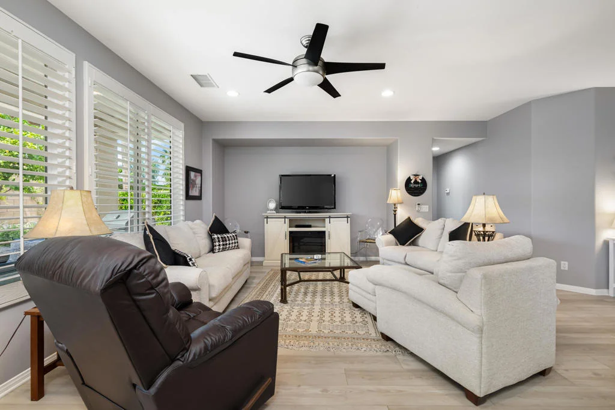
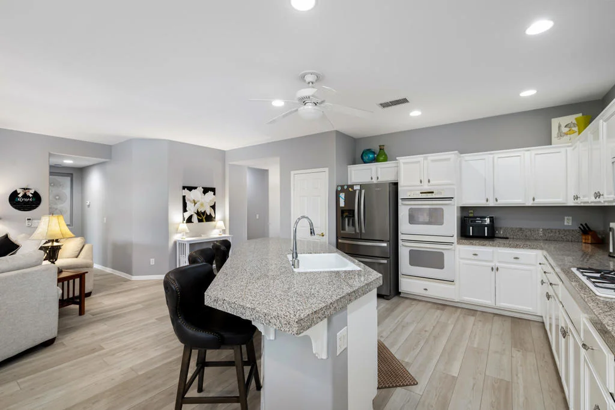
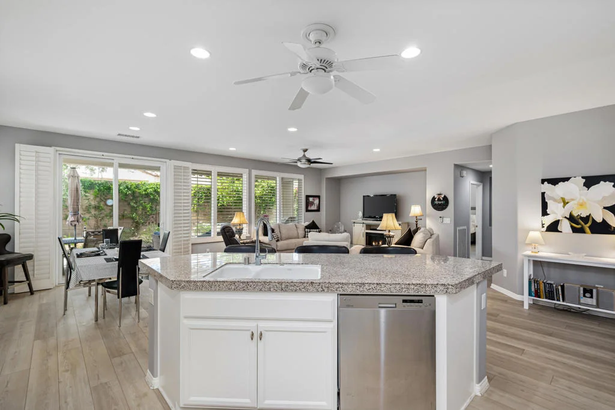
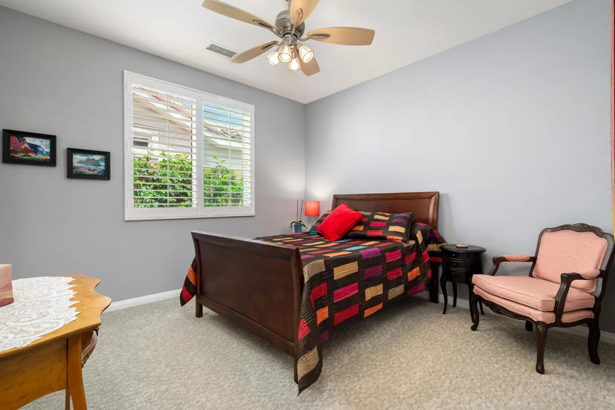
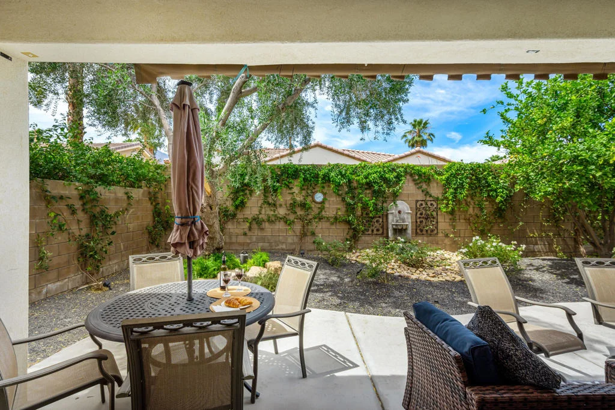
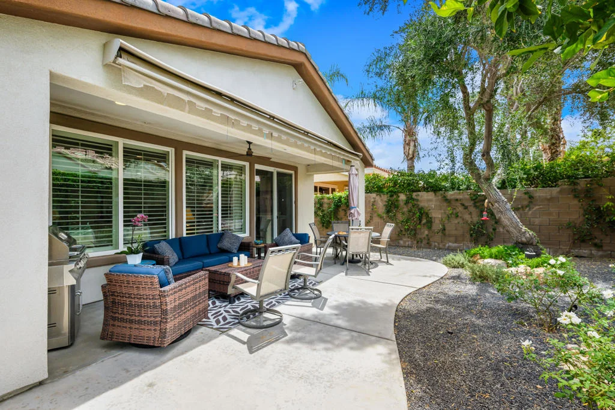
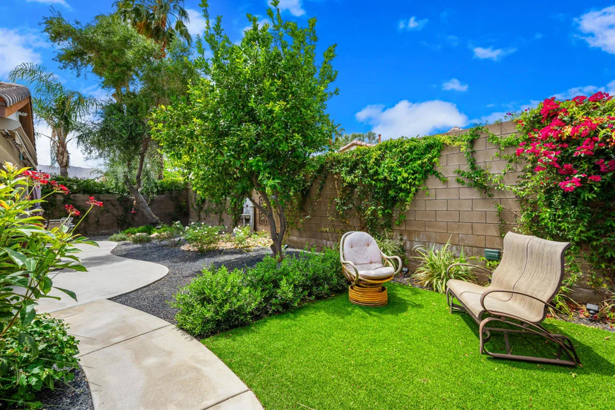
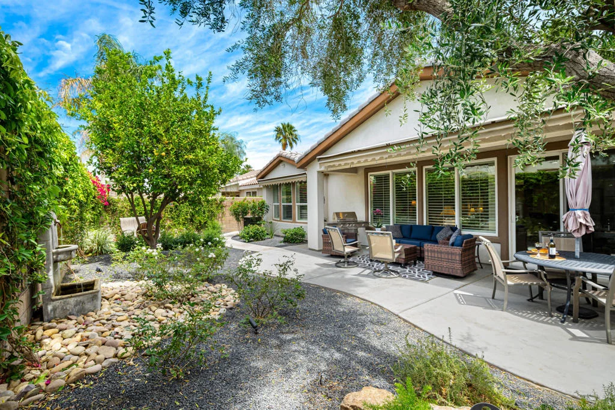
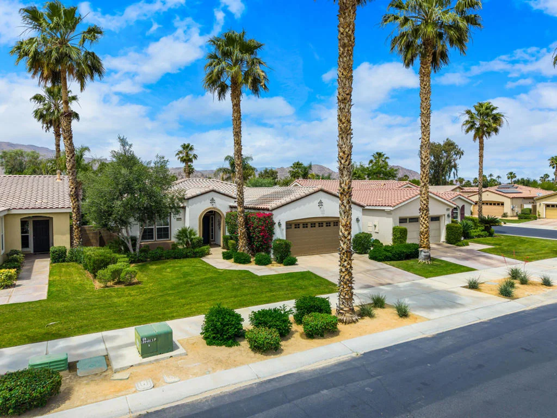
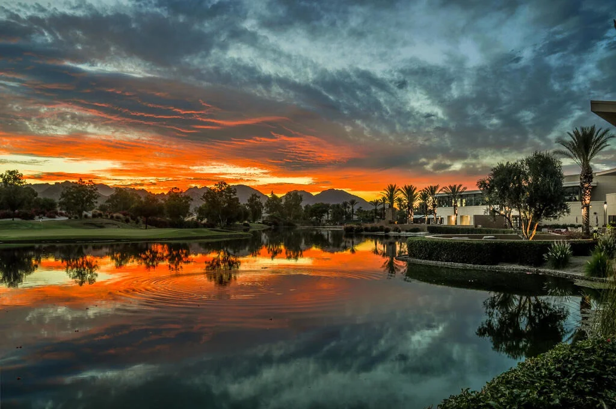
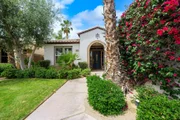
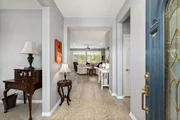
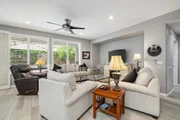
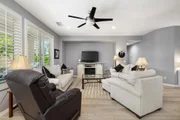
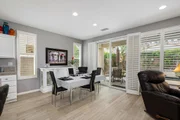
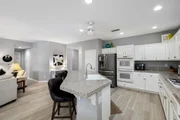
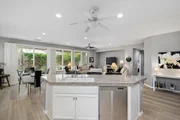
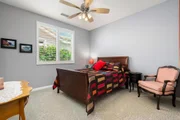
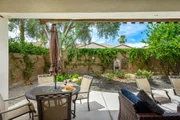
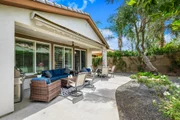
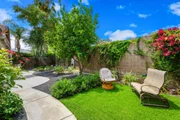
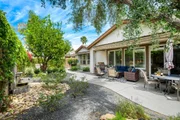
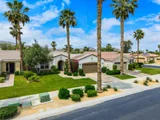
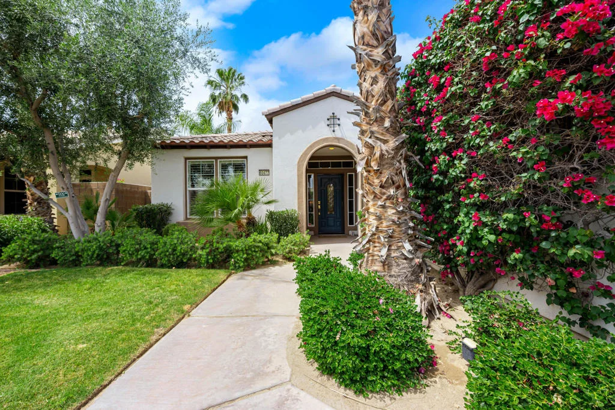
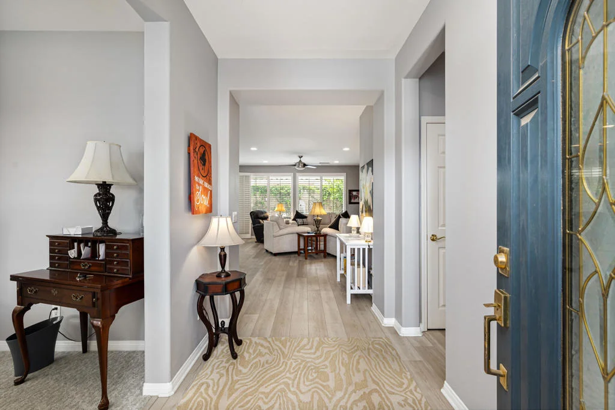
Bright, fresh and beautifully updated, this lovely Monterey model home in the 55+ Trilogy at La Quinta and Golf Club is pure delight. At 1,693 square feet, with 2 bedrooms, 2 baths, and a den or potential third bedroom, the Monterey is prized for its high ceilings, open and flexible floor plan, spacious and well-organized kitchen with an abundance of cabinets, counterspace, impressive island, dining area, and great room. What makes this home outstanding is the new grey washed wide-plank flooring, expansive white kitchen cabinets, exquisite slab granite countertops, and freshly painted interior. Large picture windows in the great room and primary bedroom with white shutters overlook the private covered patio and handsomely landscaped backyard with soothing water fountain. Day and night the home offers the ultimate comfort and relaxation.Perfect for both casual dining and serious cooking, the kitchen has everything you need to dine and entertain. The kitchen is fitted with a double oven, natural gas cooktop, microwave, dishwasher, and new refrigerator. There's plenty of cabinets and a pantry to keep all your kitchen ware tucked neatly away. The kitchen and dining areas are open to the great room and the back patio, keeping you engaged with family and friends while cooking and entertaining. The primary bedroom suite is spacious, and the bathroom features dual vanities, a large walk-in shower, a linen closet, and large walk-in closet with mirrored door. The guest bedroom is roomy with a mirrored closet and is located next to a full guest bath. An oversized garage offers room for two vehicles side-by-side and a golf cart.
Unit Size
1,693 Ft²
Days on Market
178 days
Land Size
0.15 acres
Price per sqft
$319
Property Type
House
Property Taxes
-
HOA Dues
$622
Year Built
2004

Listed By

Donna Ambrose
Desert Sotheby's Int'l Realty

Payment Calculator

Cap Rate Calculator

Last updated: 24 hours ago (CRMLS #219146863DA)

Price History

Date / Event Date Event Price
Sep 17, 2026 Price Decreased $540,000
↓ $10K (1.8%)
Price Decreased
Jul 31, 2026 Price Decreased $550,000
↓ $10K (1.8%)
Price Decreased
Apr 23, 2026 Listed by Equity Union $560,000
Listed by Equity Union
Feb 16, 2024 Sold
Sold
Dec 26, 2023 Listed by The Lori Bowers Group $499,000
Listed by The Lori Bowers Group
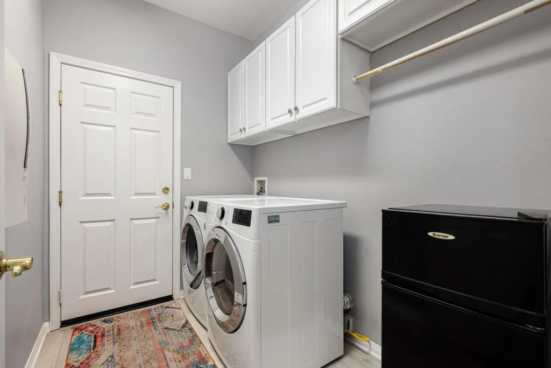
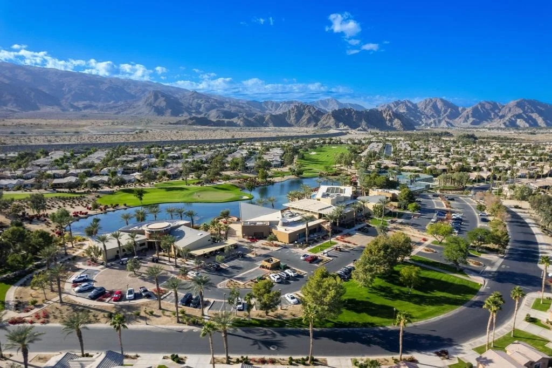
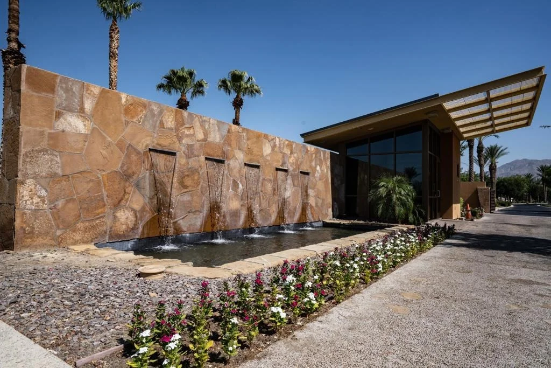
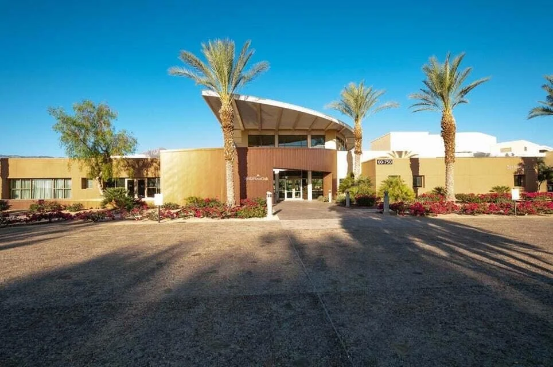
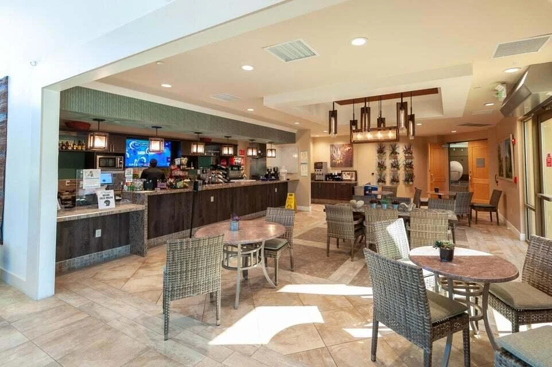
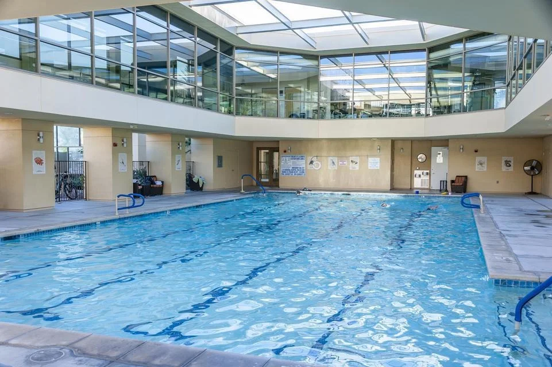
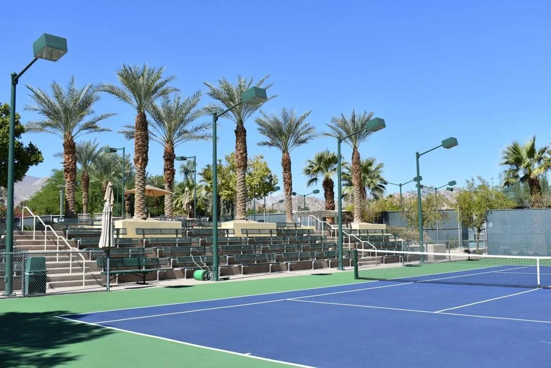
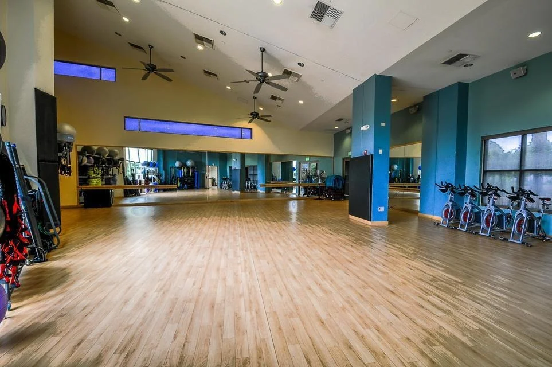
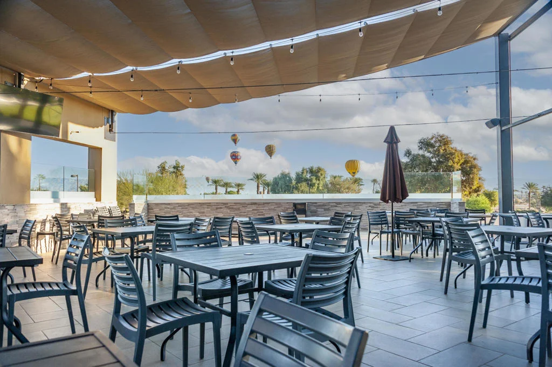
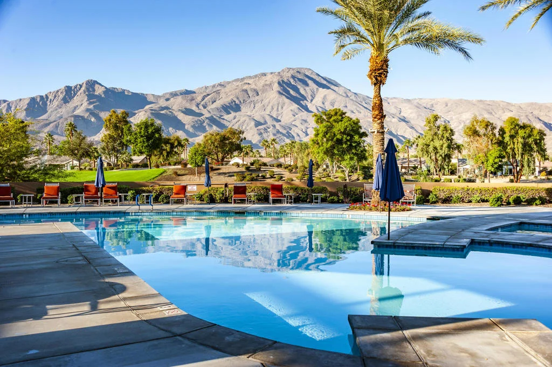
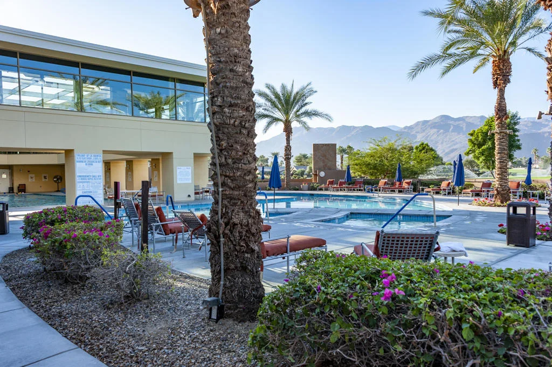
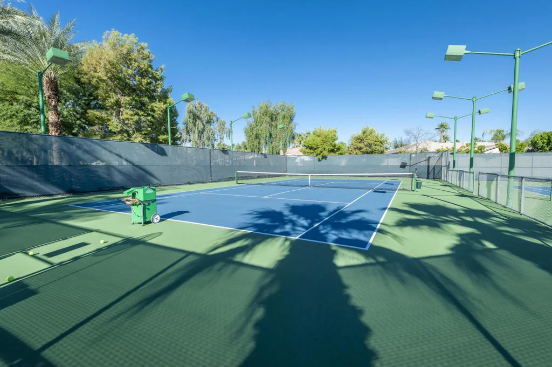
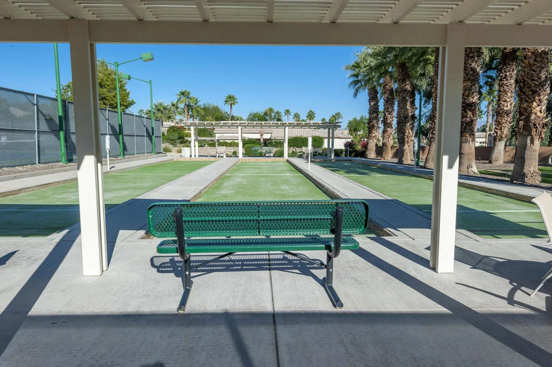
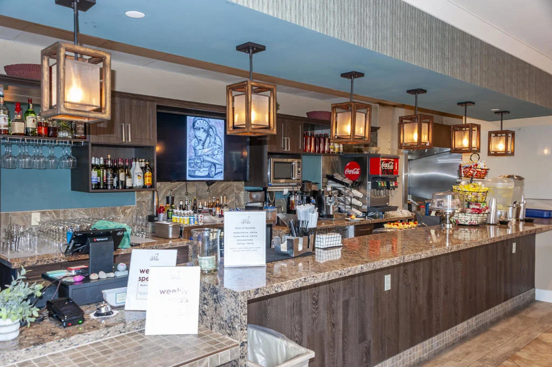
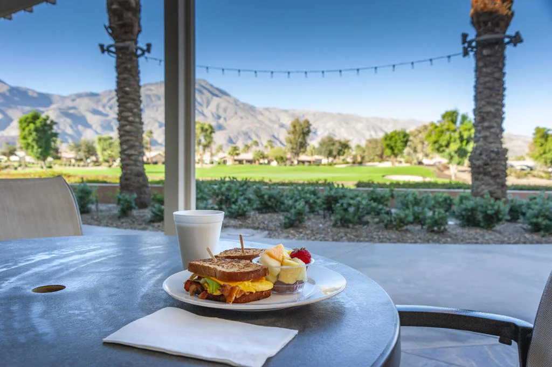
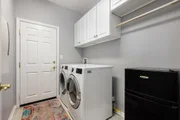
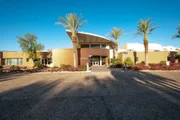
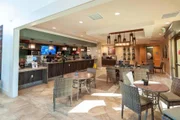
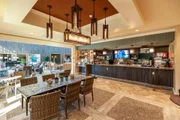
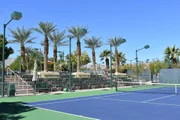
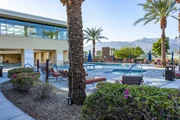
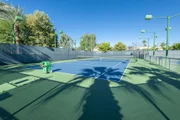
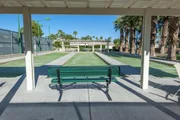
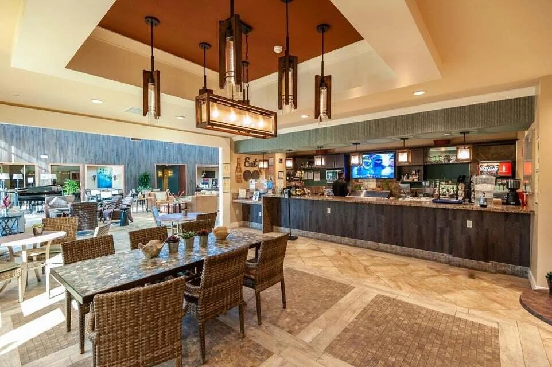
You will love this beautiful Monterey Plan 1693 sq. ft. home with 2 bedrooms, 2 baths,plus den or office and 2 car extended garage. The home features a spacious open great room floor plan. The kitchen has plenty of counter space, walk in pantry, stainless appliances, granite slab counters. The spacious living and dining area overlook the lushly landscaped private back yard. The primary bedroom has a large walk in closet, double vanity, and walk in shower. The secondary bedroom has privacy and a nearby hall bath. The laundry is in a separate room for convenience and storage. You will love this well-maintained beautiful home and the fun and active Trilogy lifestyle. The HOA dues of $550 per month include high speed internet and cable, manned gate, front yard landscape maintenance, and use of amenities including fitness with indoor walking track, tennis, pickle ball, 2 pools, bocci ball, cards, cafe, spa, concerts, dances, comedy nights, and more,

Property Highlights

Garage
Air Conditioning
Parking Details
Has Garage
Attached Garage
Has Open Parking
Parking Features: Driveway, Garage, Garage Door Opener, Oversized, Side By Side
Garage Spaces: 2
Interior Details
Full Bathrooms: 2
Interior Features: Breakfast Bar, High Ceilings, Open Floorplan, Recessed Lighting, Walk-In Closet(s), SeparateFormalDiningRoom, AllBedroomsDown, PrimarySuite
Appliances: Dishwasher, Electric Oven, Gas Cooktop, Disposal, Microwave, Refrigerator, Self Cleaning Oven, Vented Exhaust Fan, Refrigerator, Water Heater
Flooring Type: Carpet
Door Features: Sliding Doors
Laundry Features: Laundry Room
Exterior Details
Square Footage: 1693
Square Footage Source: $0
Security Features: Closed Circuit Camera(s), Security Gate, Gated Community, 24 Hour Security, Security Lights, ResidentManager
Property Condition: Updated/Remodeled
Year Built Source: Assessor
Year Built: 2004
Builder Name: Shea Homes
Builder Model: Monterey
Levels: One
Window Features: Double Pane Windows, Screens, Shutters
Patio and Porch Features: Covered, Concrete
Lot Features: Back Yard, Front Yard, Landscaped, Level, DripIrrigationBubblers, Lawn, PlannedUnitDevelopment, SprinklersTimer, SprinklerSystem, Yard
Lot Size Area: 6534
Lot Size Units: Square Feet
Lot Size Acres: 0.15
Lot Size Square Feet: 6534
Utilities Details
Cooling Type: Central Air, Electric
Heating Type: Central, Forced Air, Natural Gas
Location Details
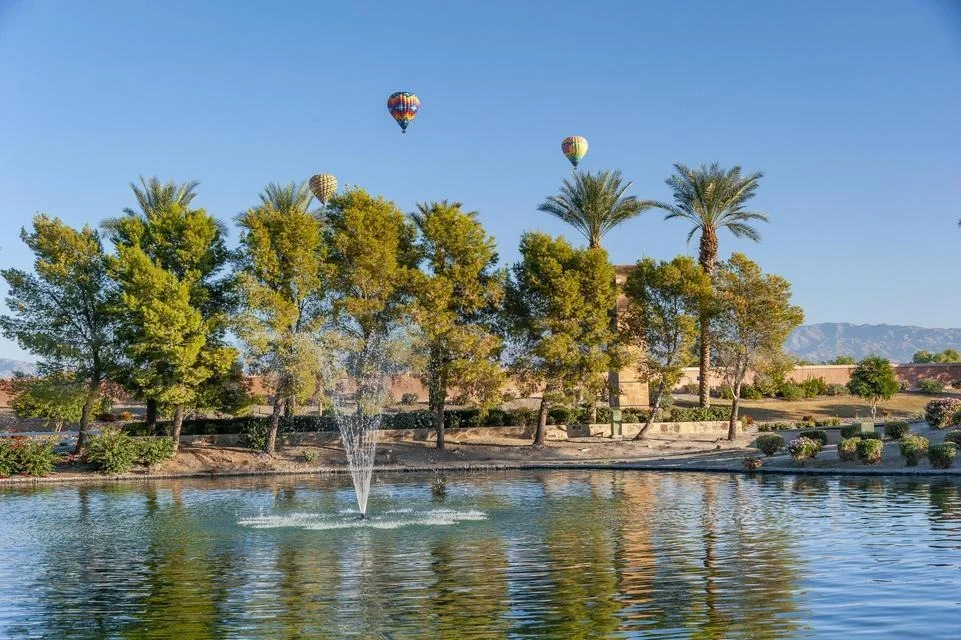
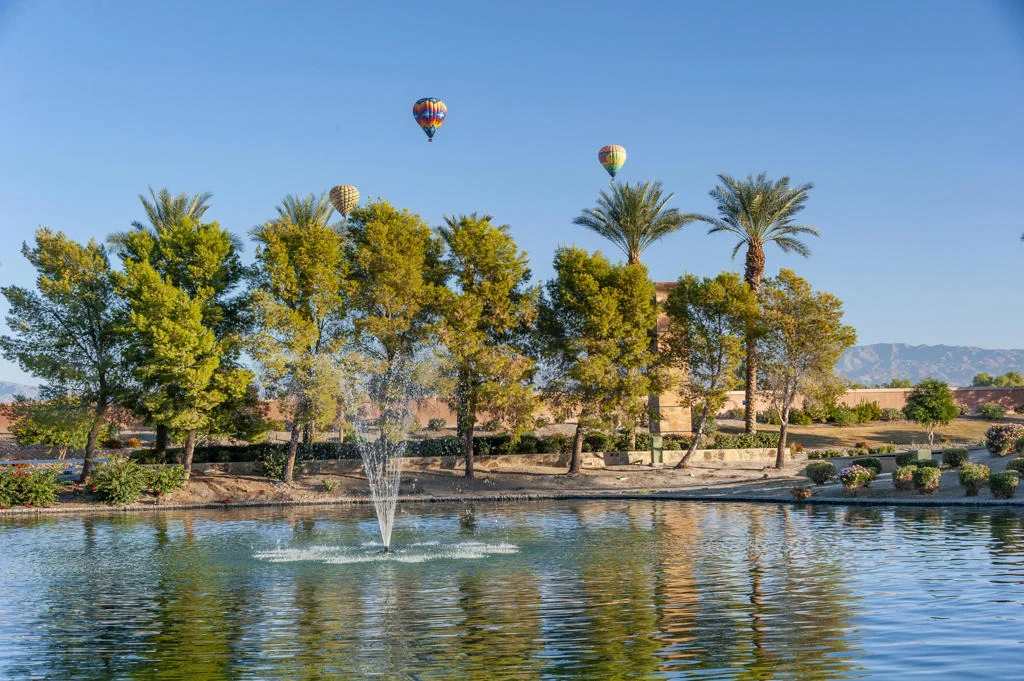
HOA/Condo/Coop Amenities: Billiard Room, Clubhouse, Fitness Center, Golf Course, Maintenance Grounds, Game Room, Meeting Room, Management, Barbecue, Recreation Room, Security, Tennis Court(s), Cable TV, BocceCourt, ControlledAccess, FirePit, LakeOrPond, MeetingBanquetPartyRoom, PetRestrictions
HOA Fee: $622
HOA Fee Frequency: Monthly

Building Info

Overview

    General

  • Year Built: 2004
  • Effective Year Built: 2005
  • Building Count: 1
  • Bedroom Count: 2
  • Bathroom Count: 2
  • Full Bathrooms: 1
  • Partial Bathrooms: 2
  • Building Condition: 0
  • Building Quality: 0
  • Construction Type: 17
  • Building Style: 0
  • Exterior Walls Type: 0
  • Interior Walls Type: 0
  • Roof Shape Type: 0
  • Roof Cover Type: 18
  • Floor Count: 100
  • Living Units: 1
  • Floor Cover: 0
  • Basement Type: 0
  • Basement Area: 0
  • Garage Type: 1
  • Garage Square Area: 572
  • Parking Space Count: 2
  • Patio Type: 0
  • Porch Type: 0
  • Pool Type: 0

    Dimensions

  • Lot Size Square Feet: 6,534
  • Total Building Area: 2,448
  • Gross Building Area: 2,448
  • Building Area: 1,693
  • Building Area Measurement: L

    Heating and Cooling

  • Air Conditioning: 1
  • Heating: 3
  • Heated Square Feet: 1,693
  • Heating Fuel Type: 3

    Utilities

  • Sewer System: 5
  • Water Service: 6

Building

  • Building Type: 0
  • Property Class: R
  • Subdivision: TRACT NO 30023 1
  • Land Acres: 0000000150
  • Standard Land Use Code: 1001
  • County Land Use Code: 20
  • State Land Use Code: R01
  • Legal Description 1: .15 ACRES M/L IN LOT 85 MB 329/087 TR 30023-1

Neighborhood

  • School District Name: Coachella Valley Unified School District
  • Census Tract: 045617

Geography

  • Subdivision Tract Number: 30023-1
  • Parcel: 764-330-041
  • Lot: 85
  • Municipality: LA QUINTA
  • Latitude: 33.6093
  • Longitude: -116.234

    Address

  • Full Address: 60477 Desert Shadows Dr
  • Address - House Number: 60477
  • Address - Street Name: Desert Shadows
  • Address - Suffix Type: Dr
  • State: CA
  • City Name: La Quinta
  • Carrier Code: R003
  • 4-Digit Zip Code: 7726
  • Zip Code: 92253

Valuation

    Tax

  • Total Area: 1,693
  • Tax Year: 2023
  • Tax Amount: $484,854
  • Tax Rate Code Area: 020-171

    Appraisal Valuation

  • Standard Deviation: 0.1805
  • Valuation Date: Feb 14, 2024
  • Confidence Score: 76
  • Final Value: 500,304
  • High Value: 590,633
  • Low Value: 409,975

    Market Valuation

  • Market Total Value: $336,690

    Assessments Valuation

  • Assessed Year: 2023
  • Assessed Total Value: $325,863
  • Assessed Land Value: $72,268
  • Assessed Improvements Value: $253,595

    Sales

  • Current Sale Contract Date: Jan 10, 2024
  • Current Sale Recording Date: Feb 14, 2024
  • Current Sale Price:
  • Current Sale Document Type: 36
  • Current Sale Input Document Number: 41025
  • Previous Sale Recording Date: Jun 01, 2020
  • Previous Sale Contract Date: May 19, 2020
  • Previous Sale Amount: $310,000
  • Previous Sale Document Type: 36
Data used for valuation calculations is provided by RealtyHop, and other third party sources

Comparables

Unit
Status
Type
Beds
Baths
ft²
Price/ft²
Asking Price
Listed On
Closing Price
Sold On
HOA + Taxes

About Coral Mountain


Similar Homes for Sale

Currently no similar homes around

Nearby Rentals

Unit for rent at 57535 Cherrywood Place, LA QUINTA, CA, 92253

$7,500 /mo

  • 3 Beds
  • 3 Baths
  • 3,213 ft²
57535 Cherrywood Place, LA QUINTA, CA, 92253 Listing by Frank Rashed
Unit for rent at 61225 Living Stone, LA QUINTA, CA, 92253

$5,500 /mo

  • 2 Beds
  • 2 Baths
  • 1,580 ft²
61225 Living Stone, LA QUINTA, CA, 92253 Listing by Robert Pignone
Unit for rent at 61090 Living Stone Drive, LA QUINTA, CA, 92253

$8,500 /mo

  • 3 Beds
  • 3 Baths
  • 2,091 ft²
61090 Living Stone Drive, LA QUINTA, CA, 92253 Listing by Lynn Killoran


Frequently Asked Questions

When was property at 60477 Desert Shadows Drive built and last sold?
The property at 60477 Desert Shadows Drive was built in 2004 and last sold on Jan 10, 2024 for $472,000.
How much is this home worth?
The estimated value of the home located at 60477 Desert Shadows Drive is $549,805.
What are some comparable homes to 60477 Desert Shadows Drive?
There are currently no comparable homes to 60477 Desert Shadows Drive.