Check Availability
$848,000
● House - For Sale

60463 Juniper Lane

La Quinta, CA 92253
bedrooms
3 Beds
bathrooms
2 Baths
square feet
1,845 Ft²
$4,786
Est. Monthly
$622
HOA / Fees

About This Property

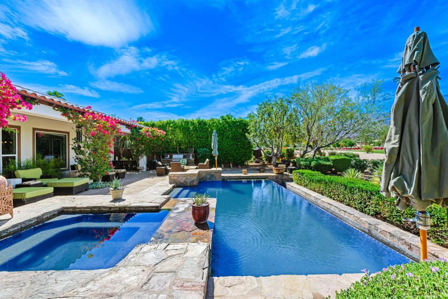
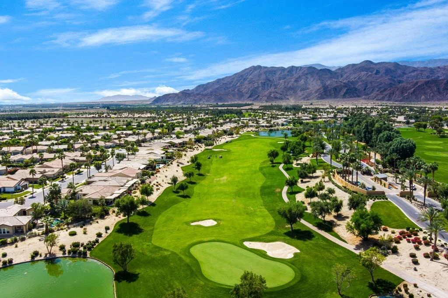
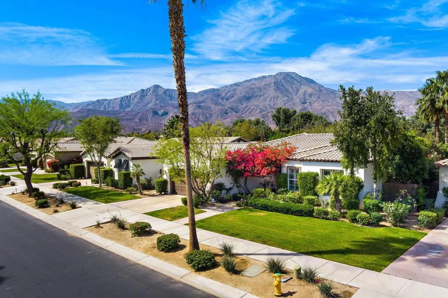
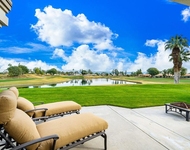
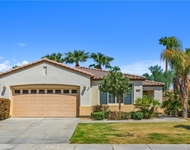
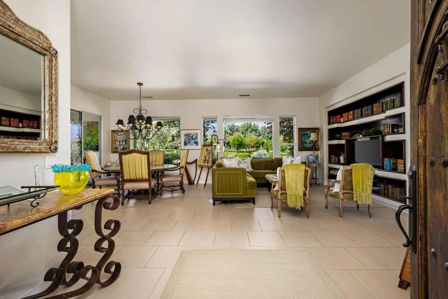
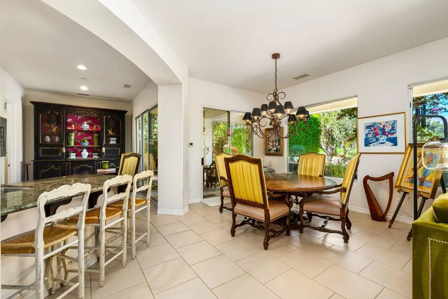
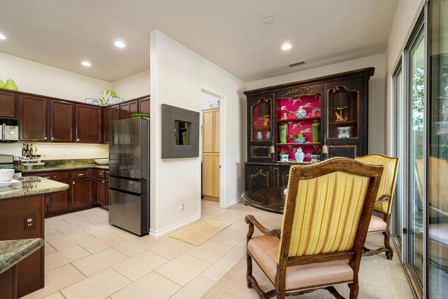
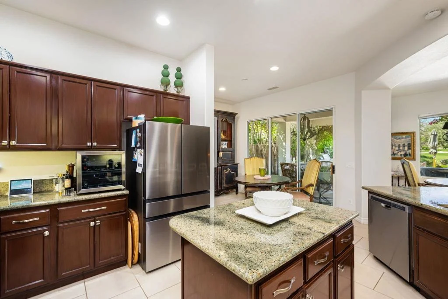
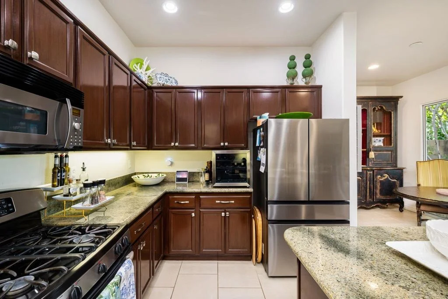
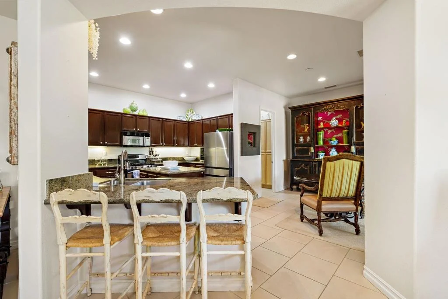
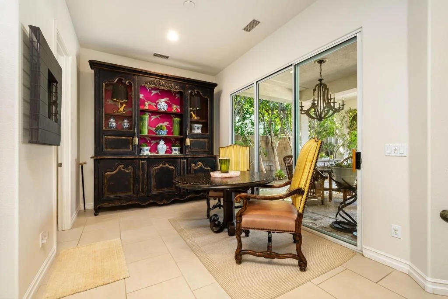
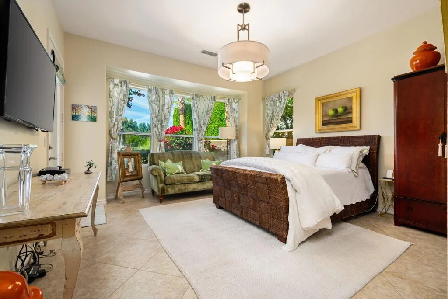
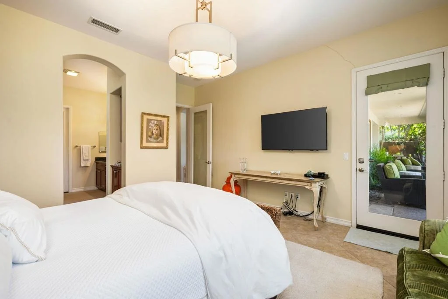
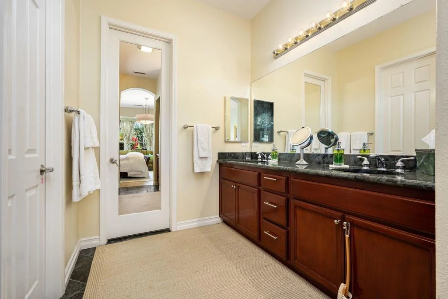
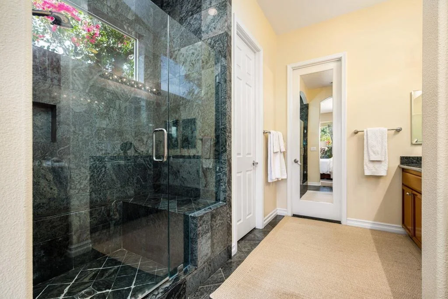
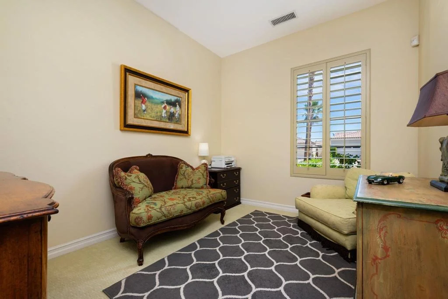
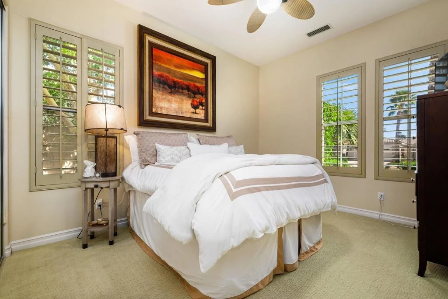
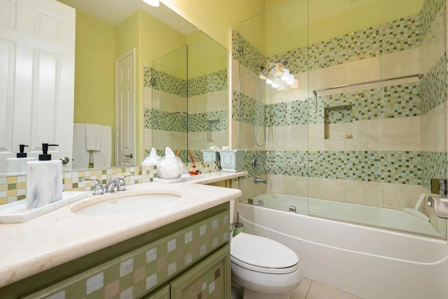
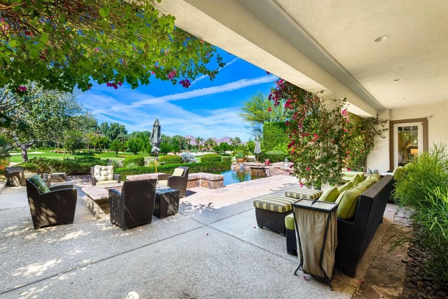
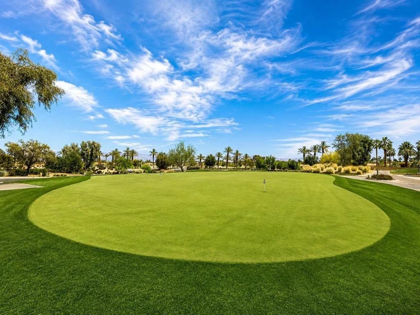
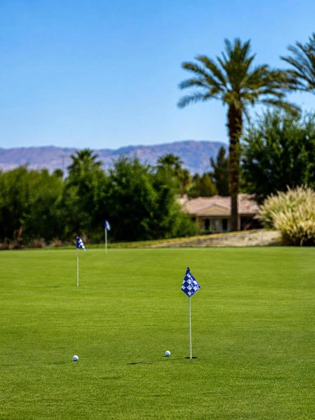
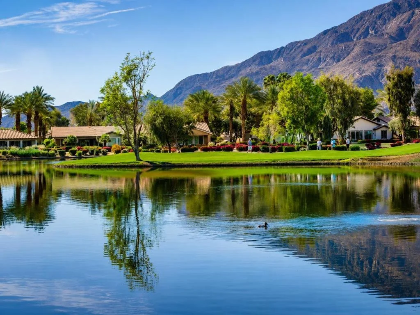
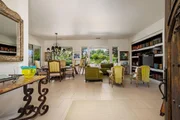
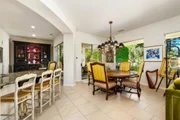
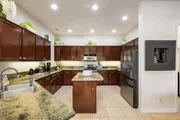
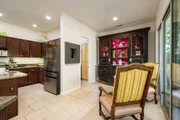
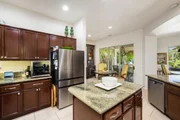
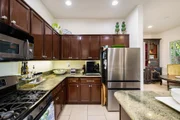
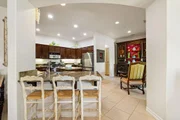
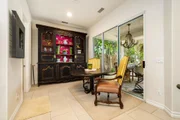
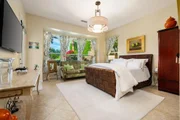
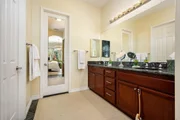
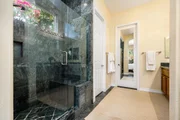
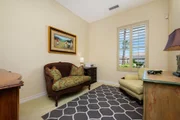
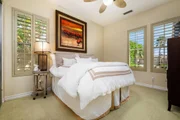
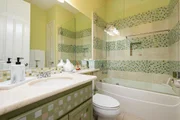
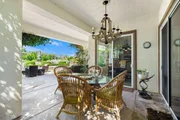
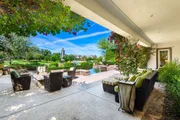
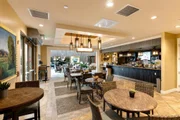
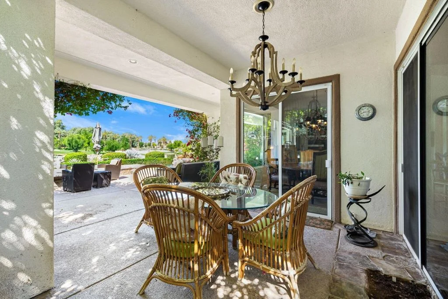
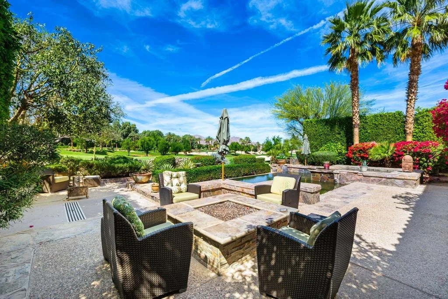
Perched on the 18th fairway with sweeping mountain, golf course, and sparkling pool vistas, this stunning Monarch plan home inside the gates of Trilogy La Quinta--an exclusive 55+ resort enclave--delivers the ultimate desert lifestyle. Offering 3 bedrooms, 2 baths, soaring 10-foot ceilings and approximately 1,845 square feet of refined living, the residence showcases a spacious great room with built-in media center, plantation shutters, arched passages, and captivating rear-yard views. The adjacent kitchen impresses with stainless steel appliances, breakfast nook, prep island, slab-granite bullnose counters, gas range, and built-in microwave. The primary retreat features a charming bay window, French door to the patio, and a luxe en suite with dual vanities, floor-to-ceiling tiled shower with glass enclosure, and a generous walk-in closet. Guest quarters provide comfort and privacy with an upgraded full bath. Outside, a resort-style oasis awaits--flagstone-wrapped spa spilling into a sleek rectangular pool, covered patio, fire pit, and lush mature landscaping--all framing those unforgettable panoramic views.
Unit Size
1,845 Ft²
Days on Market
110 days
Land Size
0.21 acres
Price per sqft
$460
Property Type
House
Property Taxes
-
HOA Dues
$622
Year Built
2003

Listed By

John Miller
Bennion Deville Homes

Payment Calculator

Cap Rate Calculator

Last updated: 20 days ago (CRMLS #219149802DA)

Price History
Date / Event Date Event Price

Jul 1, 2026 Listed by Bennion Deville Homes $848,000
Listed by Bennion Deville Homes

Property Highlights

Garage
Air Conditioning
Parking Details
Has Garage
Attached Garage
Parking Features: Direct Access, Garage, Garage Door Opener, Side By Side
Garage Spaces: 2
Interior Details
Full Bathrooms: 2
Interior Features: Built-in Features, High Ceilings, Recessed Lighting, Walk-In Closet(s), BreakfastArea, SeparateFormalDiningRoom, WalkInPantry
Appliances: Dishwasher, Disposal, Gas Range, Gas Water Heater, Microwave, Vented Exhaust Fan, Refrigerator
Flooring Type: Tile
Door Features: French Doors, Sliding Doors
Laundry Features: Laundry Room
Exterior Details
Square Footage: 1845
Square Footage Source: $0
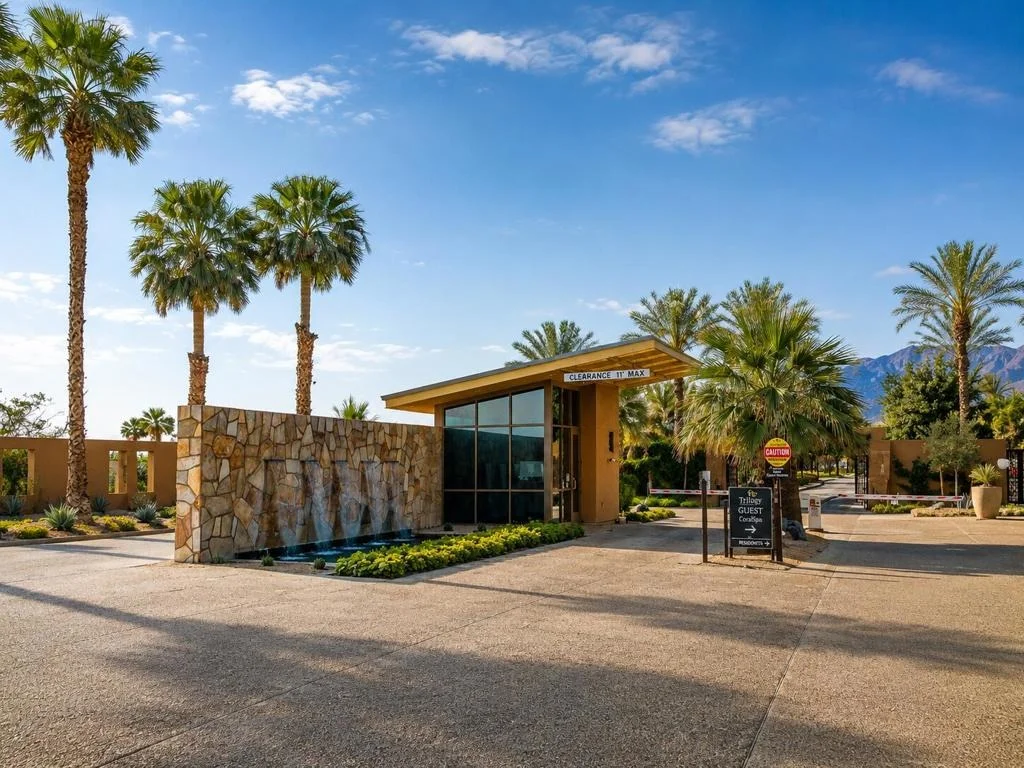
Security Features: Gated Community, 24 Hour Security
Year Built Source: Assessor
Year Built: 2003
Builder Name: Shea Homes
Builder Model: Monarch
Levels: One
Window Features: Blinds, Double Pane Windows, Shutters
Construction Materials: Stucco
Patio and Porch Features: Covered, Concrete
Pool Features: In Ground, Private, Waterfall, Pebble
Pool is Private
Lot Features: Back Yard, Close to Clubhouse, Front Yard, Landscaped, On Golf Course, Lawn, PlannedUnitDevelopment, SprinklerSystem
Lot Size Area: 9148
Lot Size Units: Square Feet
Lot Size Acres: 0.21
Lot Size Square Feet: 9148
Utilities Details
Cooling Type: Central Air
Heating Type: Central, Natural Gas
Location Details
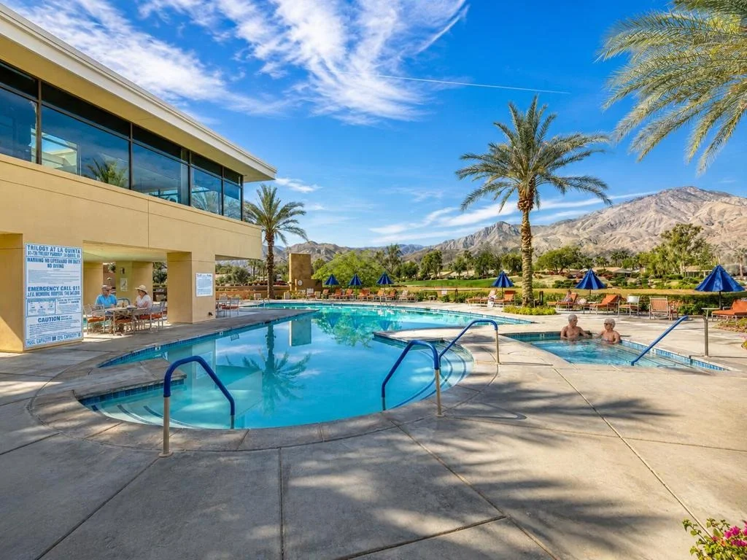
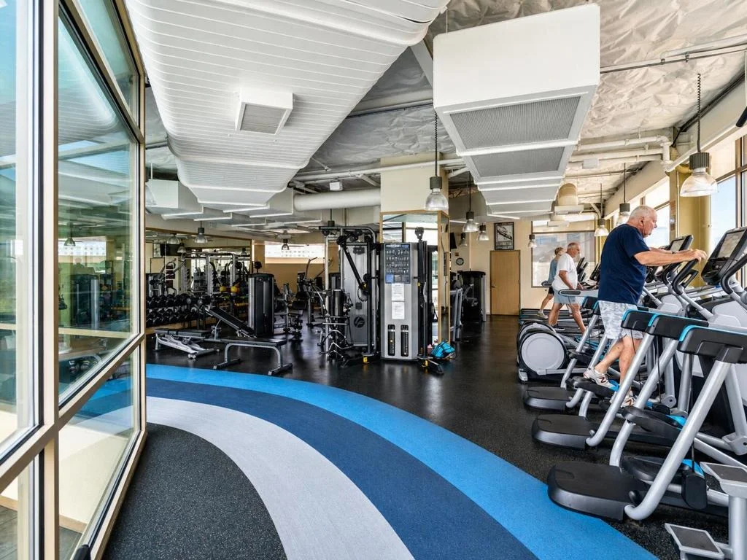
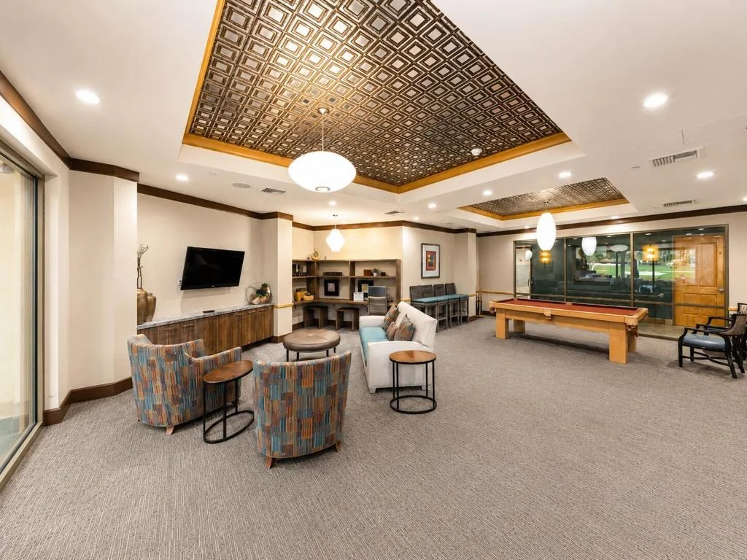
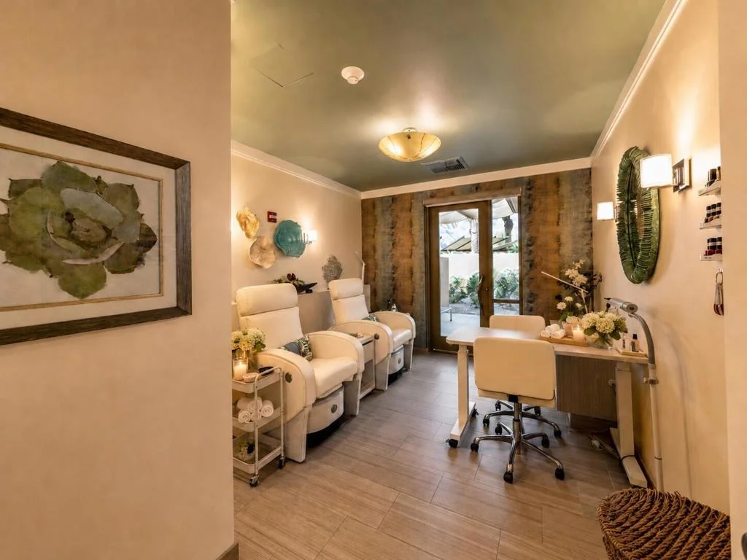
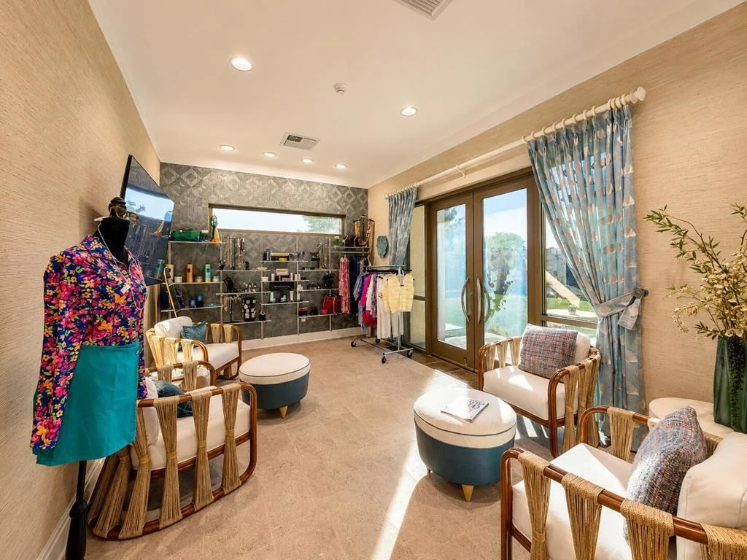
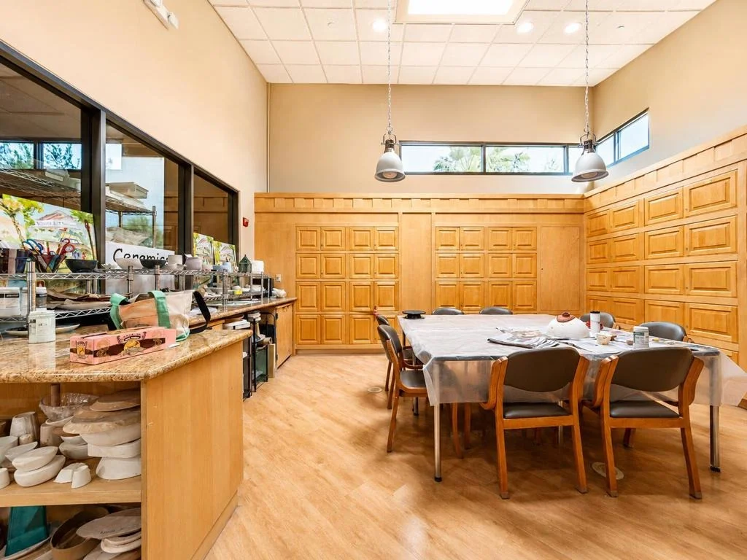
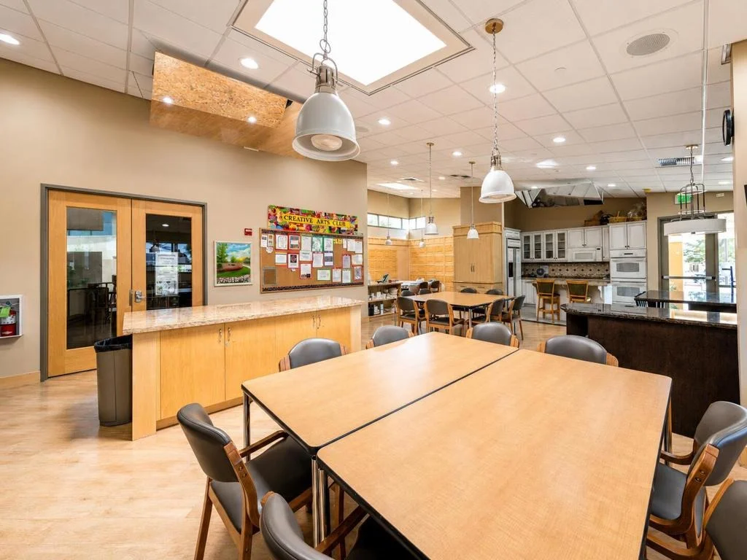
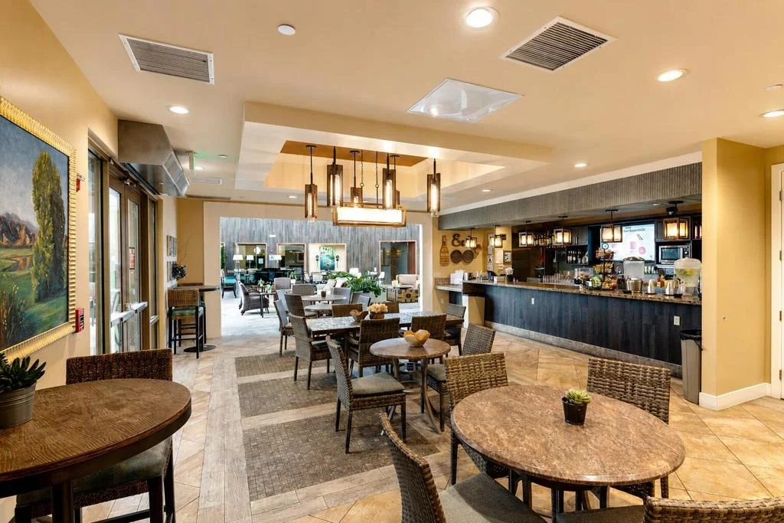
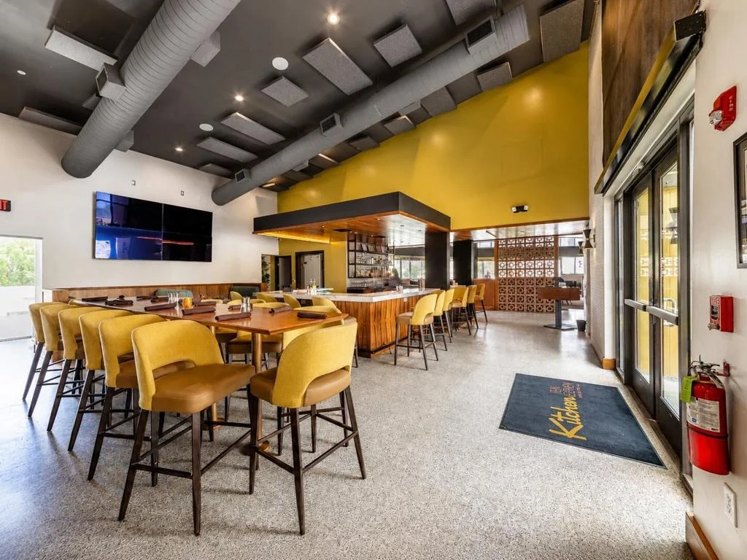
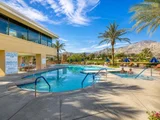
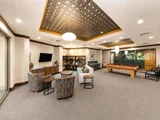
HOA/Condo/Coop Amenities: Billiard Room, Clubhouse, Sport Court, Fitness Center, Golf Course, Game Room, Meeting Room, Management, Barbecue, Security, Tennis Court(s), Cable TV, BocceCourt, LakeOrPond, MeetingBanquetPartyRoom
HOA Fee: $622
HOA Fee Frequency: Monthly

Building Info

Overview

    General

  • Year Built: 2003
  • Effective Year Built: 2004
  • Building Count: 1
  • Bedroom Count: 3
  • Bathroom Count: 2
  • Full Bathrooms: 1
  • Partial Bathrooms: 2
  • Building Condition: 0
  • Building Quality: 0
  • Construction Type: 17
  • Building Style: 0
  • Exterior Walls Type: 0
  • Interior Walls Type: 0
  • Roof Shape Type: 0
  • Roof Cover Type: 18
  • Floor Count: 100
  • Living Units: 1
  • Floor Cover: 0
  • Basement Type: 0
  • Basement Area: 0
  • Garage Type: 1
  • Garage Square Area: 537
  • Parking Space Count: 2
  • Patio Type: 0
  • Porch Type: 0
  • Pool Type: 8
  • Location Influence Type: 101

    Dimensions

  • Lot Size Square Feet: 9,148
  • Total Building Area: 2,600
  • Gross Building Area: 2,600
  • Building Area: 1,845
  • Building Area Measurement: L

    Heating and Cooling

  • Fireplace Count: 1
  • Air Conditioning: 1
  • Heating: 3
  • Heated Square Feet: 1,845
  • Heating Fuel Type: 3

    Utilities

  • Sewer System: 5
  • Water Service: 6

Building

  • Building Type: 0
  • Property Class: R
  • Subdivision: TRILOGY LA QUINTA
  • Land Acres: 0000000210
  • Standard Land Use Code: 1001
  • County Land Use Code: 20
  • State Land Use Code: R01
  • Legal Description 1: .21 ACRES M/L IN LOT 97 MB 330/001 TR 30023-2

Neighborhood

  • School District Name: Coachella Valley Unified School District
  • Census Tract: 045617

Geography

  • Subdivision Tract Number: 30023-2
  • Parcel: 764-380-004
  • Lot: 97
  • Municipality: LA QUINTA
  • Latitude: 33.6092
  • Longitude: -116.24

    Address

  • Full Address: 60463 Juniper Ln
  • Address - House Number: 60463
  • Address - Street Name: Juniper
  • Address - Suffix Type: Ln
  • State: CA
  • City Name: La Quinta
  • Carrier Code: R003
  • 4-Digit Zip Code: 7651
  • Zip Code: 92253

Valuation

    Tax

  • Total Area: 1,845
  • Tax Year: 2023
  • Tax Amount: $864,902
  • Initial Tax Delinquent Year: 2019
  • Tax Rate Code Area: 020-171

    Appraisal Valuation

  • Standard Deviation: 0.1784
  • Valuation Date: Feb 14, 2024
  • Confidence Score: 76
  • Final Value: 806,290
  • High Value: 950,186
  • Low Value: 662,393

    Market Valuation

  • Market Total Value: $687,420

    Assessments Valuation

  • Assessed Year: 2023
  • Assessed Total Value: $623,271
  • Assessed Land Value: $201,399
  • Assessed Improvements Value: $421,872

    Sales

  • Current Sale Contract Date: Nov 20, 2003
  • Current Sale Recording Date: Nov 24, 2003
  • Current Sale Price:
  • Current Sale Document Type: 36
  • Current Sale Input Document Number: 2003-925902

    Financing

  • First Mortgage Financing Type: FIX
Data used for valuation calculations is provided by RealtyHop, and other third party sources

Comparables

Unit
Status
Type
Beds
Baths
ft²
Price/ft²
Asking Price
Listed On
Closing Price
Sold On
HOA + Taxes

About Coral Mountain


Similar Homes for Sale

Currently no similar homes around

Nearby Rentals

Unit for rent at 61225 Living Stone, LA QUINTA, CA, 92253

$5,500 /mo

  • 2 Beds
  • 2 Baths
  • 1,580 ft²
61225 Living Stone, LA QUINTA, CA, 92253 Listing by Robert Pignone
Unit for rent at 79880 Pecan, LA QUINTA, CA, 92253

$9,500 /mo

  • 3 Beds
  • 1 Bath
  • 3,031 ft²
79880 Pecan, LA QUINTA, CA, 92253 Listing by Jennifer Beron
Unit for rent at 81880 Golden Star Way, CA, 92253

$5,500 /mo

  • 2 Beds
  • 2 Baths
  • 1,580 ft²
81880 Golden Star Way, CA, 92253 Listing by Robert Pignone


Frequently Asked Questions

When was property at 60463 Juniper Lane built and last sold?
The property at 60463 Juniper Lane was built in 2003 and last sold on Nov 20, 2003 for $421,500.
How much is this home worth?
The estimated value of the home located at 60463 Juniper Lane is $852,081.
What are some comparable homes to 60463 Juniper Lane?
There are currently no comparable homes to 60463 Juniper Lane.