


30
Map
6044 LINGANORE ROAD


About This Property
Payment Calculator
Your Estimated Monthly Payment
Cap Rate Calculator
What does this mean?
Based on our analysis, the cap rate of this property is 1.25%. A negative cap rate indicates that the property might not be feasible as an income-producing asset. The median cap rate for a near zip code 11238 is 4.23%.
How much can I actually make?
Actual monthly rental income may vary between $4,760 and $7,140 depending on unit-specific characteristics. You can change the amount using the slider to further explore.
How is cap rate calculated?
Cap Rate = Net Operating Income (NOI) / Property Asset Value.
When calculating the cap rate, we assume 100% occupancy. Leverage (mortgage) is not considered.
Cap Rate provided by RealtyHop and RentHop, learn more about cap rate here.
Price History
| Date / Event | Date | Event | Price |
|---|---|---|---|
| Apr 10, 2024 | Sold | ||
| Sold | |||
| Mar 20, 2024 | In contract | - | |
| In contract | |||
| Mar 14, 2024 | Listed by RE/MAX Town Center | $775,000 | |
| Listed by RE/MAX Town Center | |||
| | |||
|
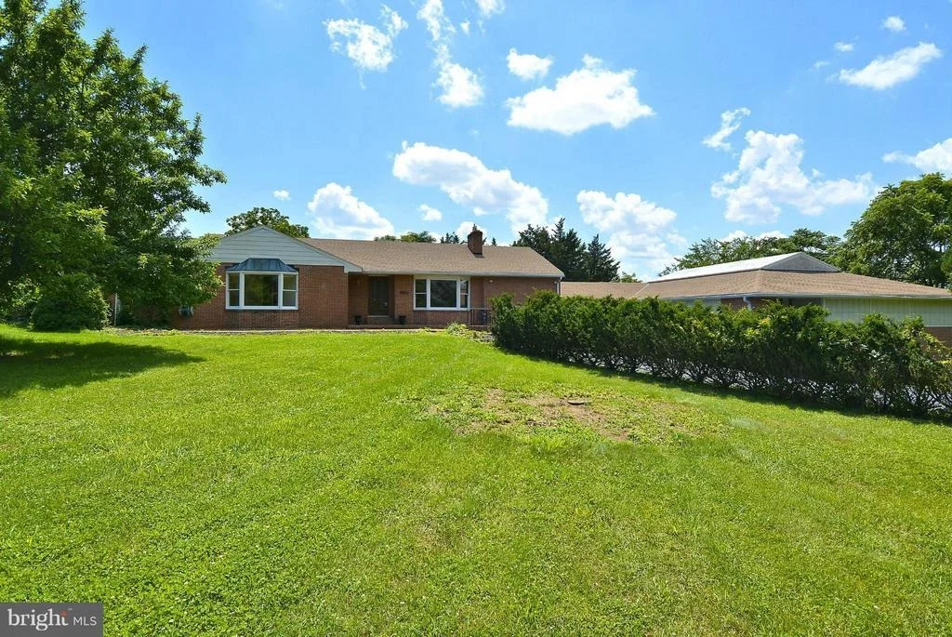
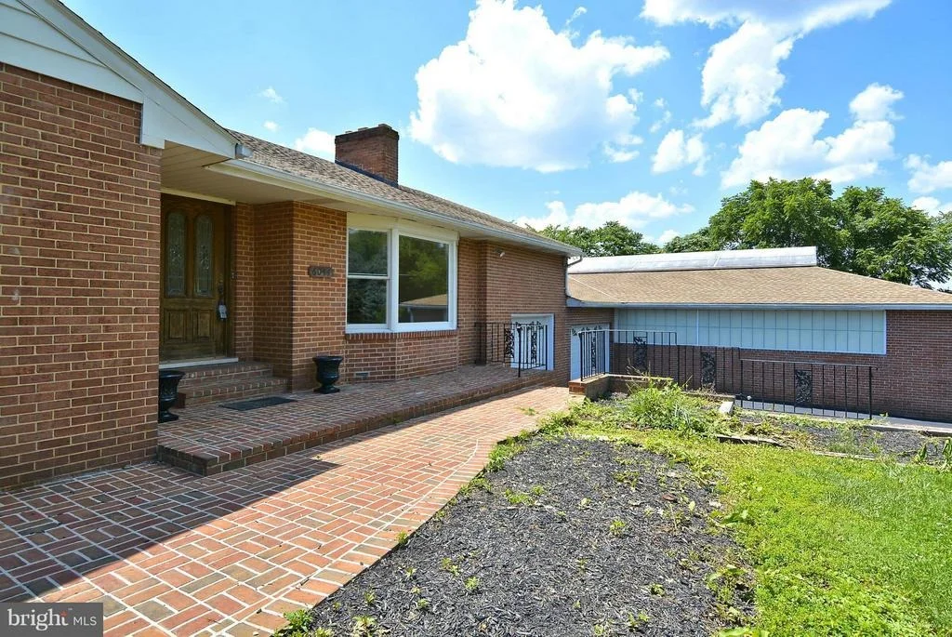
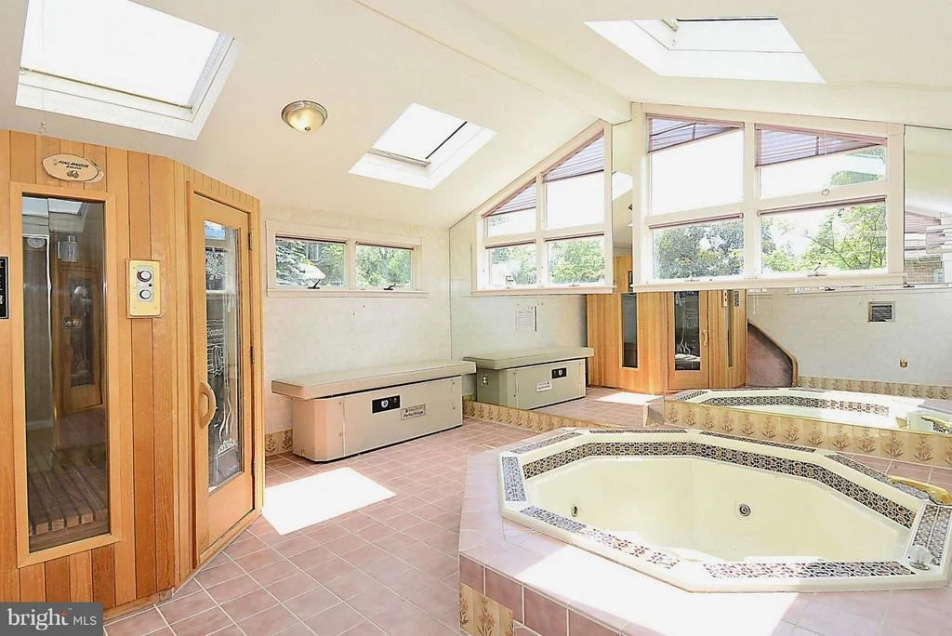
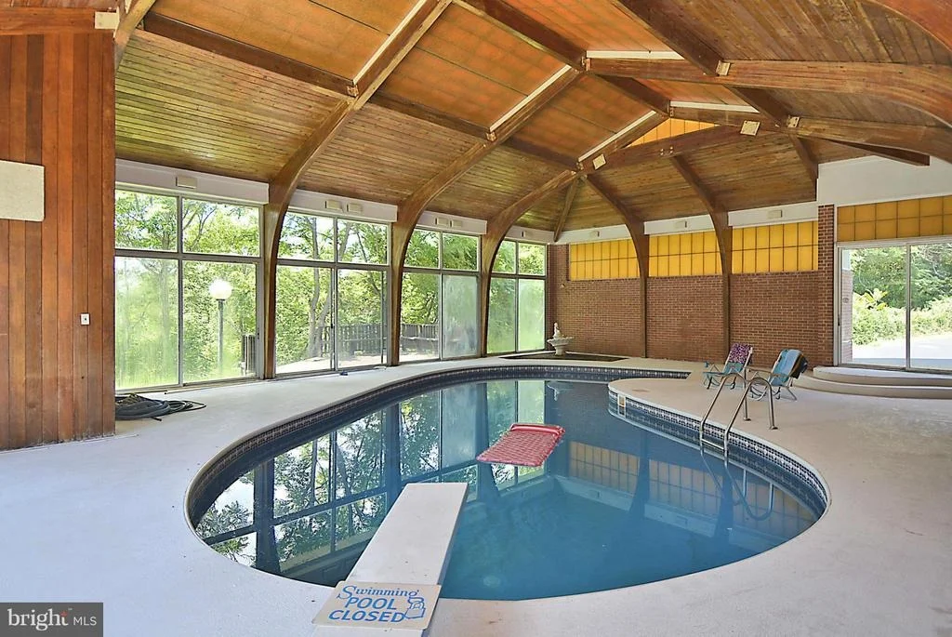
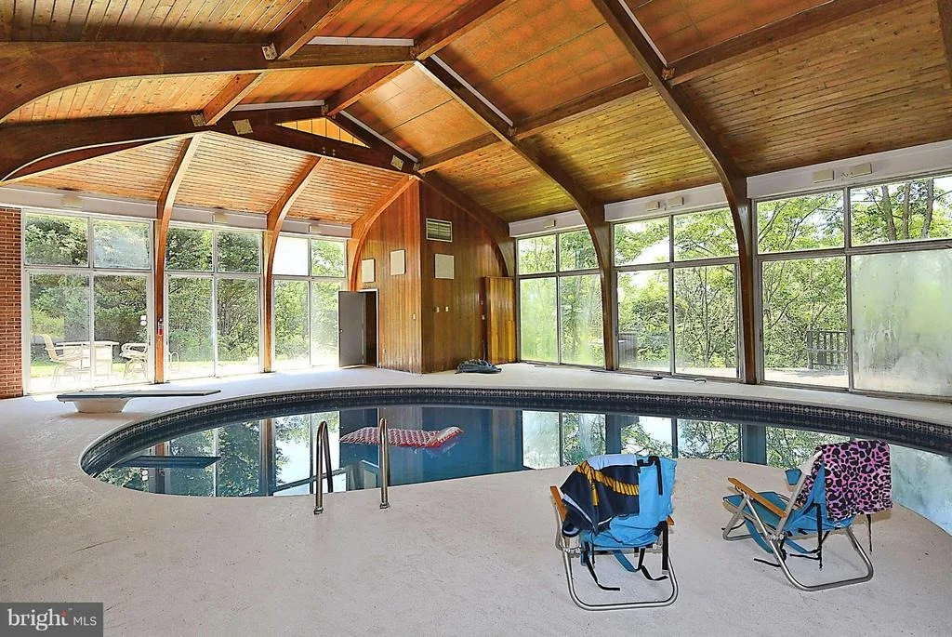
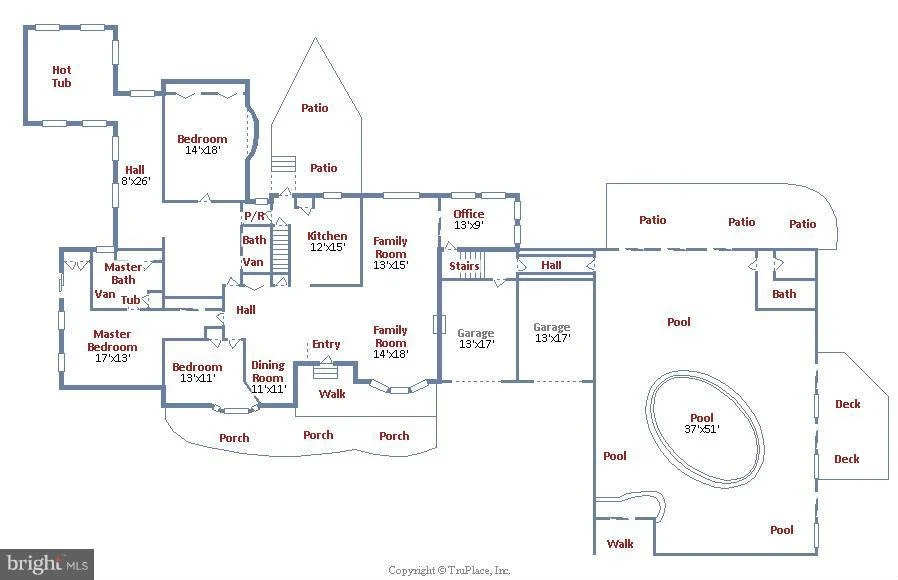
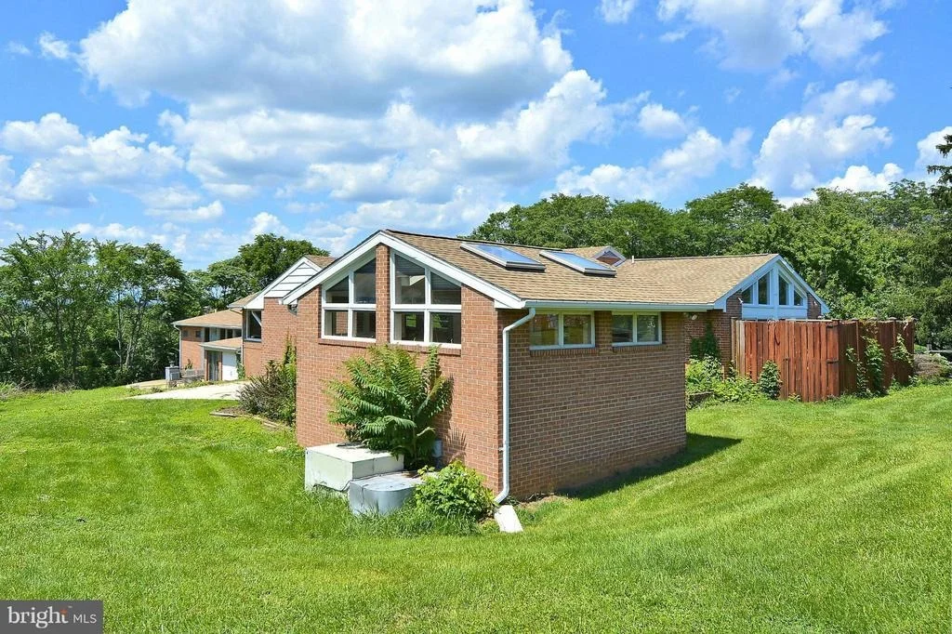
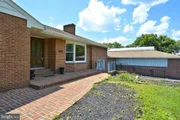
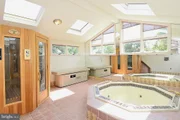
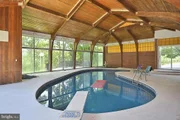
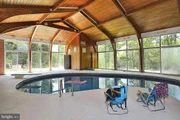
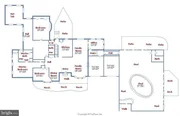
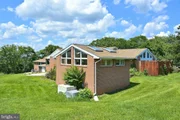
Welcome to this truly unique residence! This home boasts unparalleled features. Step inside to discover a breathtaking California Redwood Solarium housing an inviting indoor pool, perfect for year-round enjoyment. Pamper yourself in the indoor spa, complete with a hot tub and sauna, providing the ultimate relaxation experience.
Set on three expansive parcels totaling 1.48 acres, this property offers ample space and privacy. A detached three-car garage awaits, ready to accommodate your hobbies and storage needs. The meticulous owners have invested approximately $150K in maintenance upgrades, ensuring the utmost comfort and convenience.
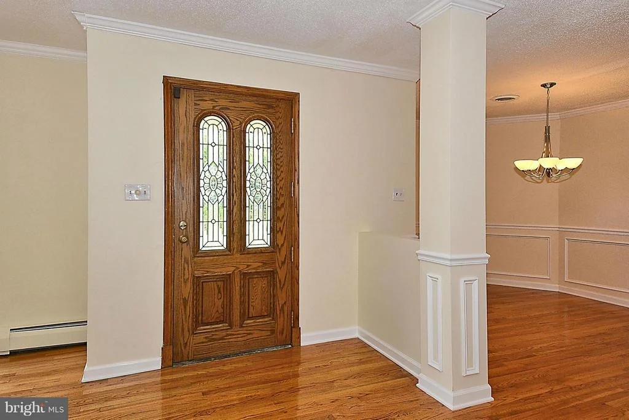
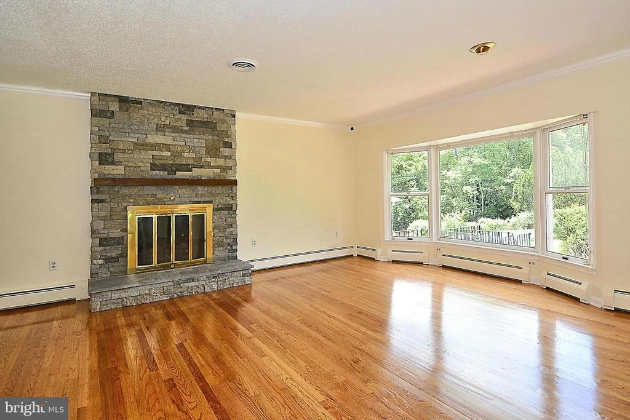
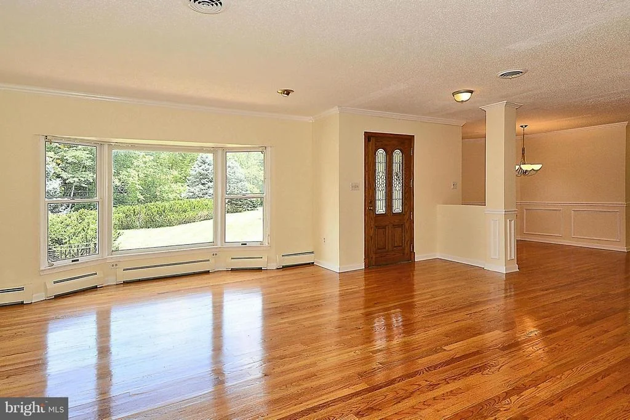
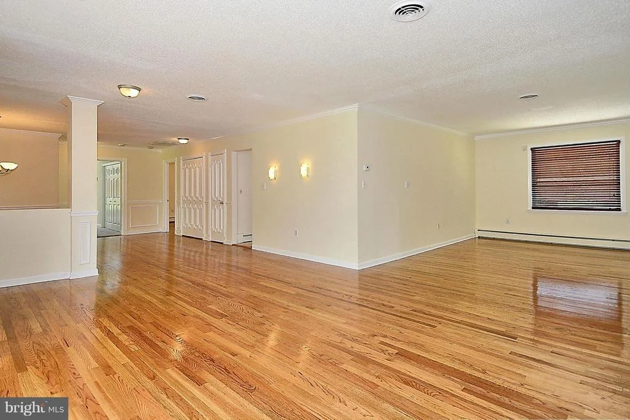
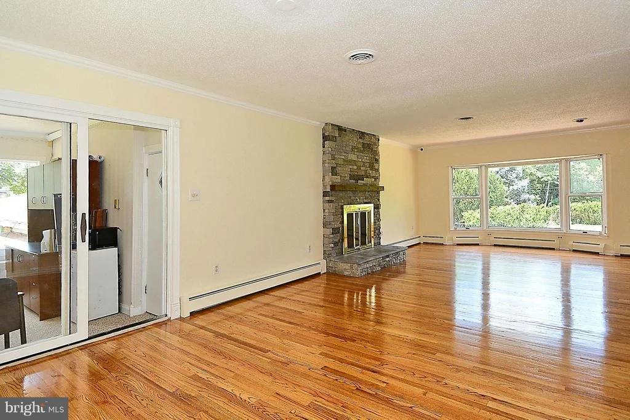
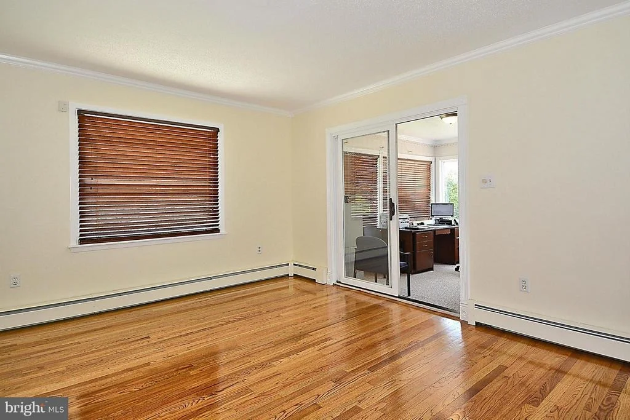
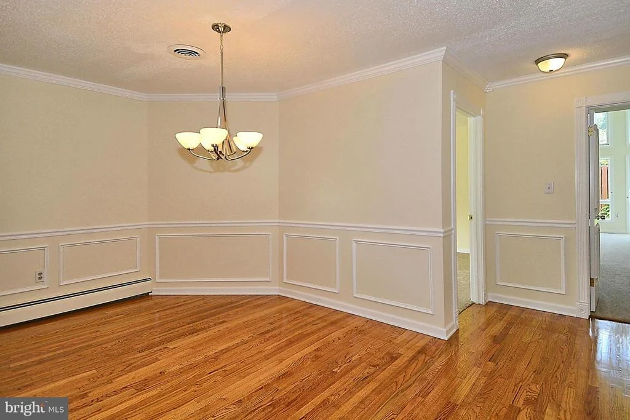
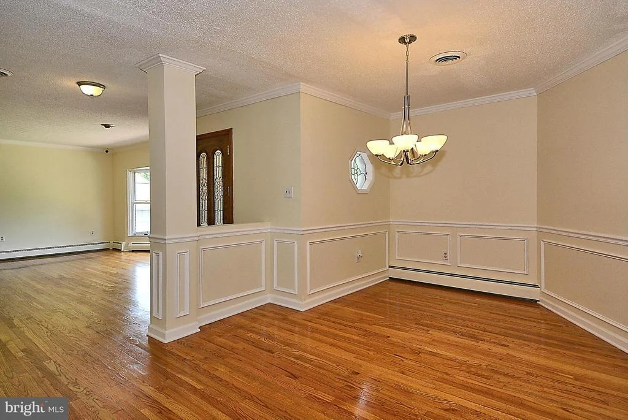
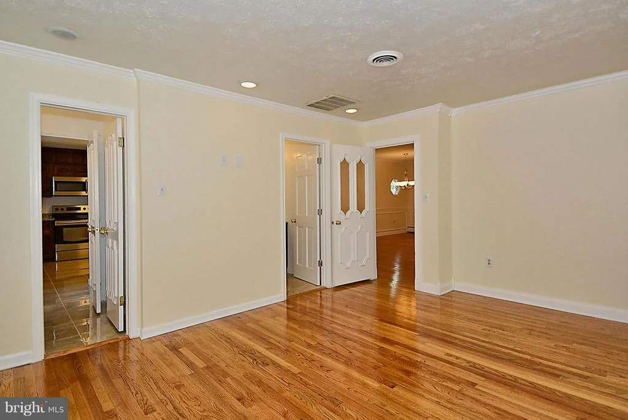
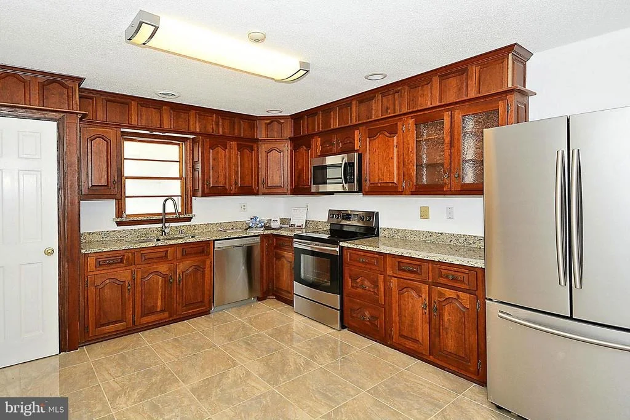
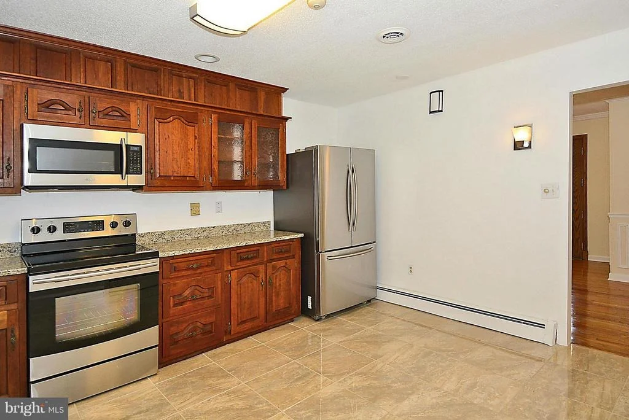
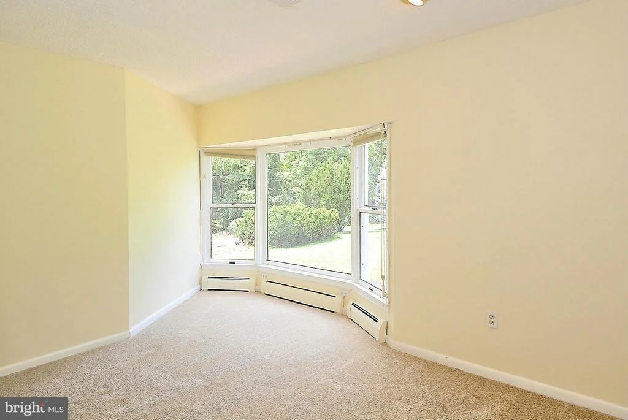
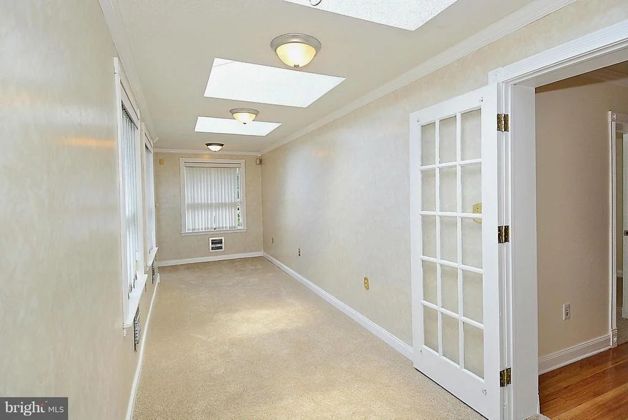
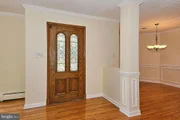
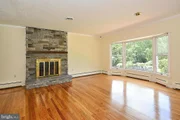
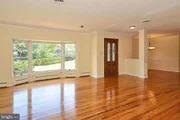
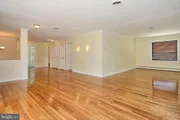
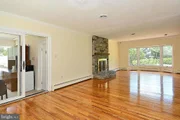
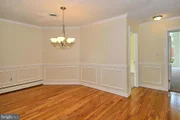
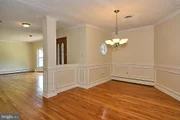
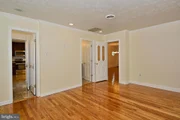
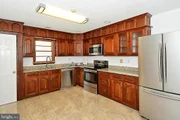
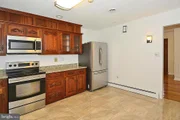
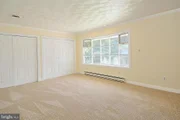
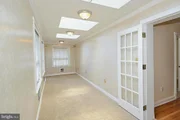
Upon entry, be greeted by elegant hardwood floors leading to distinct dining and living areas, ideal for entertaining guests. The kitchen boasts heated marble floors, cherry cabinets, and granite counters, exuding both functionality and style. Adjacent to the kitchen, a spacious office or play area awaits, leading to a bedroom and a corridor adorned with skylights, guiding you to the spa oasis featuring a large sauna and hot tub.
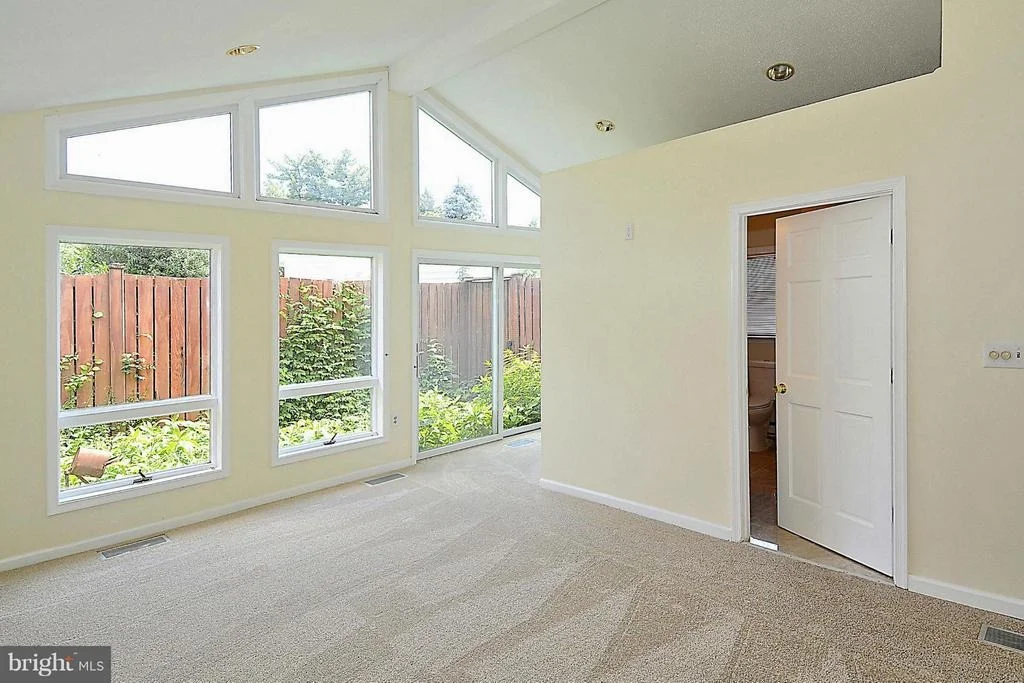
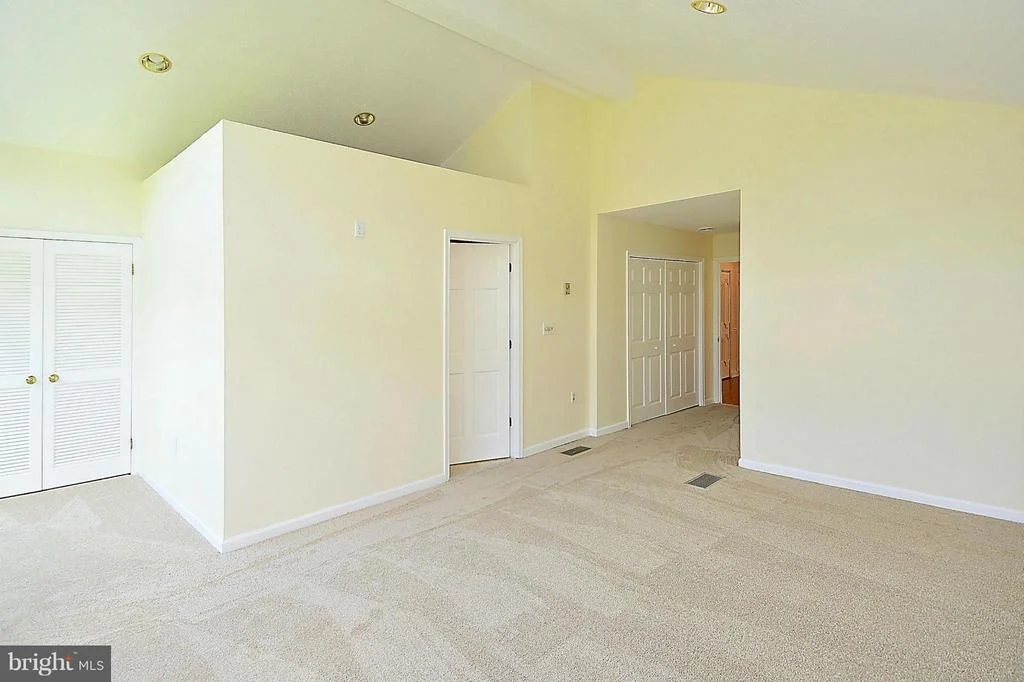
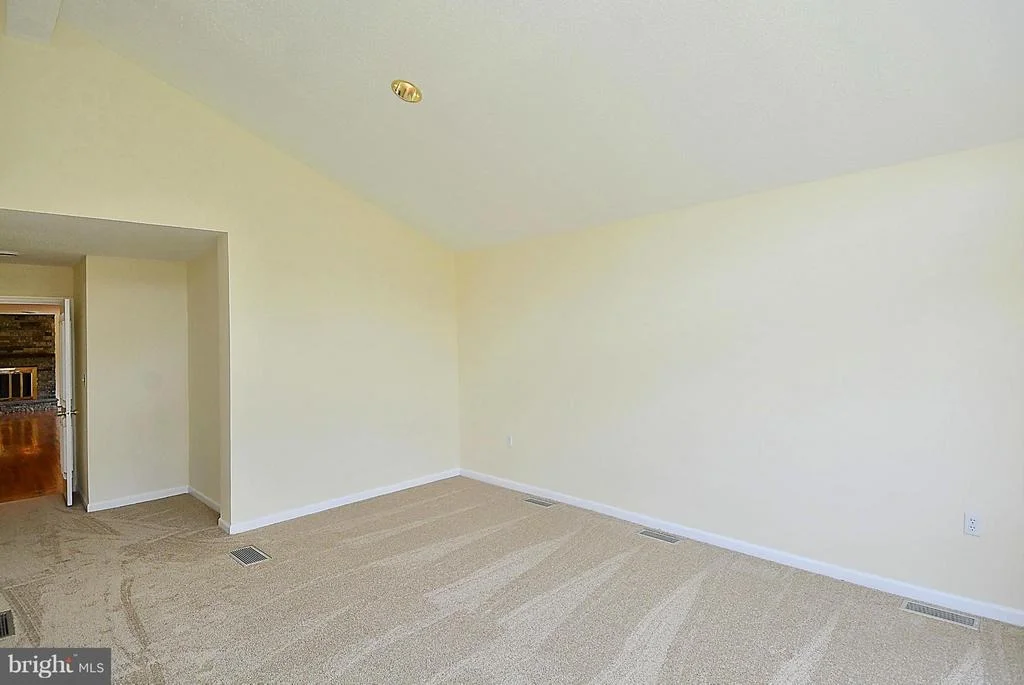
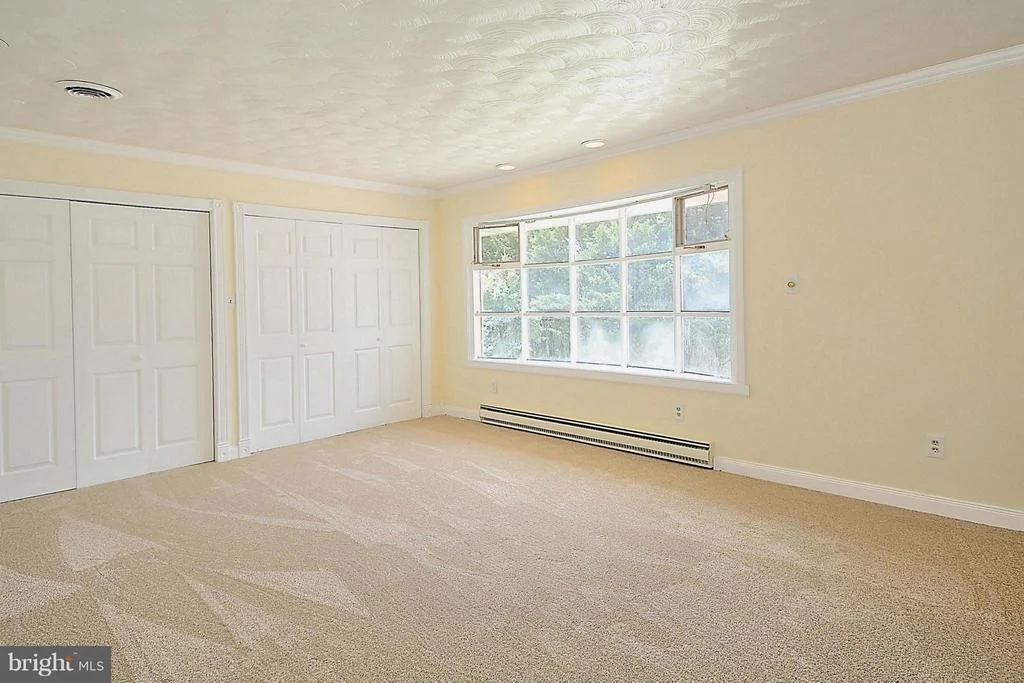
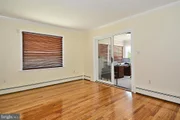
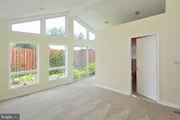
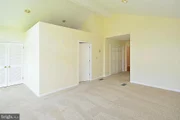
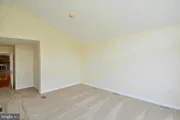
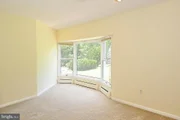
Retreat to the primary bedroom, adorned with a vaulted ceiling and sliding doors opening to a private patio, offering a tranquil escape. Additionally, an office with abundant windows provides an inspiring workspace, with access to a hallway leading to the garages and the separate indoor pool area.
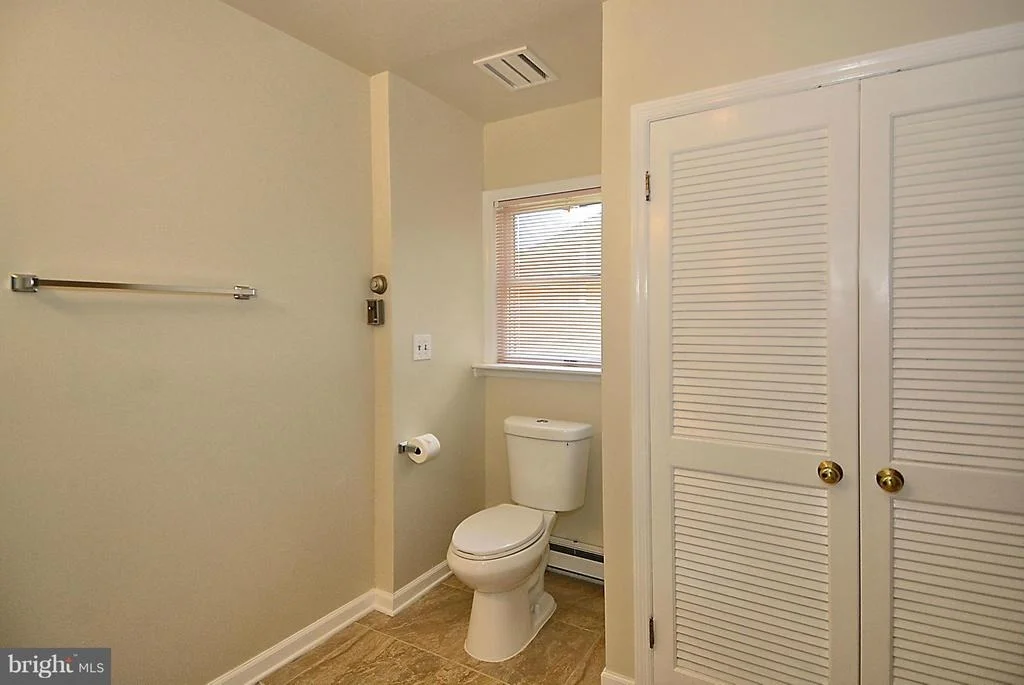
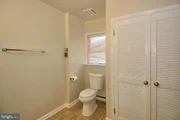
Within the pool area, discover a convenient full bath and a dedicated space for the pool pump, ensuring seamless maintenance. Natural light floods every corner of this home, creating a warm and inviting ambiance throughout. Experience the epitome of living in this home with so many exceptional features.
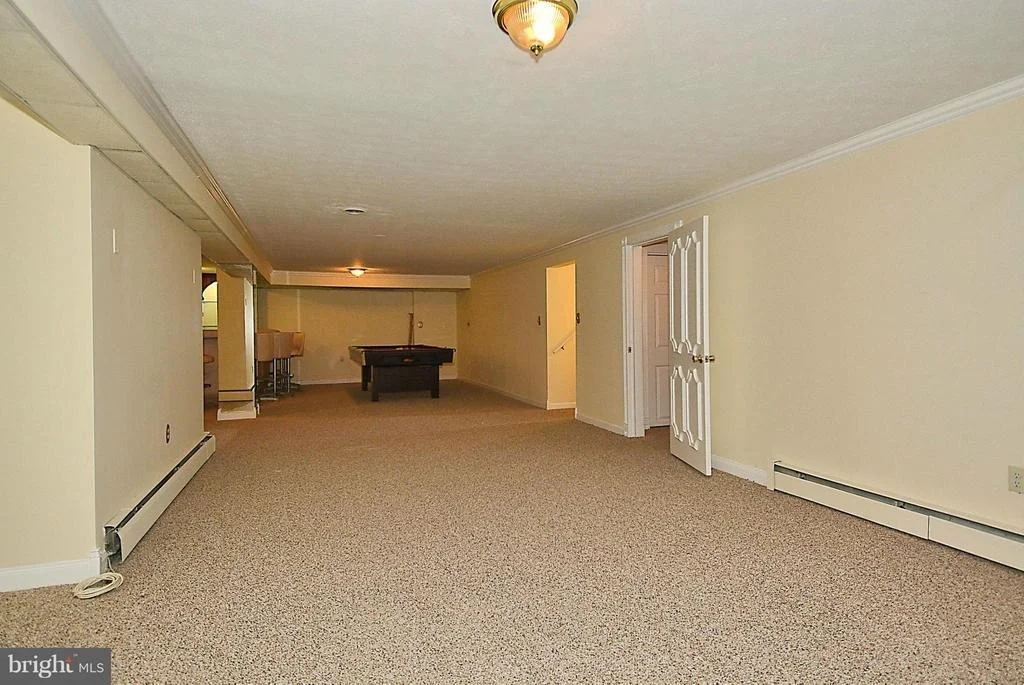
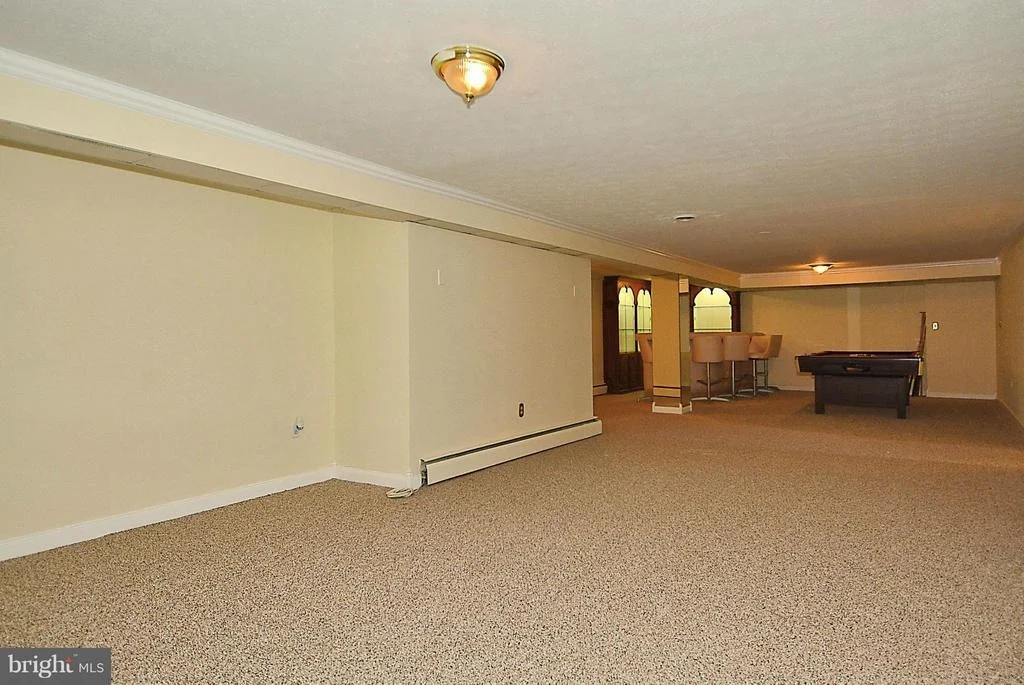
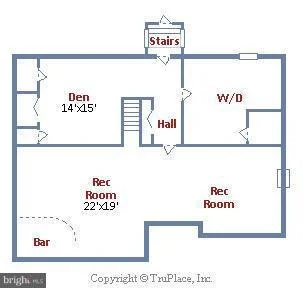
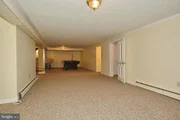
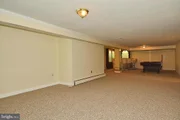
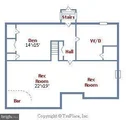
Basement is finished with Retro Bar Area and fireplace. Lead down a short hallway to a bedroom with exterior door leading to outside plus and extra space for living area, office or exercise. Follow through to
Full Bath and Laundry Area and another outside exit to a small, enclosed porch with windows which could serve multiple purposes. Previous owners used portion of basement as an In Law Suite. This home is so unique with so many possibilities to make it your own.
| |||
| Mar 2, 2016 | Sold | ||
| Sold | |||
| Aug 4, 2015 | Listed by Weichert, REALTORS | $474,900 | |
| Listed by Weichert, REALTORS | |||

Property Highlights
Building Info
Comparables
Status
Price/ft²
Listed On
Sold On
About Spring Ridge
Similar Homes for Sale
Currently no similar homes aroundNearby Rentals

Weichert, REALTORS
Last Updated: 9 hours ago
Data Source: Bright MLS , MLS# 1001189945




 Your Privacy Choices
Phone: 425-283-2930
Address: 335 Madison Avenue, New York, NY 10017