| Date / Event | Date | Event |
Price
|
| Oct 6, 2021 | No longer available |
-
|
|
No longer available
|
| May 22, 2020 | Sold | |
|
Sold
|
| May 3, 2020 | In contract |
-
|
|
In contract
|
| Mar 20, 2020 | Price Decreased |
$427,000
↓ $2K
(0.5%) |
|
Price Decreased
|
| Jan 31, 2020 | Price Decreased |
$429,000
↓ $10K
(2.3%) |
|
Price Decreased
|
| Jan 13, 2020 | Listed |
$439,000
|
|
Listed
|
| |
|
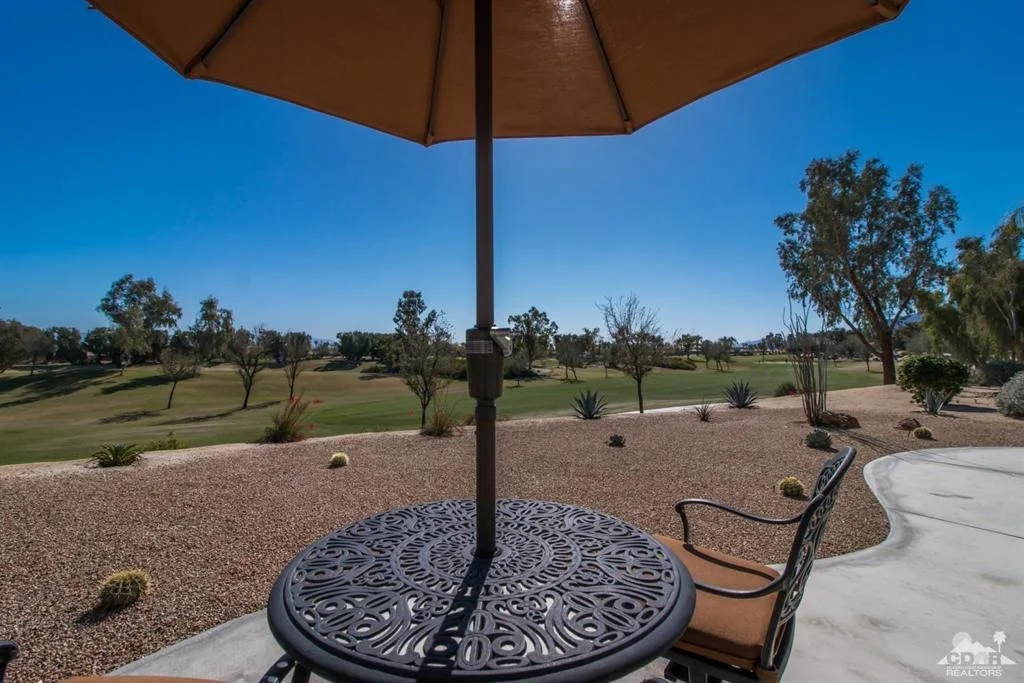
Desirable Monterey plan located on the #1 hole at The Golf Club at La Quinta with panoramic mountain views. This single-level residence, with close proximity to the Santa Rosa Clubhouse, includes 1,667sqft. of interior space, 2 Bd/2 Ba, den/office/3rd bedroom, tile flooring throughout (set diagonally) and crown molding. Great room has tile-surround gas log fireplace, TV/media niche and a bay of windows to the outdoors. Entertaining kitchen boasts upgraded stainless steel appliances, granite counters, custom tile backsplash, prep island, pantry and built-in microwave. Separate guest bedroom w/adjacent bath is convenient and private. Master retreat has slider to rear yard and en suite bath including dual vanity, walk-in closet and large stand alone shower w/upgraded glass door/panel. Enjoy the golf course views from the rear covered patio with low maintenance desert landscaping, free form concrete decking from an elevated lot. Just a minute ride in your golf cart and you're at Bistro 60. The manager has listed the unit size as 1667 square feet.
|
| Aug 28, 2019 | No longer available |
-
|
|
No longer available
|
| Jun 15, 2019 | Price Increased |
$449,000
↑ $22K
(5.2%) |
|
Price Increased
|
| Mar 15, 2019 | Listed by Bennion Deville Homes |
$427,000
|
|
Listed by Bennion Deville Homes
|
| |
|
Desirable Monterey plan located on the #1 hole at The Golf Club at La Quinta with panoramic mountain views. This single-level residence, with close proximity to the Santa Rosa Clubhouse, includes 1,667sqft. of interior space, 2 Bd/2 Ba, den/office/3rd bedroom, tile flooring throughout (set diagonally) and crown molding. Great room has tile-surround gas log fireplace, TV/media niche and a bay of windows to the outdoors. Entertaining kitchen boasts upgraded stainless steel appliances, granite counters, custom tile backsplash, prep island, pantry and built-in microwave. Separate guest bedroom w/adjacent bath is convenient and private. Master retreat has slider to rear yard and en suite bath including dual vanity, walk-in closet and large stand alone shower w/upgraded glass door/panel. Enjoy the golf course views from the rear covered patio with low maintenance desert landscaping, free form concrete decking from an elevated lot. Just a minute ride in your golf cart and you're at Bistro 60.
|
| May 6, 2015 | Sold | |
|
Sold
|
| Mar 30, 2015 | Listed by Vine Property Group, Inc. |
$429,000
|
|
Listed by Vine Property Group, Inc.
|
| |
|
This is the BEST VALUE in Trilogy for a home on the golf course with granite kitchen, tile laid on diagonal throughout home AND mountain view! Popular Monterey floor plan has 2BR/2BA PLUS den OR office OR dining room that allows you to use this bonus room in a the way that best suites your lifestyle. East facing covered patio gives you morning sun & afternoon shade. Granite kitchen with island, breakfast bar, pantry & dining area opens to great room with fireplace & wall of glass to back yard golf course view. Master bedroom suite with master bath has large walk in closet, dual vanities & shower. Bedroom 2 is served by hall bath with shower over tub configuration. Laundry room leads to attached 2 car garage. Trilogy is an active adult 55+ community with approximately 1200 homes, pay as you play golf course, clubhouse, fitness center, spa, tennis courts, and very active social calendar of events--all included in low monthly HOA dues of $288 month (subject to change-buyer to verify.)
|







 Your Privacy Choices
Phone: 425-283-2930
Address: 335 Madison Avenue, New York, NY 10017