Check Availability
$565,000
● House - For Sale

6040 STRAHAN Road

El Paso, TX 79932
bedrooms
3 Beds
bathrooms
2 Baths
$3,545
Est. Monthly

About This Property

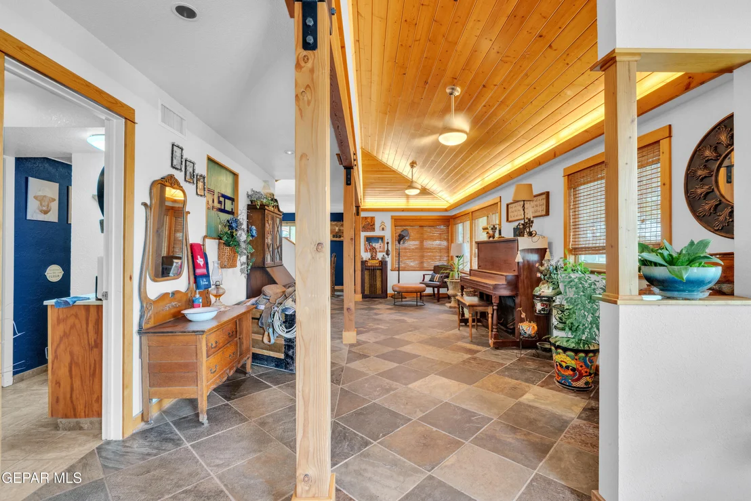
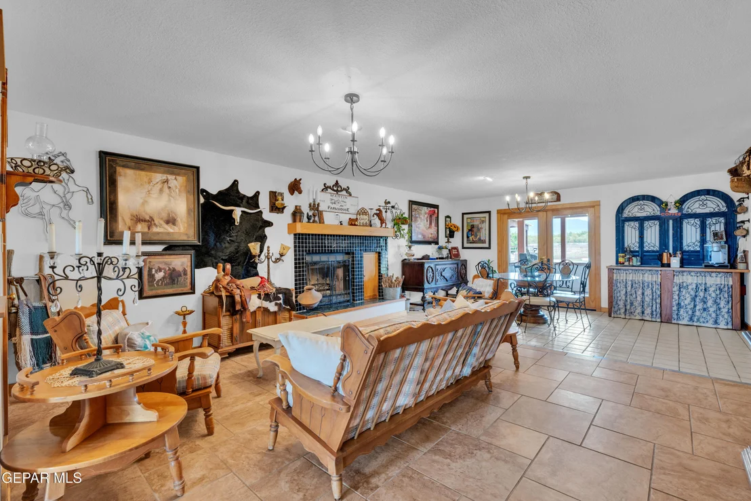
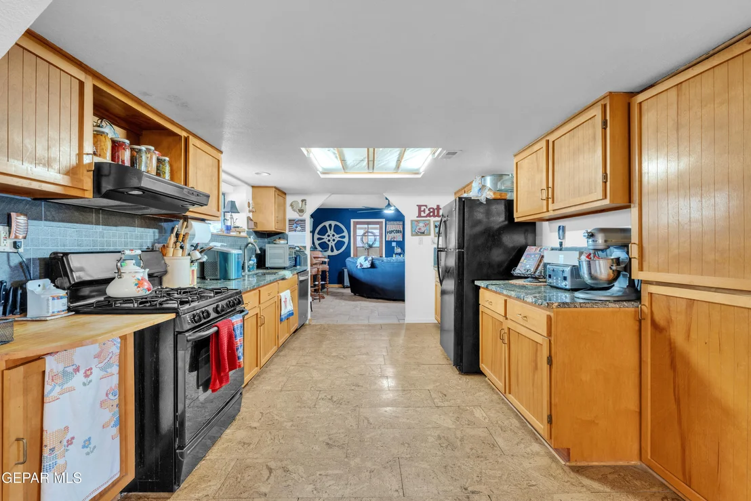
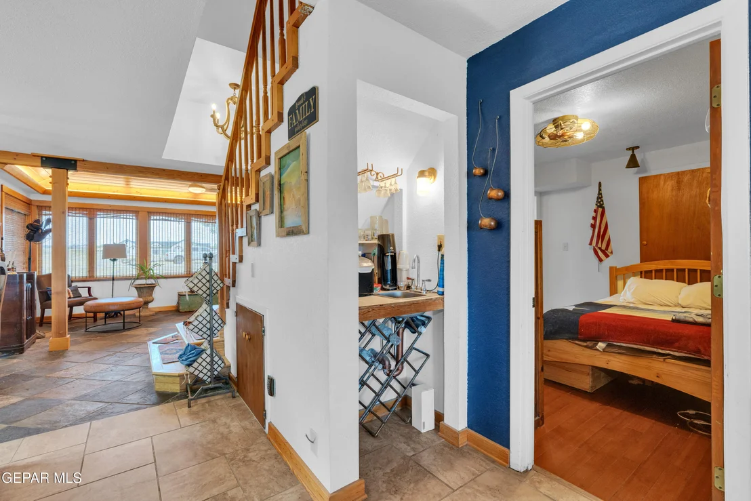
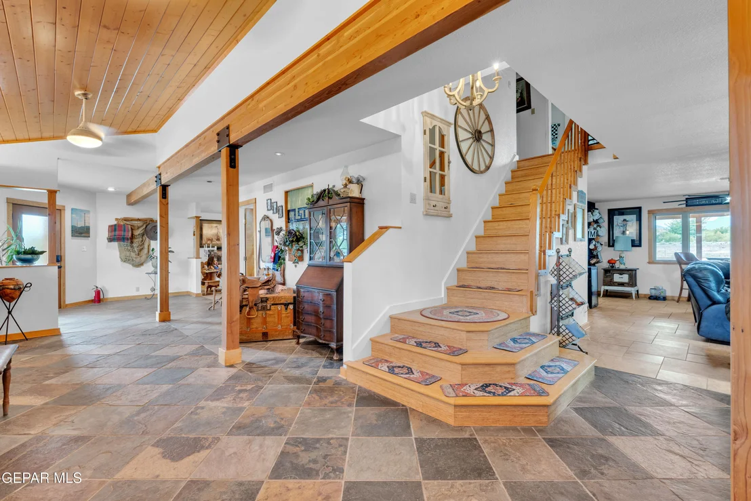
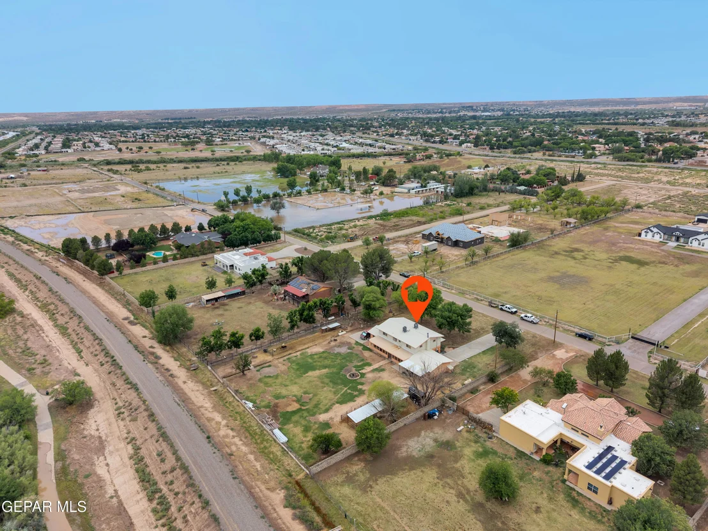
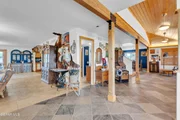
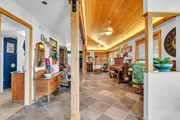
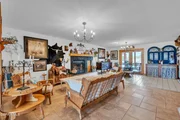
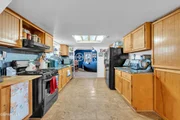
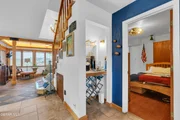
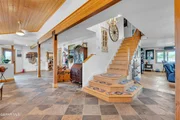
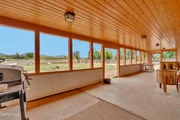
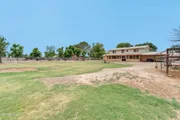
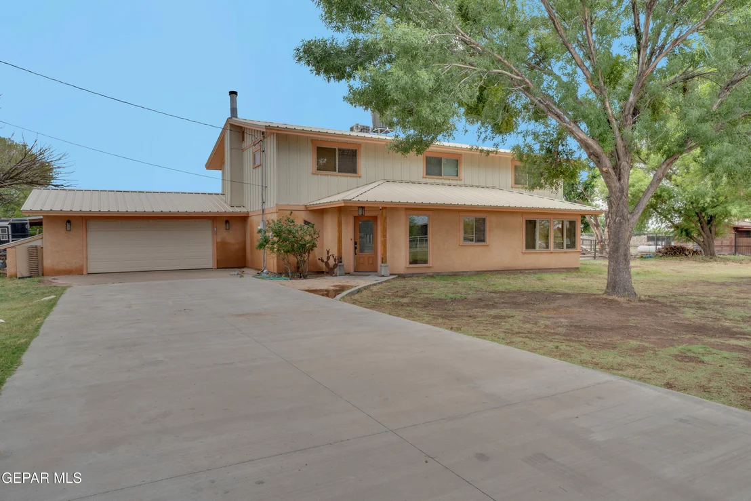
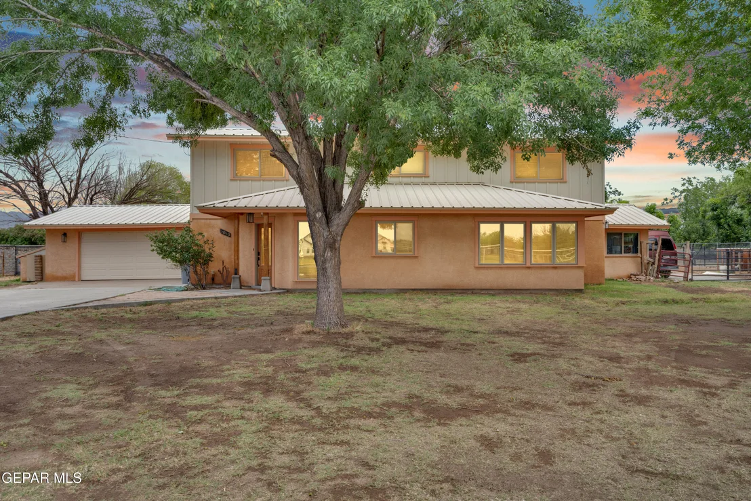
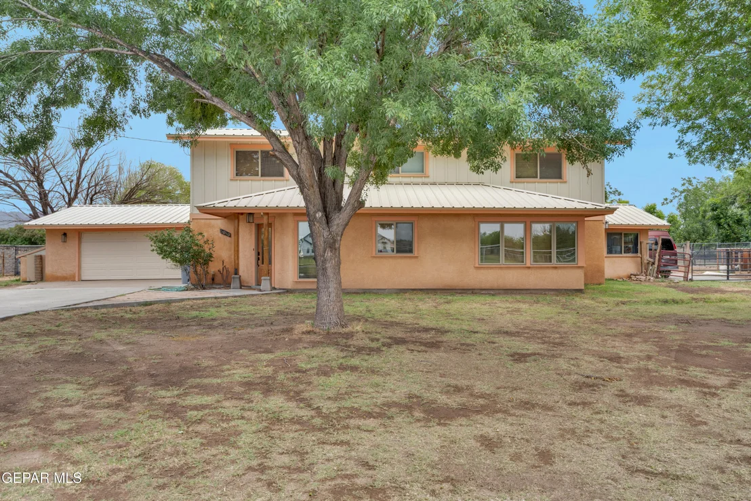
Situated on a no-through-street in the desirable Upper Valley area, this spacious farm-style home sits among impressive custom residences. A large tiled foyer welcomes you into a versatile floor plan featuring two generous living/dining areas, a front living room with custom beams and wood ceilings, a downstairs office, and a sun-soaked tiled sun room. The expansive kitchen showcases cork floors and granite counters and opens to two living areas, creating ideal flow for entertaining.
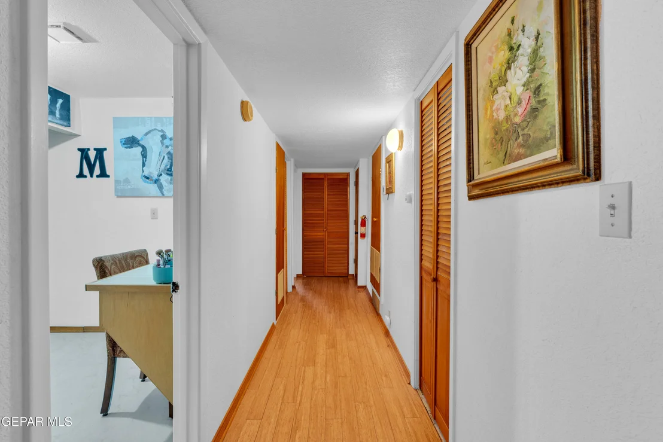
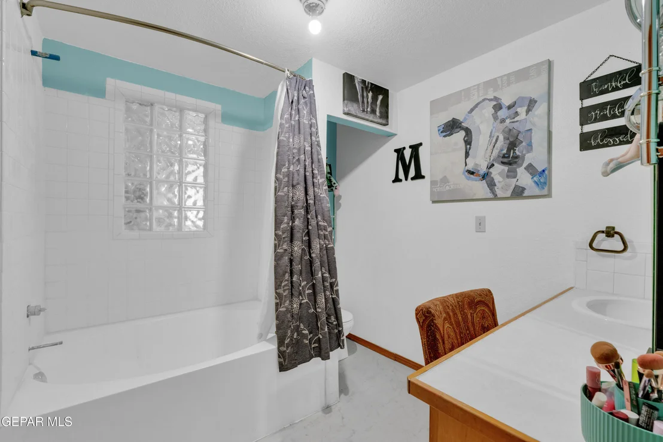
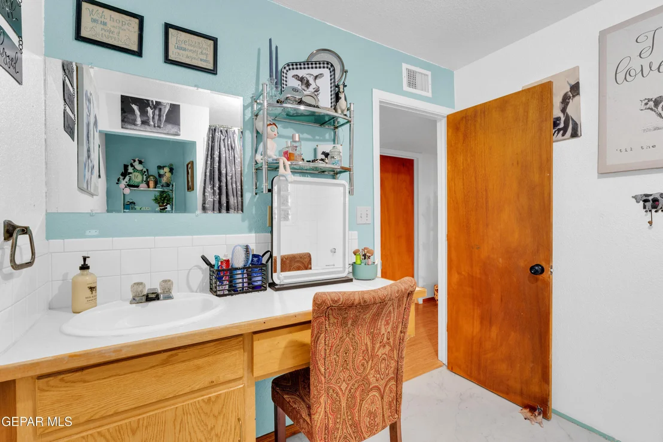
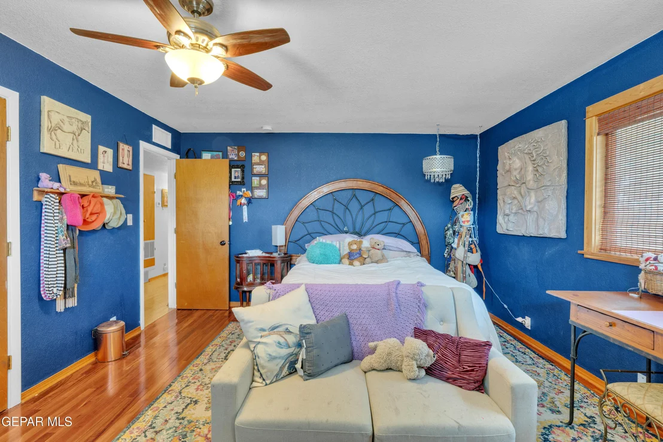
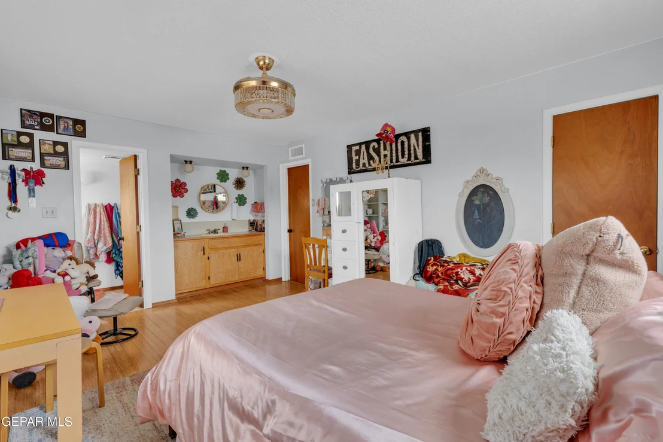
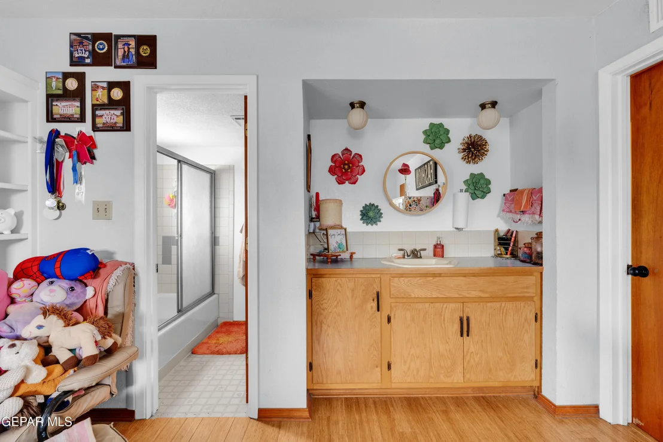
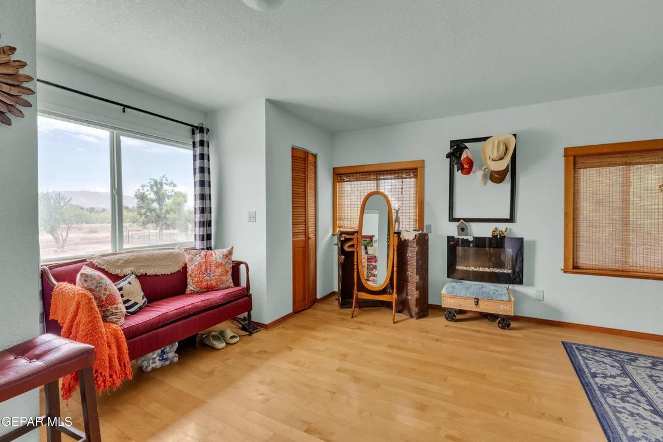
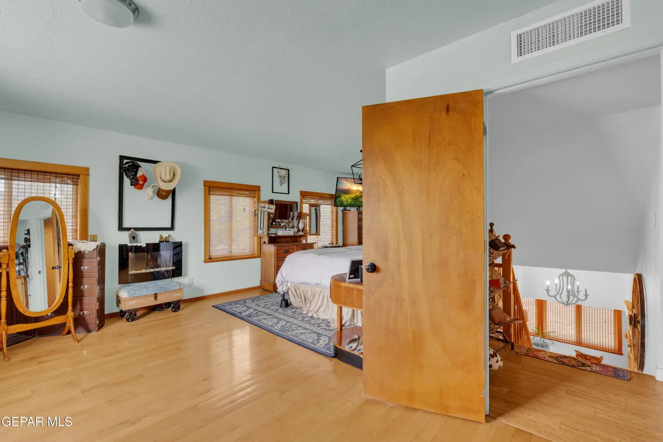
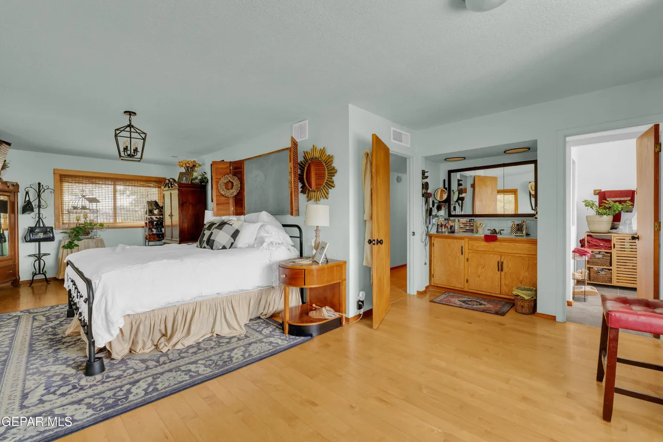
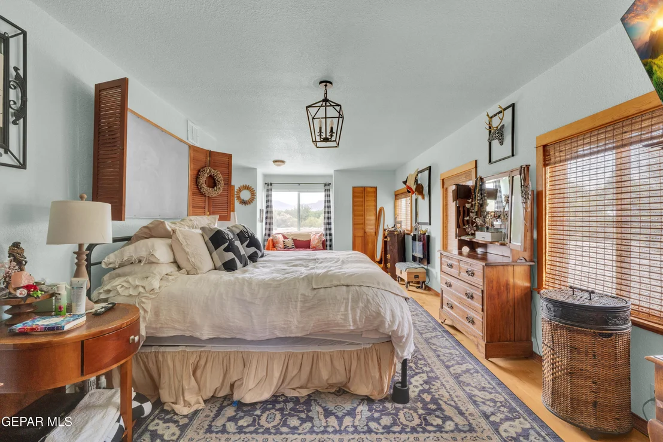
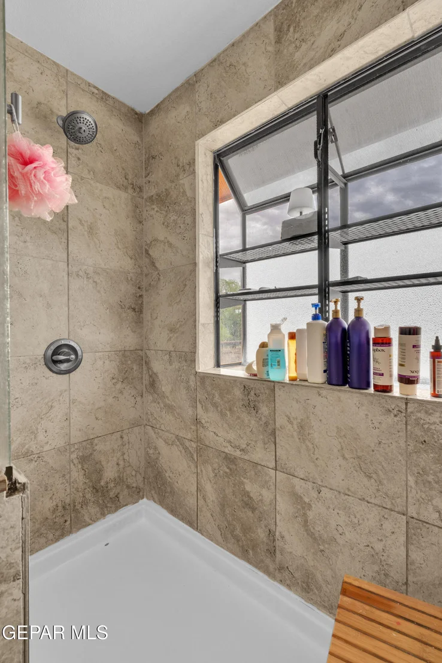
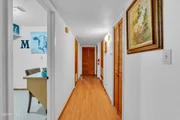
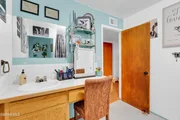
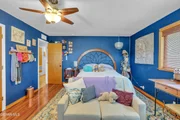
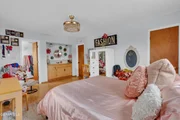
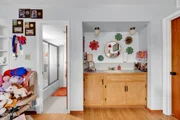
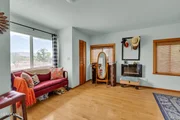
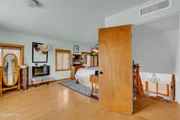
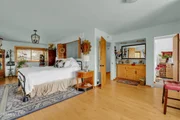
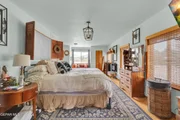
Upstairs you'll find three incredibly spacious bedrooms, including a luxurious primary suite, plus a computer alcove and a separate study. Throughout the home, tile and hardwood floors run with no carpeting, enhancing the clean, timeless feel. An oversized garage provides abundant storage and workspace.
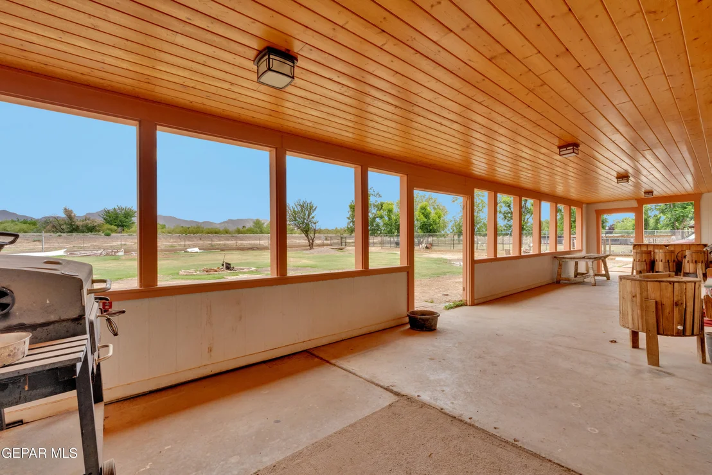
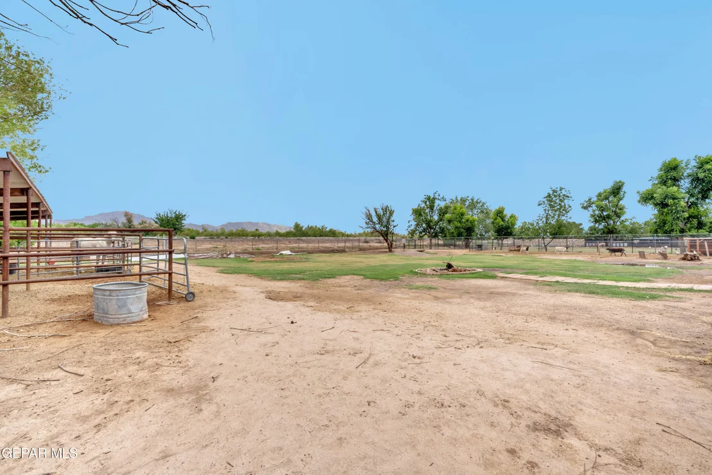
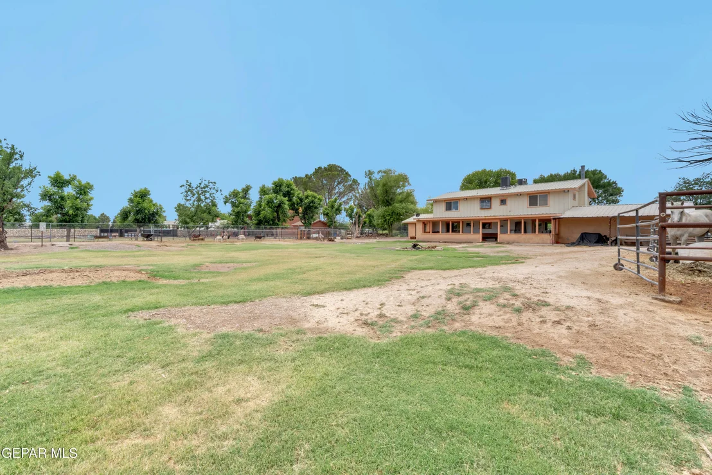
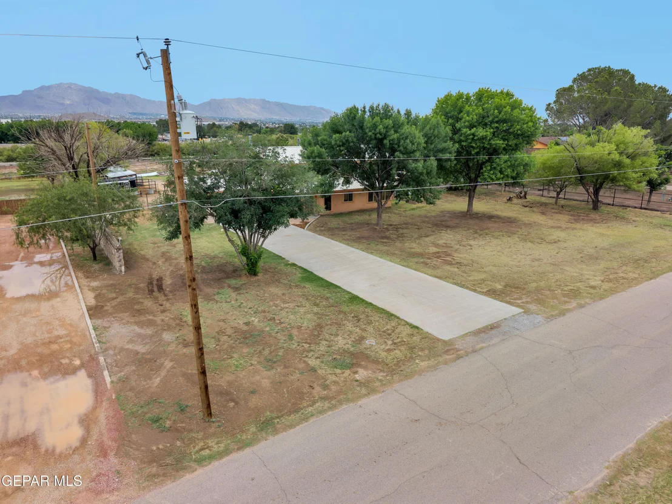
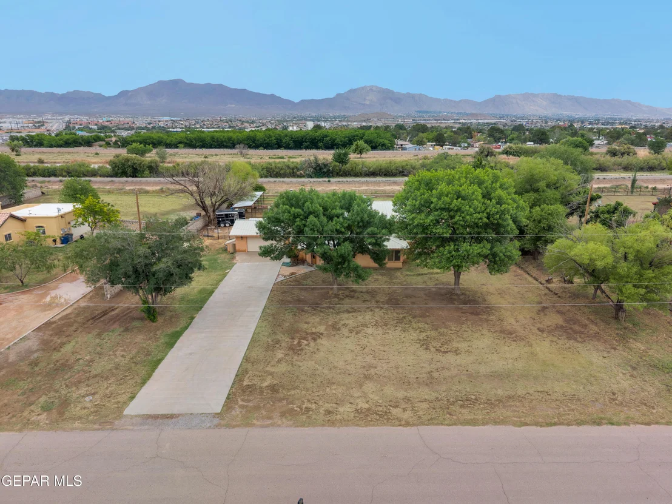
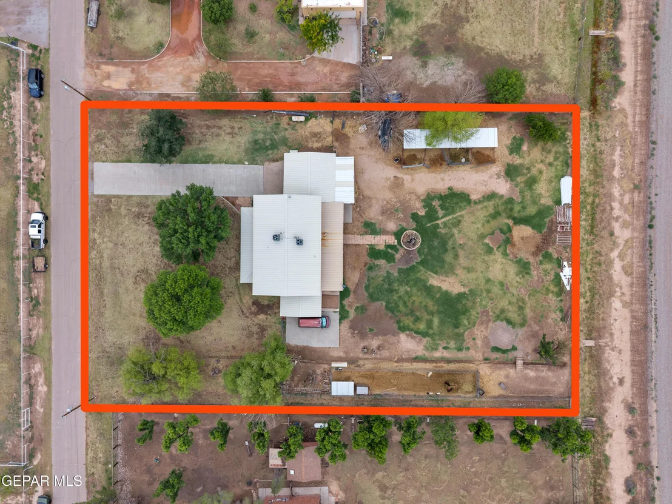
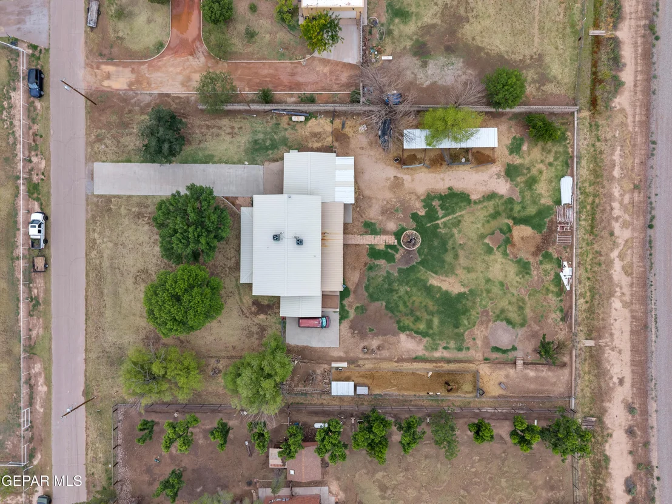
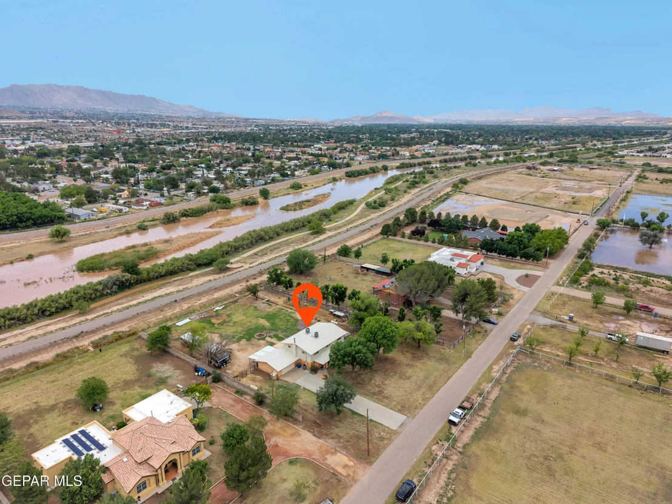
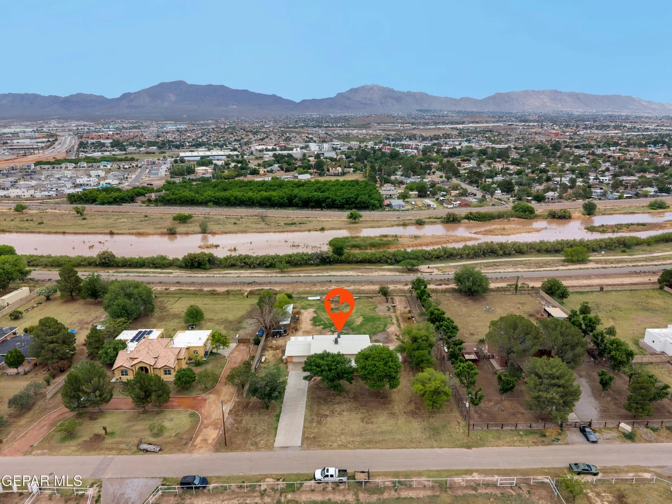
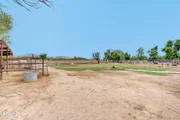
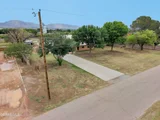
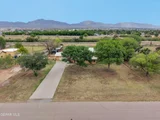
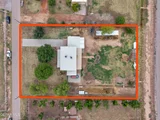
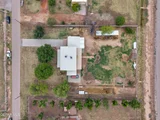
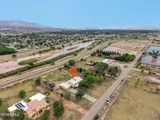
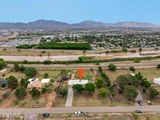
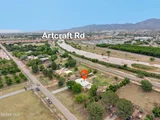
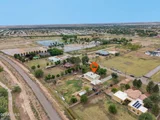
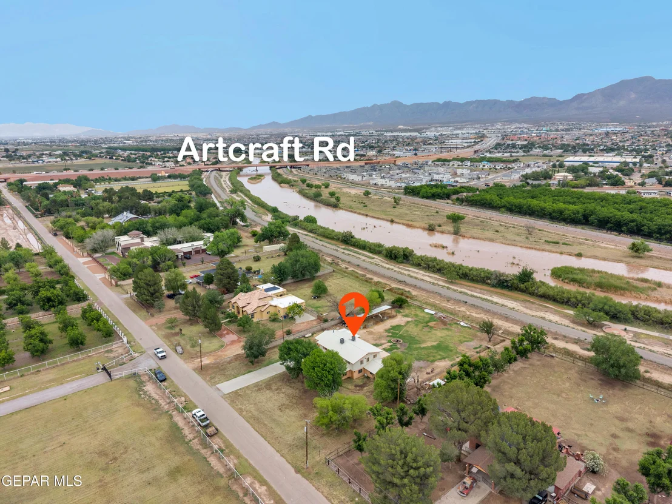
This one-acre lot enjoys irrigation rights and backs up to the 21-mile Rio Grande Riverpark and Trail System, offering unmatched outdoor recreation and scenery. Unobstructed mountain and city views from the rear of the home.
Unit Size
-
Days on Market
127 days
Land Size
1.00 acres
Price per sqft
-
Property Type
House
Property Taxes
$770
HOA Dues
-
Year Built
1984

Listed By

Payment Calculator

Cap Rate Calculator

Last updated: 4 months ago (GEPAR MLS #945303)

Price History

Date / Event Date Event Price
Jun 5, 2026 Listed by Home Pros Real Estate Group $565,000
Listed by Home Pros Real Estate Group
Jan 10, 2023 Sold
Sold
Sep 24, 2022 Listed by RE/MAX Real Estate Experts Group CLOSED $436,645
Listed by RE/MAX Real Estate Experts Group CLOSED
Situated in an idyllic Upper Valley setting on a no through traffic street featuring impressive Estate Homes, this wonderful home features spacious living areas coupled with a versatile floor plan. This residence has a large tiled foyer, a front living area with custom beams and attractive wood ceilings, two additional large living and dining areas, a downstairs office, a tiled sun room and a spacious kitchen w/cork floors and granite counters. The kitchen opens onto two living areas. The upstairs consists of 3 incredibly spacious bedrooms including the Master Suite, a computer alcove and a separate study. Flooring is tile and hardwood with no carpeting. This one acre lot has irrigation rights and backs up to the 21 mile Rio Grande Riverpark and Trail System. Owners installed two 16 Seer refrigerated air units in September 2022. Unobstructed and gorgeous mountain views from the rear of the home and lot. Oversized garage measured at approximately 574 square feet.

Property Highlights

Fireplace
Garage
Parking Details
Has Garage
Attached Garage
Parking Features: Attached, Garage Door Opener
Garage Spaces: 2
Interior Details
Full Bathrooms: 2
Interior Features: Entrance Foyer, Wet Bar, 2+ Living Areas, Country Kitchen, Master Up, Sun Room, Zoned MBR
Appliances: Built-In Gas Oven, Dishwasher, Exhaust Fan, Gas Water Heater, Refrigerator
Flooring Type: Tile, Laminate, Hardwood
Has Fireplace
Fireplace Features: Wood Burning
Fireplaces: 1
Exterior Details
Architectural Style: 2 Story
Year Built: 1984
Building Area Total: 3406
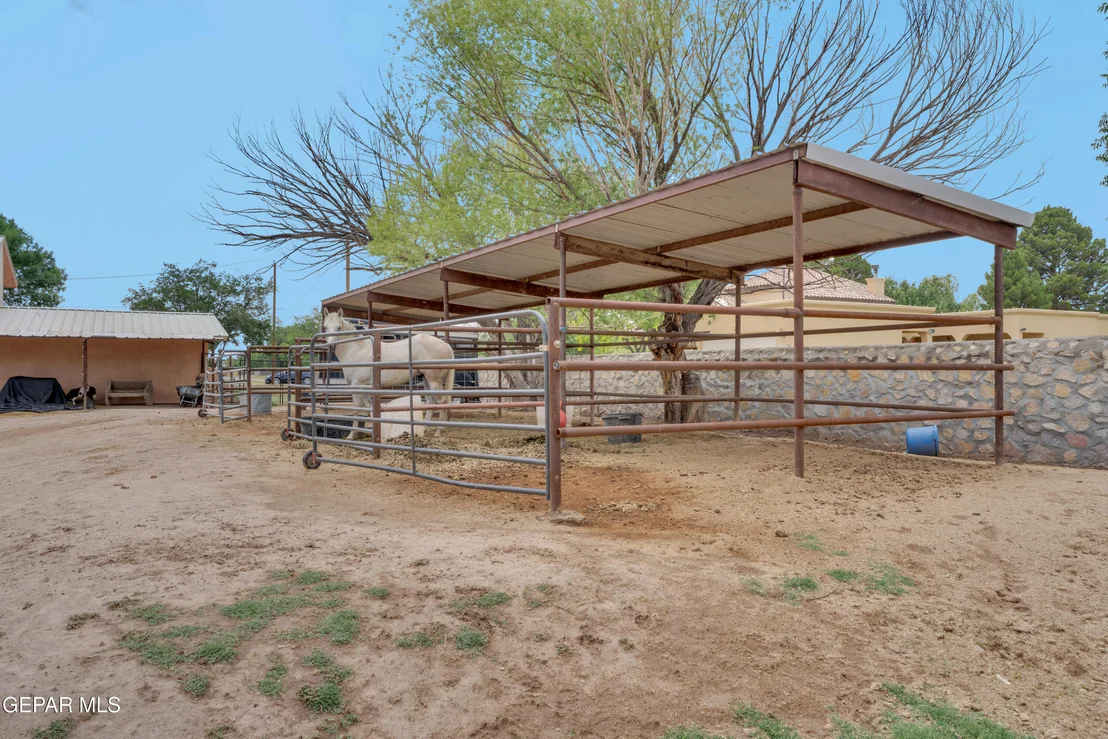
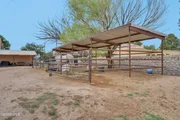
Other Structures: Stable(s)
Window Features: Double Pane Windows
Construction Materials: Stucco, Vinyl Siding
Patio and Porch Features: Covered
Pool Features: None
Lot Features: Horses Allowed, Irrigation, View Lot
Lot Size Area: 1
Lot Size Units: Acres
Lot Size Acres: 1
Lot Size Square Feet: 43560
Water Source: See Remarks, City
Financial Details
Tax Annual Amount: $9,245
Utilities Details
Cooling Type: Multi Units, Refrigerated, SEER Rated 16+
Heating Type: Central, Propane Tank Owned
Sewer : Public Sewer
Location Details
HOA/Condo/Coop Fee Includes: None
HOA/Condo/Coop Amenities: None

Building Info

Overview

    General

  • Year Built: 1984
  • Effective Year Built: 1984
  • Building Count: 1
  • Bedroom Count: 0
  • Bathroom Count: 3
  • Full Bathrooms: 3
  • Partial Bathrooms: 3
  • Bathroom Plumbing Fixtures: 11
  • Building Condition: 0
  • Building Quality: 0
  • Construction Type: 0
  • Building Style: 0
  • Exterior Walls Type: 23
  • Interior Walls Type: 3
  • Roof Shape Type: 1
  • Roof Cover Type: 3
  • Floor Count: 200
  • Living Units: 1
  • Floor Cover: 13
  • Basement Type: 0
  • Basement Area: 0
  • Garage Type: 1
  • Garage Square Area: 576
  • Parking Space Count: 2
  • Patio Type: 20
  • Porch Type: 4
  • Pool Type: 0

    Dimensions

  • Lot Size Square Feet: 43,560
  • Total Building Area: 3,982
  • Gross Building Area: 4,654
  • Building Area: 3,406
  • Building Area Measurement: L

    Heating and Cooling

  • Fireplace Count: 1
  • Air Conditioning: 2
  • Heating: 4
  • Heated Square Feet: 3,406
  • Heating Fuel Type: 0

    Utilities

  • Sewer System: 4
  • Water Service: 6

Building

  • Building Type: 0
  • Property Class: R
  • Subdivision: UPPER VALLEY
  • Land Acres: 0000001000
  • Standard Land Use Code: 1001
  • County Land Use Code: A1
  • State Land Use Code: A1
  • Legal Description 1: 11 UPPER VALLEY TR 3-B (1.00 AC)

Neighborhood

  • School District Name: Canutillo Independent School District
  • Census Tract: 010229

Zoning

  • Zoning: RF

Geography

  • Assessors Map Reference: M-02
  • Subdivision Tract Number: 3-B
  • Parcel: U819-999-011C-0100
  • Block: 11
  • Municipality: CITY OF EL PASO
  • Latitude: 31.8729
  • Longitude: -106.605

    Address

  • Full Address: 6040 Strahan Rd
  • Address - House Number: 6040
  • Address - Street Name: Strahan
  • Address - Suffix Type: Rd
  • State: TX
  • City Name: El Paso
  • Carrier Code: C063
  • 4-Digit Zip Code: 1712
  • Zip Code: 79932

Valuation

    Tax

  • Tax Year: 2022
  • Tax Amount: $739,063
  • Tax Rate Code Area: EID

    Appraisal Valuation

  • Standard Deviation: 0.1897
  • Valuation Date: Aug 23, 2023
  • Confidence Score: 74
  • Final Value: 371,774
  • High Value: 442,321
  • Low Value: 301,228

    Market Valuation

  • Market Total Value: $348,389
  • Market Land Value: $30,700
  • Market Improvement Value: $317,689

    Assessments Valuation

  • Assessed Year: 2023
  • Assessed Total Value: $328,416

    Sales

  • Current Sale Contract Date: Jan 06, 2023
  • Current Sale Recording Date: Jan 10, 2023
  • Current Sale Price:
  • Current Sale Document Type: 27
  • Current Sale Input Document Number: 2566
Data used for valuation calculations is provided by RealtyHop, and other third party sources

Comparables

Unit
Status
Type
Beds
Baths
ft²
Price/ft²
Asking Price
Listed On
Closing Price
Sold On
HOA + Taxes

About Valley Creek North


Similar Homes for Sale

Currently no similar homes around

Nearby Rentals

Unit for rent at 5453 Ridge St, TX, 79932

$1,185 /mo

  • 3 Beds
  • 2 Baths
5453 Ridge St, TX, 79932 Listing by Rick Rivera
Unit for rent at 6189 Night Fall Place, El Paso, TX, 79932

$2,100 /mo

  • 5 Beds
  • 2 Baths
6189 Night Fall Place, El Paso, TX, 79932 Listing by Rodolfo Montoya
Unit for rent at 5130 Chromite Street, TX, 79932

$849 /mo

  • 2 Beds
  • 1 Bath
5130 Chromite Street, TX, 79932 Listing by Rick Rivera


Frequently Asked Questions

When was property at 6040 Strahan Road built and last sold?
The property at 6040 Strahan Road was built in 1984 and last sold on Jan 6, 2023 for $337,077.
How much is this home worth?
The estimated value of the home located at 6040 Strahan Road is $570,650.
What are some comparable homes to 6040 Strahan Road?
There are currently no comparable homes to 6040 Strahan Road.