Check Availability
Paradise 95969
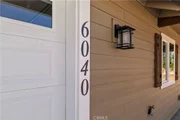
6040 Maxwood
$335,000
● House - In Contract

6040 Maxwood

Paradise, CA 95969
bedrooms
2 Beds
bathrooms
2 Baths
square feet
1,021 Ft²
$1,645
Est. Monthly

About This Property

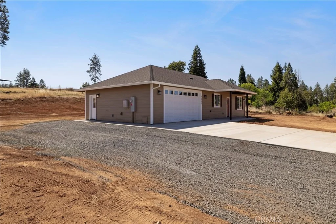
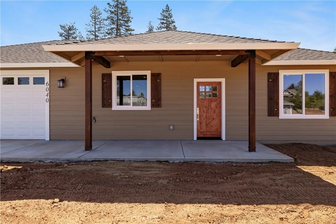
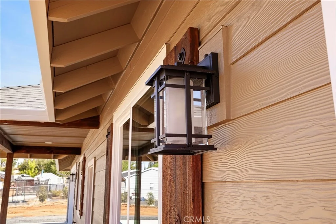
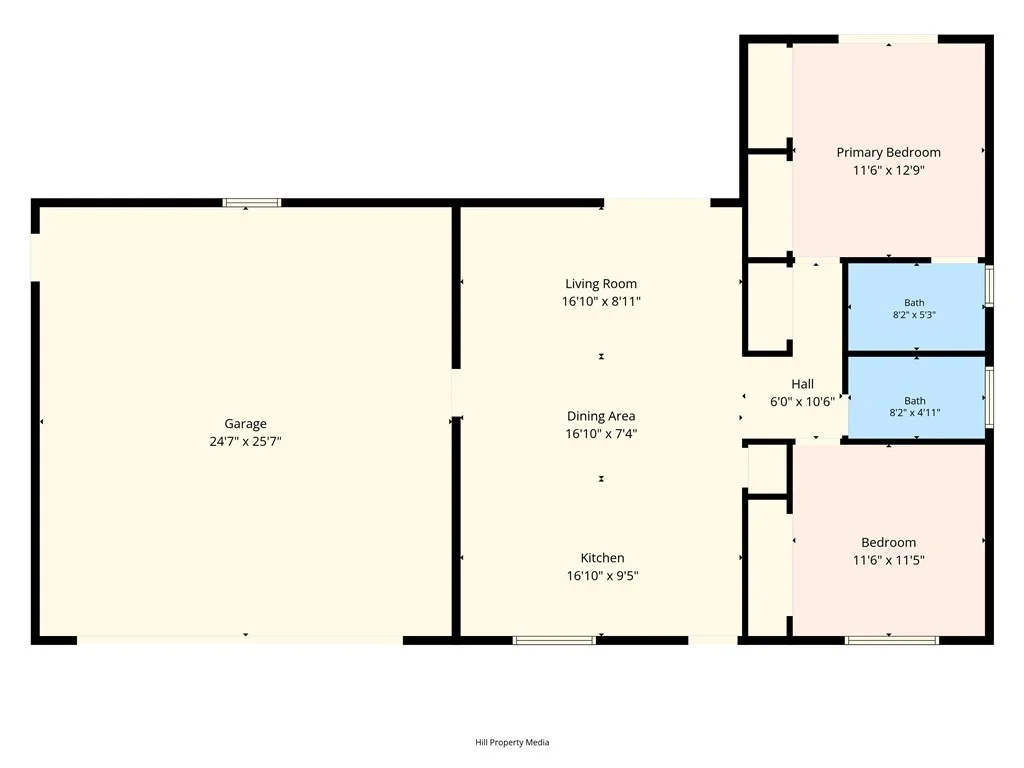
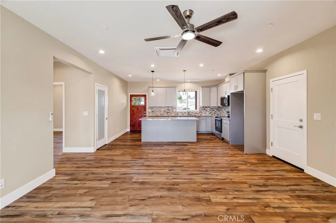
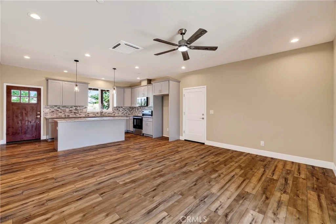
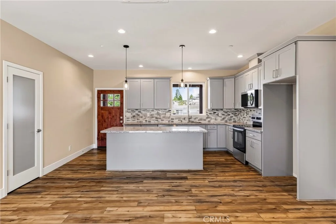
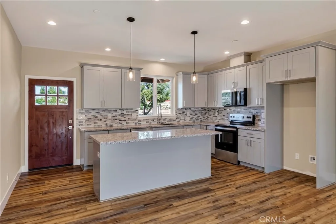
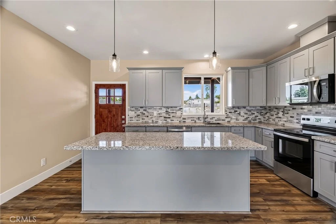
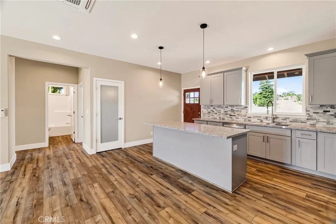
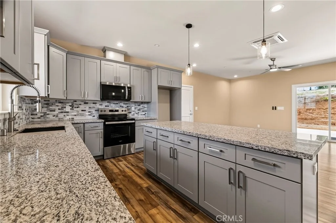
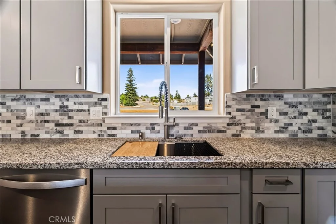
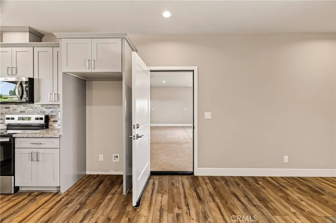
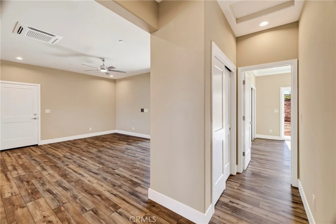
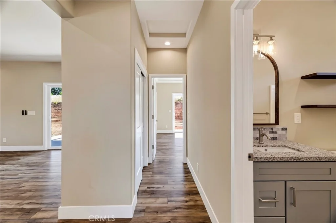
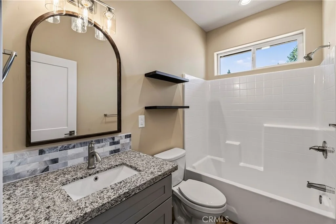
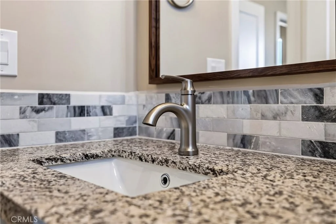
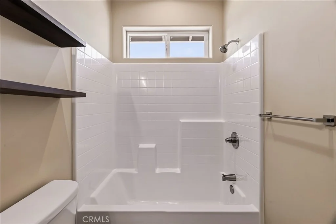
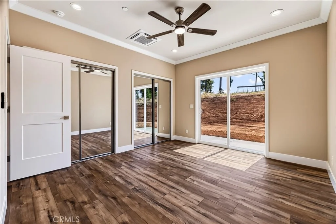
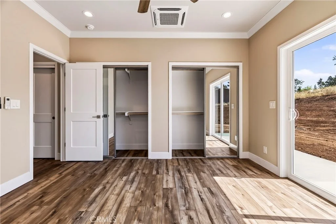
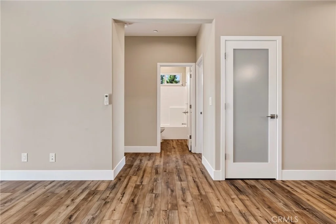
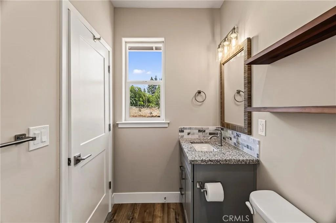
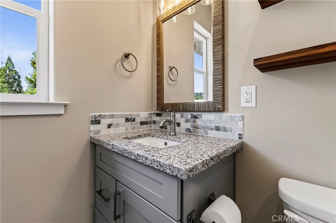
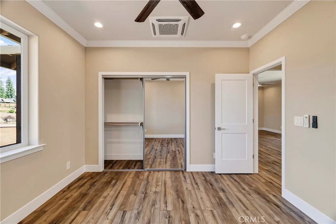
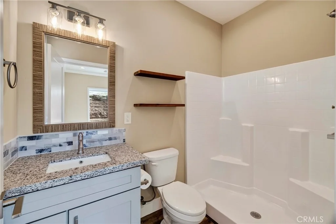
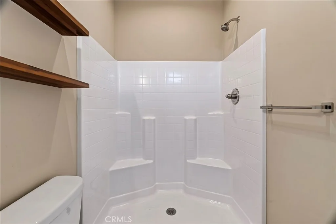
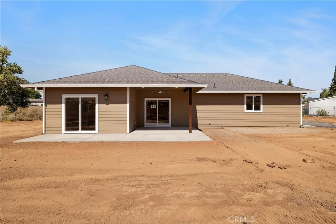
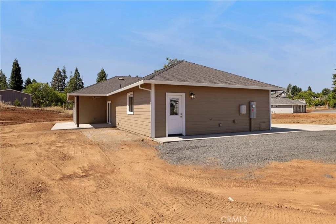
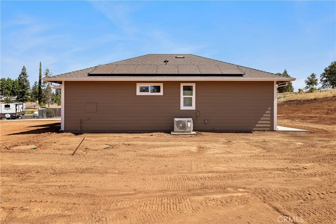
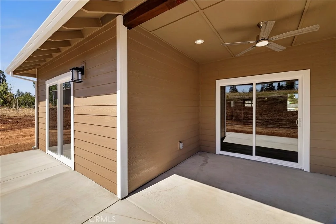
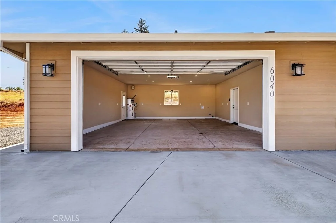
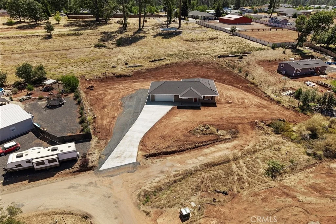
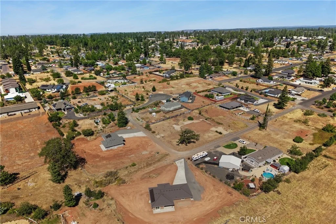
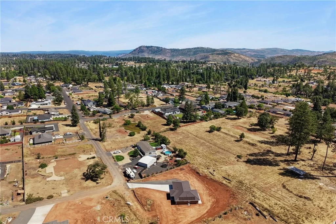
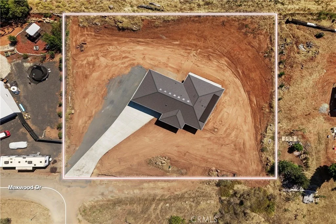
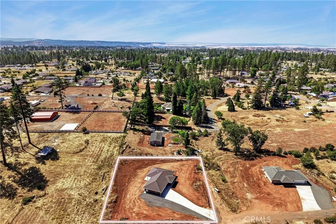
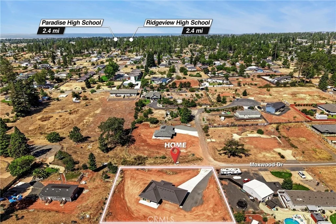
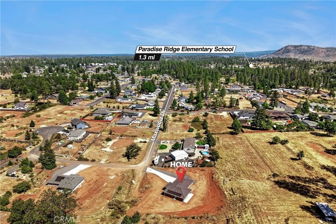
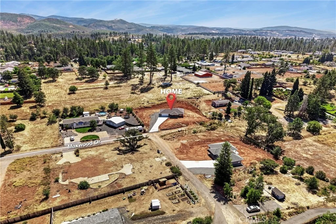
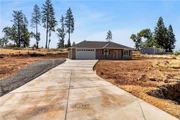
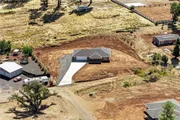
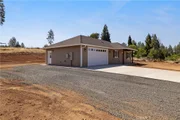
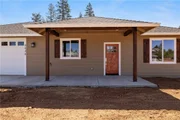
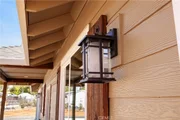
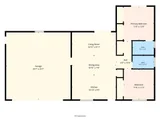
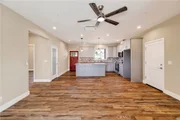
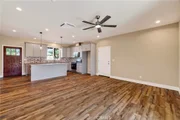
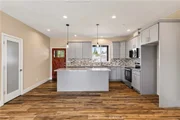
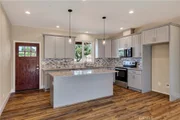
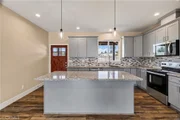
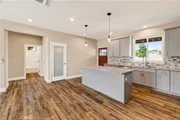
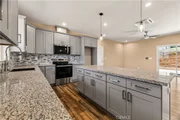
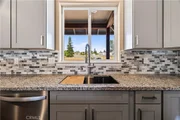
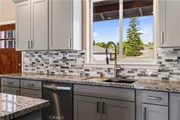
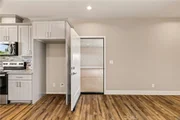
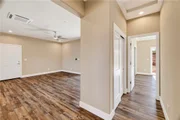
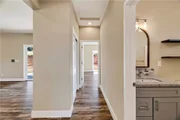
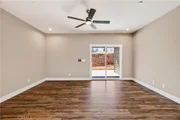
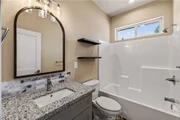
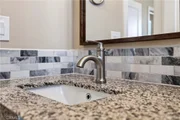
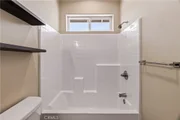
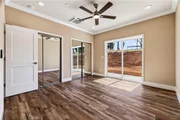
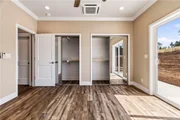
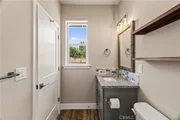
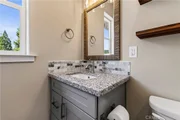
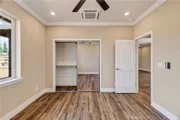
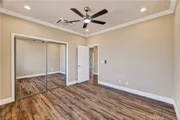
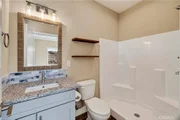
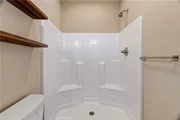
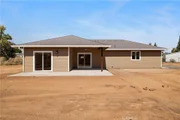
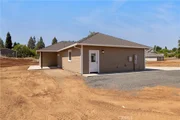
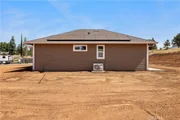
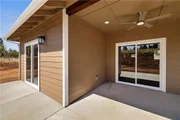
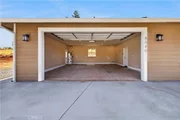
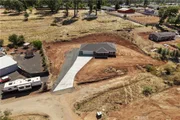
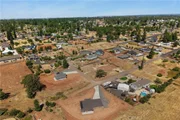
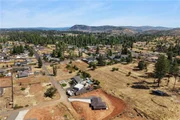
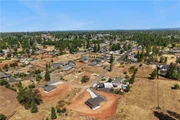
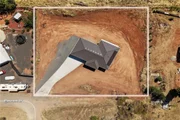
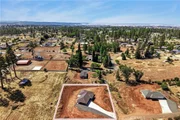
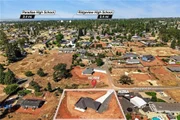
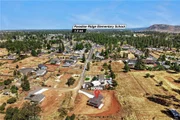
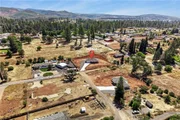
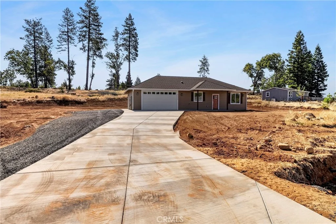
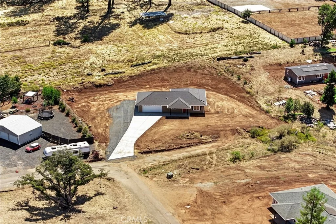
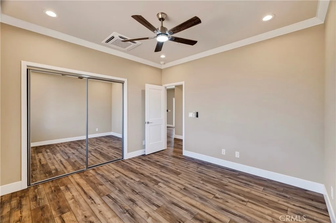
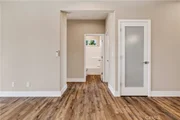
Fantastic Central Paradise location for this 2025 Custom Home, built by Frost Construction a long time Paradise builder. The home offers Owned Solar 3.08 KW system, 7 panels with microinverters. NO FAIR PLAN INSURANCE, current quote $1,347.22 a year. The .62 ACRE lot offers space for a SHOP, Boat, Trailer or R.V. parking with electricity. Possible Seller carry! WONDERFUL oversized two-car garage, measuring 23'5" wide by 25'10" deep, includes a laundry area. Landscaped front yard on drip system. Boasting a generous 1,021 square feet of living space, this home features top-notch craftsmanship and modern amenities. Upon entering, you'll be greeted by a charming 96 square foot covered front porch with a craftsman-style front door and custom shutters. Step inside to discover an open floor plan that seamlessly connects the living room, kitchen, and dining area. The kitchen is a chef's dream with granite countertops, stainless steel appliances, recessed LED and pendant lighting, and a stylish island for added convenience. The primary bedroom is a serene retreat with crown molding, a slider leading to the covered patio, and a well-appointed en-suite bathroom featuring granite counters and a step-in shower. The guest bedroom also offers crown molding and access to a sleek guest bathroom with granite countertops and a tub/shower combination. The home features gorgeous Vinyl Plank flooring throughout. Outside, you'll find a spacious 114 square foot covered patio with recessed lighting and a ceiling fan, perfect for outdoor entertaining.  Builder always does a new complete septic system. Don't miss out on the opportunity to call this beautiful home yours!
Unit Size
1,021 Ft²
Days on Market
-
Land Size
0.62 acres
Price per sqft
$328
Property Type
House
Property Taxes
-
HOA Dues
-
Year Built
1986

Listed By

Payment Calculator

Cap Rate Calculator

Last updated: 19 days ago (CRMLS #SN26176569)

Price History

Date / Event Date Event Price
Oct 10, 2026 In contract -
In contract
Aug 12, 2026 Listed by Re/Max Home and Investment $335,000
Listed by Re/Max Home and Investment
Nov 21, 2025 Sold
Sold
Nov 15, 2025 In contract -
In contract
Oct 29, 2025 Price Decreased $27,000
↓ $8K (22.9%)
Price Decreased
Show More

Property Highlights

Garage
Air Conditioning
Fireplace
Parking Details
Has Garage
Attached Garage
Has Open Parking
Parking Features: Boat, Concrete, Direct Access, Driveway, Garage Faces Front, Garage, RV Access/Parking, RvHookUps
Garage Spaces: 2
Open Parking Spaces: 6
Interior Details
Full Bathrooms: 2
Interior Features: Breakfast Bar, Ceiling Fan(s), Crown Molding, Granite Counters, High Ceilings, Open Floorplan, Pantry, Recessed Lighting, AllBedroomsDown, BedroomOnMainLevel, MainLevelPrimary
Appliances: Dishwasher, Electric Oven, Electric Range, Electric Water Heater, Free-Standing Range, Disposal, Microwave, HighEfficiencyWaterHeater
Flooring Type: Vinyl
Laundry Features: Electric Dryer Hookup, In Garage
Fireplace Features: None
Exterior Details
Square Footage: 1021
Property Condition: Turnkey
Architectural Style: Contemporary
Year Built Source: Builder
Year Built: 2026
Levels: One
Window Features: Double Pane Windows
Patio and Porch Features: Covered, Patio, Concrete
Pool Features: None
Lot Features: ZeroToOneUnitAcre, DripIrrigationBubblers, StreetLevel
Lot Size Area: 27007
Lot Size Units: Square Feet
Lot Size Acres: 0.62
Lot Size Square Feet: 27007
Tax Lot: 4
Water Source: Public
Utilities Details
Cooling Type: Ductless, HighEfficiency
Heating Type: Ductless, HighEfficiency
Sewer : Septic Tank

Building Info

Overview

    General

  • Year Built: 1986
  • Effective Year Built: 1986
  • Building Count: 1
  • Bedroom Count: 2
  • Bathroom Count: 3
  • Full Bathrooms: 2
  • Partial Bathrooms: 3
  • Building Condition: 0
  • Building Quality: 4
  • Construction Type: 17
  • Building Style: 10
  • Exterior Walls Type: 0
  • Interior Walls Type: 0
  • Roof Shape Type: 0
  • Roof Cover Type: 0
  • Living Units: 1
  • Floor Cover: 0
  • Basement Type: 0
  • Basement Area: 0
  • Garage Type: 7
  • Parking Space Count: 1
  • Patio Type: 0
  • Porch Type: 0
  • Pool Type: 0

    Dimensions

  • Lot Size Square Feet: 27,007
  • Total Building Area: 1,747
  • Building Area: 1,747
  • Building Area Measurement: L

    Heating and Cooling

  • Air Conditioning: 0
  • Heating: 0
  • Heated Square Feet: 1,747
  • Heating Fuel Type: 0

    Utilities

  • Sewer System: 0
  • Water Service: 0

Building

  • Building Type: 0
  • Property Class: C
  • Subdivision: MRS DRIVE SCHNEIBTE
  • Land Acres: 0000000620
  • Standard Land Use Code: 0010
  • County Land Use Code: RZ
  • Legal Description 1: 6040 MAXWOOD DR

Neighborhood

  • School District Name: Paradise Unified School District
  • Census Tract: 002000

Zoning

  • Zoning: AR

Geography

  • Parcel: 053-170-114-000
  • Lot: 4
  • Latitude: 39.7653
  • Longitude: -121.585

    Address

  • Full Address: 6040 Maxwood Dr
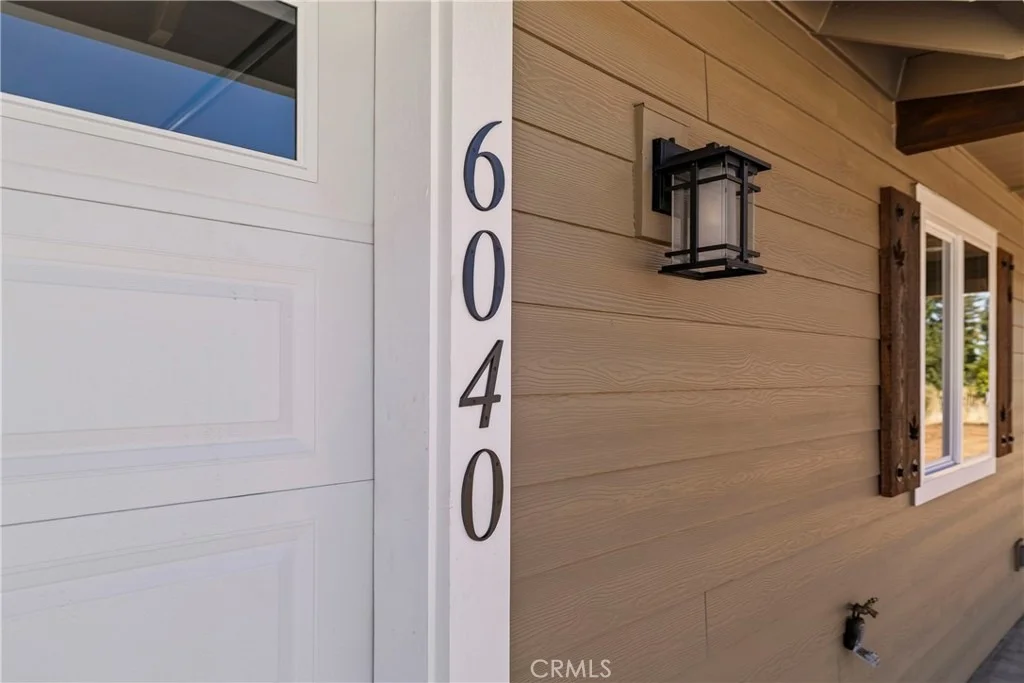
  • Address - House Number: 6040
  • Address - Street Name: Maxwood
  • Address - Suffix Type: Dr
  • State: CA
  • City Name: Paradise
  • Carrier Code: C013
  • 4-Digit Zip Code: 4306
  • Zip Code: 95969
Valuation

    Tax

  • Tax Year: 2023
  • Tax Amount: $55,838
  • Tax Rate Code Area: 005001

    Assessments Valuation

  • Assessed Year: 2022
  • Assessed Total Value: $55,000
  • Assessed Land Value: $55,000

    Sales

  • Current Sale Contract Date: May 05, 2005
  • Current Sale Recording Date: May 17, 2005
  • Current Sale Price:
  • Current Sale Document Type: 36
  • Current Sale Input Document Number: 2005-0027563

    Financing

  • First Mortgage Financing Type: ADJ
Data used for valuation calculations is provided by RealtyHop, and other third party sources

Comparables

Unit
Status
Type
Beds
Baths
ft²
Price/ft²
Asking Price
Listed On
Closing Price
Sold On
HOA + Taxes

About Paradise


Similar Homes for Sale

Currently no similar homes around

Nearby Rentals


Frequently Asked Questions

When was property at 6040 Maxwood Drive built and last sold?
The property at 6040 Maxwood Drive was built in 1986 and last sold on May 5, 2005 for $380,000.
How much is this home worth?
The estimated value of the home located at 6040 Maxwood Drive is $336,030.
What are some comparable homes to 6040 Maxwood Drive?
There are currently no comparable homes to 6040 Maxwood Drive.