Check Availability
Sanford 27330
604 Westford Drive
$319,990
● House - In Contract

604 Westford Drive

Sanford, NC 27330
bedrooms
4 Beds
bathrooms
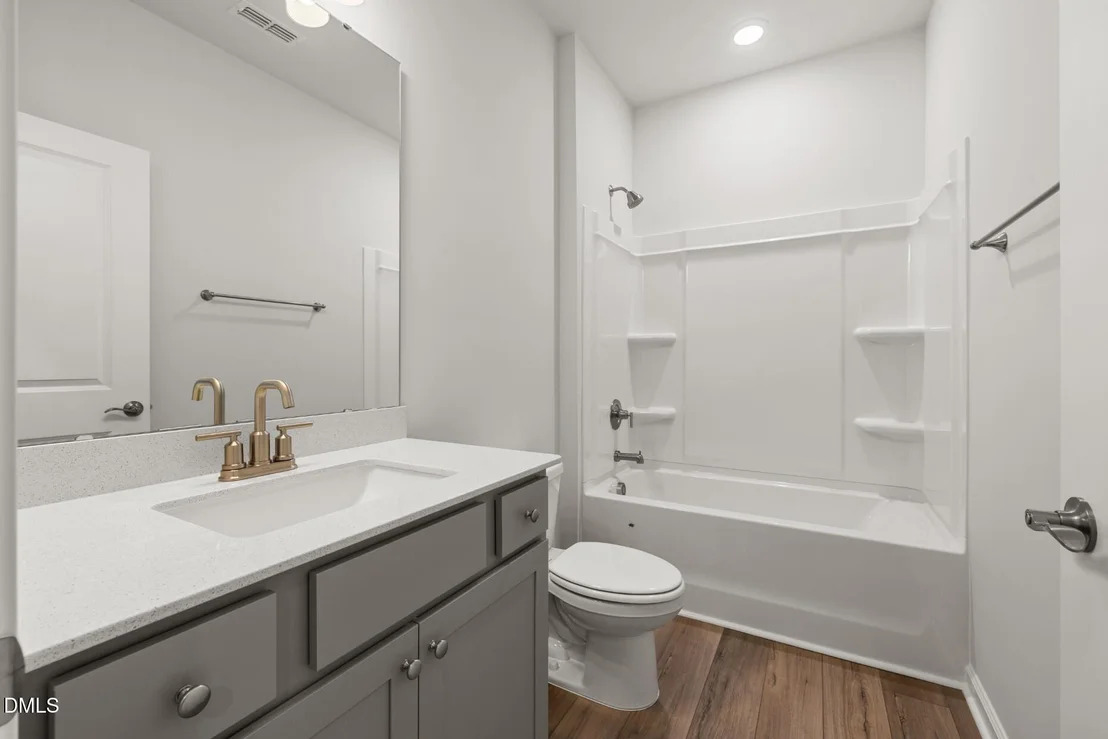
2 Baths
square feet
1,775 Ft²
$1,715
Est. Monthly
$143
HOA / Fees

About This Property

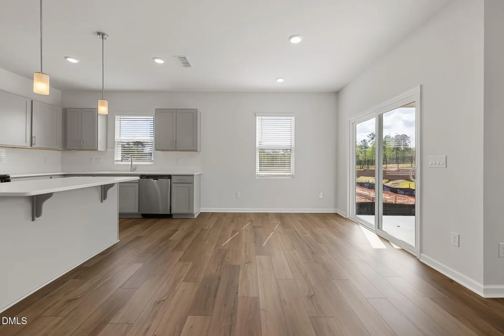
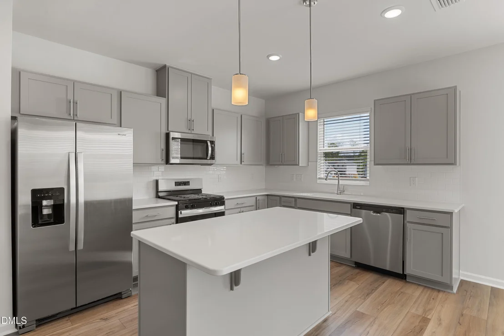
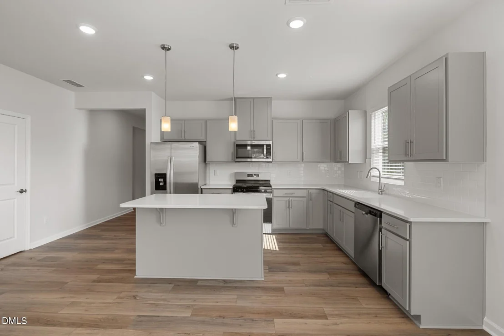
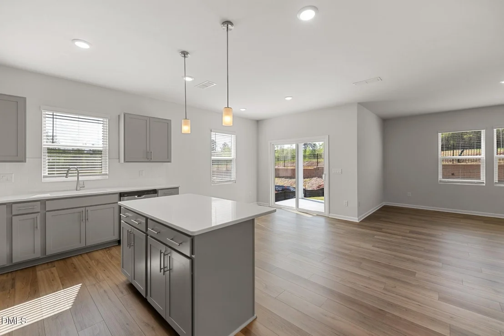
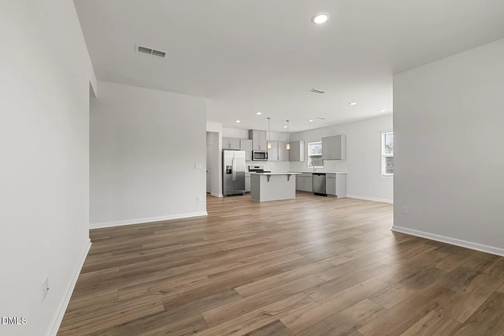
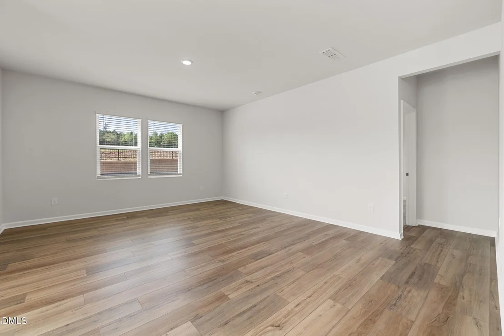
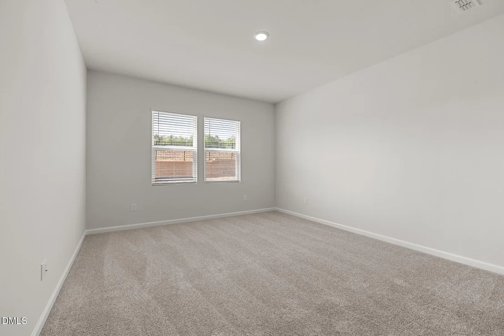
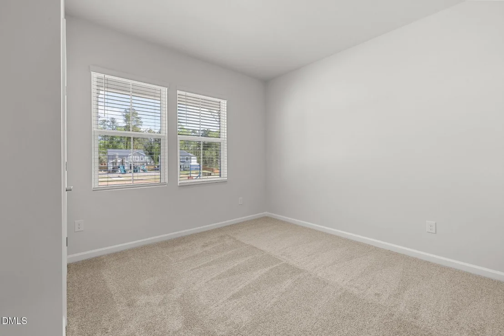
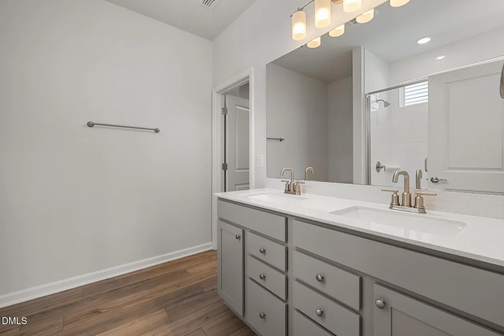
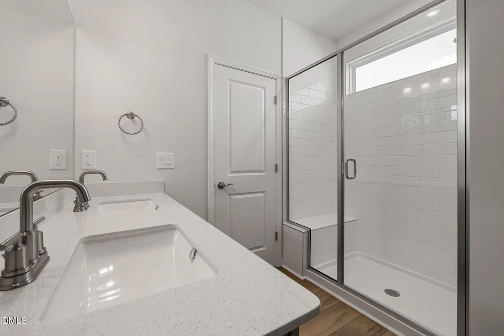
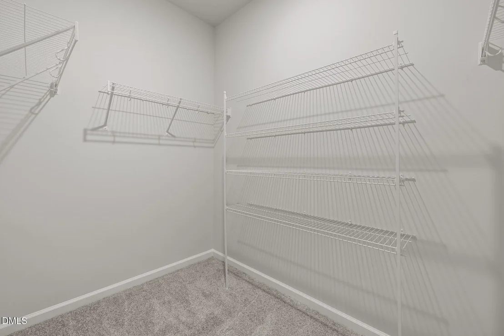
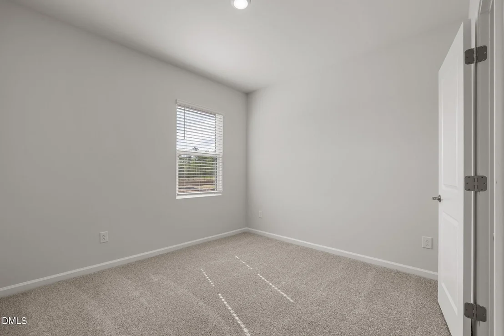
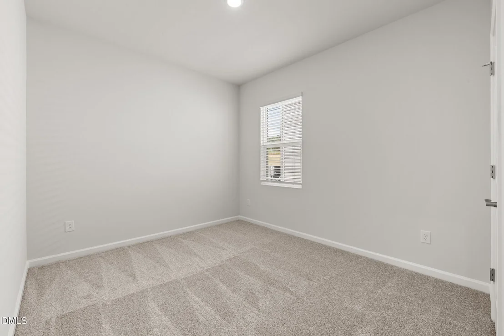
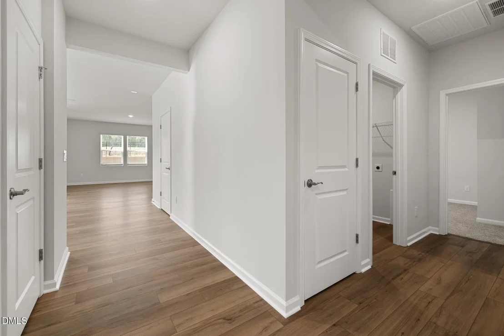
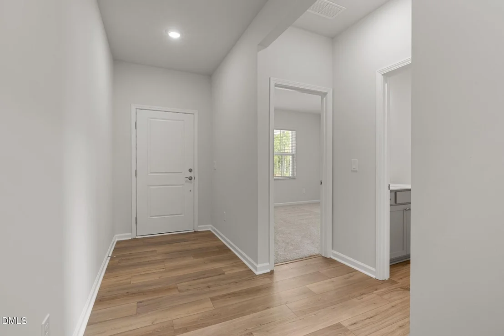
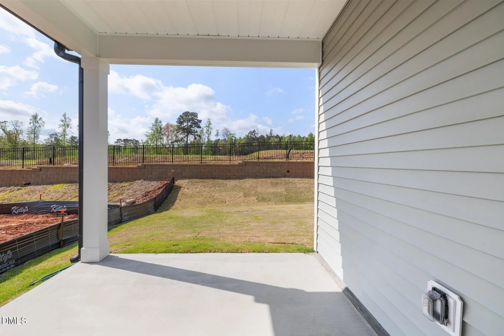
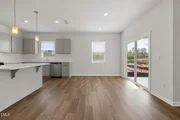
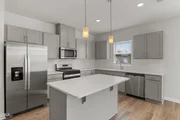
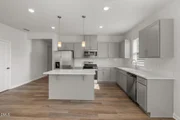
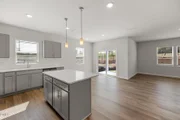
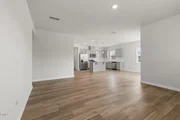
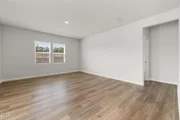
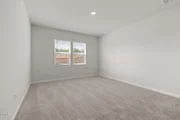
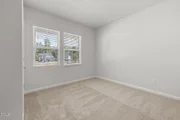
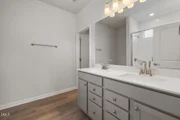
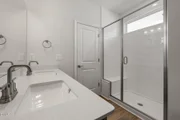
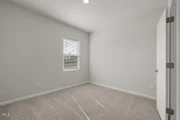
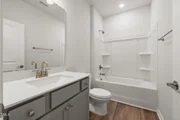
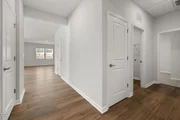
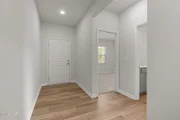
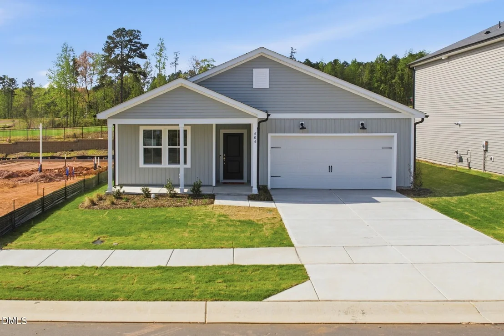
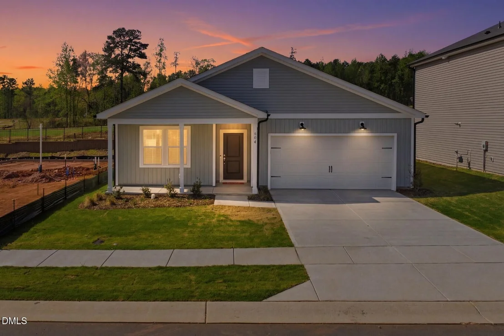
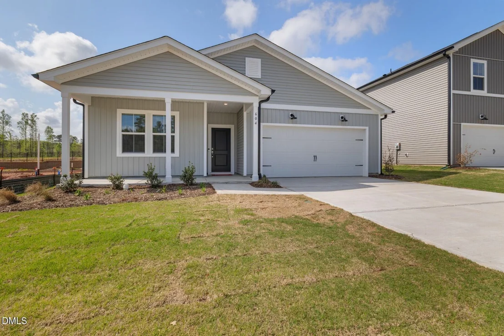
Introducing the Ibis at Westford -- an inviting, energy-efficient, single-story new construction home in Sanford, NC offering approx. 1,775 sq. ft., 4 bedrooms, 2 baths, a 2-car garage, and USDA loan eligibility, making homeownership more accessible. Ideally located just minutes from Downtown Sanford and near the upcoming Target, this home offers both everyday convenience and long-term value. This thoughtfully designed home features an open-concept layout with an airy gathering space that flows seamlessly into the well-appointed kitchen, complete with ample cabinetry and modern finishes--perfect for everyday living and entertaining. The spacious owner's suite includes a private bath and generous closet space, while additional bedrooms provide flexibility for family, guests, or a home office. Enjoy indoor-outdoor living with a covered patio, generous storage throughout, designer touches, and the added benefit of internet and cable included. Located in the desirable Westford community, residents enjoy close proximity to shopping, dining, parks, and recreation in historic Downtown Sanford.  Commuters and travelers will appreciate easy access to Fort Bragg (approx. 30 miles) and Raleigh-Durham International Airport (RDU) (approx. 44 miles). Don't miss your opportunity to own a beautifully designed new home in one of Sanford's growing new home communities.
Unit Size
1,775 Ft²
Days on Market
-
Land Size
0.14 acres
Price per sqft
$180
Property Type
House
Property Taxes
$0
HOA Dues
$143
Year Built
-

Listed By

Alex Lilly
Pulte Homes/Centex

Payment Calculator

Cap Rate Calculator

Last updated: 2 months ago (TMLS #10150783)

Price History

Date / Event Date Event Price
Sep 14, 2026 In contract -
In contract
Sep 4, 2026 Price Decreased $319,990
↓ $10K (3%)
Price Decreased
Apr 18, 2026 Price Decreased $329,990
↓ $30K (8.3%)
Price Decreased
Mar 5, 2026 Listed by Pulte Home Company LLC $359,990
Listed by Pulte Home Company LLC

Property Highlights

Garage
Air Conditioning
Parking Details
Has Garage
Attached Garage
Parking Features: Attached, Concrete, Driveway, Garage, Garage Door Opener, Garage Faces Front, Paved
Garage Spaces: 2
Interior Details
Full Bathrooms: 2
Interior Features: Double Vanity, Granite Counters, High Speed Internet, Kitchen Island, Open Floorplan, Pantry, Smart Thermostat, Walk-In Closet(s), WaterSense Fixture(s), Bathtub/Shower Combination, Kitchen/Dining Room Combination, Living/Dining Room Combination, Primary Downstairs, Quartz Counters, Smooth Ceilings, Walk-In Shower
Appliances: Dishwasher, Disposal, ENERGY STAR Qualified Appliances, ENERGY STAR Qualified Dishwasher, ENERGY STAR Qualified Water Heater, Exhaust Fan, Free-Standing Gas Oven, Free-Standing Gas Range, Free-Standing Refrigerator, Gas Cooktop, Gas Oven, Gas Range, Gas Water Heater, Ice Maker, Microwave, Plumbed For Ice Maker, Range, Refrigerator, Self Cleaning Oven, Smart Appliance(s), Stainless Steel Appliance(s), Tankless Water Heater, Vented Exhaust Fan, Water Heater
Flooring Type: Carpet, Luxury Vinyl, Vinyl
Door Features: Sliding Doors
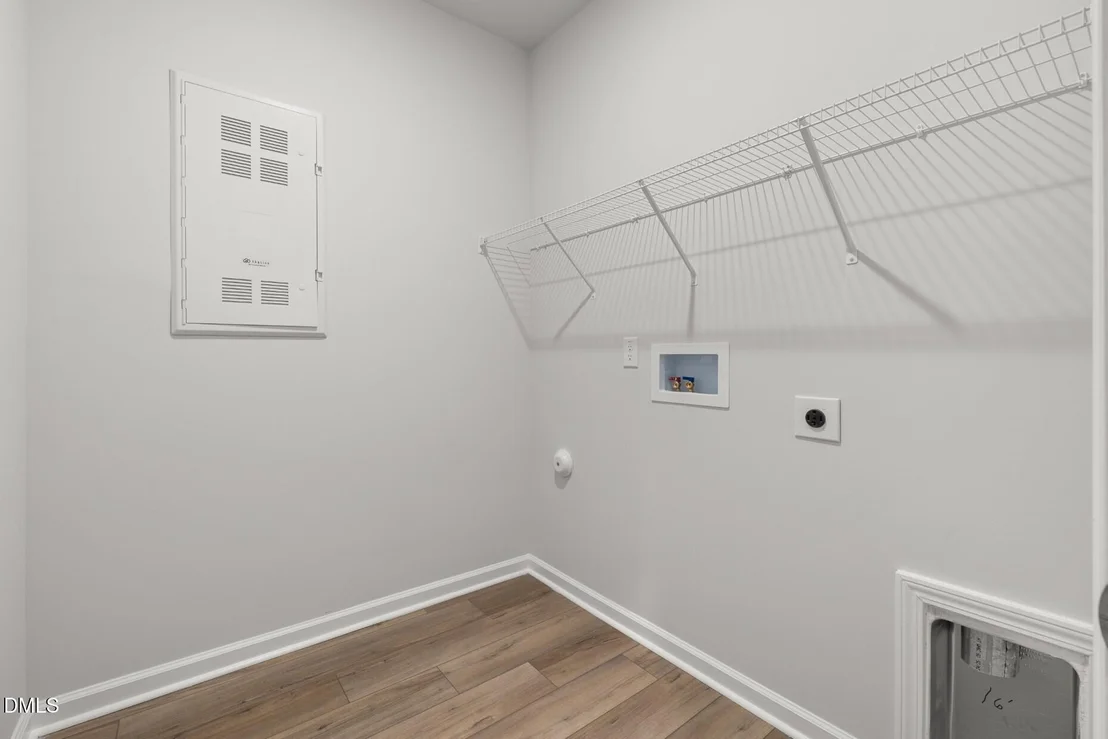
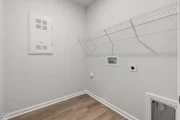
Laundry Features: Electric Dryer Hookup, Inside, Laundry Room, Washer Hookup
Rooms: 8
Exterior Details
Square Footage: 1775
Property Condition: New Construction
Architectural Style: Traditional
Year Built: 2026
Builder Name: Centex Homes
Builder Model: Ibis
Building Area Total: 1775
Levels: One
Window Features: Blinds, Double Pane Windows, Insulated Windows, Screens, Window Coverings
Construction Materials: Batts Insulation, Blown-In Insulation, Radiant Barrier, Vinyl Siding
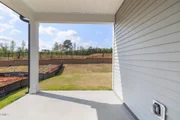
Patio and Porch Features: Patio
Lot Features: Back Yard, Landscaped
Lot Size Area: 0.14
Lot Size Units: Acres
Lot Size Acres: 0.14
Lot Size Square Feet: 6141.96
Water Source: Public
Financial Details
Tax Map Number: 95
Tax Annual Amount: $1
Utilities Details
Cooling Type: Dual, ENERGY STAR Qualified Equipment, Zoned
Heating Type: Electric, ENERGY STAR Qualified Equipment, Heat Pump
Sewer : Public Sewer
Location Details
HOA/Condo/Coop Fee Includes: Cable TV, Internet, Maintenance Grounds, Road Maintenance, Storm Water Maintenance
HOA/Condo/Coop Amenities: Cable TV, Dog Park, Maintenance, Maintenance Grounds, Playground
HOA Fee: $143
HOA Fee Frequency: Monthly

Comparables

Unit
Status
Type
Beds
Baths
ft²
Price/ft²
Asking Price
Listed On
Closing Price
Sold On
HOA + Taxes

About Sanford


Similar Homes for Sale

Currently no similar homes around

Nearby Rentals

Unit for rent at 636 Palmer Drive, Sanford, NC, 27330

$1,995 /mo

  • 3 Beds
  • 2 Baths
636 Palmer Drive, Sanford, NC, 27330 Listing by Laura Sokolowski
Unit for rent at 209 Carbonton Road, Sanford, NC, 27330

$1,885 /mo

  • 2 Beds
  • 2 Baths
  • 1,947 ft²
209 Carbonton Road, Sanford, NC, 27330 Listing by Karen Dupree Williams
Unit for rent at 306 N Steele Street, Sanford, NC, 27330

$1,695 /mo

  • 3 Beds
  • 1 Bath
  • 1,500 ft²
306 N Steele Street #A, Sanford, NC, 27330 Listing by S. Michael Mansour


Frequently Asked Questions

When was property at 604 Westover Drive built and last sold?
The property at 604 Westover Drive was built in and last sold on Jan 1, 1970 for $0.
How much is this home worth?
The estimated value of the home located at 604 Westover Drive is $321,138.
What are some comparable homes to 604 Westover Drive?
There are currently no comparable homes to 604 Westover Drive.