See Home Value
$607,500
● House - Off Market

604 SISSON STREET

SILVER SPRING, MD 20902
bedrooms
4 Beds
bathrooms
2 Baths, 1 Half Bath
square feet
2,064 Ft²
$3,533
Est. Monthly

About This Property

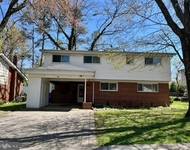
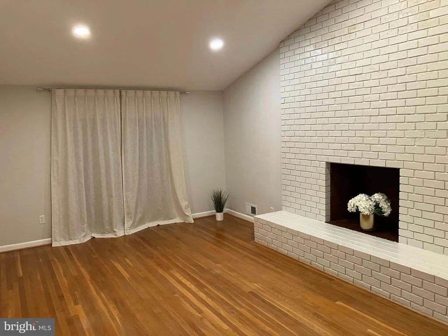
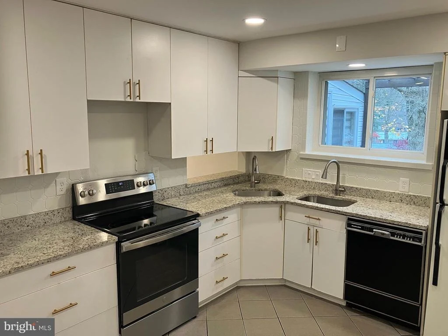
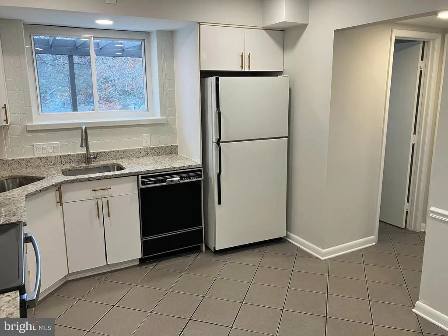
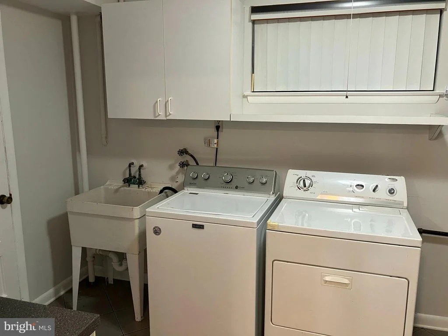
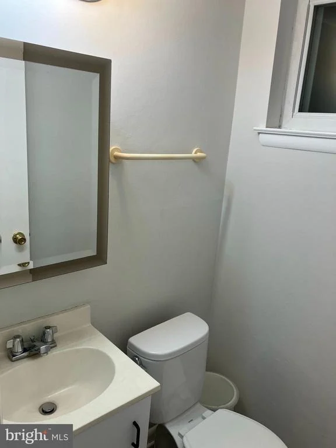
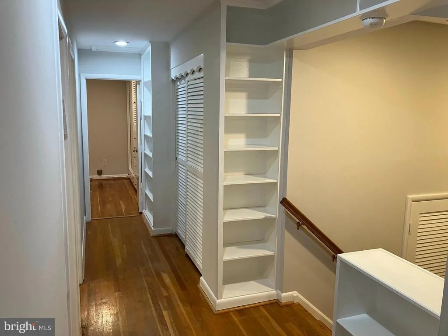
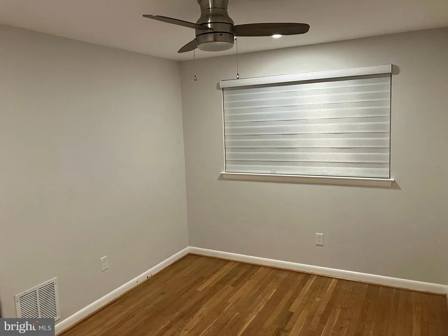
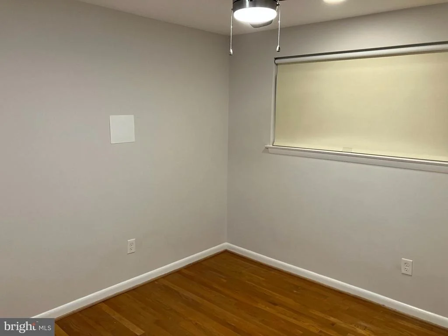
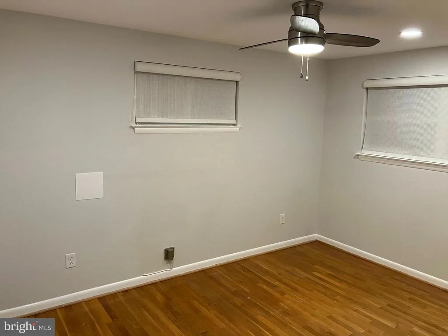
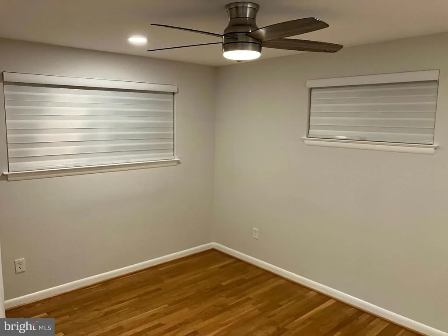
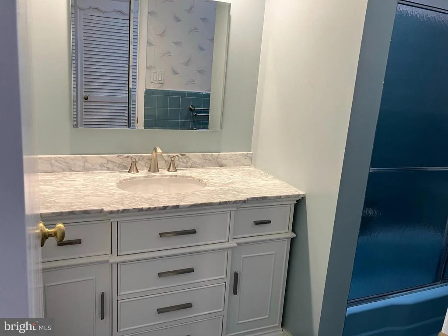
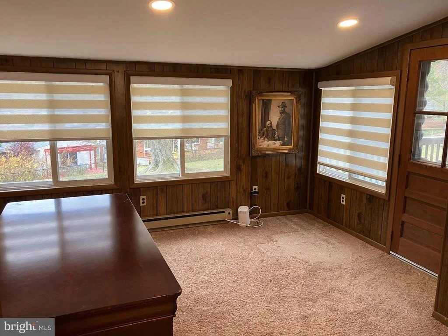
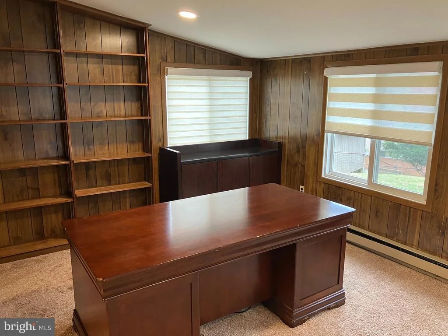
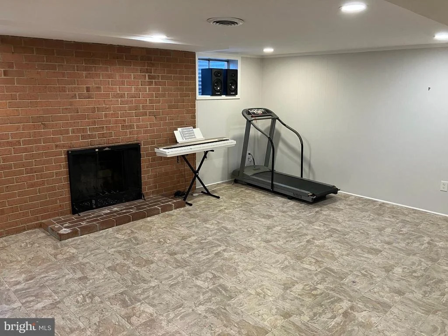
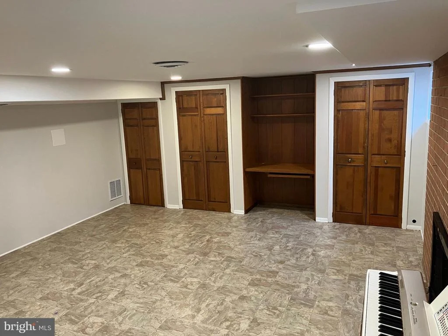
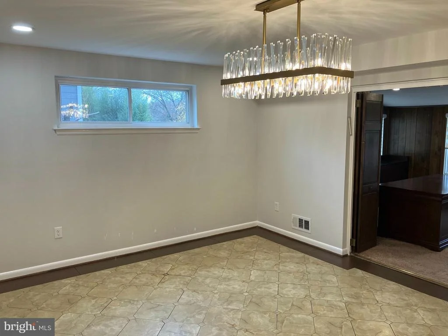
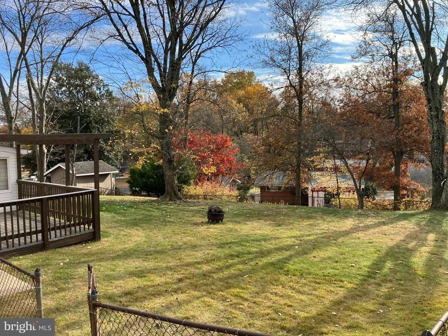
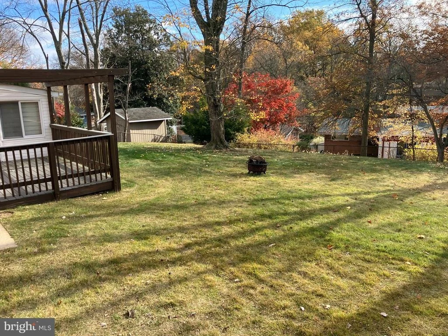
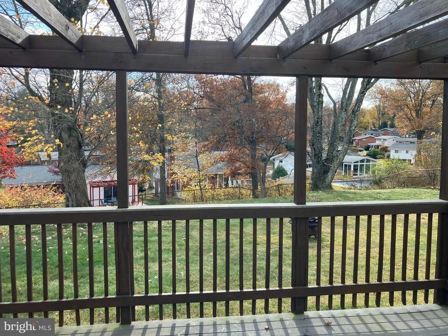
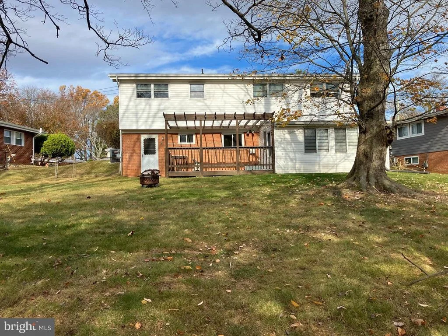
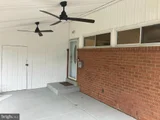
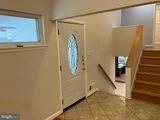
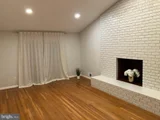
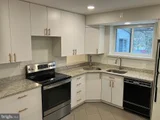
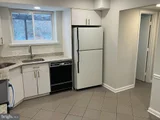
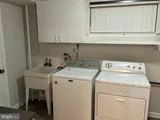
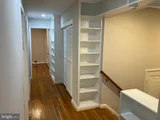
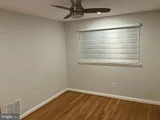
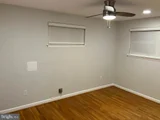
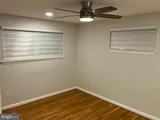
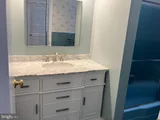
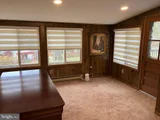
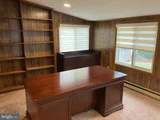
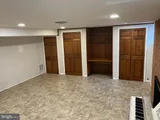
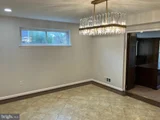
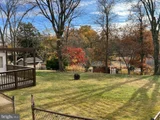
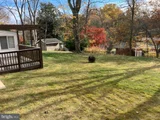
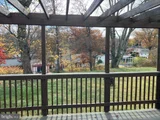
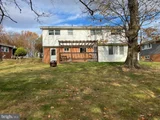
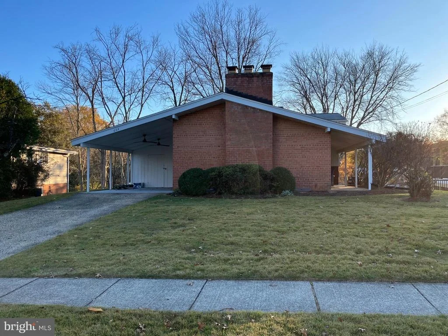
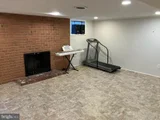
4BR, 2.5 BA Plus Carport Popular Mid-Century Modern Split Level in Kemp Mill Estates, Large Family Room Addition off Formal Dining Room has New Carpeting and Opens to Substantial Deck with Ceiling Rafters with Steps Down to Level Back Yard.   Fully Equipped Table-Spaced Kitchen with Pantry, Access to Powder Room and Laundry with Washer Dryer, Freezer, Work Table  and Outside Entrance. Beautiful Hardwood Floors on Entry and Upper Levels. Built-In Book Shelves in Several Locations. Lower Level with Rec Room and Bonus Room has Newly Installed Flooring. Two Wood-Burning Fireplaces (LR and Rec Room).  Home is Conveniently Located to: Local Kemp Mill Shopping.

Recessed lighting throughout the entire house.

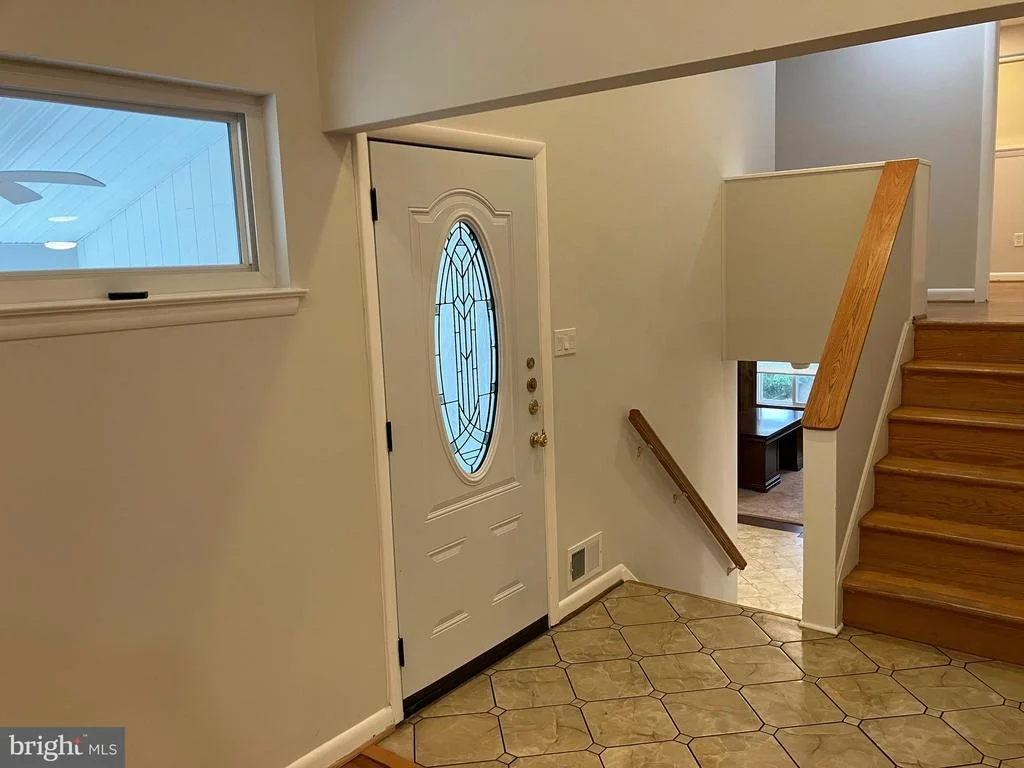
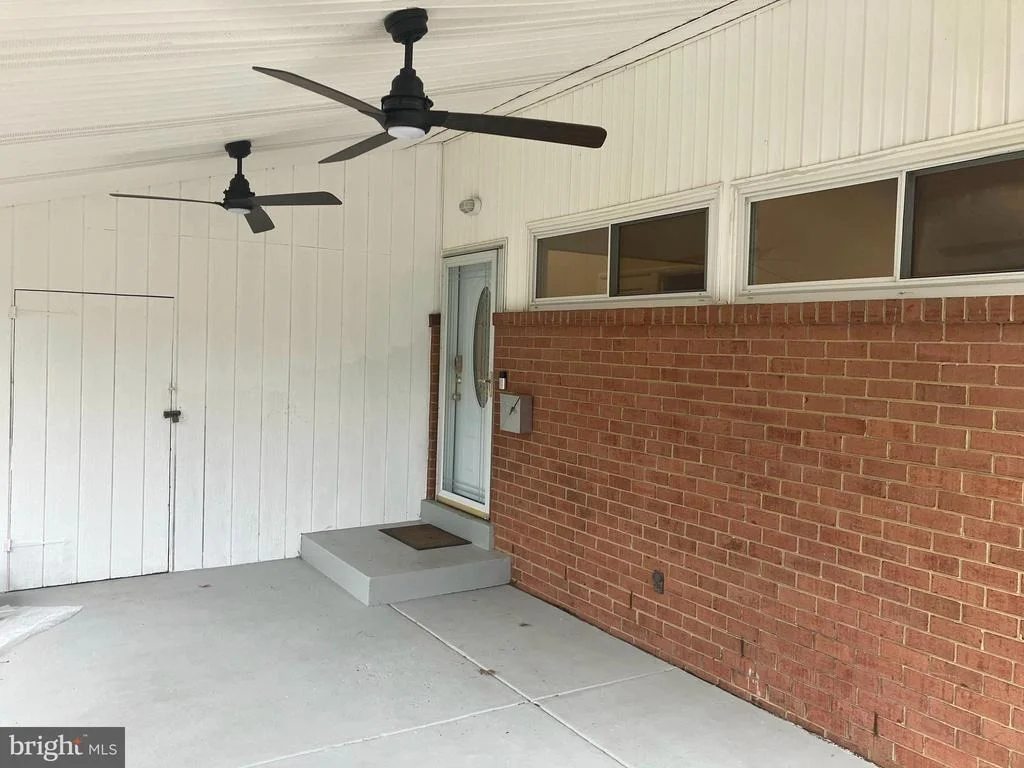
New front entry and updated carport.

New modern light fixtures.

Fully upgraded 200-amp electrical system.

Partially updated kitchen, washer and dryer.
Unit Size
2,064 Ft²
Days on Market
-
Land Size
0.24 acres
Price per sqft
$306
Property Type
House
Property Taxes
$429
HOA Dues
-
Year Built
1959

Payment Calculator

Cap Rate Calculator

Last updated: 8 days ago (Bright MLS #MDMC2156356)

Price History

Date / Event Date Event Price
Dec 23, 2024 Sold
Sold
Nov 26, 2024 In contract -
In contract
Nov 19, 2024 Listed by Cottage Street Realty LLC $632,000
Listed by Cottage Street Realty LLC
4BR, 2.5 BA Plus Carport Popular Mid-Century Modern Split Level in Kemp Mill Estates, Large Family Room Addition off Formal Dining Room has New Carpeting and Opens to Substantial Deck with Ceiling Rafters with Steps Down to Level Back Yard. Fully Equipped Table-Spaced Kitchen with Pantry, Access to Powder Room and Laundry with Washer Dryer, Freezer, Work Table and Outside Entrance. Beautiful Hardwood Floors on Entry and Upper Levels. Built-In Book Shelves in Several Locations. Lower Level with Rec Room and Bonus Room has Newly Installed Flooring. Two Wood-Burning Fireplaces (LR and Rec Room). Home is Conveniently Located to: Local Kemp Mill Shopping. Recessed lighting throughout the entire house. New front entry and updated carport. New modern light fixtures. Fully upgraded 200-amp electrical system. Partially updated kitchen, washer and dryer.
Jul 14, 2022 Sold
Sold
Jun 23, 2022 No longer available -
No longer available
Show More

Property Highlights

Air Conditioning
Fireplace

Building Info

Overview

    General

  • Year Built: 1959
  • Effective Year Built: 1959
  • Bedroom Count: 0
  • Bathroom Count: 3
  • Full Bathrooms: 2
  • Partial Bathrooms: 3
  • Building Condition: 6
  • Building Quality: 9
  • Construction Type: 6
  • Building Style: 41
  • Exterior Walls Type: 2
  • Interior Walls Type: 0
  • Roof Shape Type: 0
  • Roof Cover Type: 3
  • Floor Count: 200
  • Living Units: 1
  • Floor Cover: 0
  • Basement Type: 3
  • Basement Area: 375
  • Garage Type: 3
  • Garage Square Area: 299
  • Parking Space Count: 1
  • Patio Type: 0
  • Porch Type: 7
  • Pool Type: 0

    Dimensions

  • Lot Size Square Feet: 10,248
  • Total Building Area: 2,004
  • Gross Building Area: 2,004
  • Building Area: 2,004
  • Building Area Measurement: T

    Heating and Cooling

  • Fireplace Count: 1
  • Air Conditioning: 13
  • Heating: 4
  • Heated Square Feet: 2,064
  • Heating Fuel Type: 0

    Utilities

  • Sewer System: 5
  • Water Service: 0

Building

  • Building Type: 0
  • Property Class: R
  • Subdivision: KEMP MILL EST
  • Land Acres: 0000000235
  • Standard Land Use Code: 1001
  • County Land Use Code: R-B005
  • Legal Description 1: KEMP MILL EST

Neighborhood

  • School District Name: Montgomery County Public Schools
  • Census Tract: 703208

Zoning

  • Zoning: R60

Geography

  • Assessors Map Reference: JQ41
  • Account Number: 01323807
  • District: 13
  • Parcel: 13-01323807
  • Block: 19
  • Lot: 6
  • Latitude: 39.0432
  • Longitude: -77.0205

    Address

  • Full Address: 604 Sisson St
  • Address - House Number: 604
  • Address - Street Name: Sisson
  • Address - Suffix Type: St
  • State: MD
  • City Name: Silver Spring
  • Carrier Code: C026
  • 4-Digit Zip Code: 3155
  • Zip Code: 20902

Valuation

    Tax

  • Tax Year: 2023
  • Tax Amount: $597,948

    Appraisal Valuation

  • Standard Deviation: 0.1506
  • Valuation Date: Jan 17, 2024
  • Confidence Score: 81
  • Final Value: 712,234
  • High Value: 819,551
  • Low Value: 604,917

    Market Valuation

  • Market Total Value: $596,100
  • Market Land Value: $227,300
  • Market Improvement Value: $368,800

    Assessments Valuation

  • Assessed Year: 2023
  • Assessed Total Value: $485,567

    Sales

  • Current Sale Contract Date: Jun 21, 2022
  • Current Sale Recording Date: Jul 14, 2022
  • Current Sale Price:
  • Current Sale Document Type: 27
Data used for valuation calculations is provided by RealtyHop, and other third party sources

Comparables

Unit
Status
Type
Beds
Baths
ft²
Price/ft²
Asking Price
Listed On
Closing Price
Sold On
HOA + Taxes

About Kemp Mill


Similar Homes for Sale

Currently no similar homes around

Nearby Rentals

Unit for rent at 912 Hoyt Street, SILVER SPRING, MD, 20902

$2,900 /mo

  • 4 Beds
  • 2 Baths
  • 1,959 ft²
912 Hoyt Street, SILVER SPRING, MD, 20902 Listing by Nurith Berstein
Unit for rent at 10511 Hayes Avenue, SILVER SPRING, MD, 20902

$2,950 /mo

  • 3 Beds
  • 2 Baths
  • 1,092 ft²
10511 Hayes Avenue, SILVER SPRING, MD, 20902 Listing by Dana Cruz
Unit for rent at 304 Legato Terrace, SILVER SPRING, MD, 20901

$2,600 /mo

  • 3 Beds
  • 2 Baths
  • 1,680 ft²
304 Legato Terrace, SILVER SPRING, MD, 20901 Listing by Zina Dixon


Frequently Asked Questions

When was property at 604 Sisson Street built and last sold?
The property at 604 Sisson Street was built in 1959 and last sold on Jun 21, 2022 for $629,000.
How much is this home worth?
The estimated value of the home located at 604 Sisson Street is $638,285.
What are some comparable homes to 604 Sisson Street?
There are currently no comparable homes to 604 Sisson Street.