Check Availability
Fruit Cove 32259
604 SASSAFRAS Trace
$899,900
● House - For Sale

604 SASSAFRAS Trace

St. Johns, FL 32259
bedrooms
4 Beds
bathrooms
3 Baths, 1 Half Bath
square feet
3,294 Ft²
Upcoming Open House
11AM - 1PM, Sat, Sep 26 -
Book now
$5,027
Est. Monthly
$608
HOA / Fees

About This Property

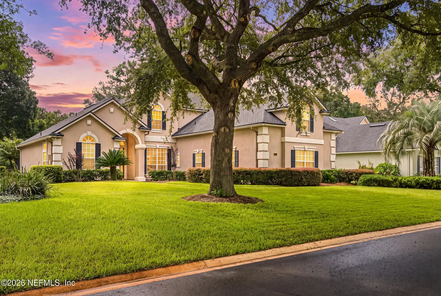
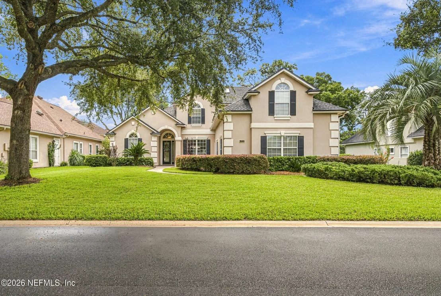
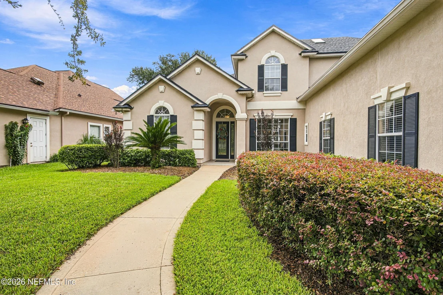
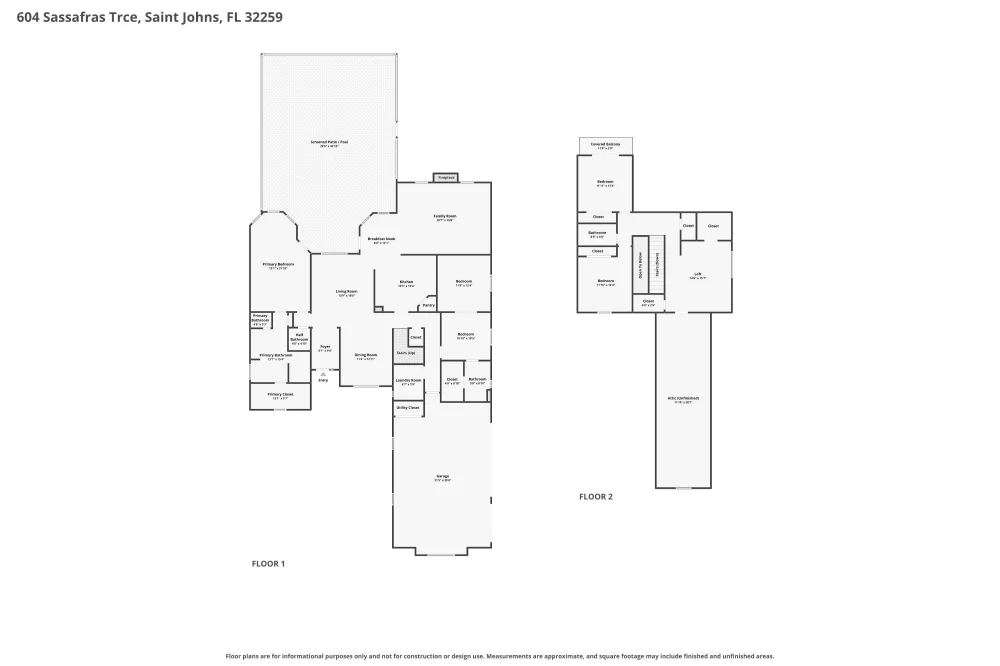
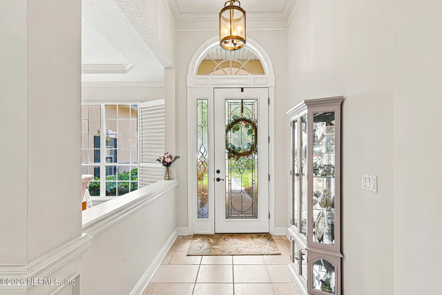
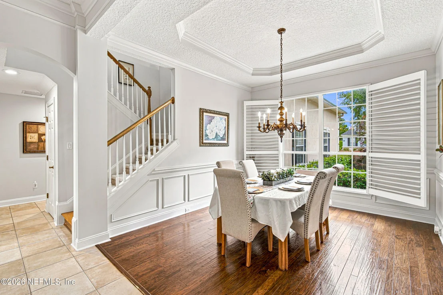
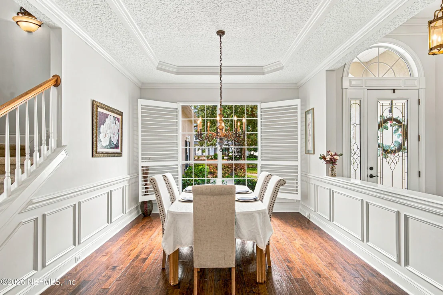
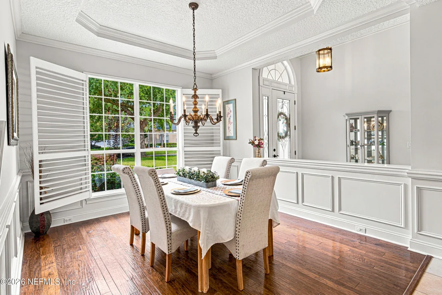
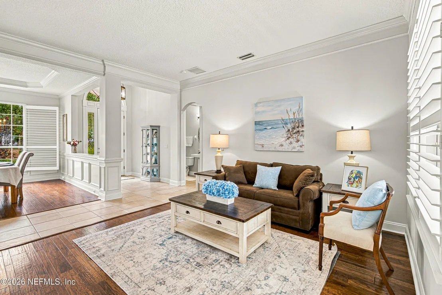
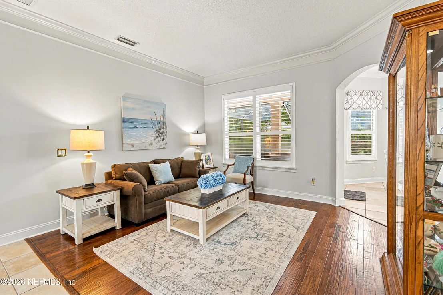
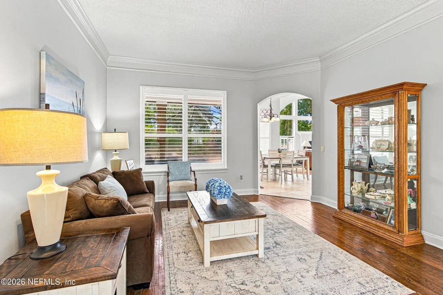
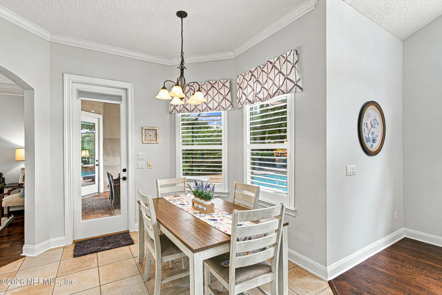
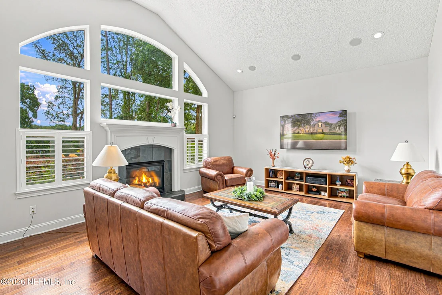
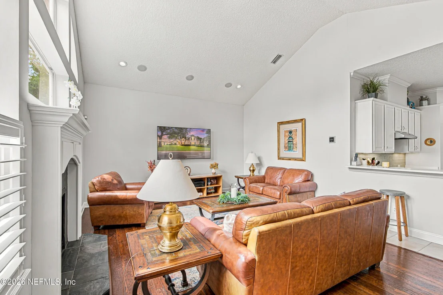
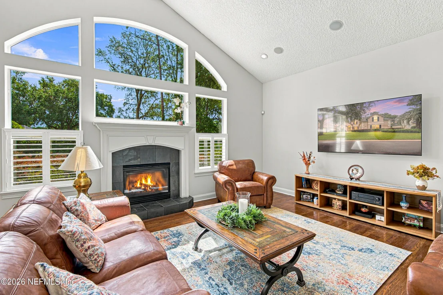
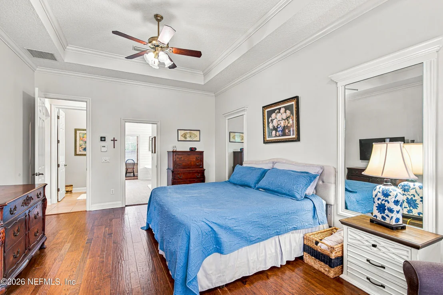
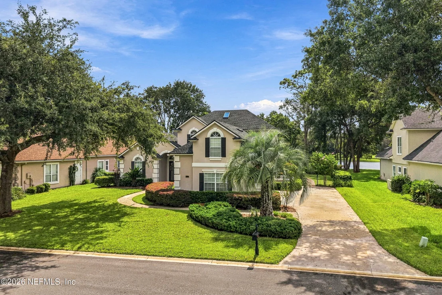
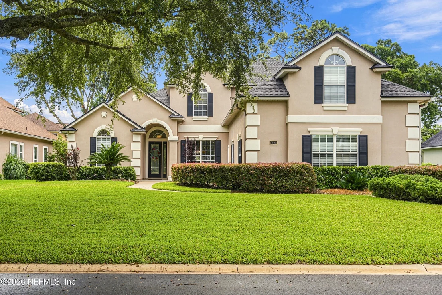
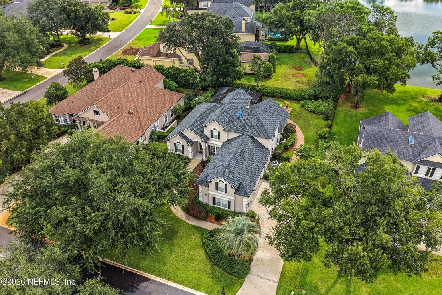
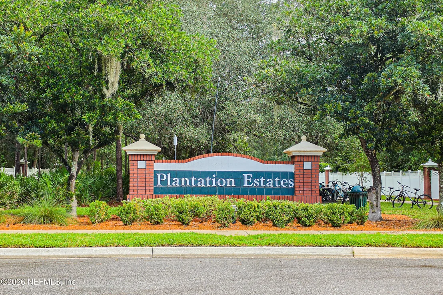
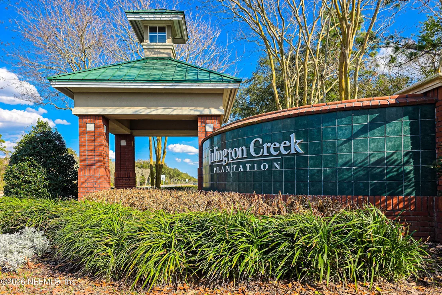
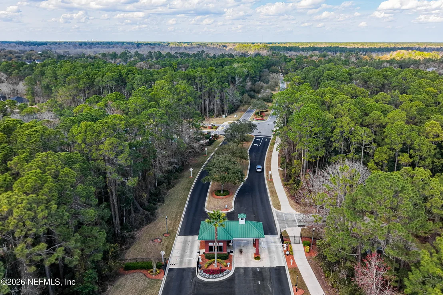
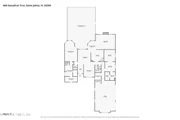
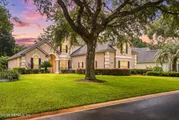
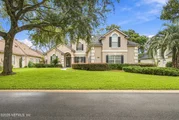
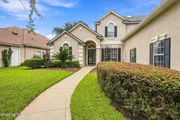
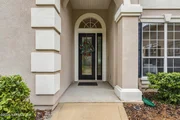
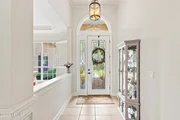
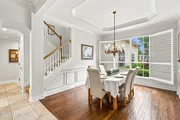
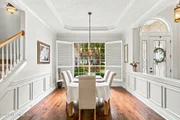
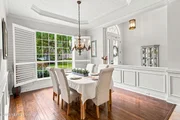
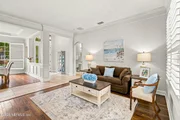
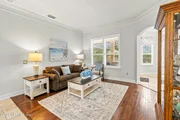
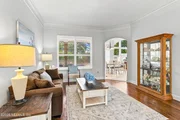
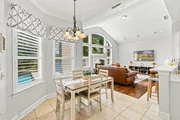
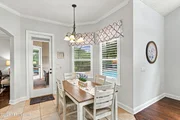
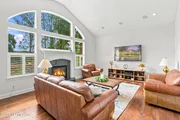
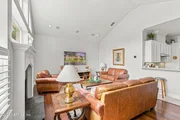
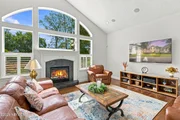
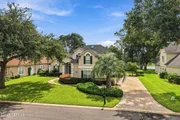
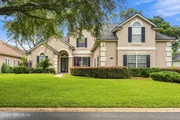
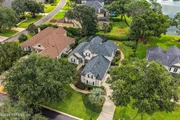
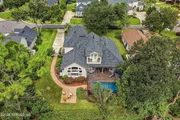
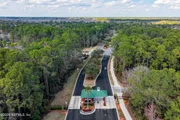
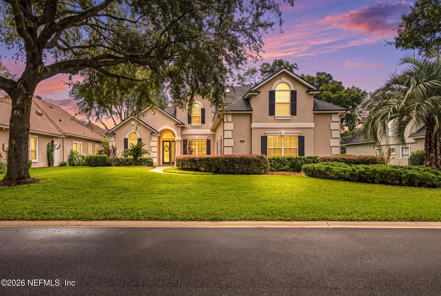
Welcome to this beautiful custom home, tucked away on a quiet cul-de-sac in the highly desirable gated Plantation Estates at Julington Creek Plantation. Offering a spacious and versatile floor plan, this home is filled with quality finishes and thoughtful details, including plantation shutters throughout, crown molding, handcrafted Moroccan hardwood floors and surround sound.

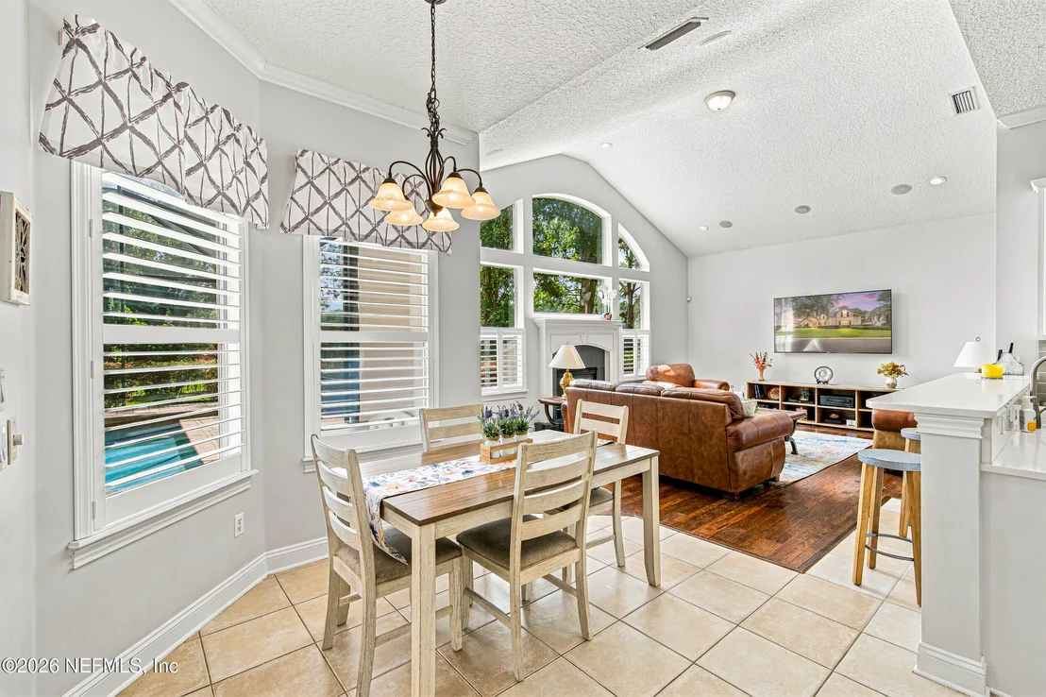
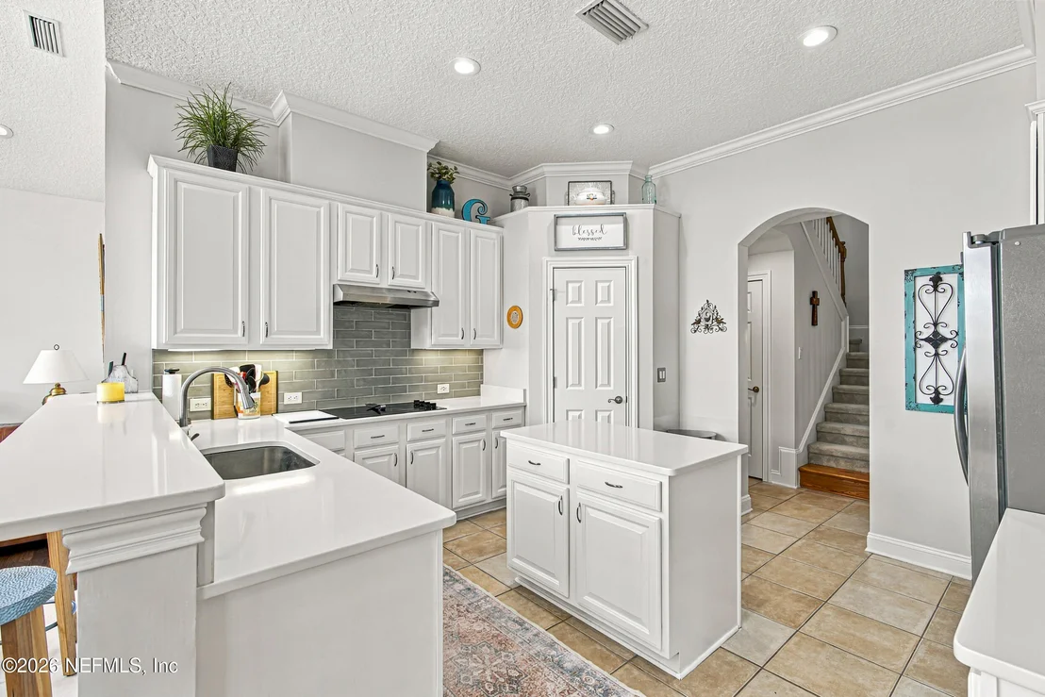
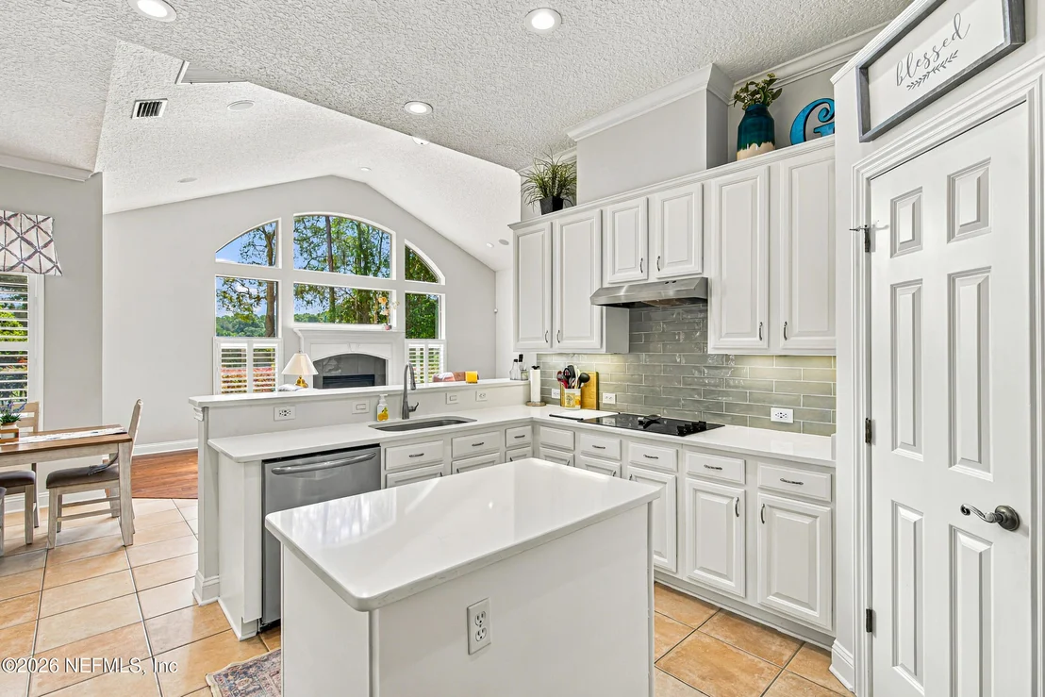
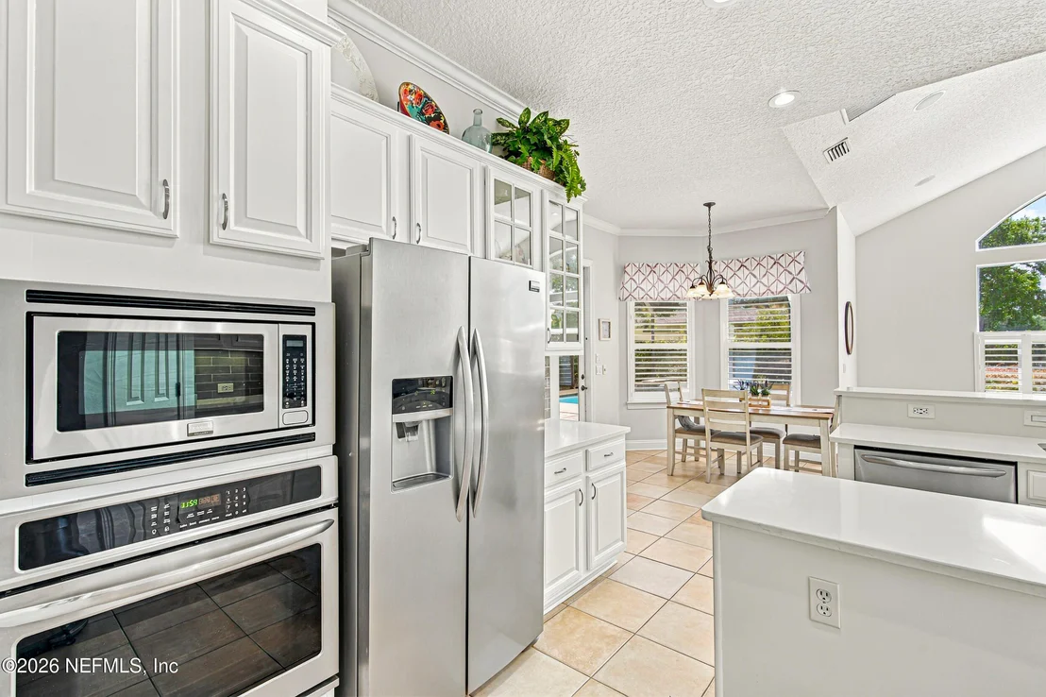
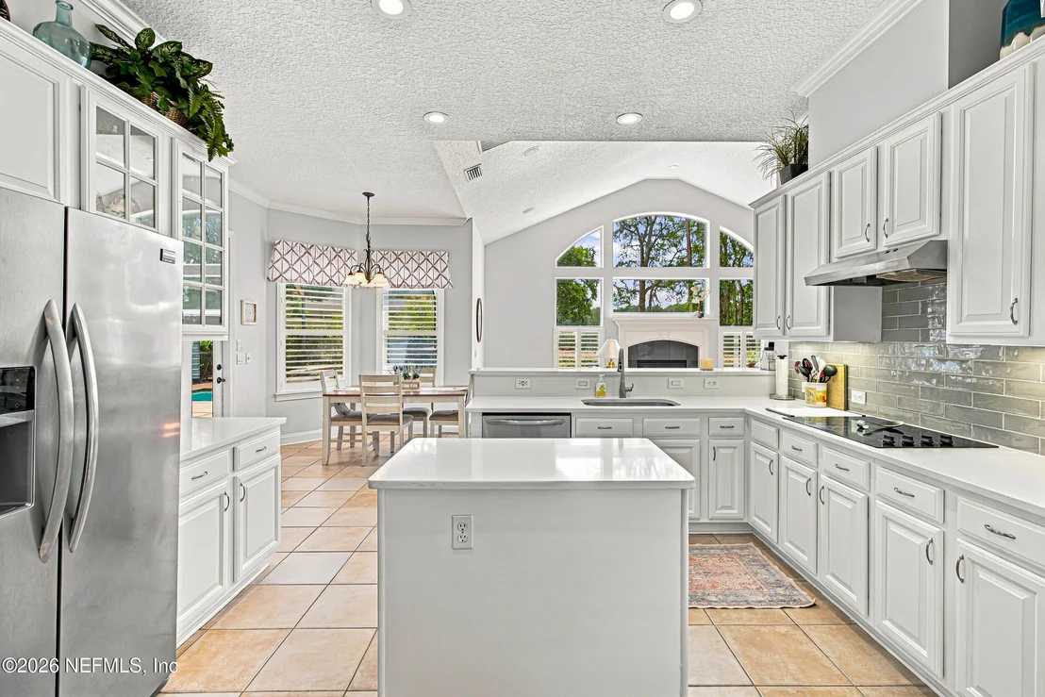
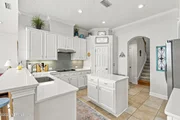
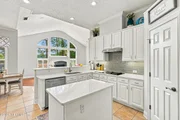
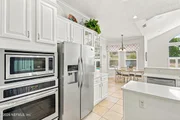
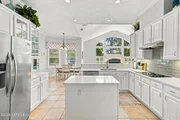
The kitchen was completely remodeled in 2021 and features 42'' white cabinetry, beautiful white quartz countertops, coordinating backsplash and new appliances installed as part of the renovation. Formal living/sitting and dining rooms provide additional spaces for entertaining and gathering.

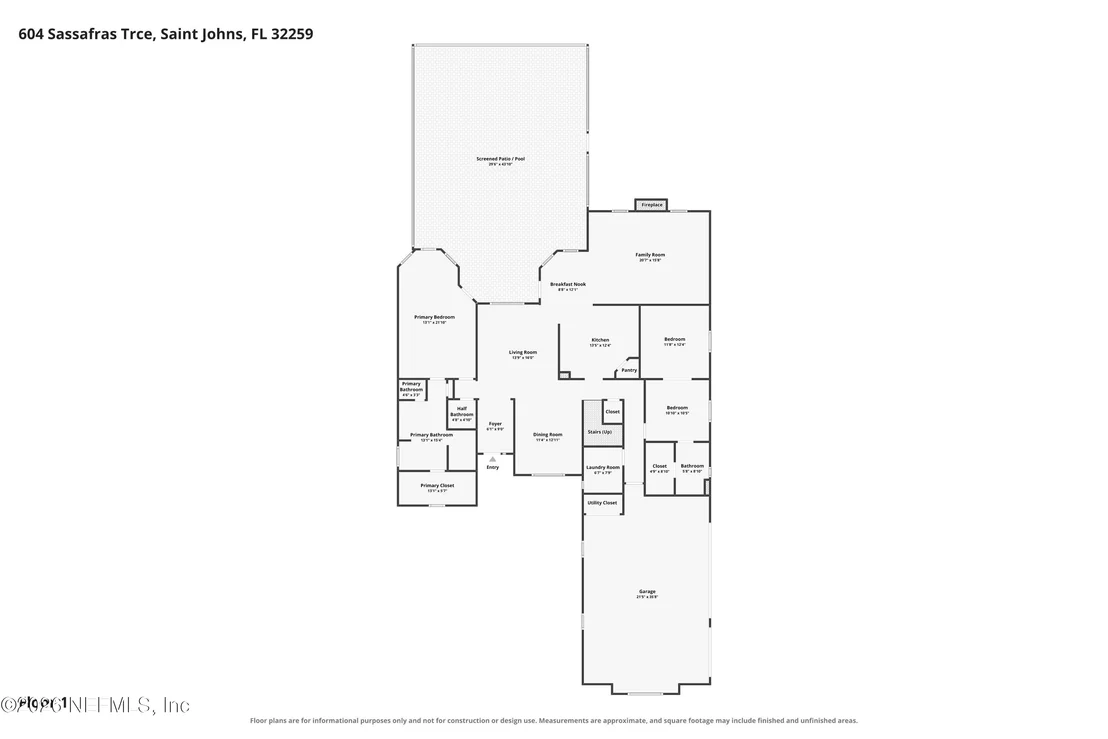
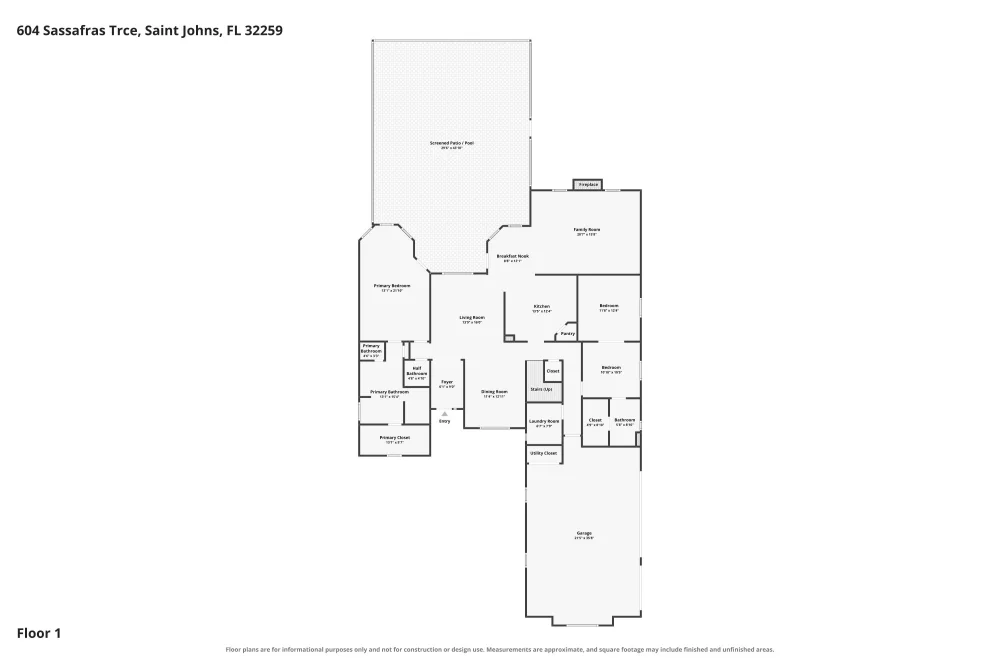
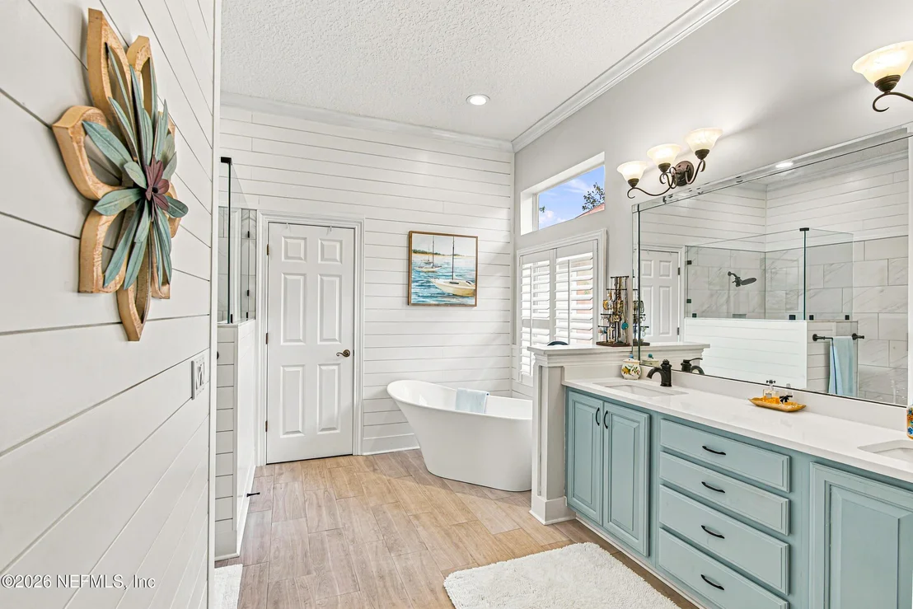
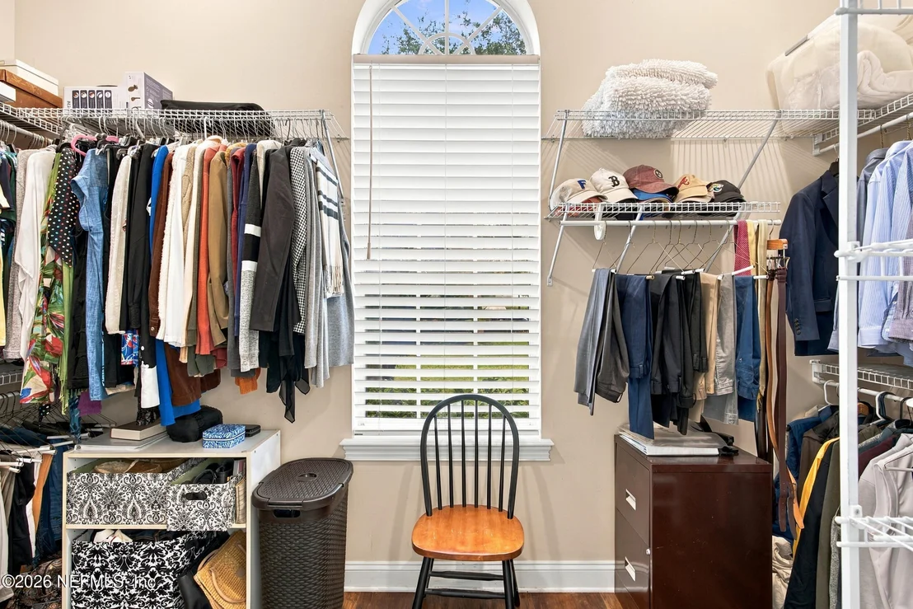
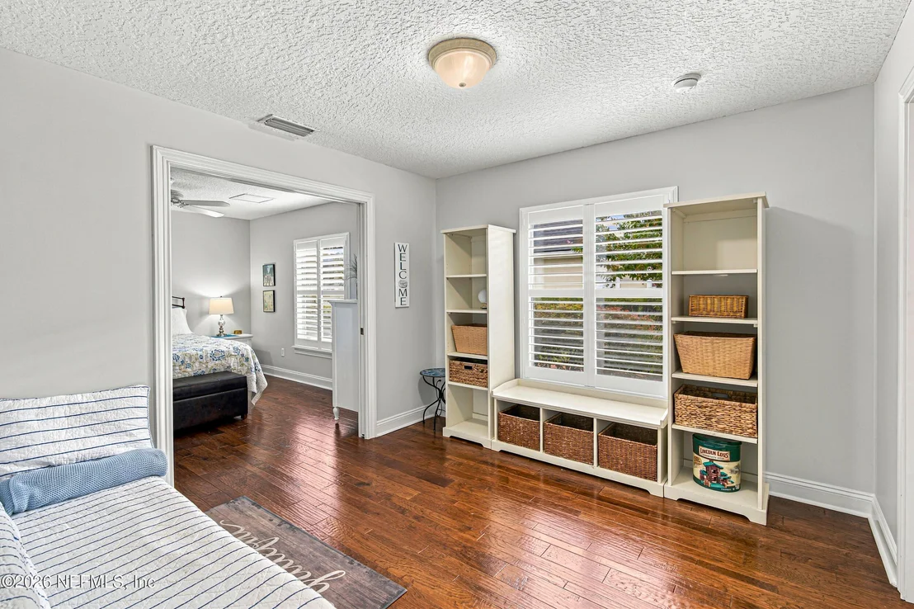
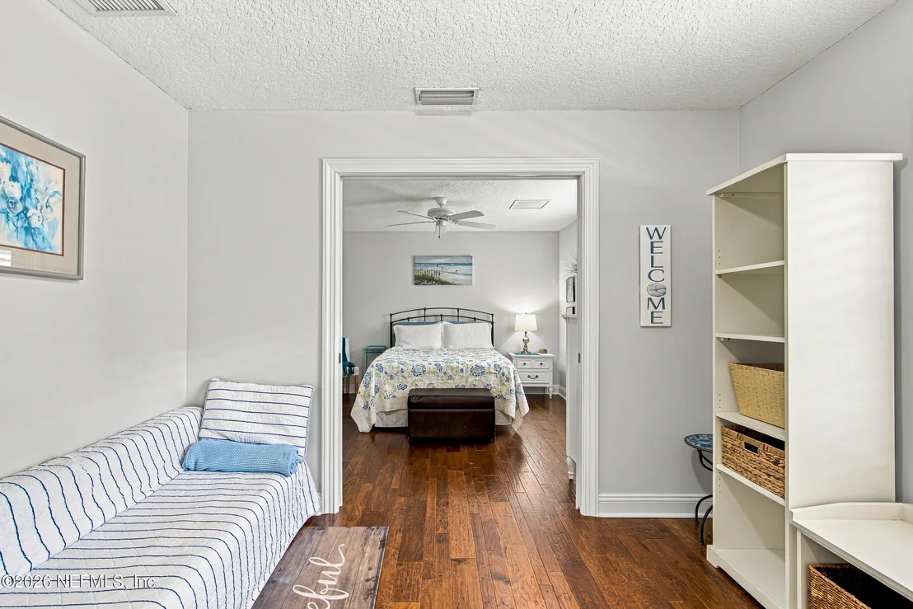
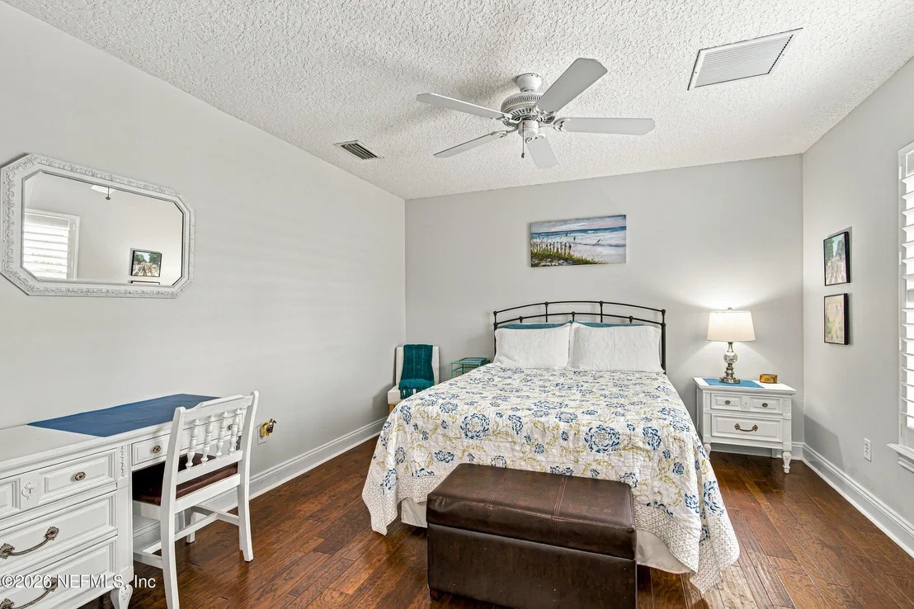
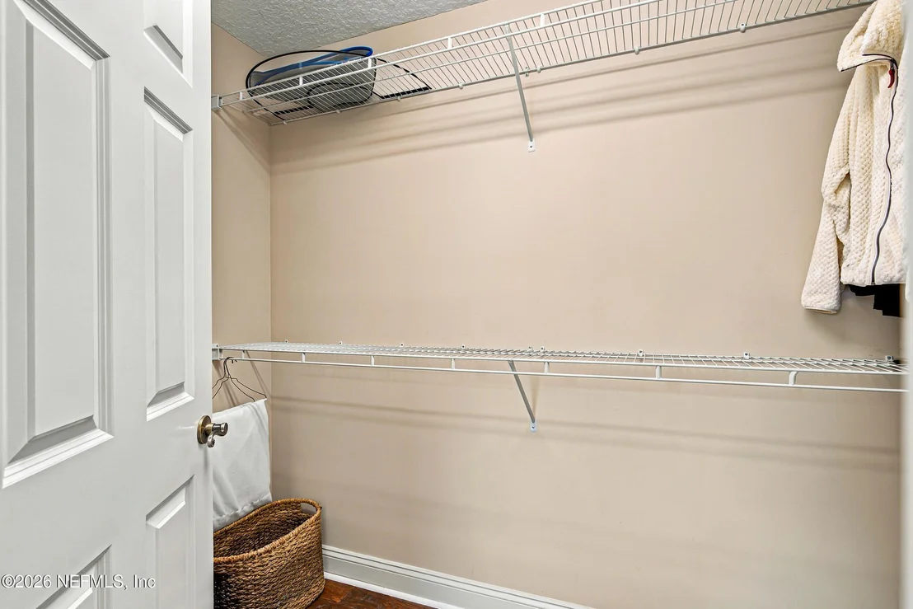
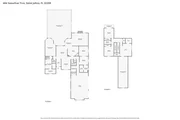
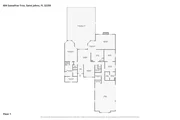
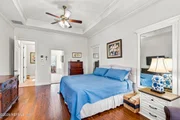
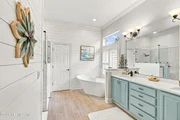
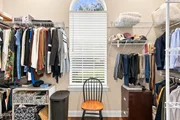
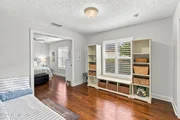
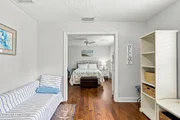
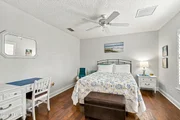
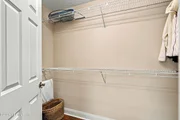
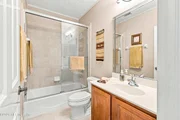
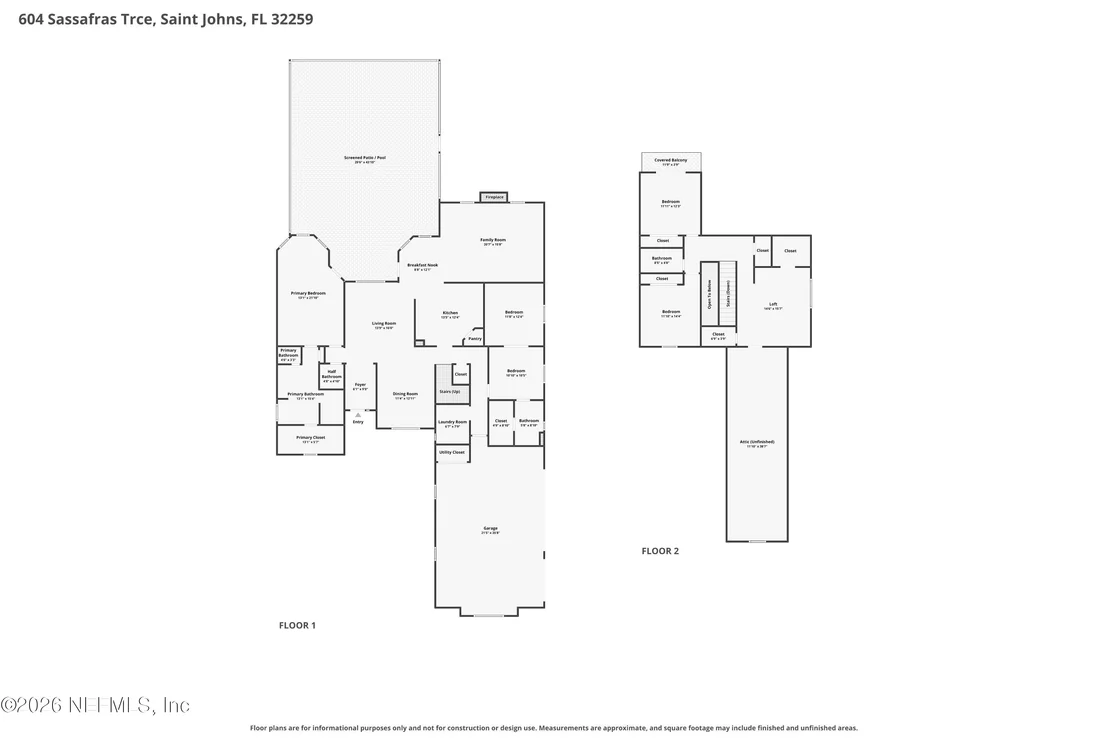
The spacious primary suite is conveniently located downstairs and features a beautifully remodeled bath with a soaking tub, separate shower, dual vanity, stylish shiplap accent wall and custom walk-in closet. Also downstairs is a wonderful secondary suite with its own sitting room, bedroom, private bath and walk-in closet, ideal for guests, extended family or multigenerational living.

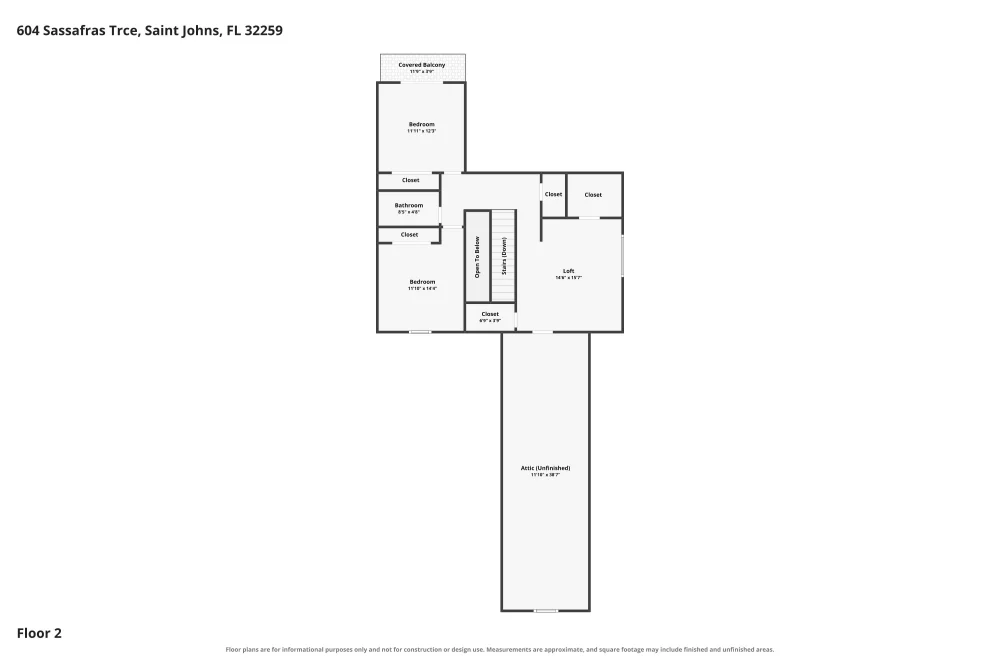
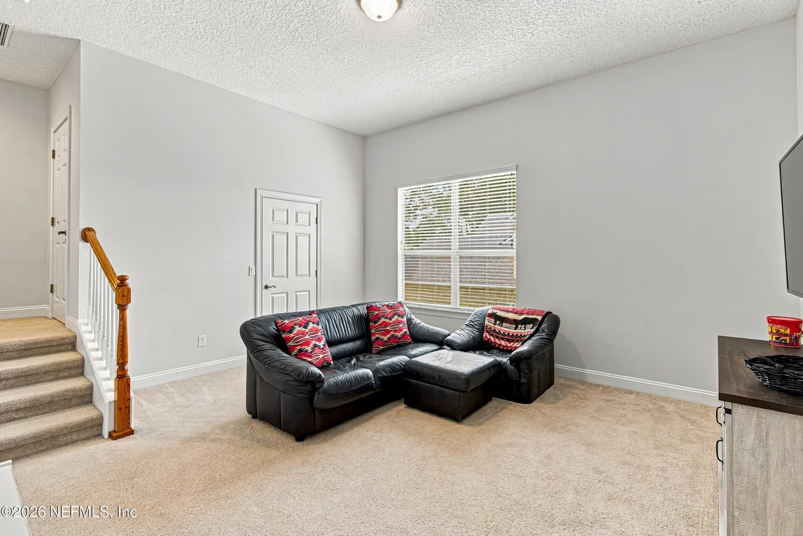
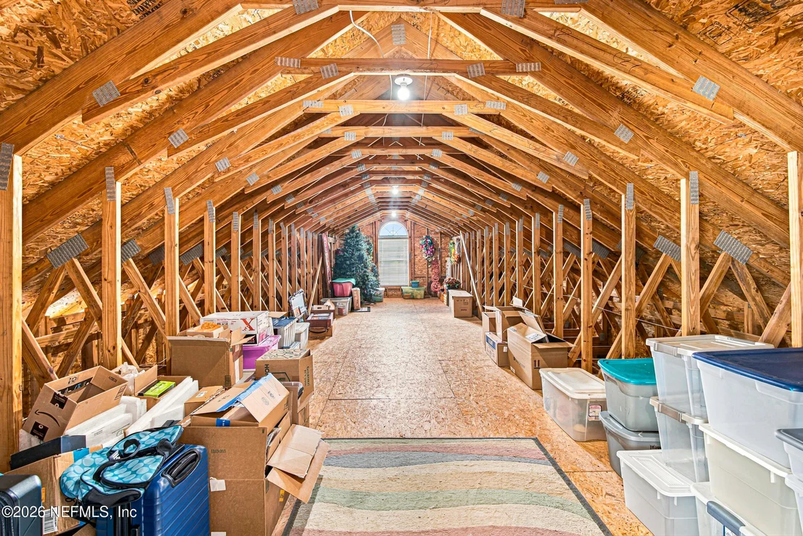
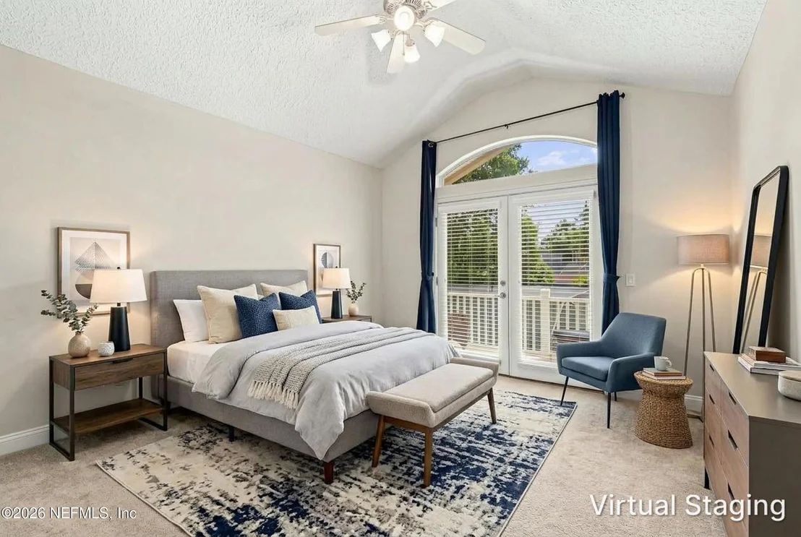
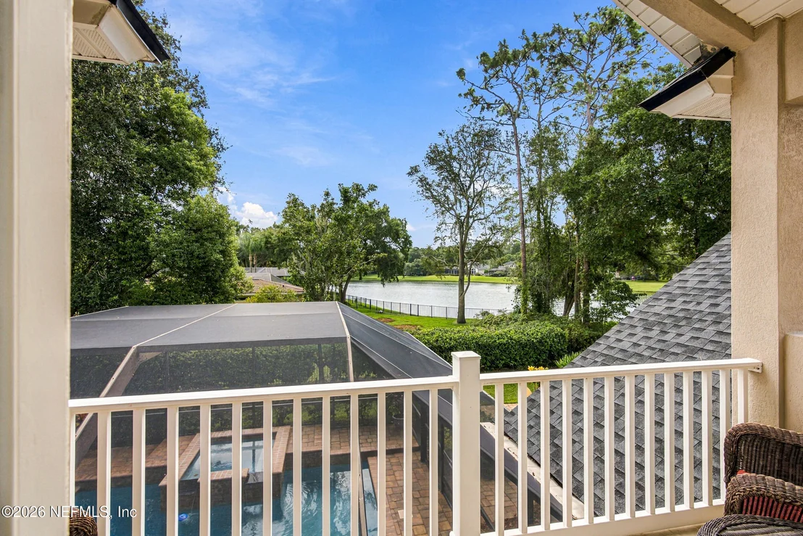
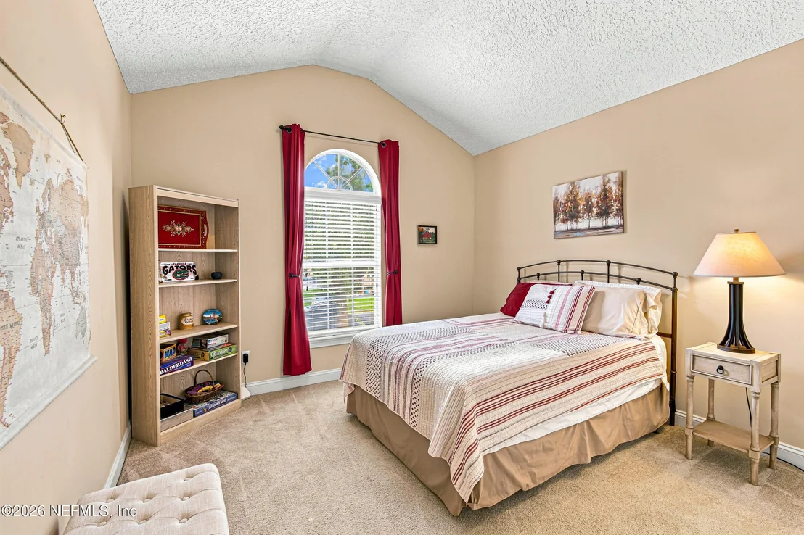
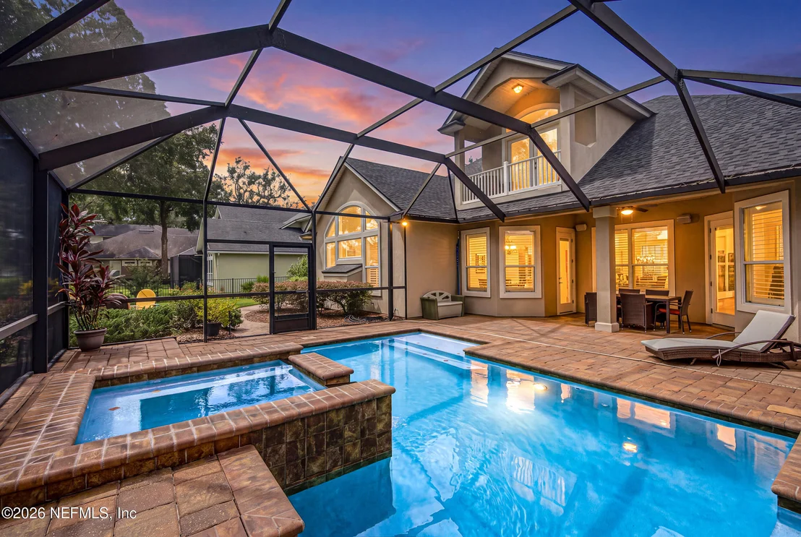
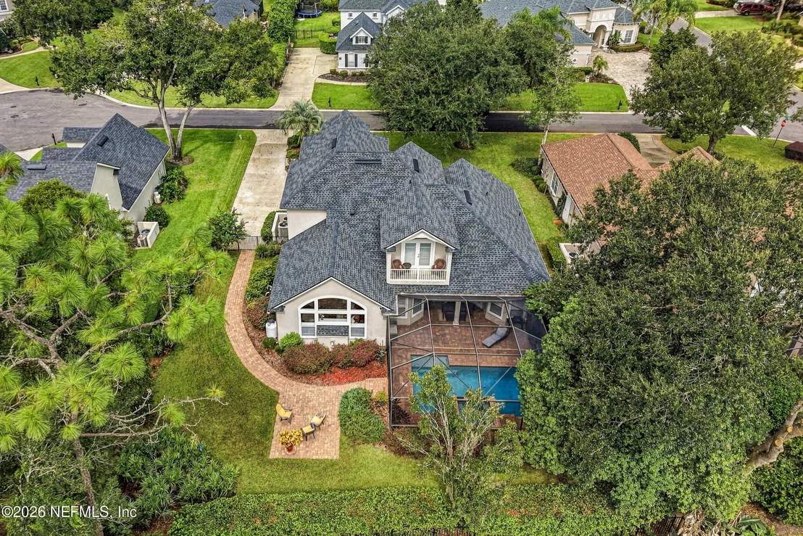
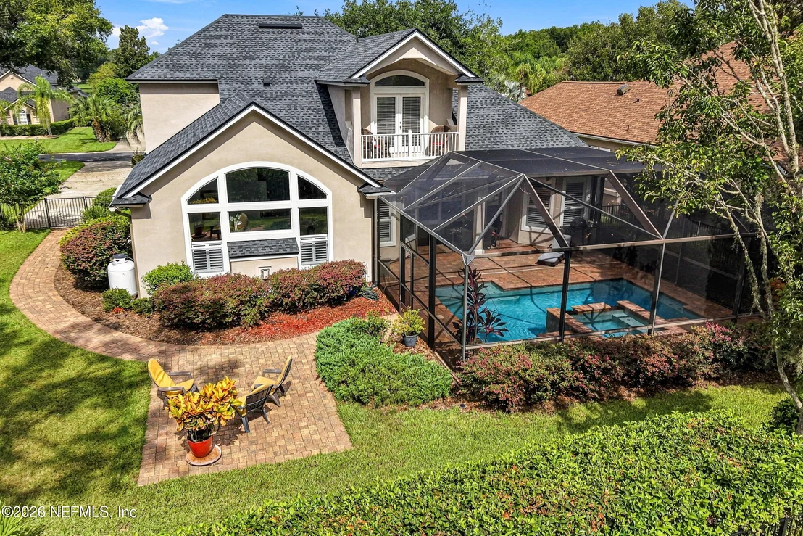
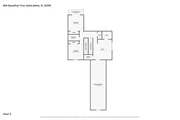
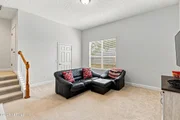
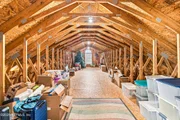
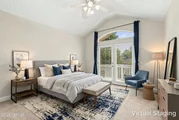
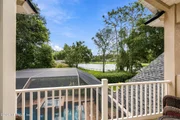
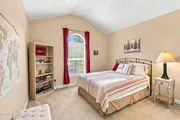
Upstairs are spacious secondary bedrooms and a large bonus room offering plenty of flexibility for a game room, media room or additional living space. One of the upstairs bedrooms features a private balcony with beautiful lake views. An additional 485 SF of unfinished storage space provides incredible storage today with the potential to be converted into additional living space.

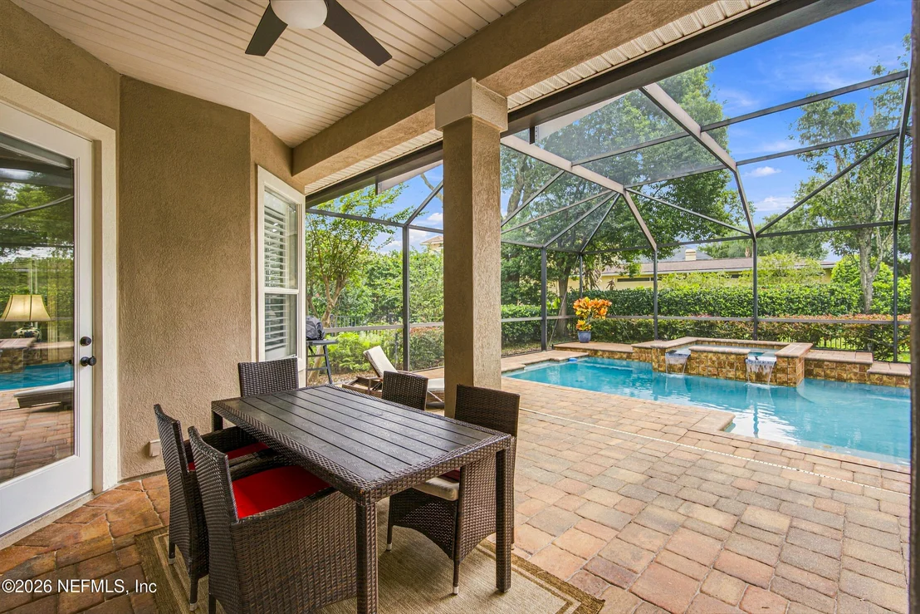
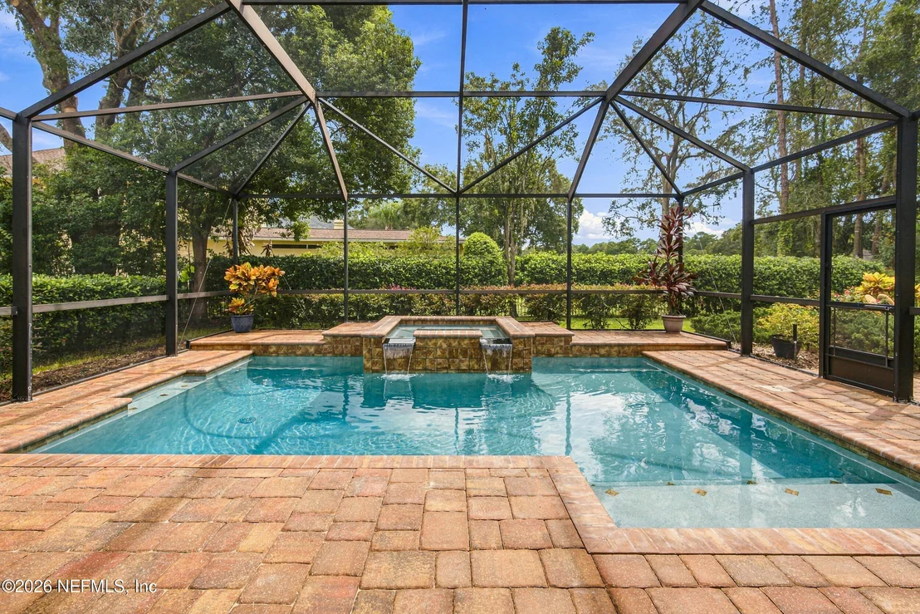
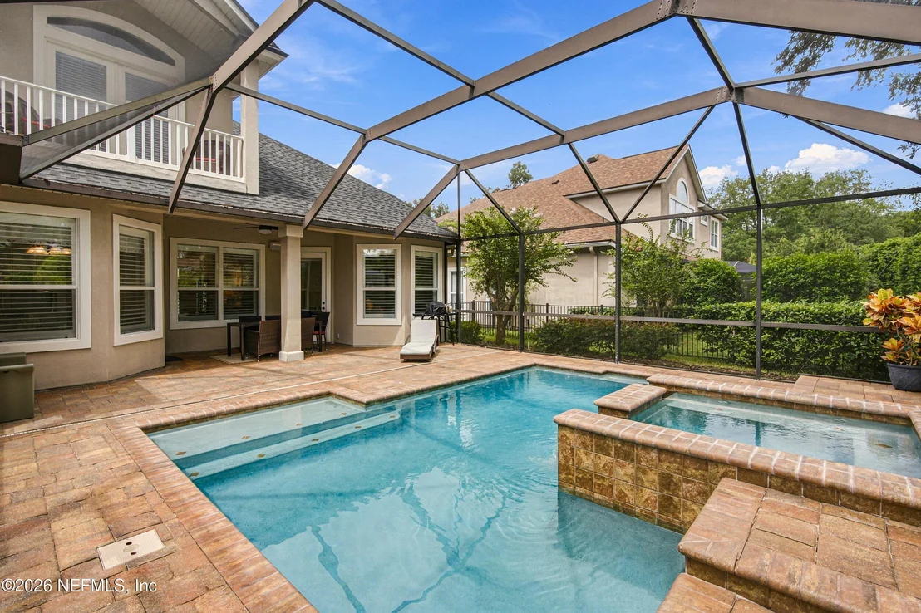
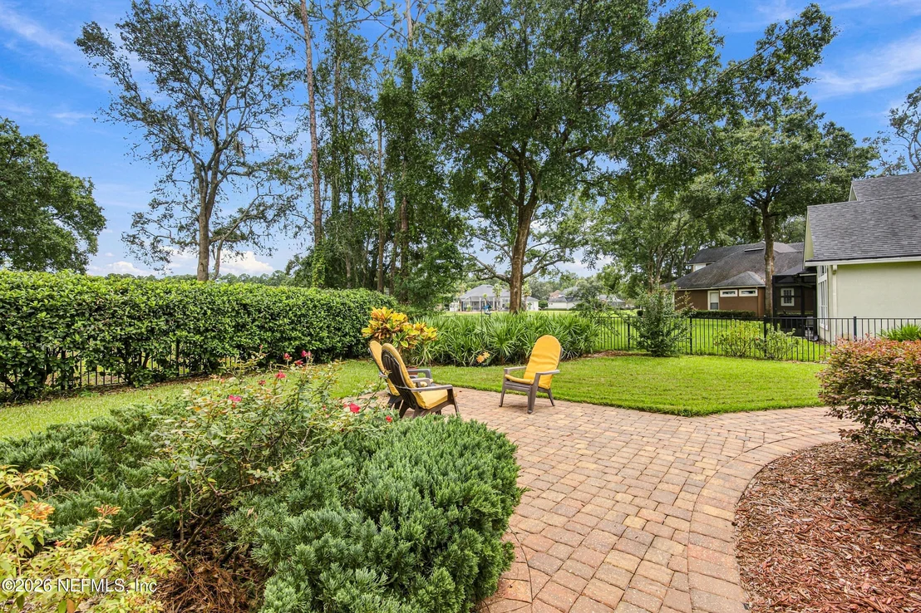
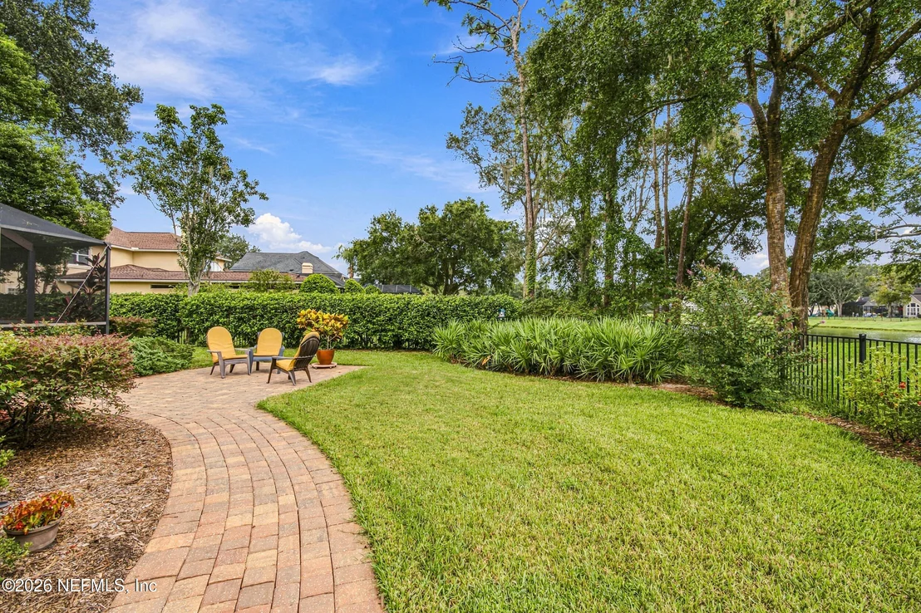
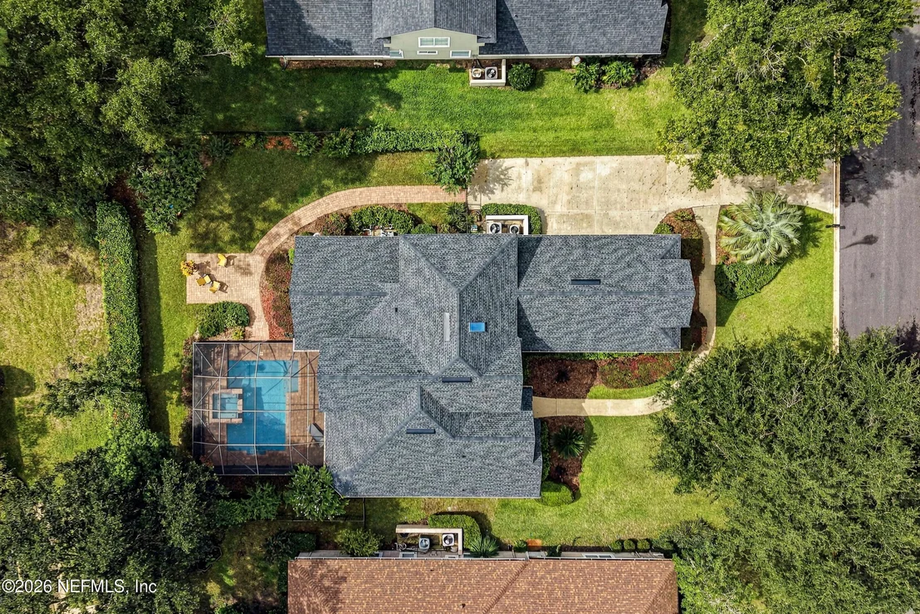
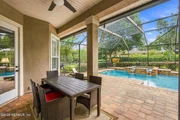
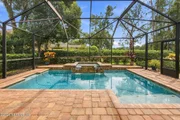
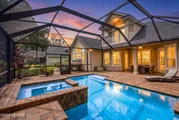
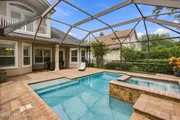
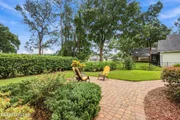
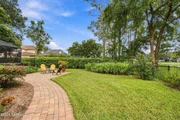
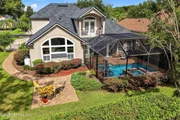
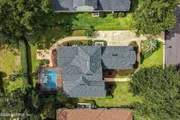
The outdoor living area is a true highlight, featuring a fully screened saltwater pool and gas-heated spa surrounded by Tremron pavers and mature landscaping that creates a private setting. The pool features a Pentair system and a new pool heater installed in 2025.

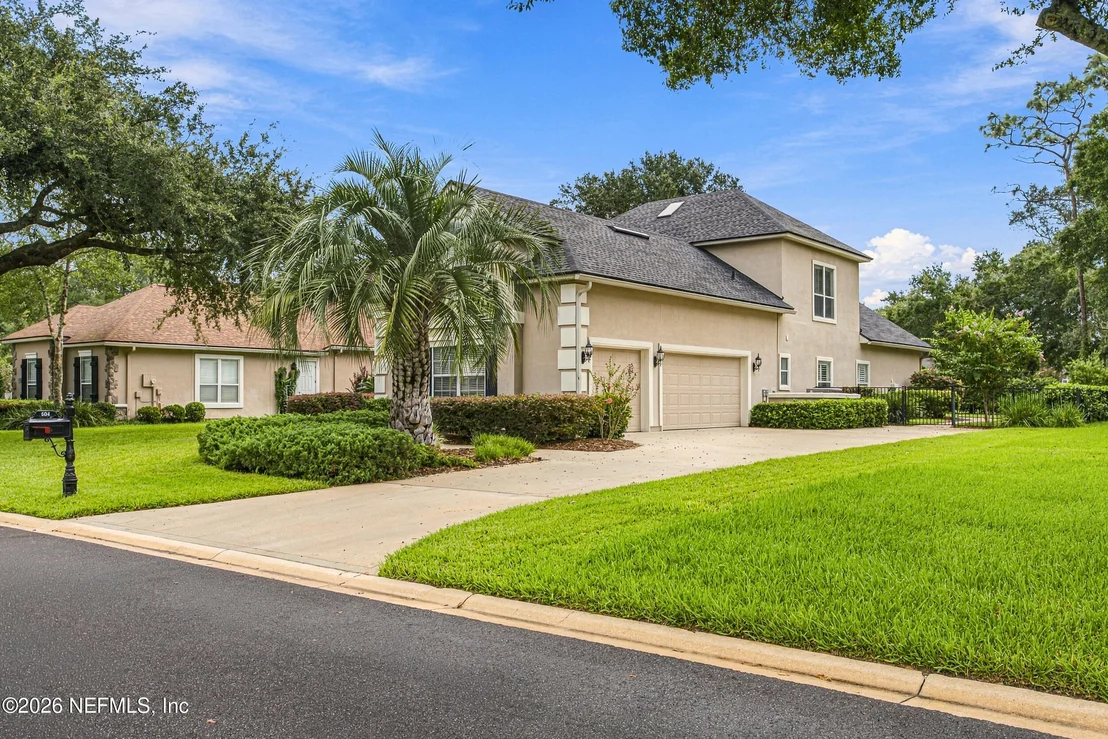
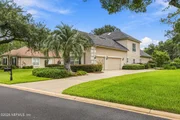
Additional updates and features include a NEW ROOF in 2025, HVAC system installed in 2019, gas fireplace, abundant storage, extended driveway and a side-entry 3-car garage with epoxy flooring.

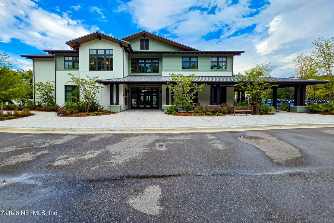
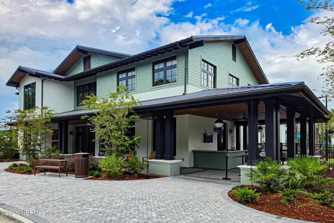
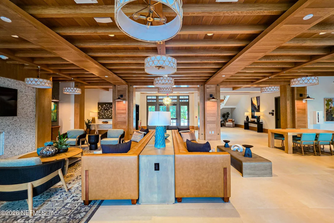
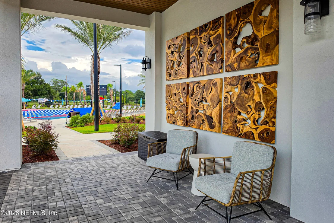
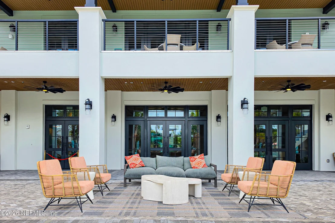
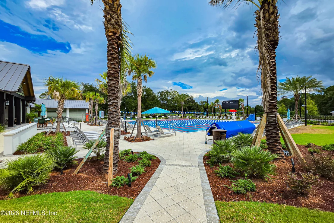
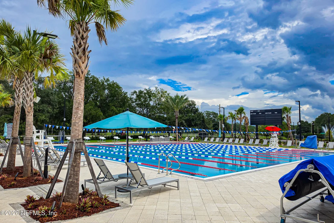
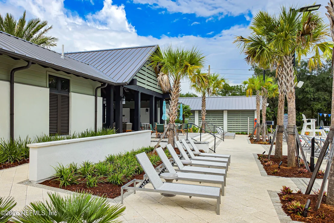
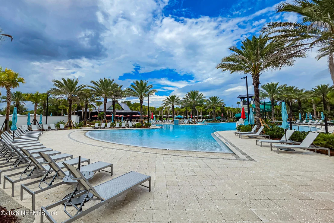
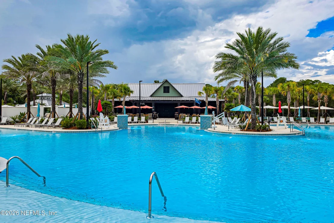
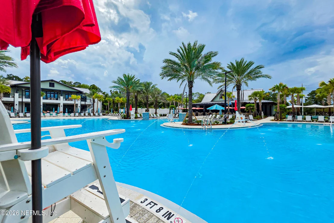
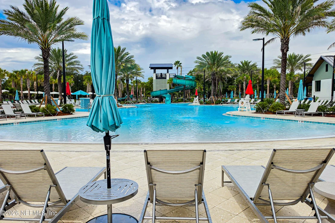
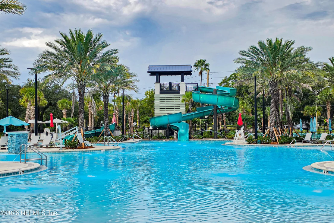
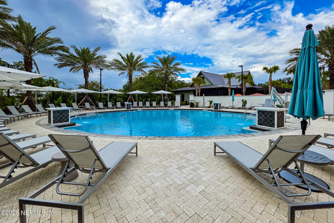
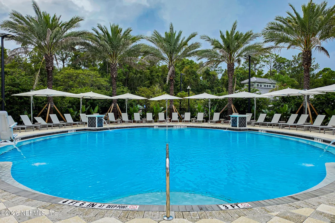
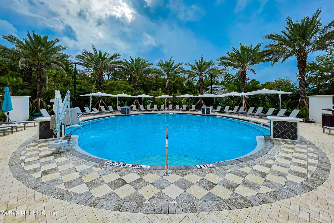
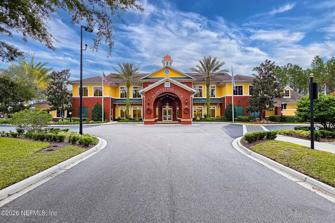
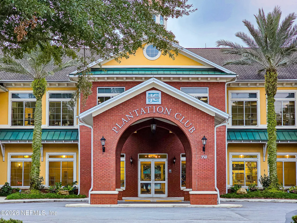
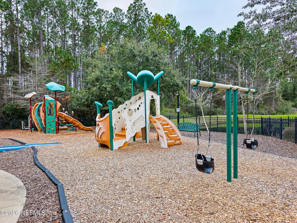
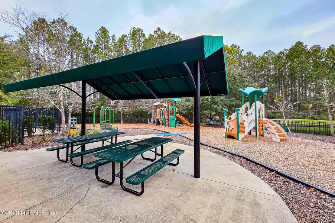
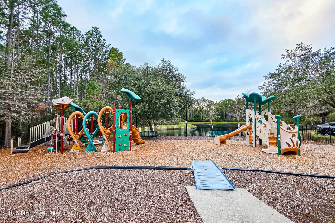
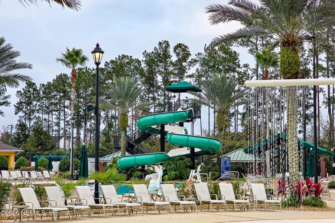
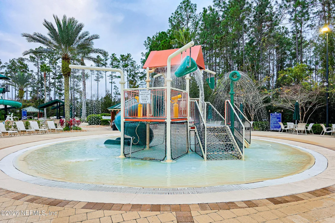
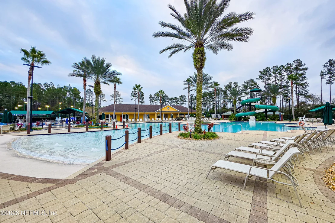
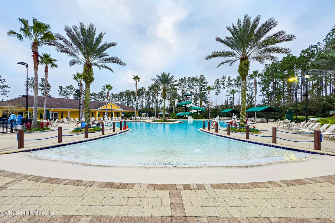
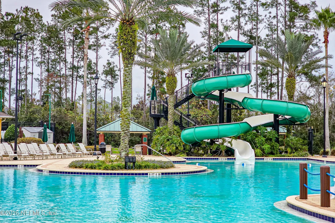
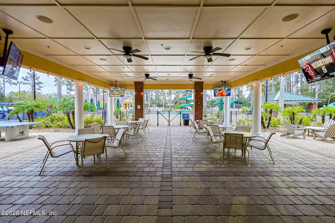
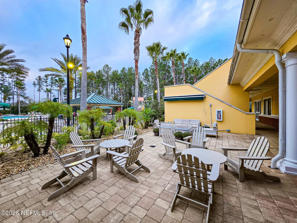
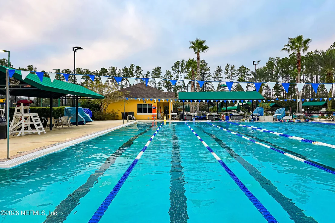
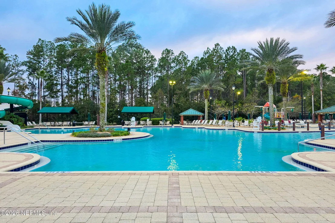
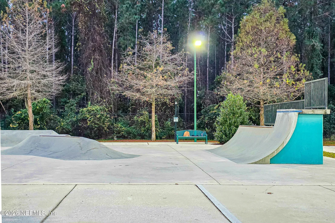
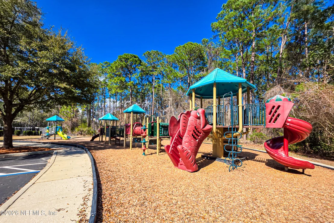
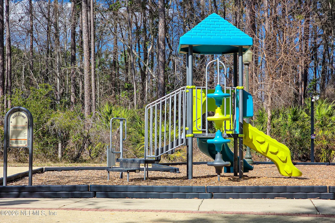
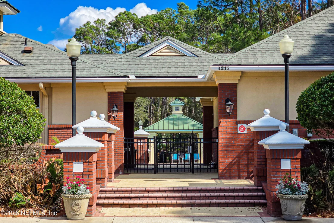
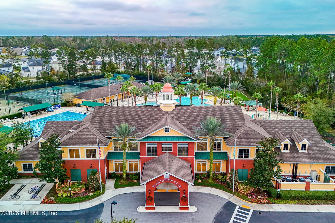
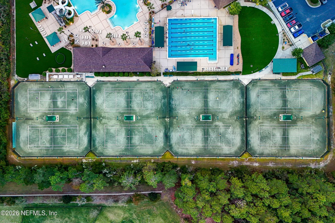
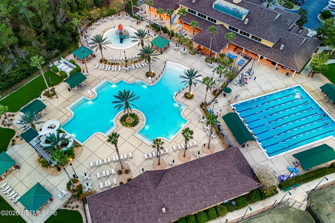
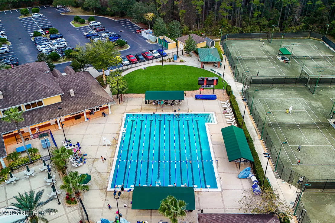
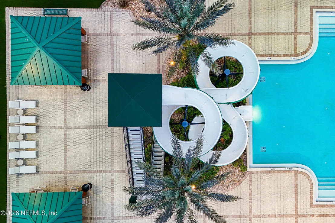
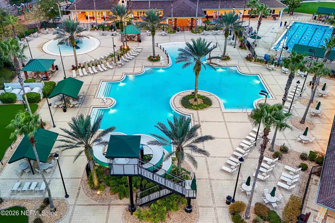
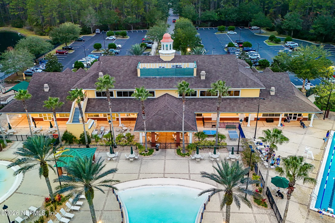
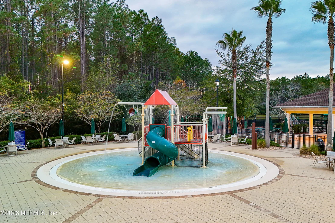
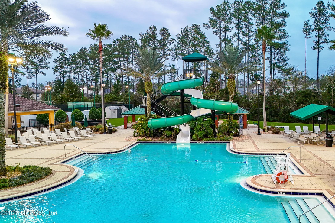
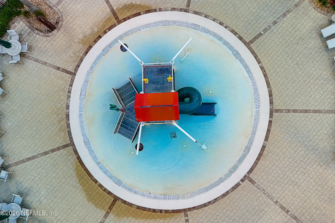
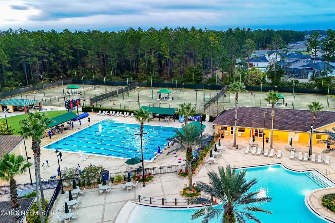
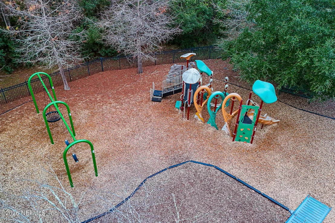
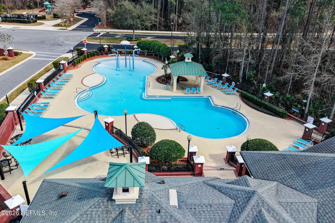
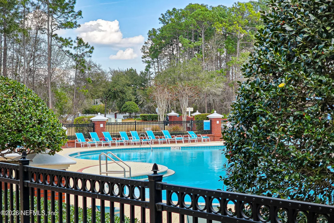
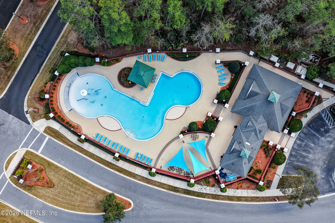
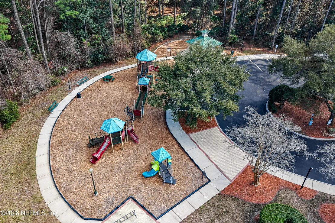
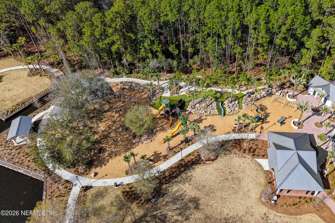
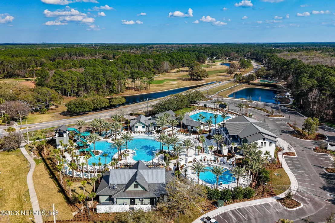
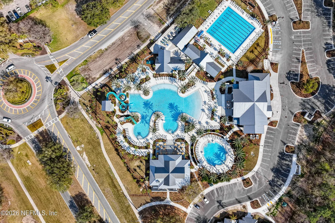
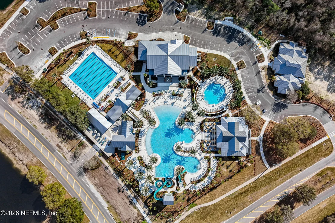
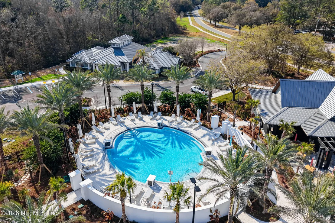
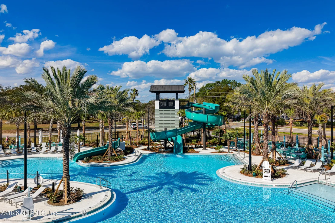
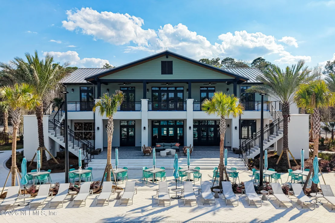
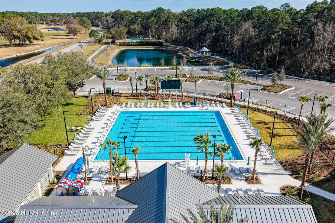
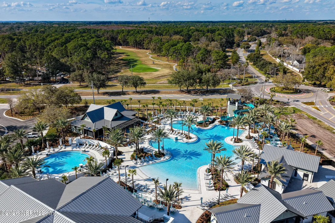
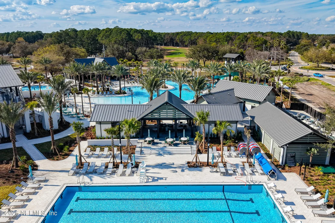
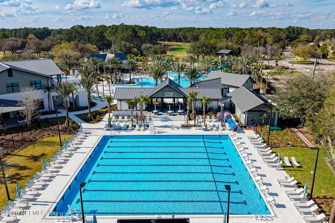
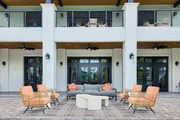
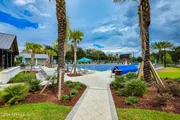
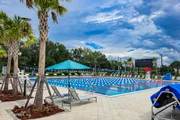
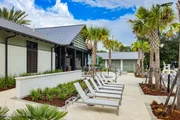
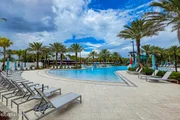
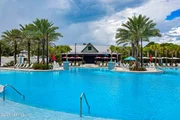
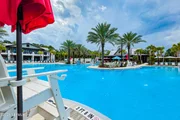
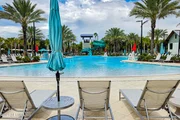
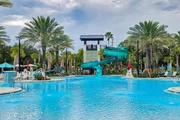
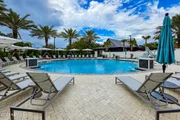
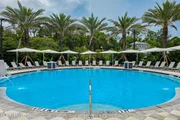
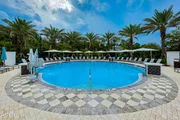
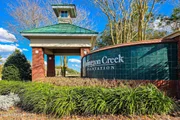
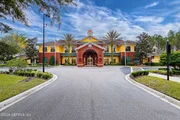
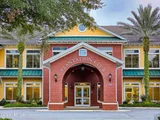
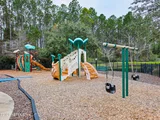
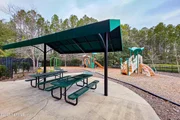
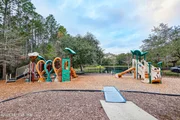
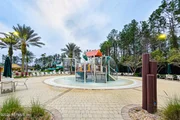
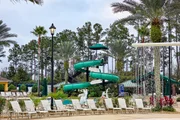
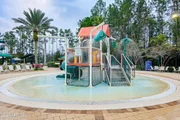
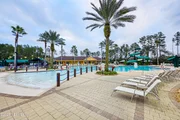
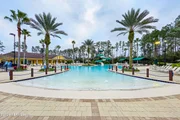
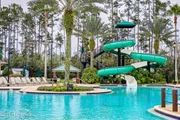
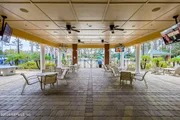
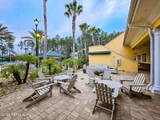
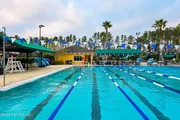
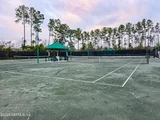
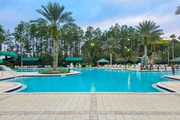
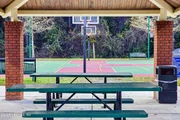
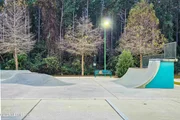
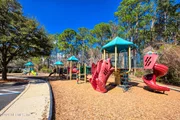
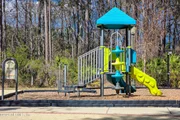
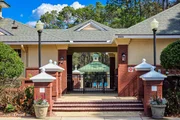
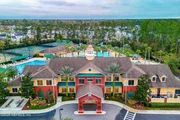
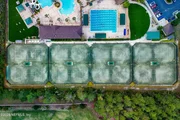
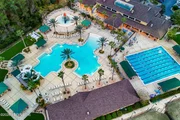
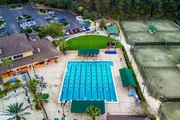
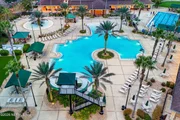
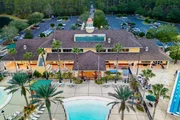
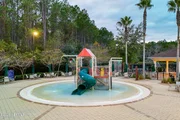
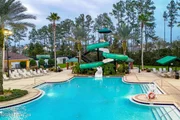
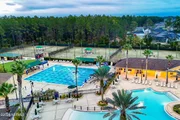
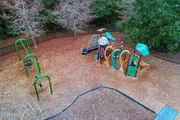
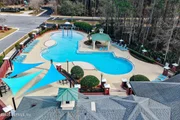
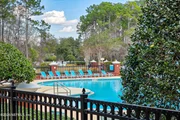
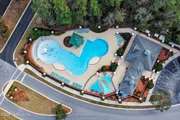
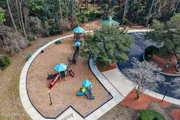
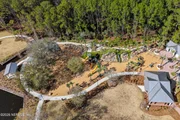
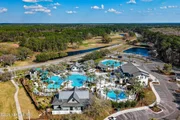
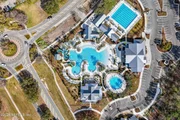
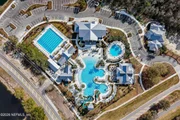
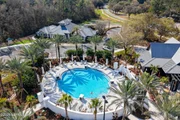
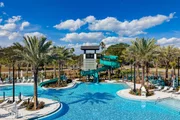
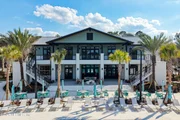
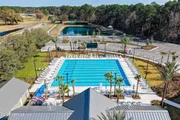
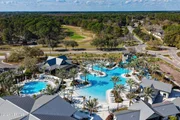
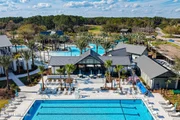
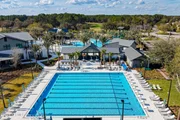
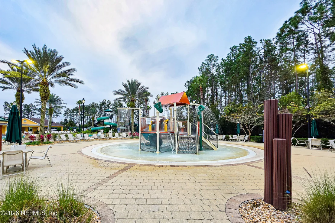
Plantation Estates residents enjoy all the amenities of Julington Creek Plantation, including multiple amenity centers, pools, fitness facilities, tennis and pickleball courts, playgrounds, sports fields, parks, and miles of walking and biking trails. From the private pool and flexible floor plan to the extensive updates and quiet cul-de-sac setting, this home offers an exceptional combination of space, privacy and Florida living.
Unit Size
3,294 Ft²
Days on Market
1 days
Land Size
0.32 acres
Price per sqft
$273
Property Type
House
Property Taxes
-
HOA Dues
$608
Year Built
2005

Listed By

Payment Calculator

Cap Rate Calculator

Last updated: 20 hours ago (Real MLS #2165413)

Price History

Date / Event Date Event Price
Sep 18, 2026 Listed by RE/MAX SPECIALISTS $899,900
Listed by RE/MAX SPECIALISTS
Aug 9, 2017 Listed by KELLER WILLIAMS REALTY ATLANTIC PARTNERS $519,000
Listed by KELLER WILLIAMS REALTY ATLANTIC PARTNERS
Visit https://simple.estate/604-sassafras. This custom Richard R. Dostie Toll Brothers masterpiece is located within the highly desirable gated Plantation Estates at Julington Creek Plantation. Lake view! Fully screened pool by Innovative Pools Inc. with Intellichor system & gas-heated spa with Easy Touch remote surrounded by Tremron paver deck & separate patio - all built in 2011. Crown moulding. Handcrafted Moroccan hardwood floors. Custom mirrors in bathrooms. Garden tub with jets and glass block walk-in shower in master. Bonus room. Guest balcony overlooks pool. Large closets and excellent storage. 21' walk-in attic can be easily converted into bedroom or game room. Low maintenance gas fireplace & 2016 Frigidaire Gallery appliances. Extra driveway & 3-car garage. Exterior painted 2016. 2016.
Feb 11, 2005 Sold
Sold
Jan 24, 2005 Listed by RE/MAX SPECIALISTS $463,654
Listed by RE/MAX SPECIALISTS

Property Highlights

Garage
Air Conditioning
Fireplace
Parking Details
Has Garage
Attached Garage
Parking Features: Attached, Garage
Garage Spaces: 3
Interior Details
Half Bathrooms: 1
Full Bathrooms: 3
Interior Features: Breakfast Bar, Ceiling Fan(s), Eat-in Kitchen, Entrance Foyer, Pantry, Walk-In Closet(s), Guest Suite, Primary Bathroom -Tub with Separate Shower, Primary Downstairs, Split Bedrooms
Appliances: Dishwasher, Disposal, Electric Water Heater, Ice Maker, Microwave, Refrigerator
Flooring Type: Carpet, Tile, Wood
Laundry Features: Electric Dryer Hookup, In Unit, Washer Hookup
Has Fireplace
Fireplace Features: Gas
Fireplaces: 1
Exterior Details
Square Footage: 3294
Square Footage Source: $0
Security Features: Gated with Guard
Architectural Style: Traditional
Year Built: 2005
Levels: Two
Construction Materials: Frame, Stucco
Patio and Porch Features: Patio, Screened
Pool Features: In Ground, Salt Water, Screen Enclosure
Pool is Private
Lot Features: Cul-De-Sac, Sprinklers In Front, Sprinklers In Rear
Lot Size Area: 0.32
Lot Size Units: Acres
Lot Size Acres: 0.32
Lot Size Square Feet: 13939.2
Water Source: Public
Utilities Details
Cooling Type: Central Air, Electric
Heating Type: Central, Electric
Location Details
HOA/Condo/Coop Amenities: Pool, Barbecue, Basketball Court, Clubhouse, Dog Park, Fitness Center, Gated, Jogging Path, Maintenance Grounds, Park, Playground, Security, Tennis Court(s), Children's Pool, Pickleball
HOA Fee: $580
HOA Fee Frequency: Annually
Condo/Coop Fee: $560
Condo/Coop Fee Frequency: Quarterly

Building Info

Overview

    General

  • Year Built: 2005
  • Effective Year Built: 2005
  • Building Count: 1
  • Bedroom Count: 4
  • Bathroom Count: 4
  • Full Bathrooms: 3
  • Partial Bathrooms: 4
  • Bathroom Plumbing Fixtures: 17
  • Building Condition: 0
  • Building Quality: 1
  • Construction Type: 17
  • Building Style: 17
  • Exterior Walls Type: 12
  • Interior Walls Type: 3
  • Roof Shape Type: 7
  • Roof Cover Type: 3
  • Floor Count: 100
  • Living Units: 1
  • Floor Cover: 9
  • Basement Type: 0
  • Basement Area: 0
  • Garage Type: 1
  • Garage Square Area: 757
  • Parking Space Count: 3
  • Patio Type: 73
  • Porch Type: 126
  • Pool Type: 8

    Dimensions

  • Lot Size Square Feet: 13,939
  • Total Building Area: 4,051
  • Gross Building Area: 4,051
  • Building Area: 3,294
  • Building Area Measurement: L

    Heating and Cooling

  • Fireplace Count: 1
  • Air Conditioning: 1
  • Heating: 4
  • Heated Square Feet: 3,294
  • Heating Fuel Type: 0

    Utilities

  • Sewer System: 0
  • Water Service: 0

Building

  • Building Type: 0
  • Property Class: R
  • Subdivision: JULINGTON CREEK PLANTATION PARCEL 81 PHA
  • Land Acres: 0000000320
  • Standard Land Use Code: 1001
  • County Land Use Code: 0100
  • State Land Use Code: 01
  • Legal Description 1: 45/89-93 JULINGTON CREEK PLANTATION PARCEL 81 PHASE 2 LOT 157 OR2374/1839 &2398/1074 (C/D)

Neighborhood

  • School District Name: St. Johns County School District
  • Census Tract: 020801

Zoning

  • Zoning: PUD

Geography

  • Assessors Map Reference: 9D
  • Subdivision Phase Number: 2
  • Parcel: 249826-1570
  • Block: 2
  • Lot: 157
  • Meridian: SEC 28 TWN 04S RNG 27E
  • Municipality: JULINGTON CREEK
  • Latitude: 30.1241
  • Longitude: -81.5966

    Address

  • Full Address: 604 Sassafras Trce
  • Address - House Number: 604
  • Address - Street Name: Sassafras
  • Address - Suffix Type: Trce
  • State: FL
  • City Name: Saint Johns
  • Carrier Code: R171
  • 4-Digit Zip Code: 5280
  • Zip Code: 32259

Valuation

    Tax

  • Total Area: 3,850
  • Tax Year: 2022
  • Tax Amount: $648,859
  • Tax Rate Code Area: 152

    Appraisal Valuation

  • Standard Deviation: 0.1621
  • Valuation Date: Dec 20, 2023
  • Confidence Score: 79
  • Final Value: 885,869
  • High Value: 1,029,476
  • Low Value: 742,262

    Market Valuation

  • Market Total Value: $649,354
  • Market Land Value: $168,000
  • Market Improvement Value: $481,354

    Assessments Valuation

  • Assessed Year: 2022
  • Assessed Total Value: $444,972

    Exemptions

  • Homeowner Exemption: Yes

    Sales

  • Current Sale Contract Date: Jan 28, 2005
  • Current Sale Recording Date: Feb 11, 2005
  • Current Sale Price:
  • Current Sale Document Type: 71
  • Current Sale Input Document Number: 05-011468
Data used for valuation calculations is provided by RealtyHop, and other third party sources

Comparables

Unit
Status
Type
Beds
Baths
ft²
Price/ft²
Asking Price
Listed On
Closing Price
Sold On
HOA + Taxes

About Fruit Cove


Similar Homes for Sale

Currently no similar homes around

Nearby Rentals

Unit for rent at 241 Beech Brook Street, St. Johns, FL, 32259

$1,850 /mo

  • 2 Beds
  • 2 Baths
  • 1,456 ft²
241 Beech Brook Street, St. Johns, FL, 32259 Listing by DE DE KATCHEN
Unit for rent at 4909 Beige Street, Jacksonville, FL, 32258

$2,100 /mo

  • 3 Beds
  • 2 Baths
  • 1,708 ft²
4909 Beige Street, Jacksonville, FL, 32258 Listing by HARRISON LEE-VANN
Unit for rent at 258 Beech Brook Street, St. Johns, FL, 32259

$1,945 /mo

  • 2 Beds
  • 2 Baths
  • 1,456 ft²
258 Beech Brook Street, St. Johns, FL, 32259 Listing by GRACE MARIE ROGGE-SMITH


Frequently Asked Questions

When was property at 604 Sassafras Trace built and last sold?
The property at 604 Sassafras Trace was built in 2005 and last sold on Jan 28, 2005 for $463,700.
How much is this home worth?
The estimated value of the home located at 604 Sassafras Trace is $868,874.
What are some comparable homes to 604 Sassafras Trace?
There are currently no comparable homes to 604 Sassafras Trace.