


604 Rawson BND


About This Property
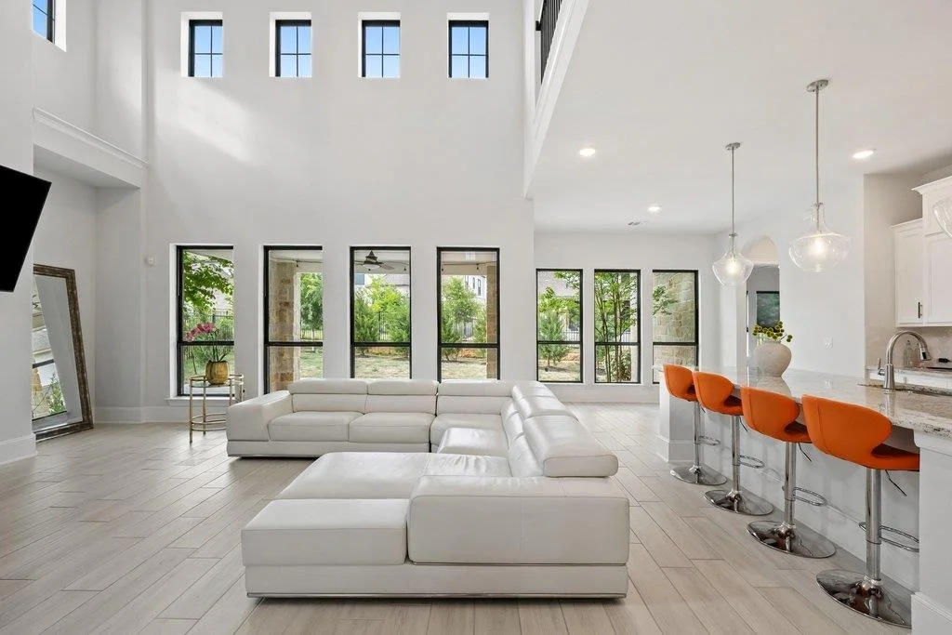
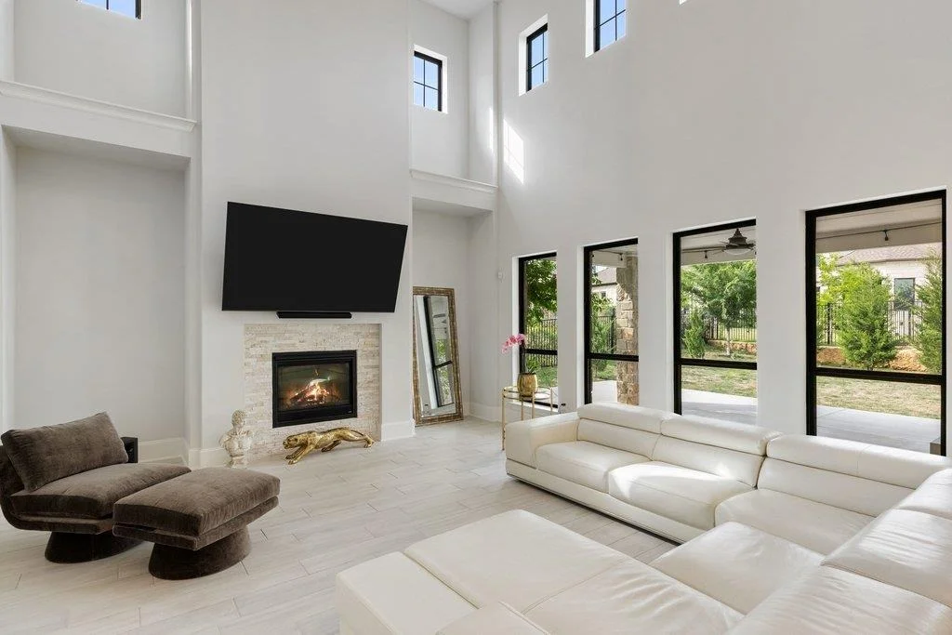
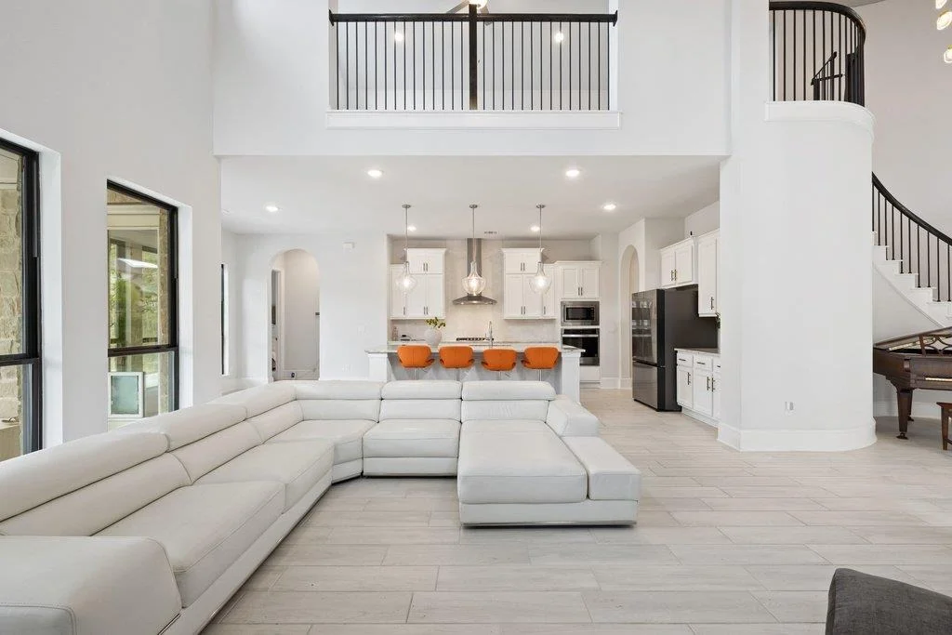
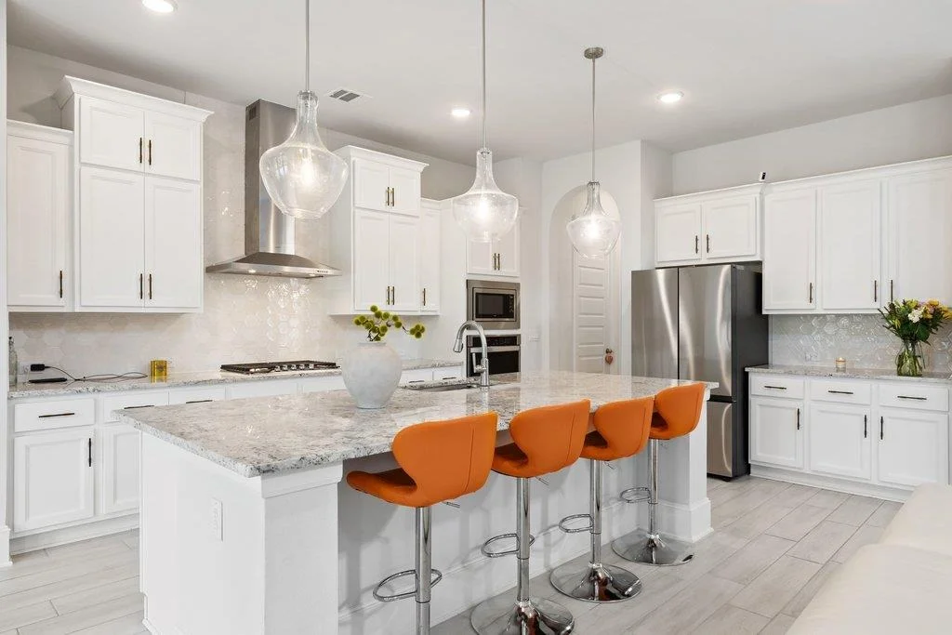
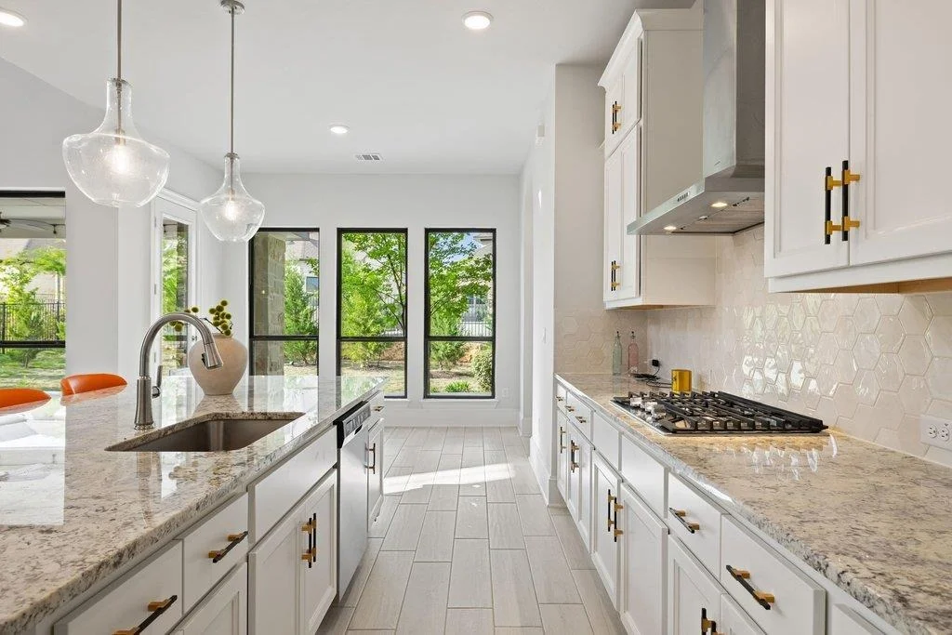
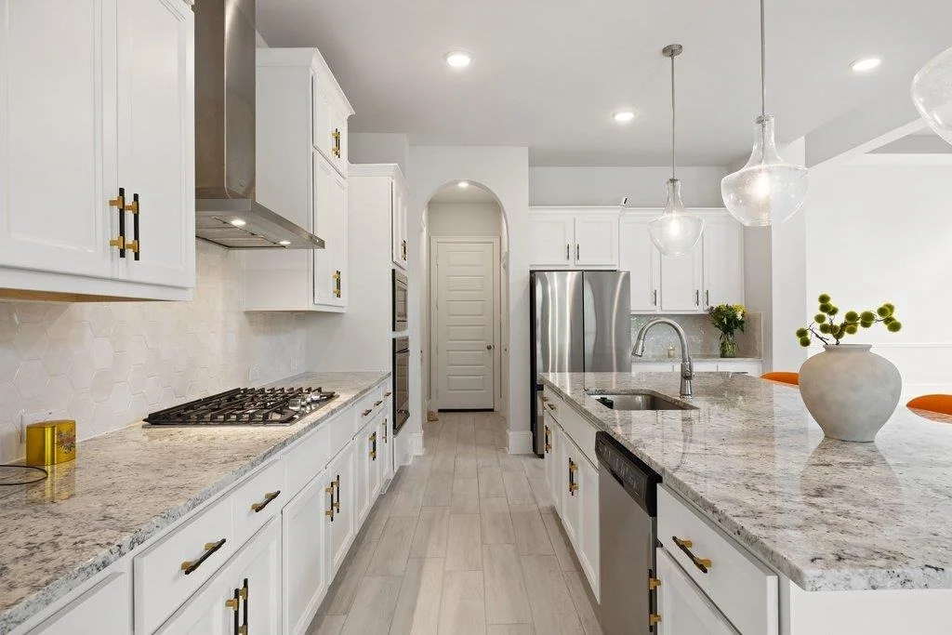
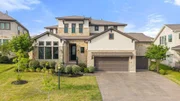
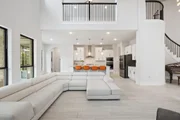
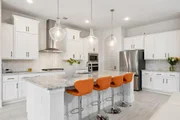
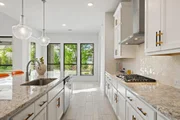
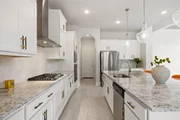
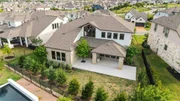
From the moment you step inside, you're greeted with soaring ceilings, natural light pouring through expansive windows, and a seamless flow that invites both everyday living and effortless entertaining. Thoughtfully designed with high-end finishes throughout, this home features a gourmet kitchen that opens to a spacious living area, creating the heart of the home where memories are made.
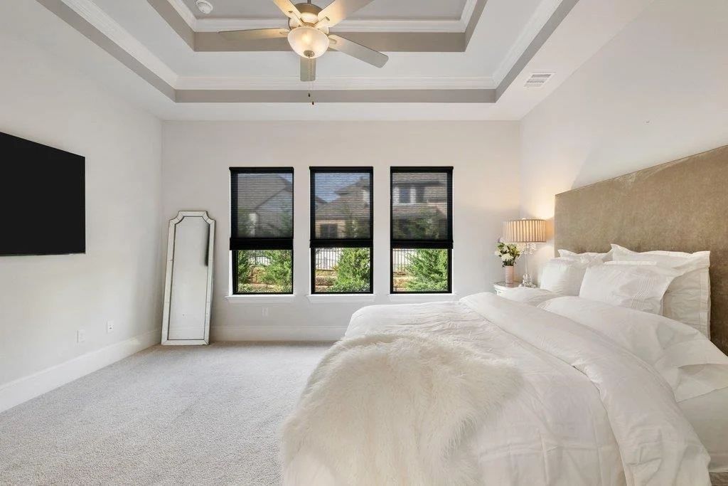
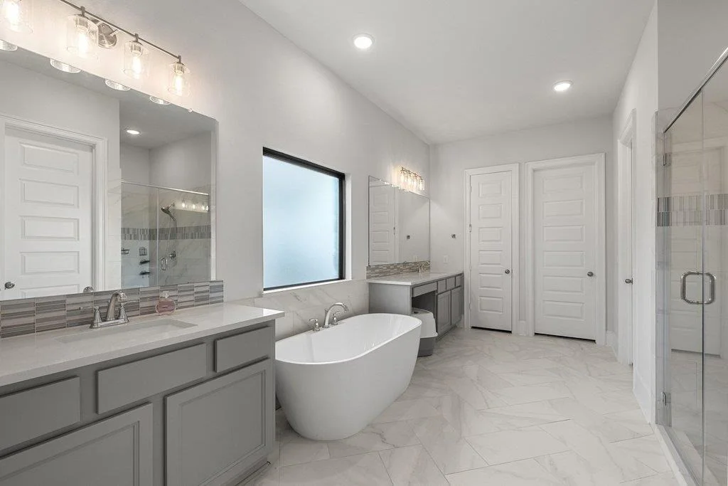
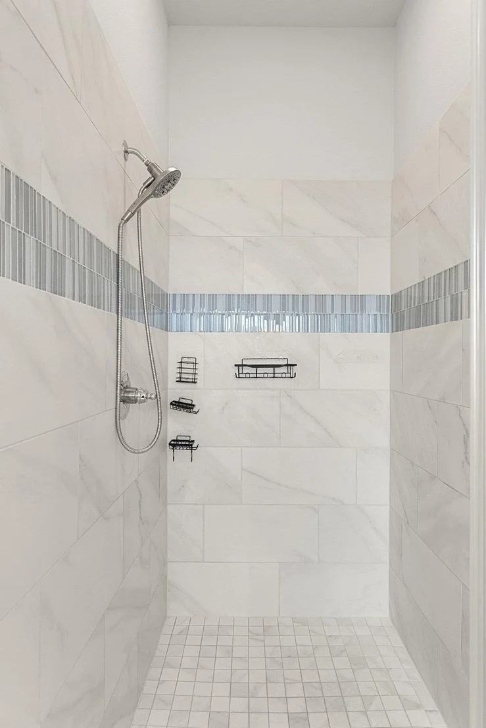
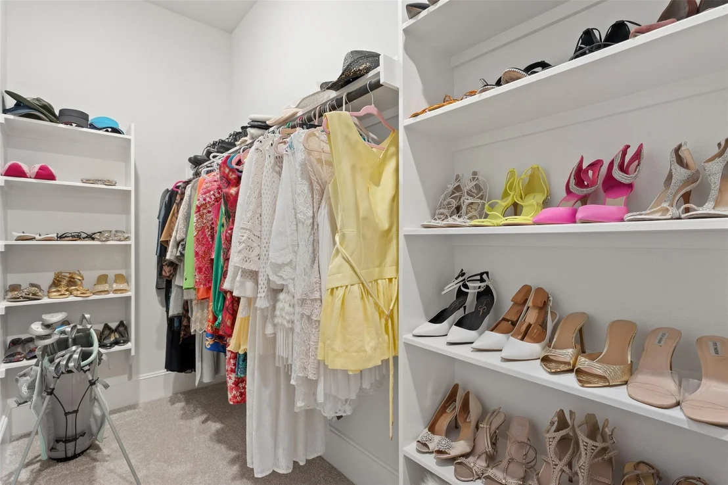
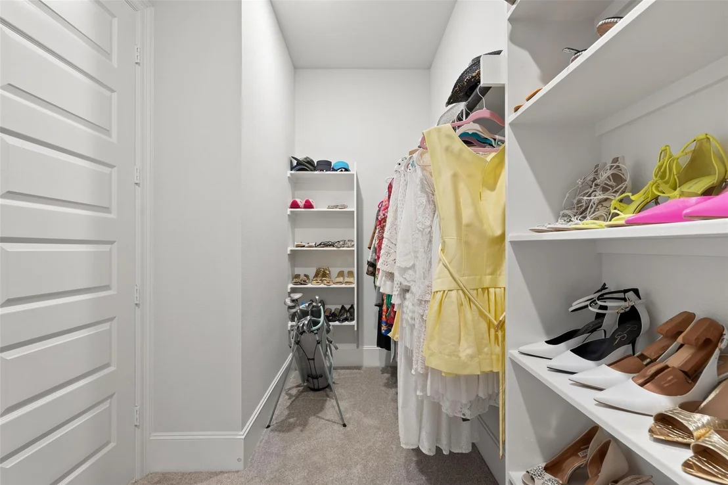
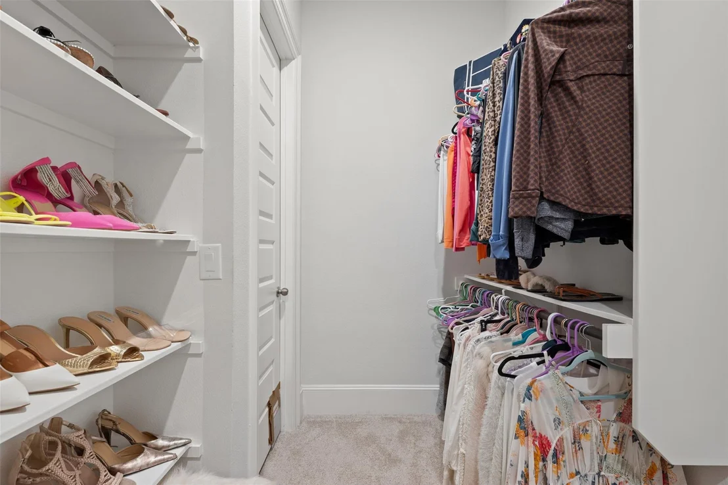
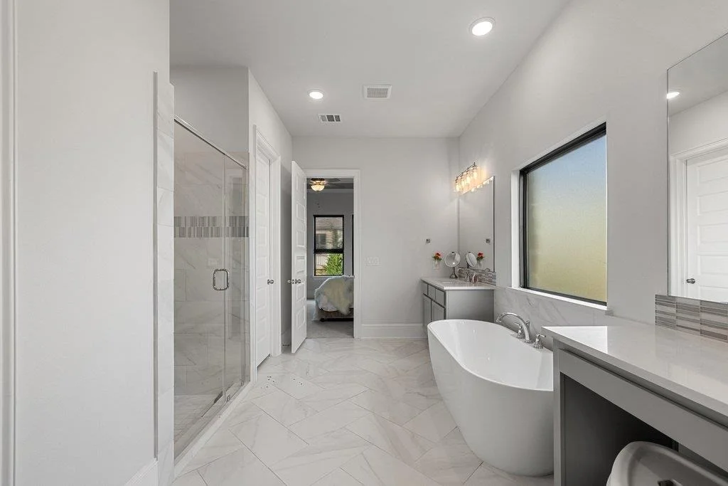
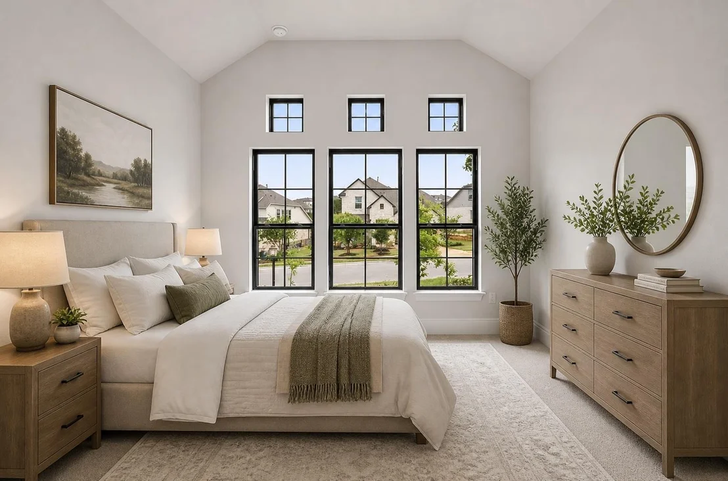
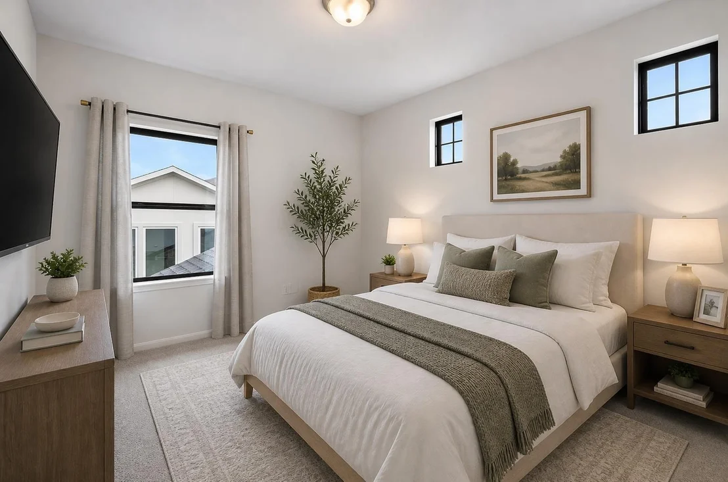
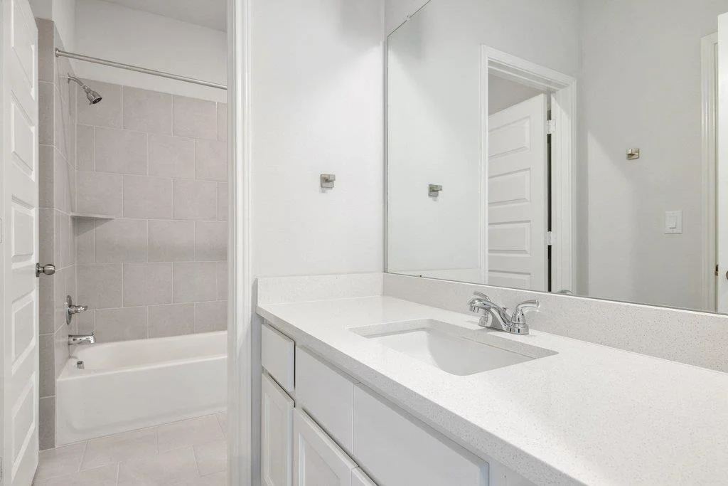
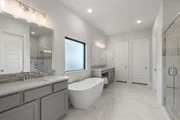
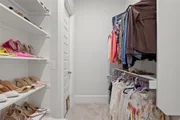
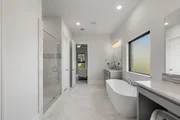
The primary suite is a true retreat-peaceful, private, and beautifully appointed-offering a spa-like bathroom and generous walk-in closet. Additional bedrooms and flexible living spaces provide room for guests, a home office, or whatever your lifestyle calls for.
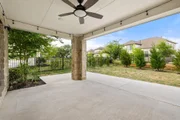
Step outside to your own private oasis, where you can unwind, entertain, and soak in the beauty of the Texas Hill Country. Whether it's morning coffee on the patio or evenings under the stars, this space was made to be enjoyed.
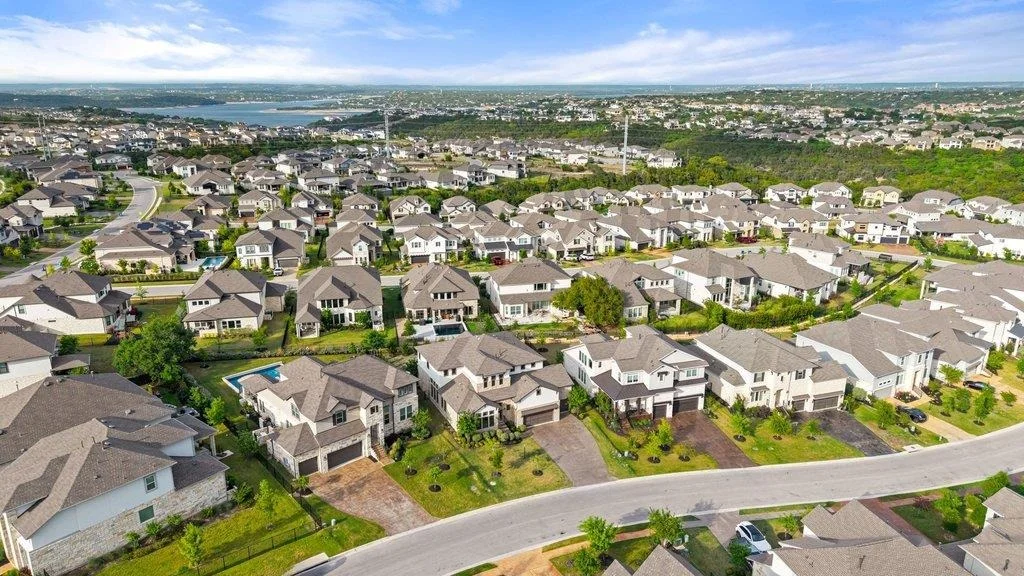
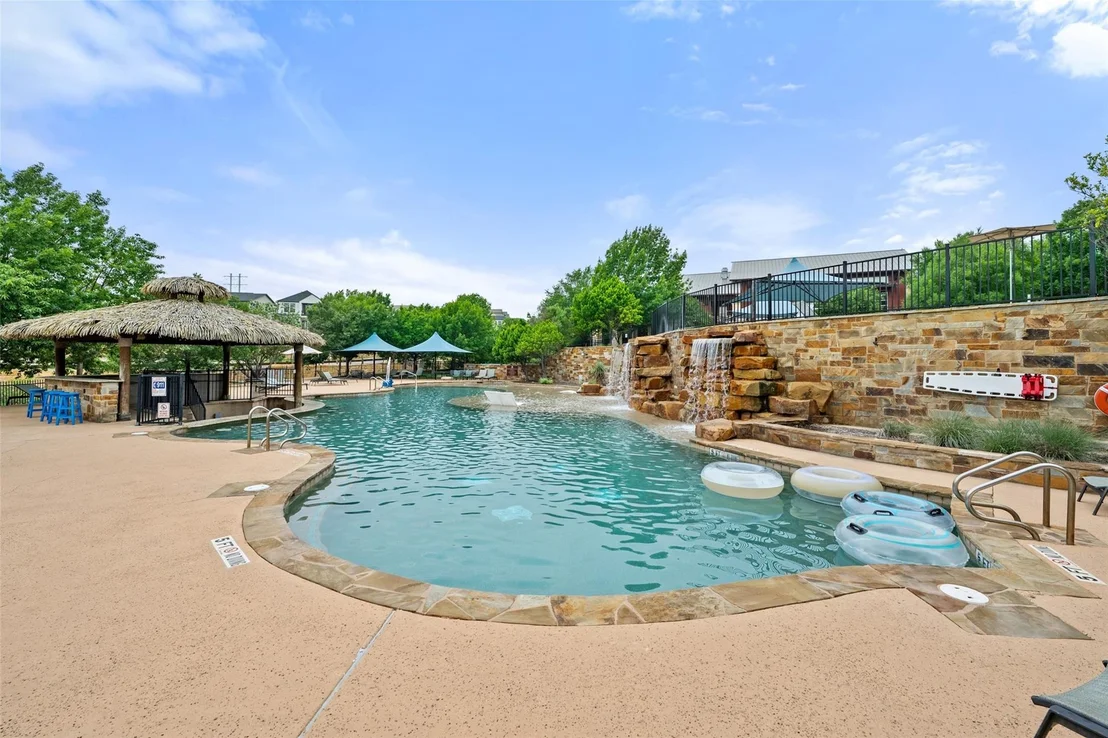
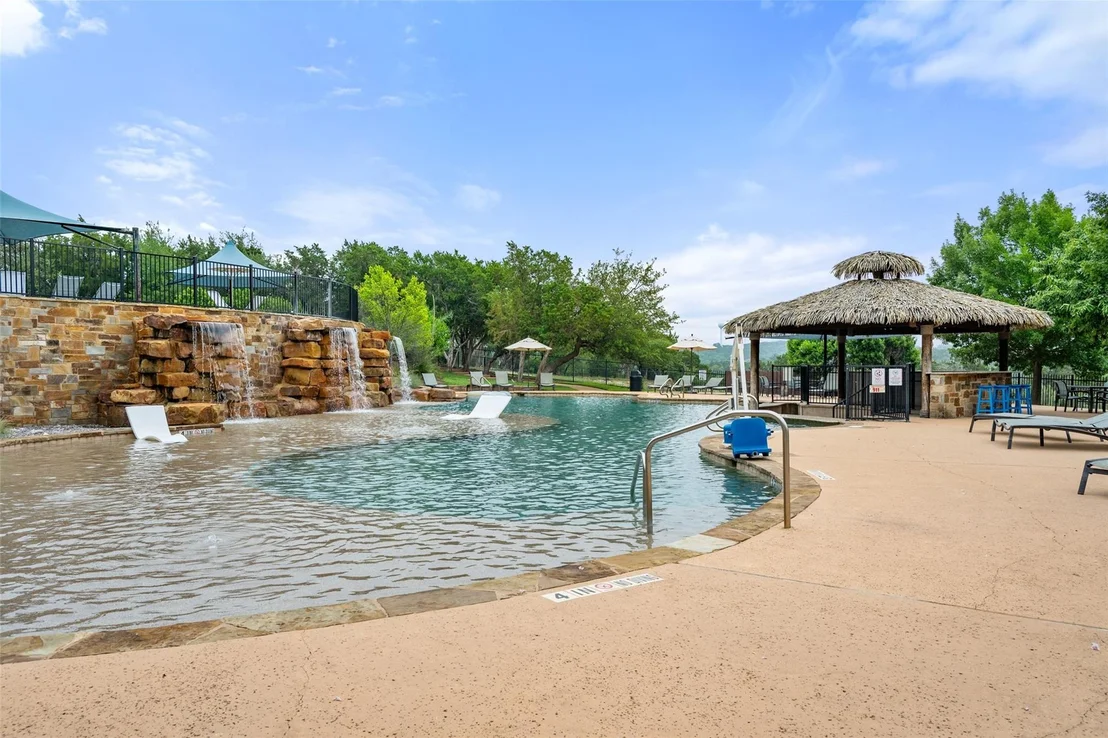
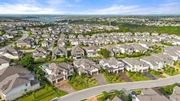
Living in Rough Hollow means more than just a home-it's a lifestyle. It boasts a private yacht club and restaurant with valet parking exclusive to residents. Also enjoy access to resort-style amenities including multiple pools, a lakeside marina, fitness center, miles of hike and bike trails, and a vibrant community atmosphere that truly feels like home.
604 Rawson Bend isn't just a place to live-it's where your next chapter begins.
Payment Calculator
Your Estimated Monthly Payment
Cap Rate Calculator
What does this mean?
Based on our analysis, the cap rate of this property is 1.25%. A negative cap rate indicates that the property might not be feasible as an income-producing asset. The median cap rate for a near zip code 11238 is 4.23%.
How much can I actually make?
Actual monthly rental income may vary between $4,760 and $7,140 depending on unit-specific characteristics. You can change the amount using the slider to further explore.
How is cap rate calculated?
Cap Rate = Net Operating Income (NOI) / Property Asset Value.
When calculating the cap rate, we assume 100% occupancy. Leverage (mortgage) is not considered.
Cap Rate provided by RealtyHop and RentHop, learn more about cap rate here.
Price History
| Date / Event | Date | Event | Price |
|---|---|---|---|
| Jul 16, 2026 | In contract | - | |
| In contract | |||
| Apr 8, 2026 | Listed by eXp Realty, LLC | $875,000 | |
| Listed by eXp Realty, LLC | |||
| Jul 17, 2025 | In contract | - | |
| In contract | |||
| May 16, 2025 | Listed by Copus Real Estate Group LLC | $899,900 | |
| Listed by Copus Real Estate Group LLC | |||
   | |||
|
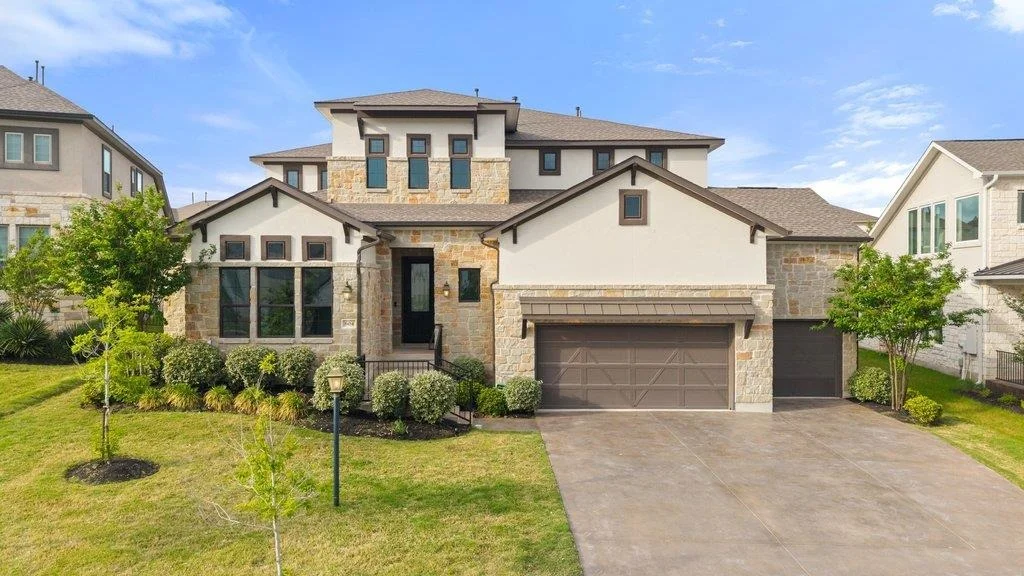
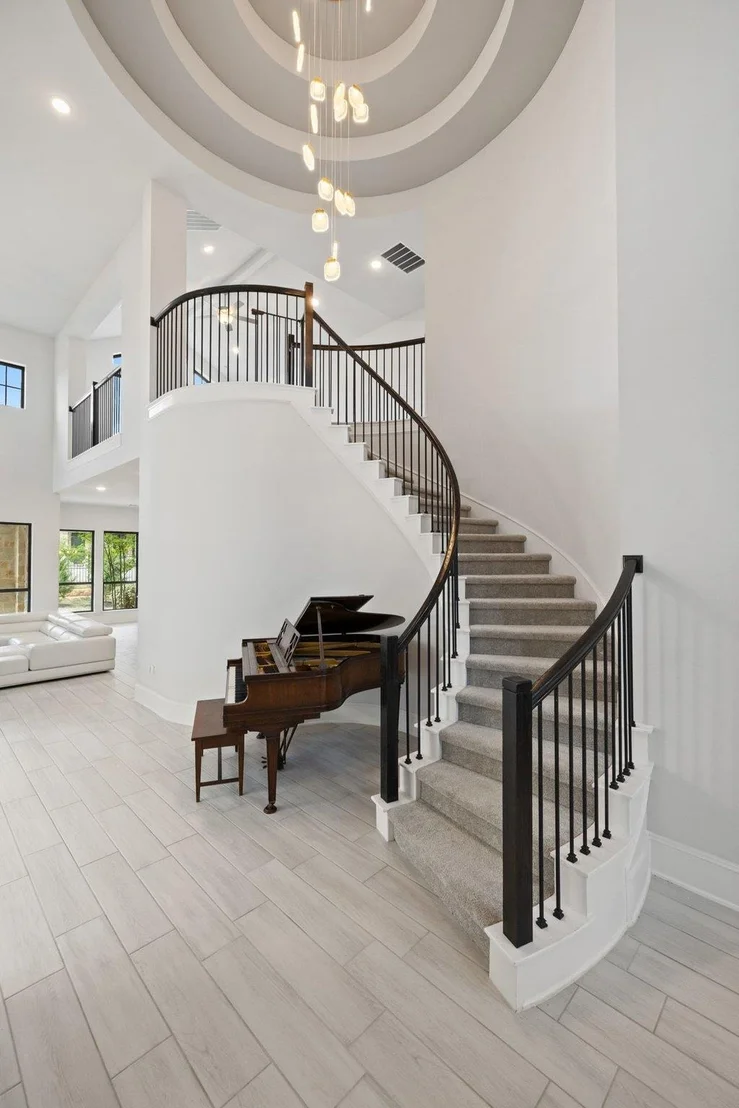
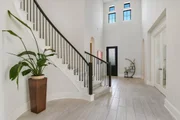
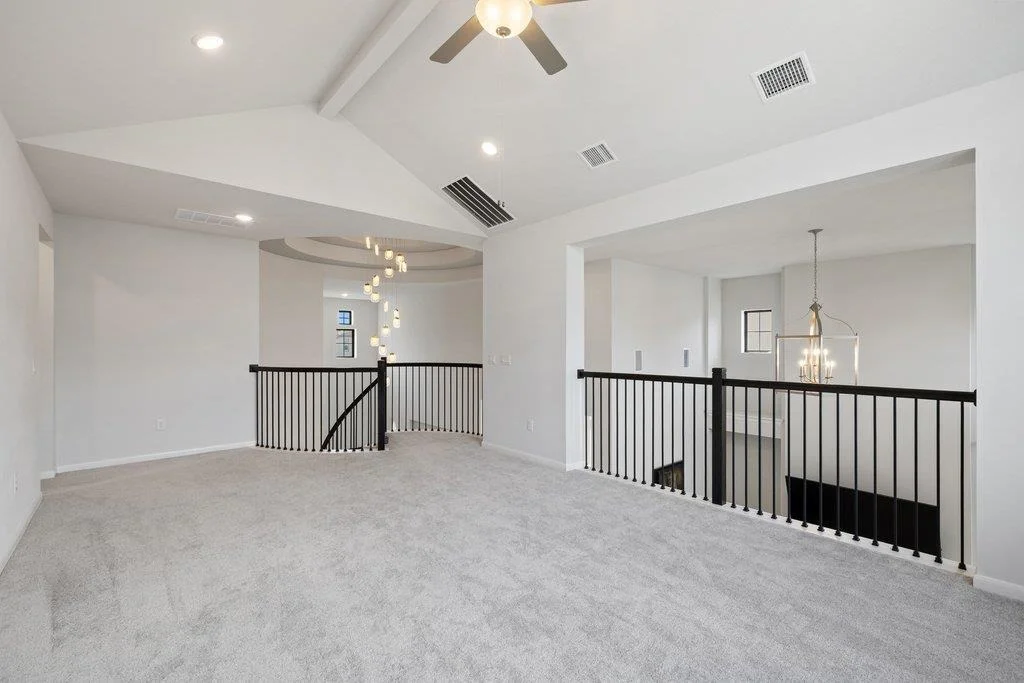
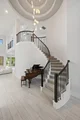
With timeless, elegant architecture, this Westin (Asher II) home makes a lasting impression from the moment you step inside. You're welcomed by soaring ceilings and a graceful foyer highlighted by curved walls and a stunning chandelier that sets the tone for the rest of the home. The open-concept design creates a spacious, light-filled atmosphere ideal for both entertaining and everyday living. At the heart of the home is the chef’s kitchen, featuring high-end finishes and thoughtful selections that elevate both style and function.
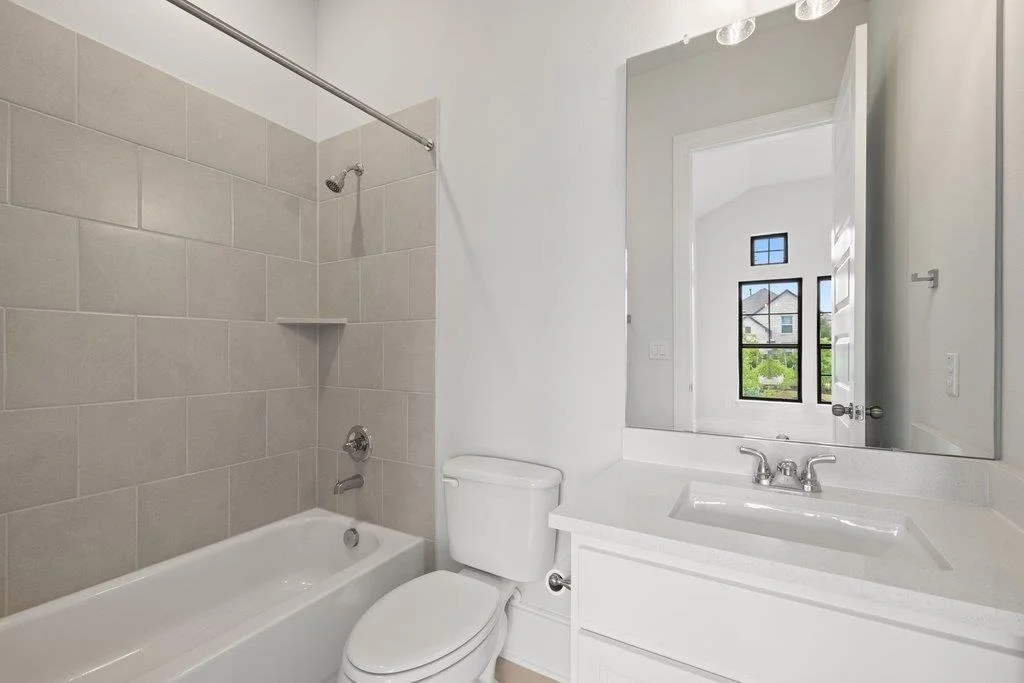
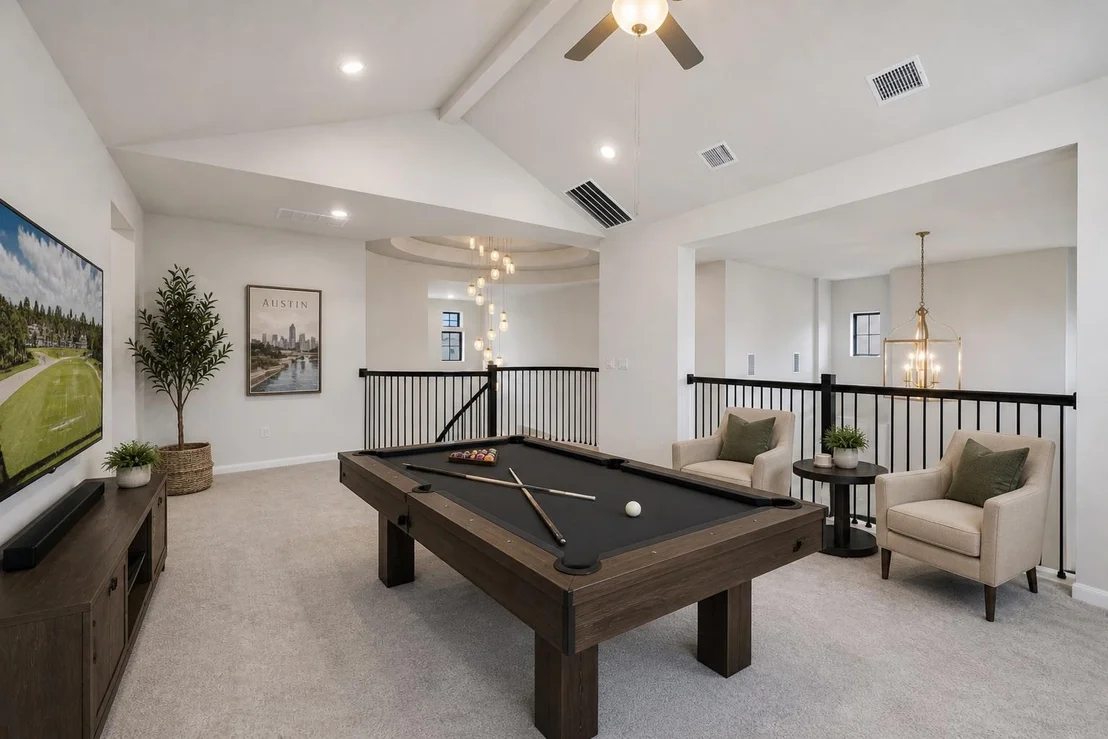
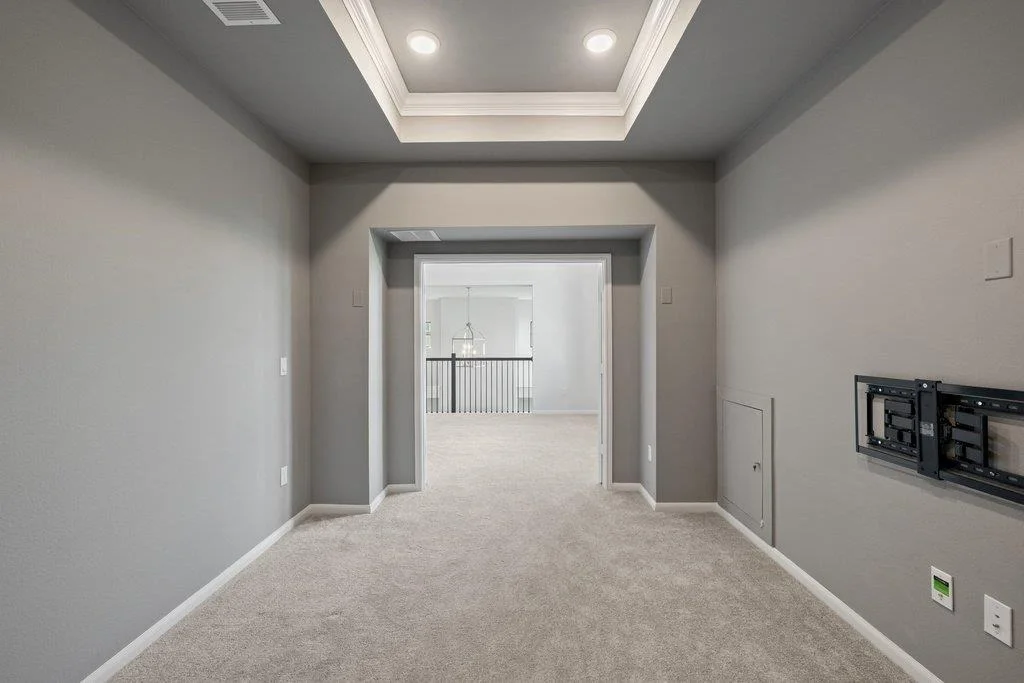
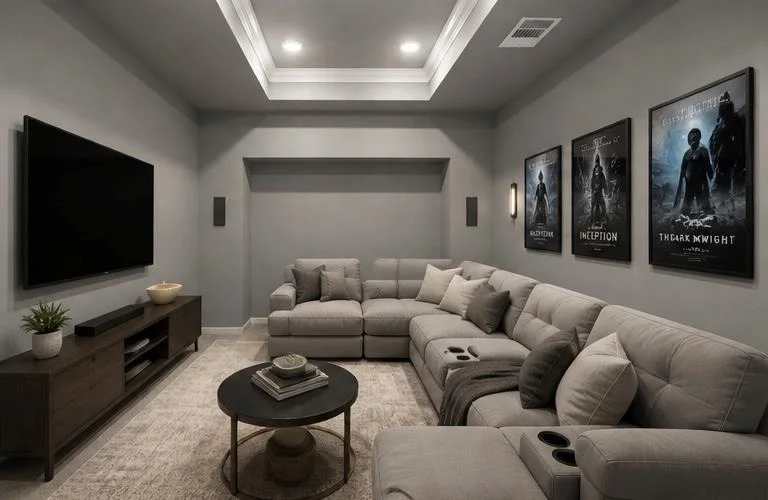
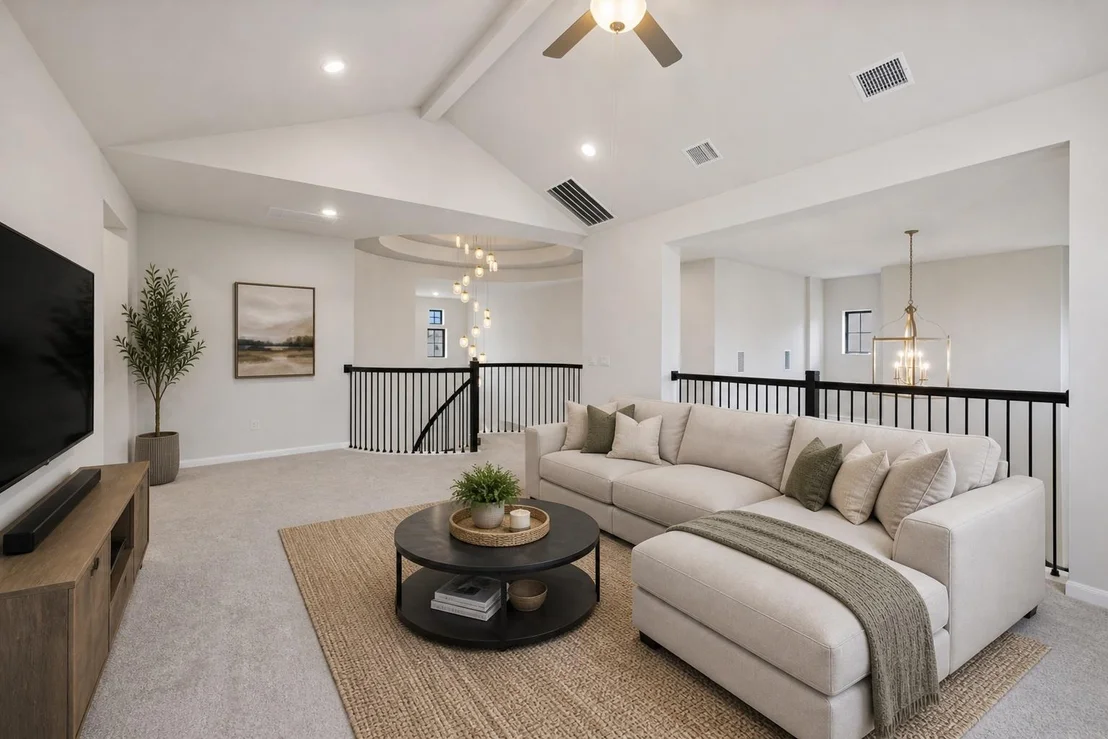
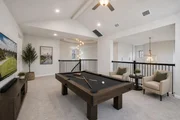
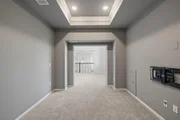
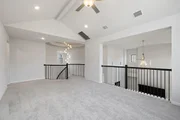
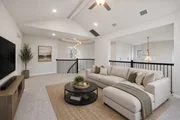
The primary suite is conveniently located on the main floor, offering a private retreat with generous space and a spa-like bathroom complete with a soaking tub and luxurious shower. A secondary bedroom is also located downstairs, with two more bedrooms upstairs—along with a large game room and media room. Theater seating is included with the home.
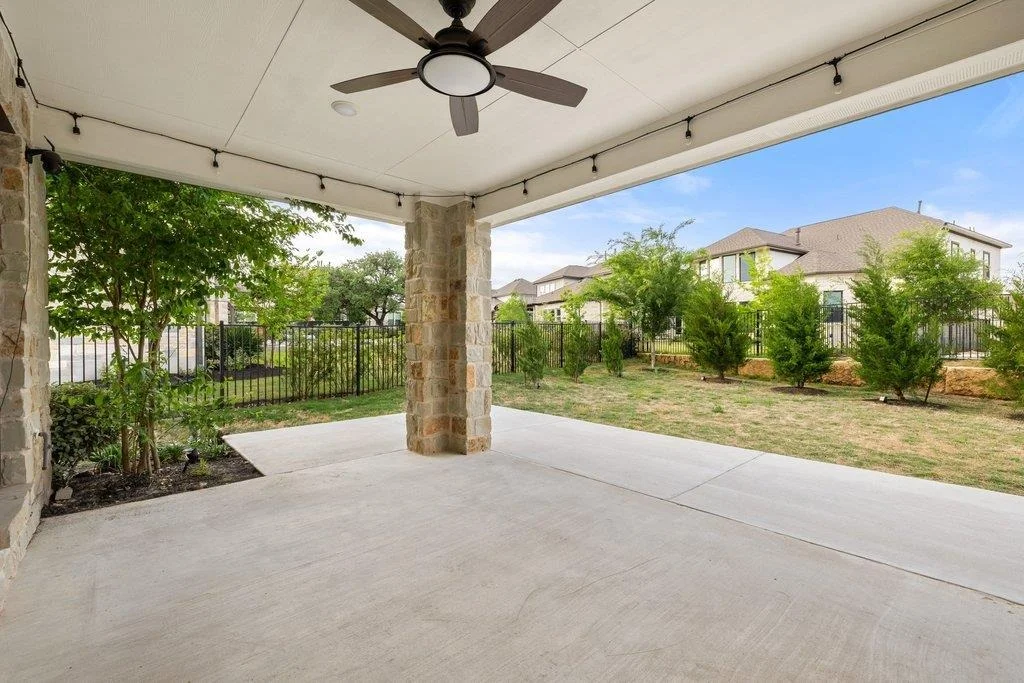
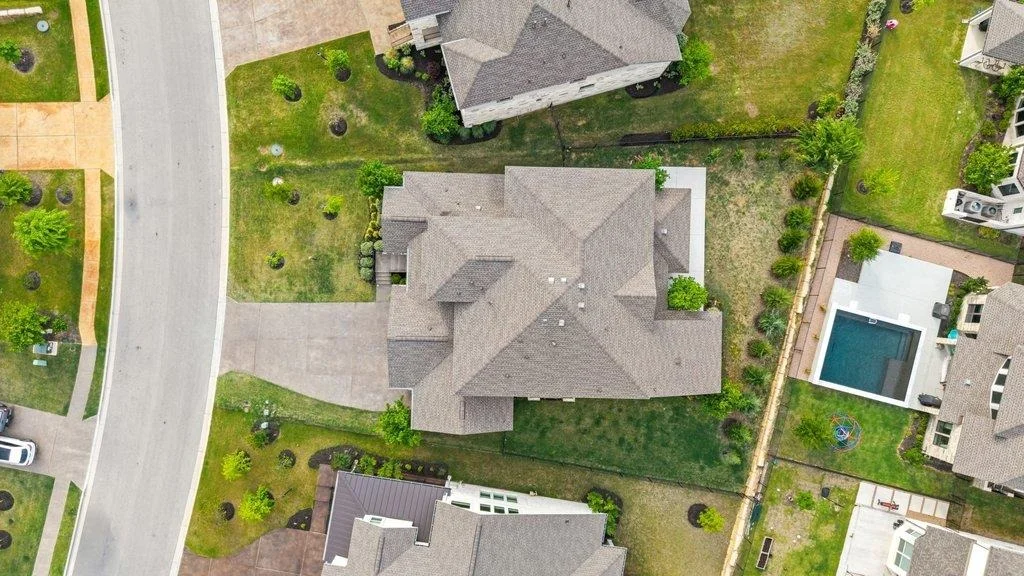
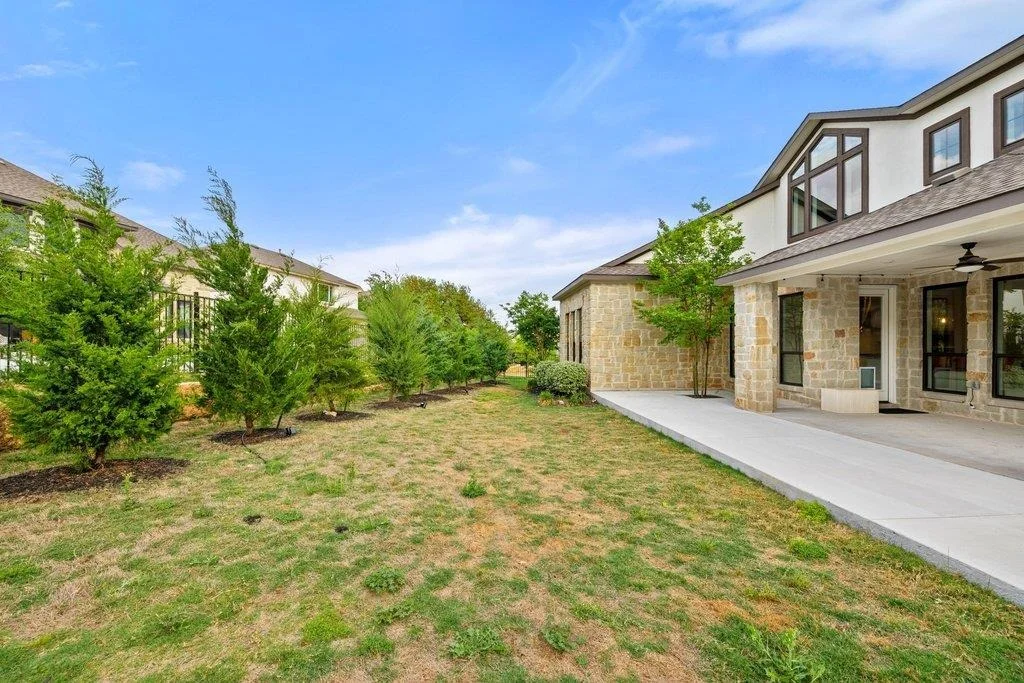
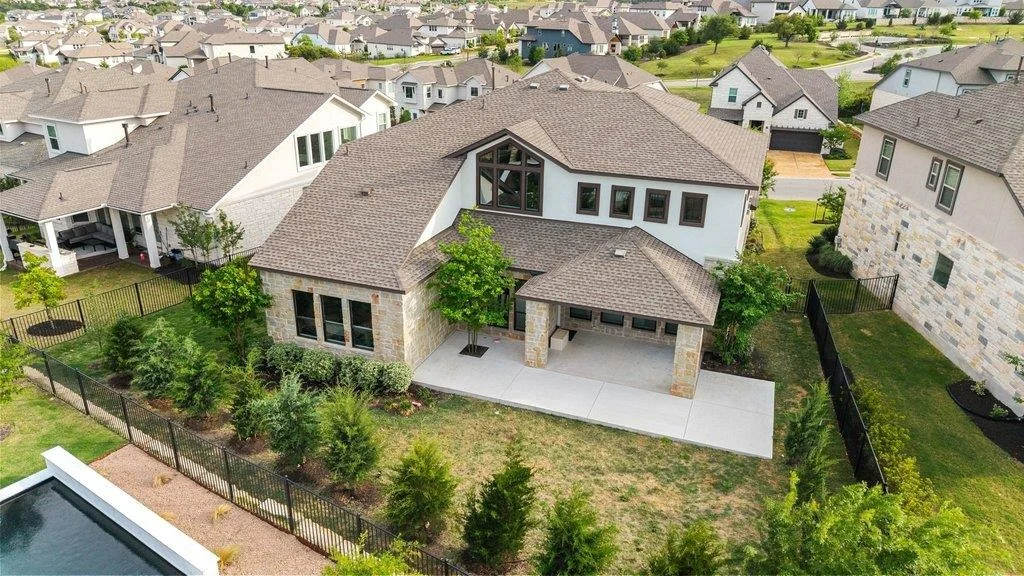
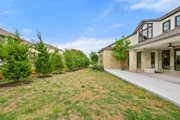
Step outside to the extended covered patio and enjoy seamless indoor-outdoor living. The backyard is enhanced with numerous newly planted trees that will provide complete privacy as they mature. Located in one of the area's most desirable neighborhoods, this home offers access to top-rated schools and exceptional community amenities. Whether you're entertaining guests or enjoying a quiet evening in, this home truly offers the best of both worlds—comfort, luxury, and lasting appeal.
| |||
Property Highlights
Comparables
Status
Price/ft²
Listed On
Sold On
About Travis
Similar Homes for Sale
Currently no similar homes aroundNearby Rentals



Listed Office: eXp Realty, LLC - Listing courtesy of Unlock MLS
Phone: (888) 519-7431
Last Updated: 2026-08-14 04:02:24
Data Source: Unlock MLS, MLS# ACT1745338
Based on information from Unlock MLS (alternatively, from ACTRIS). Neither the Board nor ACTRIS guarantees or is in any way responsible for its accuracy. All data is provided “AS IS” and with all faults. Data maintained by the Board or ACTRIS may not reflect all real estate activity in the market. Information being provided is for consumers’ personal, non-commercial use and may not be used for any purpose other than to identify prospective properties consumers may be interested in purchasing. Some IDX listings have been excluded from this website.

























 Your Privacy Choices
Phone: 425-283-2930
Address: 335 Madison Avenue, New York, NY 10017