


604 Ranchwood Drive


About This Property
As you enter, you'll be greeted by an open-concept living area filled with natural light from large windows. The cozy stone fireplace with gas logs serves as the centerpiece, creating a warm and inviting atmosphere. The gourmet kitchen is a chef's delight, featuring built-in stainless steel appliances, a gas cooktop, and ample counter space for meal preparation.
The expansive master suite provides a peaceful retreat with a large window seat overlooking the backyard. The en-suite bathroom boasts dual sinks, a soaking tub, and a separate shower. Two additional well-appointed bedrooms share access to a second full bathroom.
Outdoor living is equally impressive, with a large covered back patio overlooking the landscaped backyard-ideal for entertaining or relaxing. The property also includes a J-swing garage with two spaces and a long driveway, offering plenty of parking.
Located in the desirable Timberbrook community, residents enjoy access to amenities such as a community pool, greenbelt, jogging and bike paths, and a playground. The home is served by the Northwest Independent School District, with Justin Elementary, Pike Middle, and Northwest High School nearby. There is also a BRAND NEW Justin Elementary School that will be opening up in the Timberbrook Community this Fall for the 2025 school year!
Experience the perfect blend of comfort, style, and convenience at 604 Ranchwood Drive. Schedule your private tour today!
Payment Calculator
Your Estimated Monthly Payment
Cap Rate Calculator
What does this mean?
Based on our analysis, the cap rate of this property is 1.25%. A negative cap rate indicates that the property might not be feasible as an income-producing asset. The median cap rate for a near zip code 11238 is 4.23%.
How much can I actually make?
Actual monthly rental income may vary between $4,760 and $7,140 depending on unit-specific characteristics. You can change the amount using the slider to further explore.
How is cap rate calculated?
Cap Rate = Net Operating Income (NOI) / Property Asset Value.
When calculating the cap rate, we assume 100% occupancy. Leverage (mortgage) is not considered.
Cap Rate provided by RealtyHop and RentHop, learn more about cap rate here.
Price History
| Date / Event | Date | Event | Price |
|---|---|---|---|
| May 5, 2025 | Sold | ||
| Sold | |||
| Apr 8, 2025 | In contract | - | |
| In contract | |||
| Apr 3, 2025 | Listed by Bray Real Estate-Ft Worth | $450,000 | |
| Listed by Bray Real Estate-Ft Worth | |||
| Feb 12, 2020 | Sold | ||
| Sold | |||
| Sep 6, 2019 | Listed by IMP Realty | $310,565 | |
| Listed by IMP Realty | |||
| | |||
|
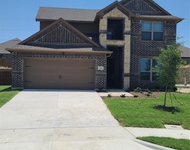
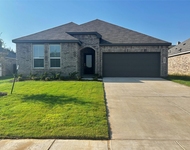
MLS# 14179587 - Built by Impression Homes - CONST. COMPLETED Sep 20 ~ The Meridian offers wide open living spaces with lots of large windows. This home has a stone fireplace with a gourmet kitchen complete with built in stainless steel appliances. The expansive master bedroom offers a peaceful retreat with a large window seat. This Impression Home with a J swing garage is beautifully unique with 3 bedrooms, 2 bathrooms, study, long driveway, and large covered back patio.
| |||
Property Highlights
Building Info
Comparables
Status
Price/ft²
Listed On
Sold On
About Ridgeview Estates
Similar Homes for Sale
Currently no similar homes aroundNearby Rentals

Last Updated: 2 years ago
Data Source: NTREIS MLS, MLS# 20889605
Details provided by NTREIS and may not match the public record
 Your Privacy Choices
Phone: 425-283-2930
Address: 335 Madison Avenue, New York, NY 10017