Check Availability
$5,450,000
● House - In Contract

604 Mapleton Ave

Boulder, CO 80304
bedrooms
5 Beds
bathrooms
1 Bath, 1 Half Bath
square feet
5,609 Ft²
$28,766
Est. Monthly

About This Property

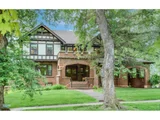
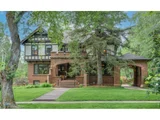
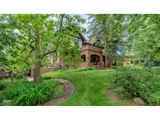
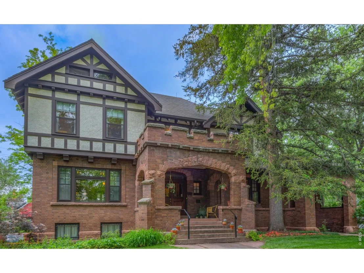
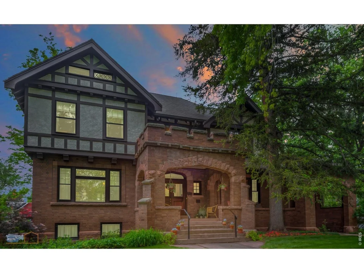
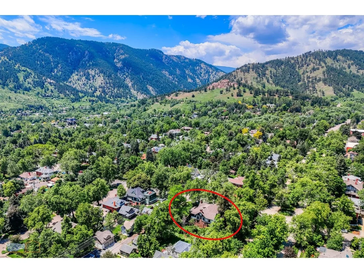
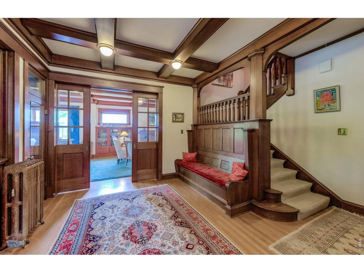
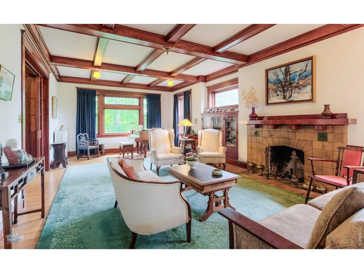
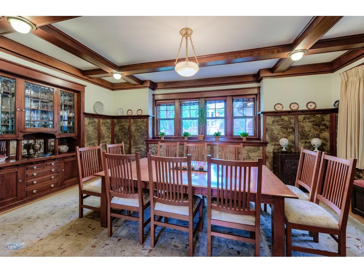
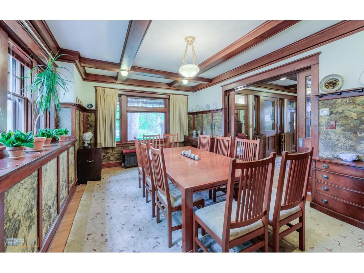
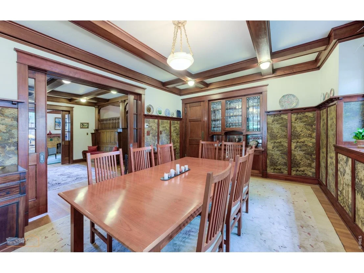
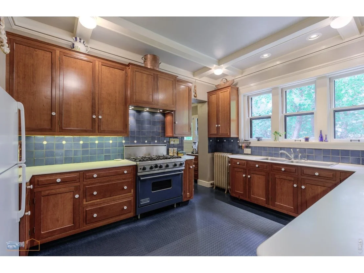
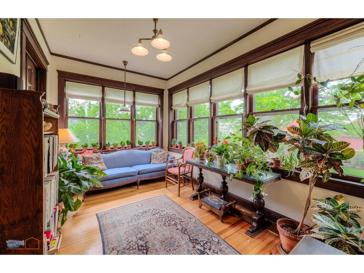
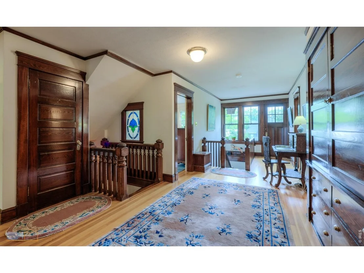
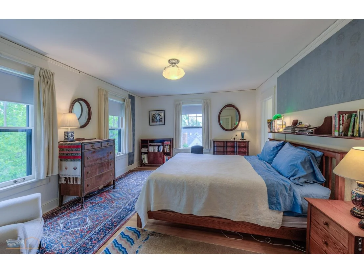
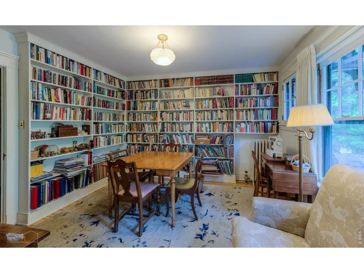
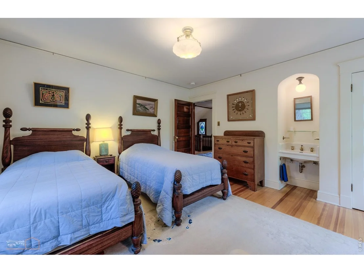
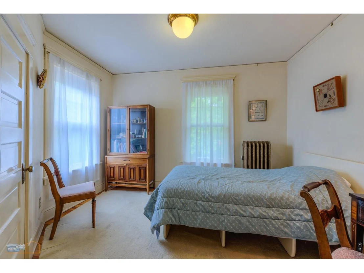
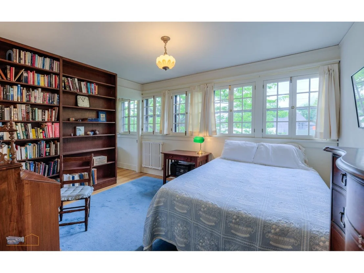
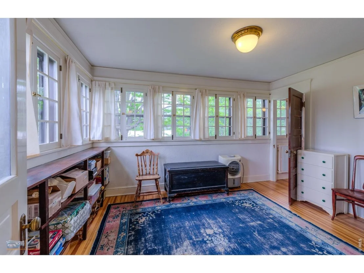
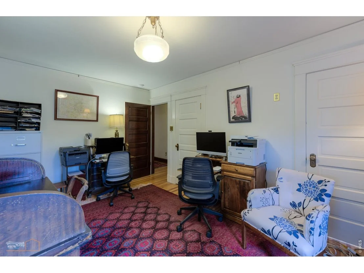
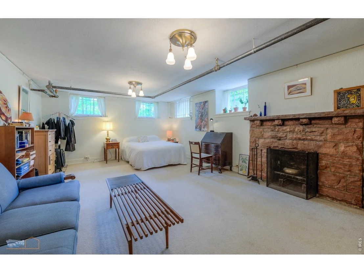
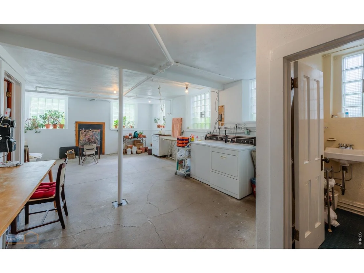
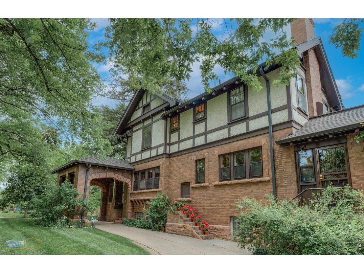
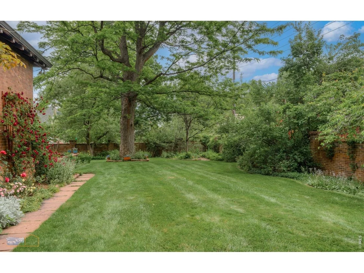
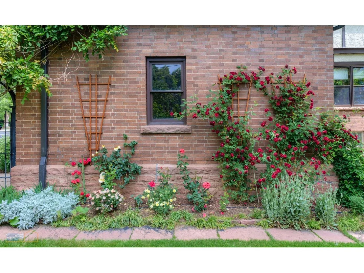
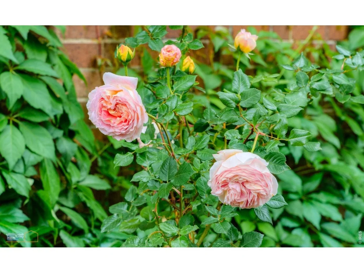
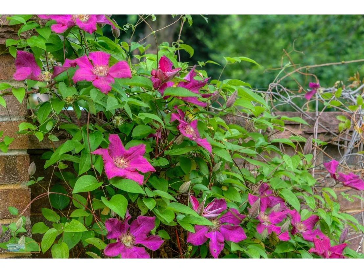
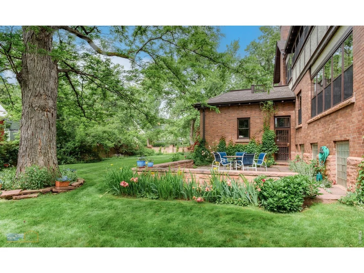
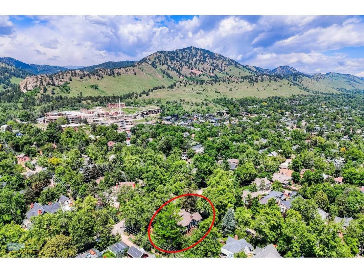
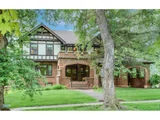
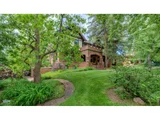
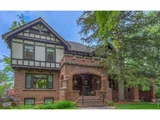
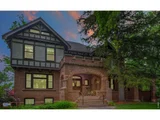
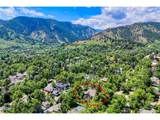
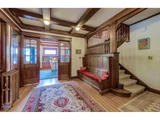
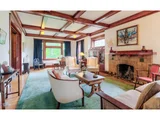
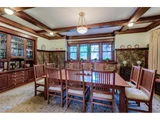
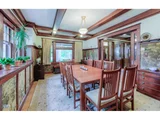
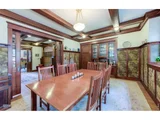
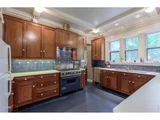
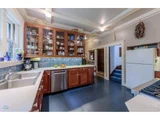
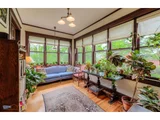
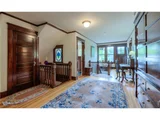
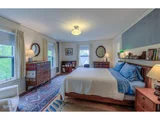
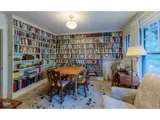
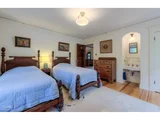
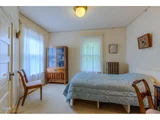
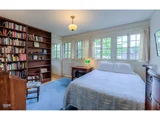
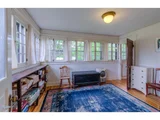
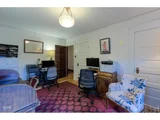
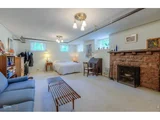
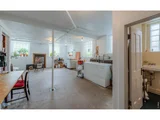
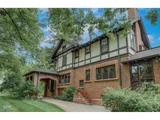
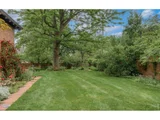
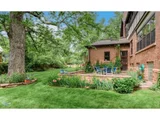
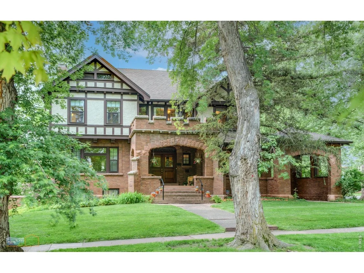
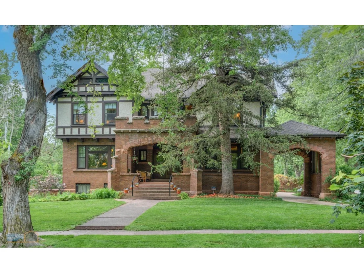
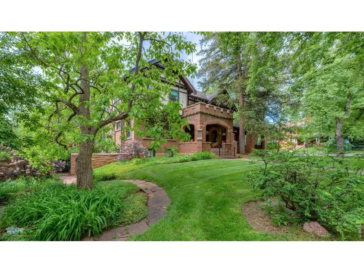
One of the most Iconic Homes on Mapleton Hill, the Eastman Reid Collins Home is an historic treasure on a rare 13,802 square foot corner lot. The stunning Tudor Revival style residence has been meticulously maintained by the same owners for 50 years. Now, this classic style home is ready for its next chapter. The appeal of the property is dramatic from the street, highlighted by the timeless brick, stone and stucco exterior details. A spacious covered front entry and porch welcome you to the home and connect to the porte cochere, perfect for arriving guests. Enter into the foyer and you'll immediately feel the warmth and charm of the perfectly designed and preserved woodworking. Both the spacious living and dining rooms have beautiful beamed ceilings, beveled glass, classic original lighting and built-in cabinetry. The living room opens to a delightful sunroom overlooking the back patio and yard. The dining room, with vintage tapestries and sideboard/serving area flows into the kitchen which has been remodeled with custom cherry cabinetry. A breakfast room is next to the kitchen. Upstairs, the central hallway accesses the 5 bedrooms and an upper level sunroom. The layout of the generous size bedrooms allows flexibility for new owner to use as they wish. The primary bedroom opens through french doors to a library/study with built in bookcases and many windows. The hallway connects to a back deck which can easily be enhanced to enjoy the views of the Flatirons. The large attic could be finished if additional space is needed. The lower level of the home is filled with light and includes a cozy family room with fireplace, 587 bottle capacity wine cellar, 3/4 bath and laundry. Outside, the expansive yard and gardens wrap around the home, encircled by a sandstone and brick wall making the entire area secluded and peaceful. In the spring, the many flowering plants and fruit trees come alive and make the yard and private patio a special place to enjoy this unique setting.
Unit Size
5,609 Ft²
Days on Market
-
Land Size
0.32 acres
Price per sqft
$972
Property Type
House
Property Taxes
$2,005
HOA Dues
-
Year Built
1913

Listed By

Fred Dodds
WK Real Estate

Payment Calculator

Cap Rate Calculator

Last updated: 19 days ago (IRES MLS #IRE1070270)

Price History

Date / Event Date Event Price
Nov 4, 2026 In contract -
In contract
Oct 11, 2026 No longer available -
No longer available
Oct 10, 2026 Withdrawn -
Withdrawn
Oct 8, 2026 Listed $5,450,000
Listed
Jun 19, 2026 Listed $5,950,000
Listed
One of the most Iconic Homes on Mapleton Hill, the Eastman Reid Collins Home is an historic treasure on a rare 13,802 square foot corner lot. The stunning Tudor Revival style residence has been meticulously maintained by the same owners for 50 years. Now, this classic style home is ready for its next chapter. The appeal of the property is dramatic from the street, highlighted by the timeless brick, stone and stucco exterior details. A spacious covered front entry and porch welcome you to the home and connect to the porte cochere, perfect for arriving guests. Enter into the foyer and you'll immediately feel the warmth and charm of the perfectly designed and preserved woodworking. Both the spacious living and dining rooms have beautiful beamed ceilings, beveled glass, classic original lighting and built-in cabinetry. The living room opens to a delightful sunroom overlooking the back patio and yard. The dining room, with vintage tapestries and sideboard/serving area flows into the kitchen which has been remodeled with custom cherry cabinetry. A breakfast room is next to the kitchen. Upstairs, the central hallway accesses the 5 bedrooms and an upper level sunroom. The layout of the generous size bedrooms allows flexibility for new owner to use as they wish. The primary bedroom opens through french doors to a library/study with built in bookcases and many windows. The hallway connects to a back deck which can easily be enhanced to enjoy the views of the Flatirons. The large attic could be finished if additional space is needed. The lower level of the home is filled with light and includes a cozy family room with fireplace, 587 bottle capacity wine cellar, 3/4 bath and laundry. Outside, the expansive yard and gardens wrap around the home, encircled by a sandstone and brick wall making the entire area secluded and peaceful. In the spring, the many flowering plants and fruit trees come alive and make the yard and private patio a special place to enjoy this unique setting.
Show More

Property Highlights

Garage
Fireplace
Parking Details
Has Garage
Parking Features: Attached
Garage Spaces: 1
Interior Details
Half Bathrooms: 1
Full Bathrooms: 1
Interior Features: High Ceilings, Beamed Ceilings, Crown Molding, Separate Dining Room, Wood Windows, Sun Room
Appliances: Gas Range, Refrigerator, Washer, Dryer
Flooring Type: Wood
Door Features: French Doors
Has Fireplace
Fireplace Features: Living Room, Family Room, Masonry, Two or More
Basement: Full, Unfinished
Exterior Details
Square Footage: 5609
Square Footage Source: $0
Architectural Style: Tudor
Year Built: 1913
Levels: Two
Window Features: Window Coverings
Construction Materials: Frame, Brick, Stucco
Patio and Porch Features: Patio
Lot Features: Corner Lot, Level, Evergreen Trees, Deciduous Trees
Lot Size Area: 13939.2
Lot Size Units: Square Feet
Lot Size Acres: 0.32
Lot Size Square Feet: 13939.2
Water Source: Public
Financial Details
Tax Annual Amount: $24,061
Utilities Details
Heating Type: Radiator
Sewer : Public Sewer

Building Info

Overview

    General

  • Year Built: 1913
  • Effective Year Built: 1975
  • Building Count: 1
  • Total Rooms: 8
  • Bedroom Count: 3
  • Bathroom Count: 3
  • Full Bathrooms: 1
  • Partial Bathrooms: 3
  • Building Condition: 7
  • Building Quality: 4
  • Construction Type: 12
  • Building Style: 0
  • Exterior Walls Type: 23
  • Interior Walls Type: 6
  • Roof Shape Type: 0
  • Roof Cover Type: 15
  • Floor Count: 200
  • Living Units: 1
  • Floor Cover: 0
  • Basement Type: 3
  • Basement Area: 1,836
  • Garage Type: 1
  • Garage Square Area: 399
  • Parking Space Count: 2
  • Patio Type: 20
  • Porch Type: 8
  • Pool Type: 0

    Dimensions

  • Lot Size Square Feet: 13,802
  • Total Building Area: 5,907
  • Gross Building Area: 5,907
  • Building Area: 5,508
  • Building Area Measurement: L

    Heating and Cooling

  • Air Conditioning: 0
  • Heating: 10
  • Heated Square Feet: 5,508
  • Heating Fuel Type: 0

    Utilities

  • Sewer System: 0
  • Water Service: 0

Building

  • Building Type: 0
  • Property Class: R
  • Subdivision: MAPLETON - BO
  • Land Acres: 0000000317
  • Standard Land Use Code: 1001
  • County Land Use Code: 1112
  • Legal Description 1: LOTS 21 22 23 & 24 BLK 6 MAPLETON

Neighborhood

  • School District Name: Boulder Valley School District RE-2
  • Census Tract: 012101

Geography

  • Assessors Map Reference: B17-F
  • Account Number: R0009032
  • Parcel: R0009032
  • Block: 6
  • Lot: 21
  • Meridian: SEC 25 TWN 1N RNG 71
  • Municipality: BOULDER
  • Latitude: 40.0202
  • Longitude: -105.288

    Address

  • Full Address: 604 Mapleton Ave
  • Address - House Number: 604
  • Address - Street Name: Mapleton
  • Address - Suffix Type: Ave
  • State: CO
  • City Name: Boulder
  • Carrier Code: C004
  • 4-Digit Zip Code: 3988
  • Zip Code: 80304

Valuation

    Tax

  • Tax Year: 2022
  • Tax Amount: $2,340,304
  • Initial Tax Delinquent Year: 2021
  • Tax Rate Code Area: 00-010

    Appraisal Valuation

  • Standard Deviation: 0.1243
  • Valuation Date: May 17, 2023
  • Confidence Score: 86
  • Final Value: 5,022,907
  • High Value: 5,647,510
  • Low Value: 4,398,305

    Market Valuation

  • Market Total Value: $4,241,100
  • Market Land Value: $2,209,500
  • Market Improvement Value: $2,031,600

    Assessments Valuation

  • Assessed Year: 2023
  • Assessed Total Value: $286,911
  • Assessed Land Value: $149,473
  • Assessed Improvements Value: $137,438

    Sales

  • Current Sale Contract Date: Nov 17, 1975
  • Current Sale Recording Date: Nov 17, 1975
  • Current Sale Price:
  • Current Sale Document Type: 71
  • Current Sale Input Document Number: 158281
Data used for valuation calculations is provided by RealtyHop, and other third party sources

Comparables

Unit
Status
Type
Beds
Baths
ft²
Price/ft²
Asking Price
Listed On
Closing Price
Sold On
HOA + Taxes

About Central Boulder


Similar Homes for Sale

Currently no similar homes around

Nearby Rentals

Unit for rent at 1240 Cedar Ave, CO, 80304

$1,642 /mo

  • 1 Bed
  • 1 Bath
1240 Cedar Ave, CO, 80304 Listing by Rick Rivera
Unit for rent at 2037 Walnut St, CO, 80302

$1,200 /mo

  • 1 Bed
  • 1 Bath
2037 Walnut St, CO, 80302 Listing by Rick Rivera


Frequently Asked Questions

When was property at 604 Mapleton Avenue built and last sold?
The property at 604 Mapleton Avenue was built in 1913 and last sold on Nov 17, 1975 for $120,000.
How much is this home worth?
The estimated value of the home located at 604 Mapleton Avenue is $5,504,500.
What are some comparable homes to 604 Mapleton Avenue?
There are currently no comparable homes to 604 Mapleton Avenue.