See Home Value
Minooka 60447
604 Mahoney Drive
$440,000
● House - Off Market

604 Mahoney Drive

Minooka, IL 60447
bedrooms
5 Beds
bathrooms
3 Baths, 1 Half Bath
square feet
2,500 Ft²
$3,045
Est. Monthly
$13
HOA / Fees

About This Property

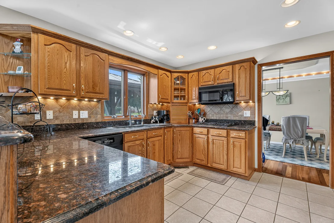
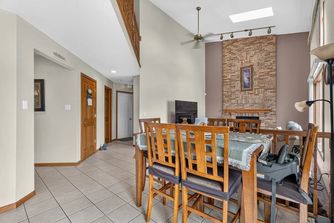
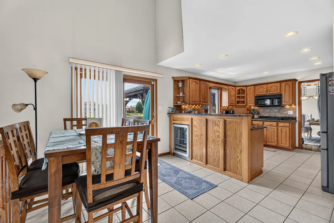
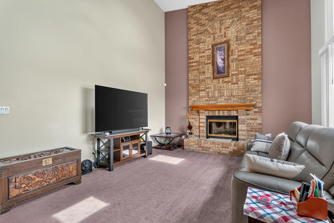
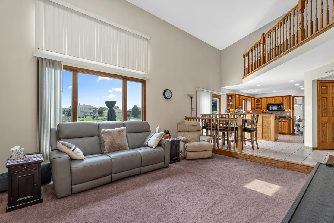
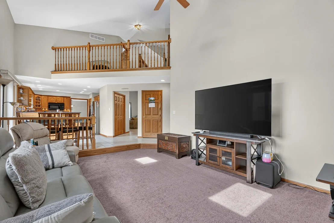
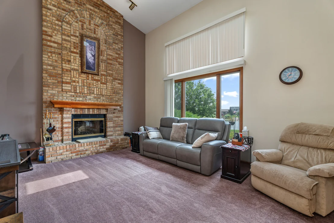
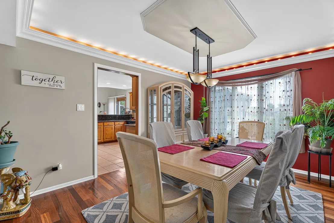
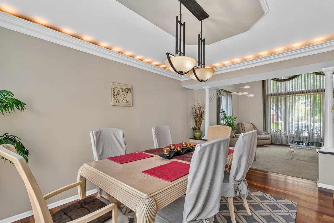
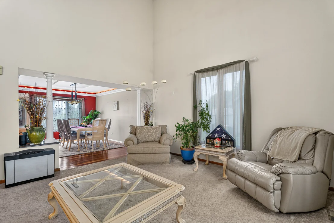
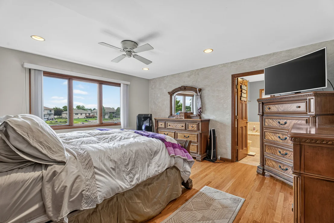
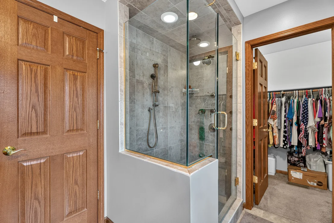
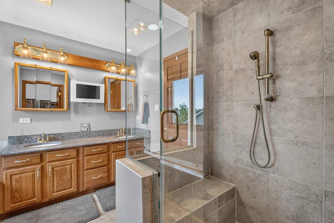
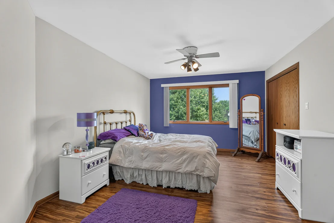
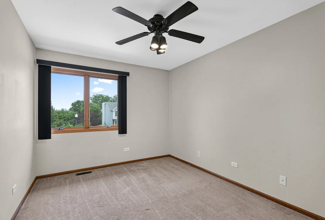
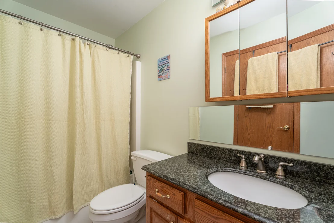
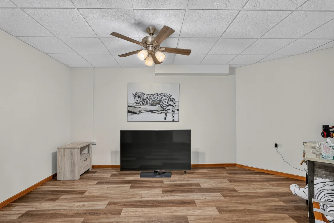
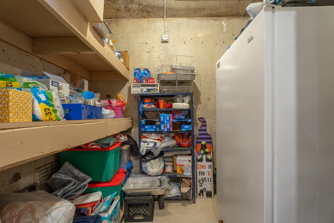
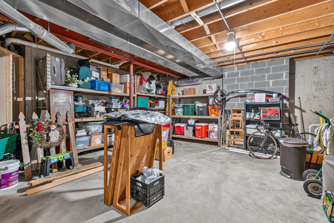
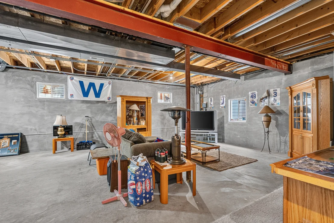
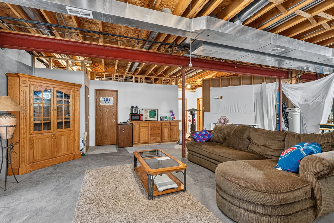
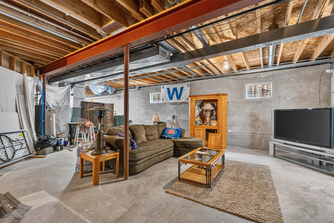
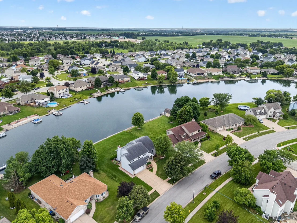
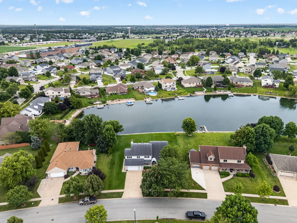
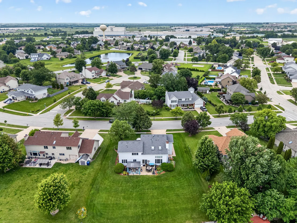
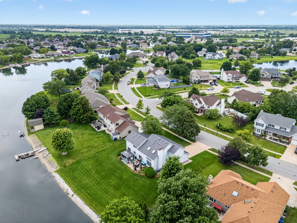
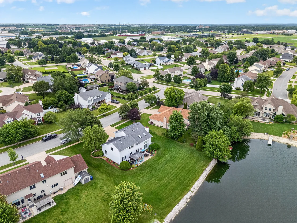
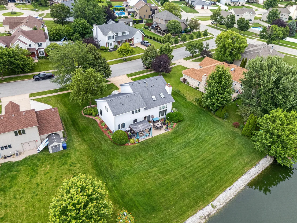
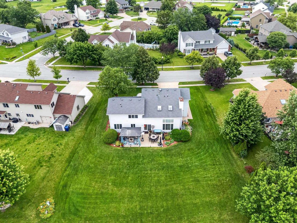
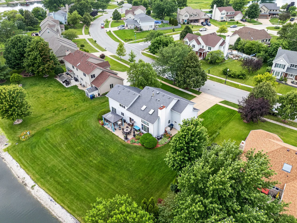
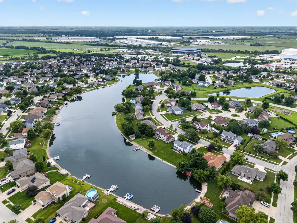
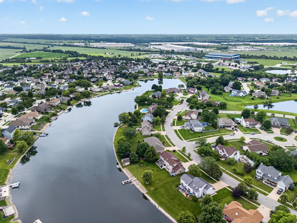
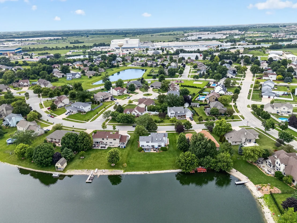
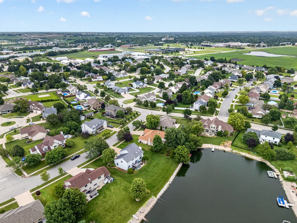
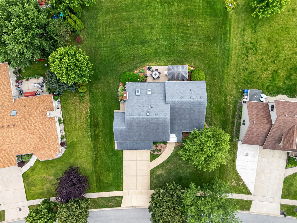
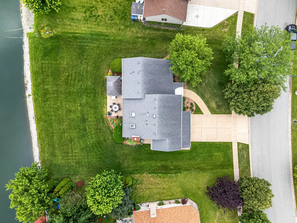
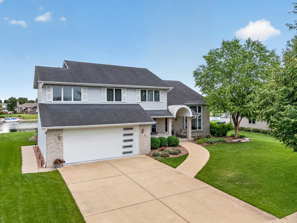
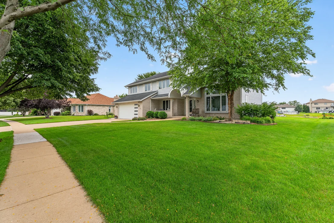
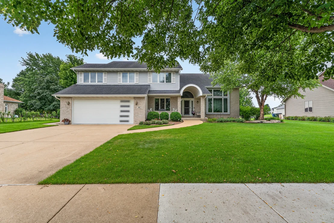
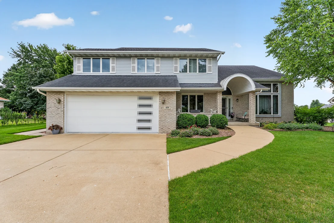
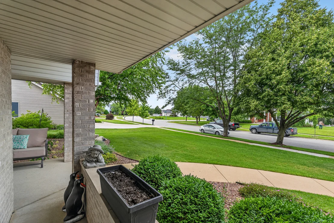
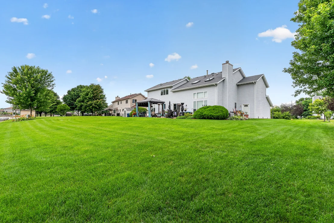
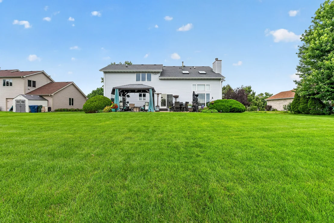
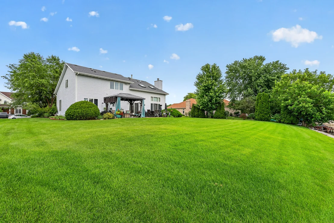
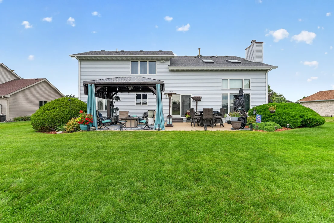
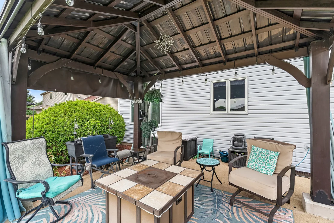
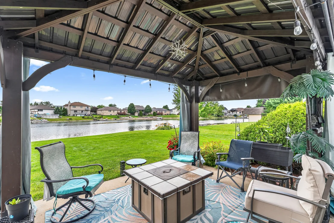
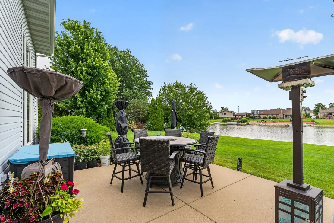
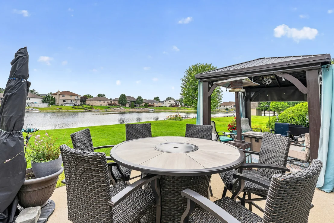
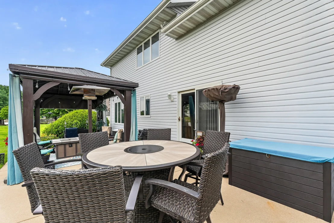
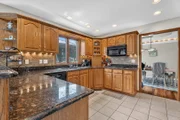
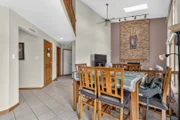
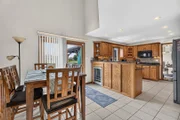
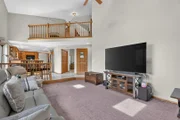
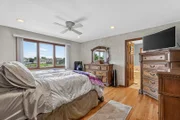
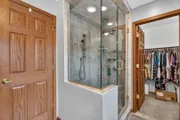
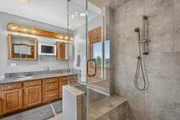
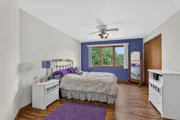
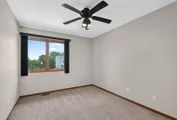
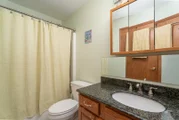
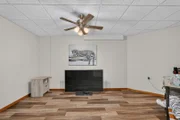
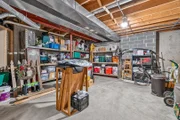
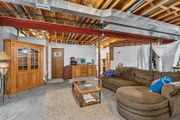
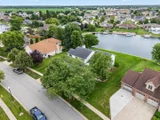
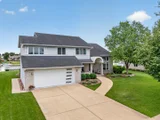
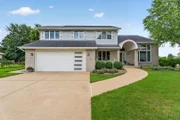
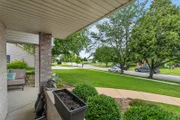
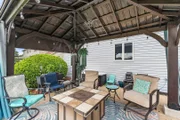
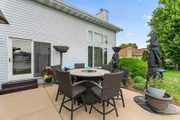
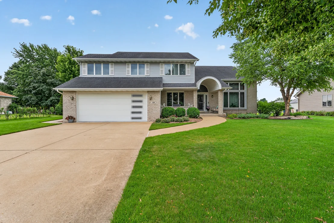
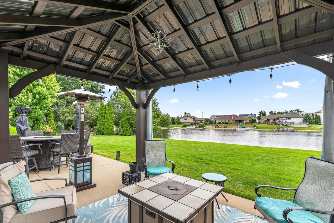
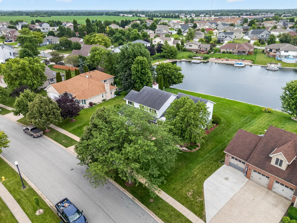
Own a rare piece of heaven in this extraordinary custom residence, one of only 32 homes offering exclusive ownership on a private, scenic lake with resident-only boating and fishing, perfectly set on a prime lot backing to tranquil water views and lush landscaping. Inside you will find a double-door entry that welcomes you into a versatile main-level office or bedroom with a closet, ideal for related living, leading into a dramatic vaulted living room adorned with elegant decorative columns and flowing seamlessly into a formal dining room highlighted by illuminated crown molding and rich Brazilian cherry hardwood flooring. The well-appointed kitchen features oak cabinetry with under-cabinet lighting, a breakfast bar with a built-in beverage refrigerator, and direct access to the picturesque backyard oasis complete with an enclosed gazebo, sprinkler system, and breathtaking lake views. The vaulted family room offers warmth and comfort with a cozy gas fireplace and two skylights with remote-controlled shades, complemented by an updated powder room with raised quartz vanity and a convenient main-level laundry room with utility sink. An extra-deep garage impresses with an 18-foot door, heated epoxy flooring, and generous space, while a 9-foot finished basement expands the living area with radiant heated floors, an additional bedroom, a full bath with shower, and abundant storage, making it ideal for related living or guest accommodations. Andersen windows throughout the entire home enhance natural light and energy efficiency, while the upper level features a luxurious primary suite with hardwood floors, a private bath offering a double granite vanity, whirlpool tub, separate shower with rain shower head, and walk-in closet, along with two additional bedrooms-one with luxury vinyl plank flooring and the other with a walk-in closet. This lovely home offers potential for up to six bedrooms and 3 1/2 baths. Major updates include a hot water tank (2020), boiler for radiant heat (2022), furnace, air conditioner, and humidifier (2022), and a roof replaced in 2016, making this exceptional home a perfect blend of luxury, privacy, and serene lakefront living.
Unit Size
2,500 Ft²
Days on Market
-
Land Size
0.33 acres
Price per sqft
$180
Property Type
House
Property Taxes
$823
HOA Dues
$13
Year Built
1998

Payment Calculator

Cap Rate Calculator

Property Highlights

Garage
Air Conditioning
Fireplace
With View

Building Info

Overview

    General

  • Year Built: 1998
  • Effective Year Built: 1998
  • Bedroom Count: 0
  • Building Condition: 0
  • Building Quality: 0
  • Construction Type: 0
  • Building Style: 0
  • Exterior Walls Type: 0
  • Interior Walls Type: 0
  • Roof Shape Type: 0
  • Roof Cover Type: 0
  • Floor Cover: 0
  • Basement Type: 0
  • Basement Area: 0
  • Garage Type: 0
  • Parking Space Count: 0
  • Patio Type: 0
  • Porch Type: 0
  • Pool Type: 0

    Dimensions

  • Lot Size Square Feet: 14,375
  • Total Building Area: 2,438
  • Gross Building Area: 2,438
  • Building Area: 2,438
  • Building Area Measurement: T

    Heating and Cooling

  • Air Conditioning: 0
  • Heating: 0
  • Heated Square Feet: 2,438
  • Heating Fuel Type: 0

    Utilities

  • Sewer System: 0
  • Water Service: 0

Building

  • Building Type: 0
  • Property Class: R
  • Subdivision: HEATHER RIDGE SUBDIVISION
  • Land Acres: 0000000330
  • Standard Land Use Code: 1999
  • County Land Use Code: 0040
  • Legal Description 1: HEATHER RIDGE SUB PHASE 2 LT 85 SEC 11-34-8

Neighborhood

  • School District Name: Minooka Community High School District 111
  • Census Tract: 000102

Geography

  • District: 01
  • Subdivision Phase Number: 2
  • Parcel: 03-11-251-006
  • Lot: 85
  • Meridian: SEC 11 TWN 34N RNG 08W
  • Municipality: AUX SABLE TOWNSHIP
  • Latitude: 41.444
  • Longitude: -88.2759

    Address

  • Full Address: 604 Mahoney Dr
  • Address - House Number: 604
  • Address - Street Name: Mahoney
  • Address - Suffix Type: Dr
  • State: IL
  • City Name: Minooka
  • Carrier Code: R005
  • 4-Digit Zip Code: 9423
  • Zip Code: 60447

Valuation

    Tax

  • Tax Year: 2022
  • Tax Amount: $821,063
  • Tax Rate Code Area: 1002

    Appraisal Valuation

  • Standard Deviation: 0.1851
  • Valuation Date: Aug 09, 2023
  • Confidence Score: 75
  • Final Value: 375,429
  • High Value: 444,925
  • Low Value: 305,933

    Market Valuation

  • Market Total Value: $307,083
  • Market Land Value: $77,451
  • Market Improvement Value: $229,632

    Assessments Valuation

  • Assessed Year: 2022
  • Assessed Total Value: $102,361
  • Assessed Land Value: $25,817
  • Assessed Improvements Value: $76,544

    Exemptions

  • Homeowner Exemption: Yes
Data used for valuation calculations is provided by RealtyHop, and other third party sources

Comparables

Unit
Status
Type
Beds
Baths
ft²
Price/ft²
Asking Price
Listed On
Closing Price
Sold On
HOA + Taxes

About Minooka


Similar Homes for Sale

Currently no similar homes around

Nearby Rentals


Frequently Asked Questions

When was property at 604 Mahoney Drive built and last sold?
The property at 604 Mahoney Drive was built in 1998 and last sold on Jan 1, 1970 for $0.
How much is this home worth?
The estimated value of the home located at 604 Mahoney Drive is $454,399.
What are some comparable homes to 604 Mahoney Drive?
There are currently no comparable homes to 604 Mahoney Drive.